Ready to Make Your Move?
Text or Call David and Tom
720-408-7409


Save
Ask
Tour
Hide
Share
$350,000
1 Day On Site

5543 Hannibal Court
Denver, CO 80239

For Sale|Single Family Residence|Active
6
Beds
4
Total Baths
3
Full Baths
1
Partial Bath
2,070
SqFt
$169
/SqFt
2001
Built
Subdivision:
Parkfield
County:
Denver
Call Now: 720.408.7409
Is this the listing for you? We can help make it yours.
720.408.7409
5543 Hannibal Court5543 Hannibal Court5543 Hannibal Court5543 Hannibal Court
Save
Ask
Tour
Hide
Share

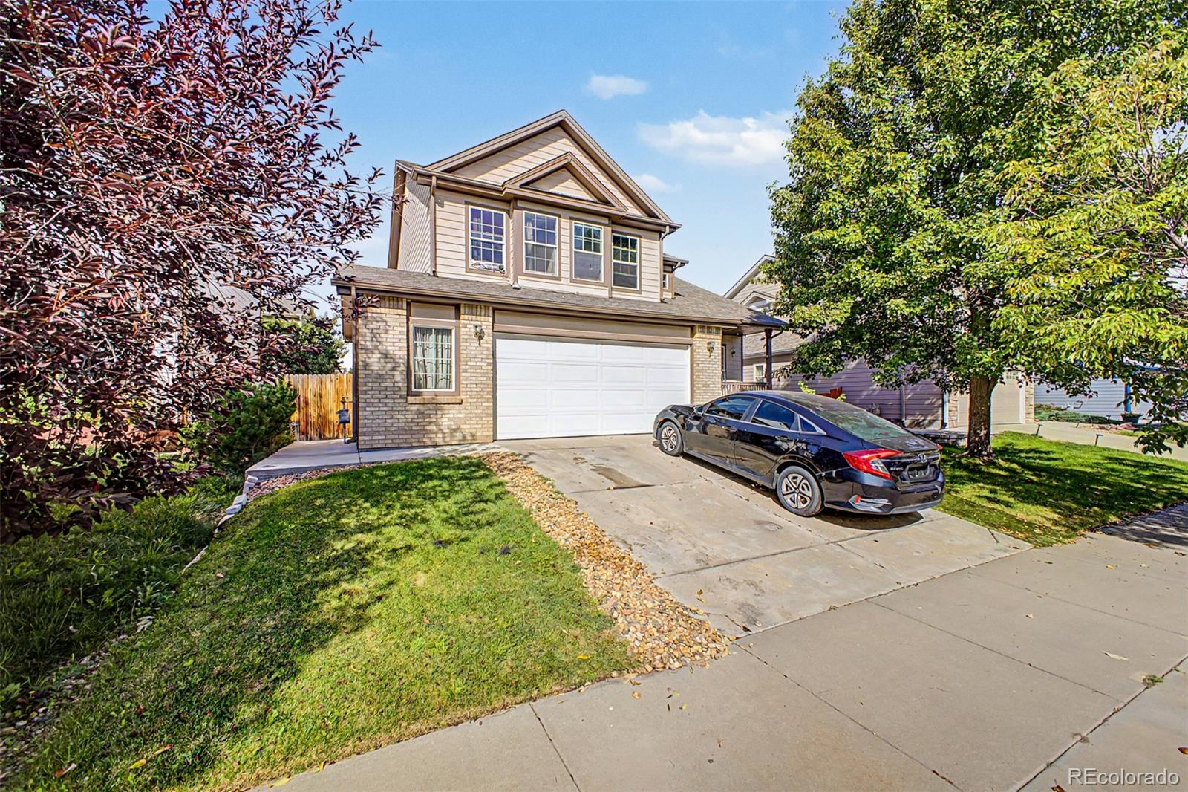
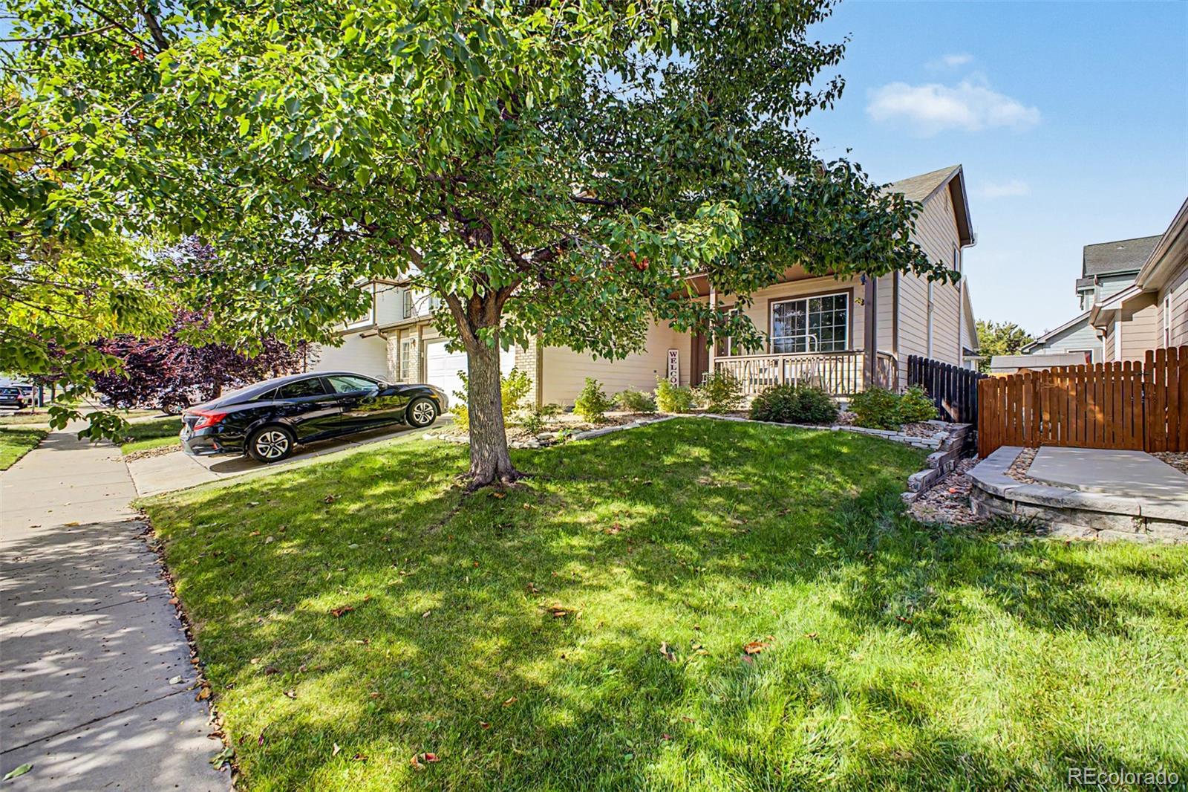
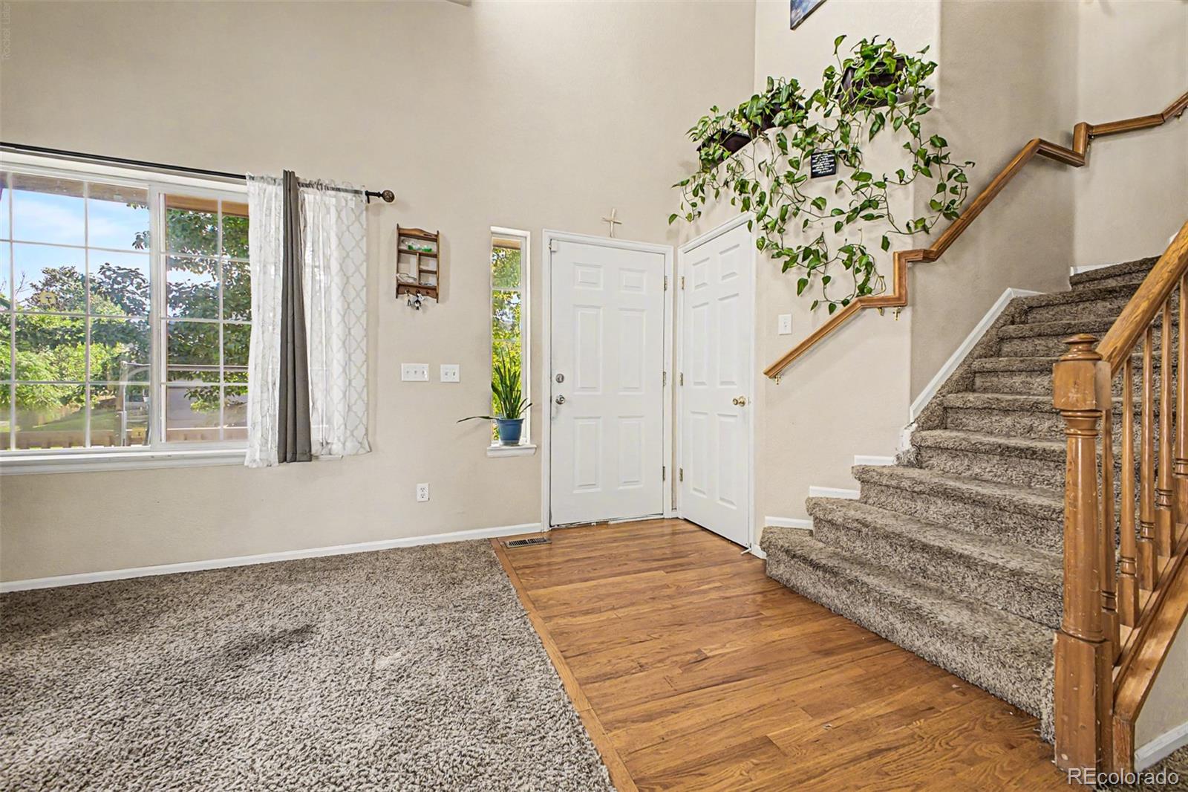
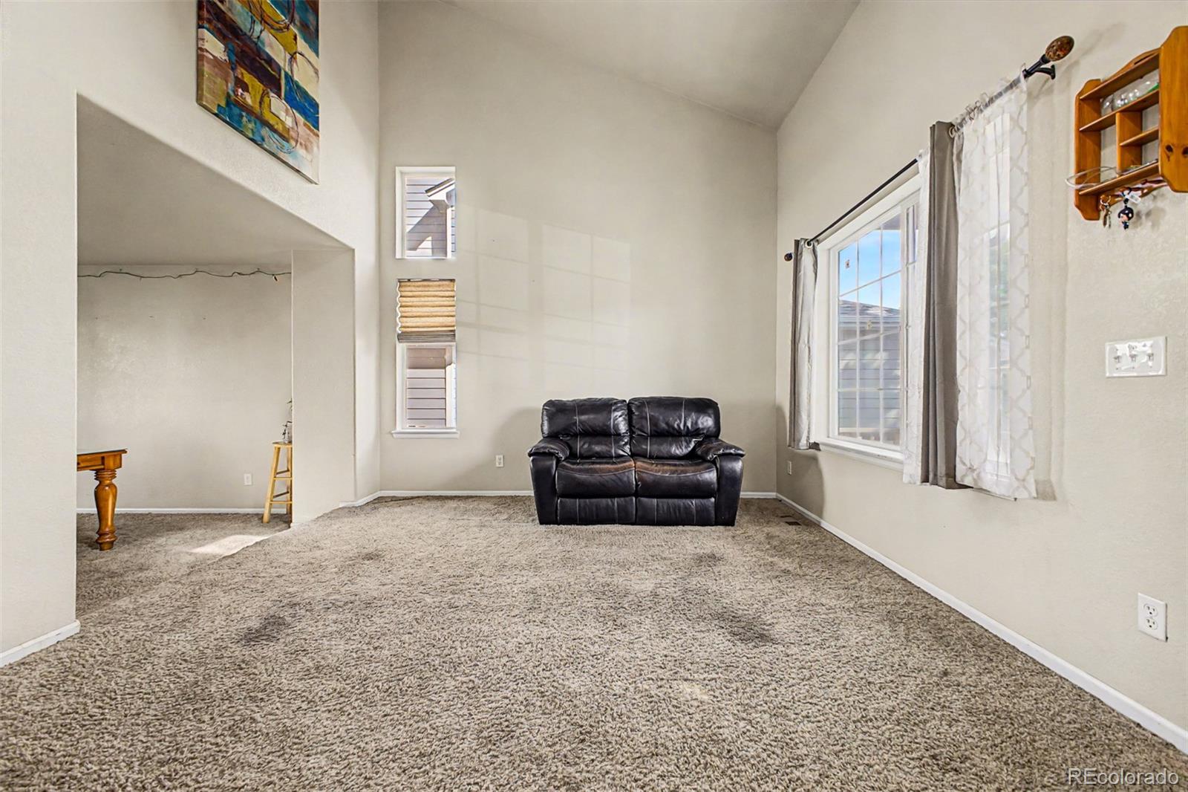
Welcome to this delightful two-story residence in Parkfield! This home features manicured landscaping, 2-car garage, and a covered porch. Step inside to discover a formal living room filled with natural light from soaring ceilings, a generous dining area, carpeting in all the right places, and wood flooring in high-traffic zones. The inviting family room boasts a cozy gas fireplace, perfect for relaxing evenings. The kitchen is equipped with wood cabinetry, tile countertops, and stainless steel appliances. Upstairs, the bright primary suite offers an ensuite bathroom and a walk-in closet. 3 additional bedrooms and a full bathroom with a tub/shower combo can’t be left out. The full basement adds versatility with a space for an entertainment area or gym, plus 2 additional rooms ideal as bedrooms, and a convenient bathroom provides ample space for family or guests. Enjoy outdoor living in the backyard, complete with green lawn and a patio ideal for entertaining or unwinding. This exceptional location is within walking distance to Montbello Recreation Center and Parkfield Lake, close to schools and markets, with easy access to I-70 and Peña Blvd. Don’t miss the chance to make this wonderful property yours!

Save
Ask
Tour
Hide
Share
Listing Snapshot
Price 
$350,000
Days On Site 
1 Day
Bedrooms 
6
Inside Area (SqFt) 
2,070 sqft
Total Baths 
4
Full Baths 
3
Partial Baths 
1
Lot Size 
0.11 Acres
Year Built 
2001
MLS® Number 
7223183
Status 
Active
Property Tax 
$2,792
HOA/Condo/Coop Fees 
$85 monthly
Sq Ft Source 
Public Records
Friends & Family
Recent Activity
yesterdayListing updated with changes from the MLS®
yesterdayListing first seen on site
General Features
Acres 
0.11
Attached Garage 
Yes
Direction Faces 
East
Foundation 
Concrete Perimeter
Garage 
Yes
Garage Spaces 
2
Levels 
Two
Parking 
Attached
Parking Spaces 
4
Property Sub Type 
Single Family Residence
Security 
Smoke Detector(s)
Sewer 
Public Sewer
Special Circumstances 
Short Sale
SqFt Above 
2070
SqFt Total 
3099
Style 
Contemporary
Utilities 
Cable AvailableElectricity ConnectedNatural Gas AvailablePhone Available
Water Source 
Public
Zoning 
PUD
Interior Features
Appliances 
DishwasherDisposalRangeRange Hood
Basement 
FinishedFull
Cooling 
Ceiling Fan(s)Central Air
Fireplace 
Yes
Fireplace Features 
Family RoomGas
Fireplaces 
1
Flooring 
CarpetConcreteTileWood
Heating 
Forced Air
Interior 
Breakfast BarBuilt-in FeaturesCeiling Fan(s)Tile CountersVaulted Ceiling(s)Walk-In Closet(s)
Laundry Features 
In Unit
Bathroom Full 
Level - Upper
Bathroom Half 
Level - Main
Bedroom 
Level - Upper
Bonus Room 
Level - Basement
Dining Room 
Level - Main
Family Room 
Level - Main
Kitchen 
Level - Main
Living Room 
Level - Main
Save
Ask
Tour
Hide
Share
Exterior Features
Construction Details 
BrickFrameWood Siding
Exterior 
Private YardRain Gutters
Fencing 
FencedFull
Lot Features 
LandscapedLevel
Patio And Porch 
Front PorchPatio
Roof 
Composition
Community Features
Association Fee 
$85.0
Association Fee Frequency 
Monthly
School District 
Denver 1
Financing Terms Available 
CashConventionalFHAVA Loan
Roads 
Paved
Schools
School District
Denver 1
Elementary School
Lena Archuleta
Middle School
Rachel B. Noel
High School
KIPP Denver Collegiate High School
Listing courtesy of HomeSmart alice28martinez@gmail.com


The content relating to real estate for sale in this Web site comes in part from the Internet Data eXchange ("IDX") program of METROLIST, INC., DBA RECOLORADO real estate listings held by brokers other than HomeSmart are marked with the IDX Logo. This information is being provided for the consumers' personal, non-commercial use and may not be used for any other purpose. All information subject to change and should be independently verified.

Neighborhood & Commute
Source: Walkscore
Disclosure: Community information and market data powered by Constellation Data Labs. Information is deemed reliable but not guaranteed.
Save
Ask
Tour
Hide
Share