Ready to Make Your Move?
Text or Call David and Tom
720-408-7409


Save
Ask
Tour
Hide
Share
$585,000
New Listing

2972 W Long Drive E
Littleton, CO 80120

For Sale|Townhouse|Active
3
Beds
3
Total Baths
2
Full Baths
1
Partial Bath
1,809
SqFt
$323
/SqFt
1995
Built
Subdivision:
Southpark
County:
Arapahoe
Call Now: 720.408.7409
Is this the listing for you? We can help make it yours.
720.408.7409
2972 W Long Drive E2972 W Long Drive E2972 W Long Drive E2972 W Long Drive E
Save
Ask
Tour
Hide
Share

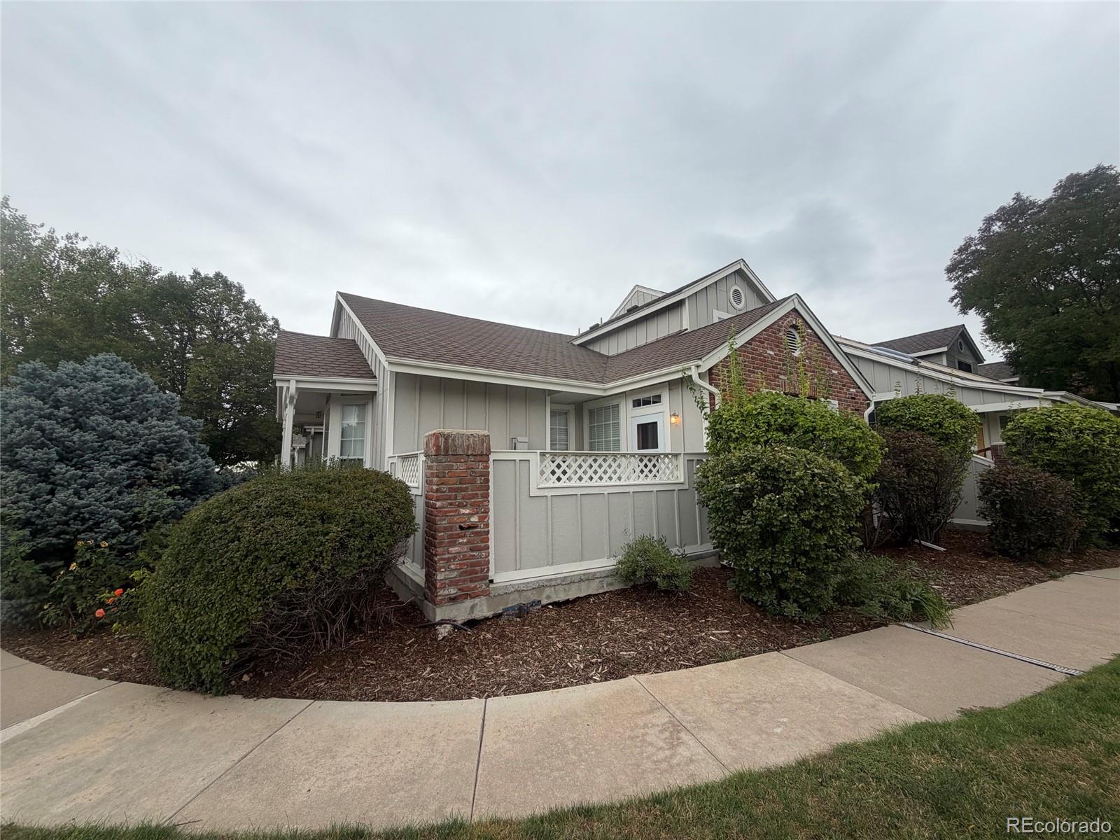
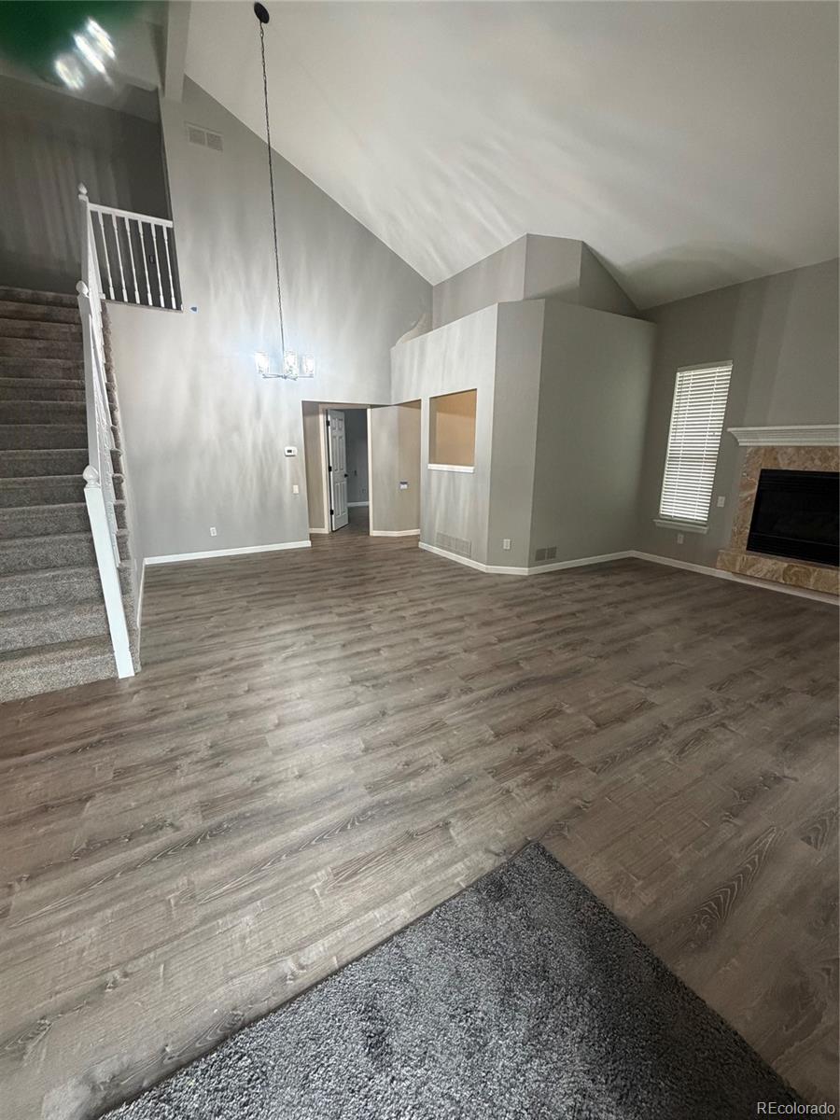
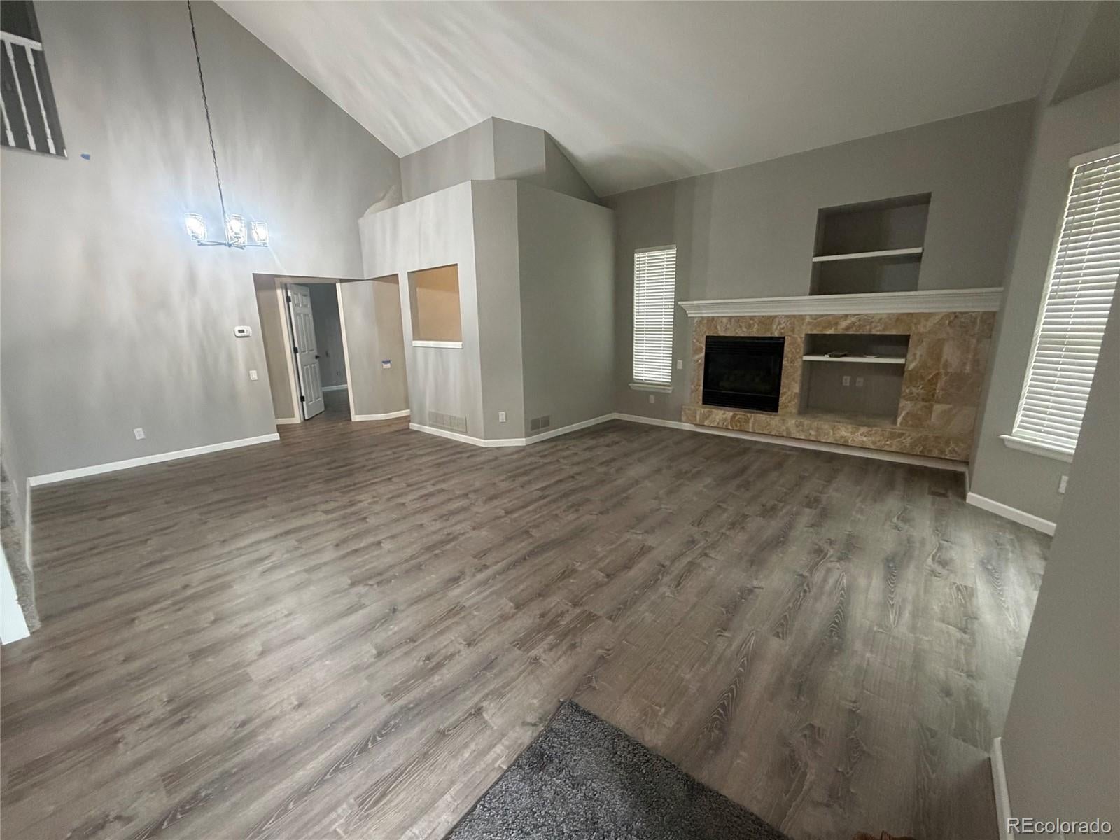
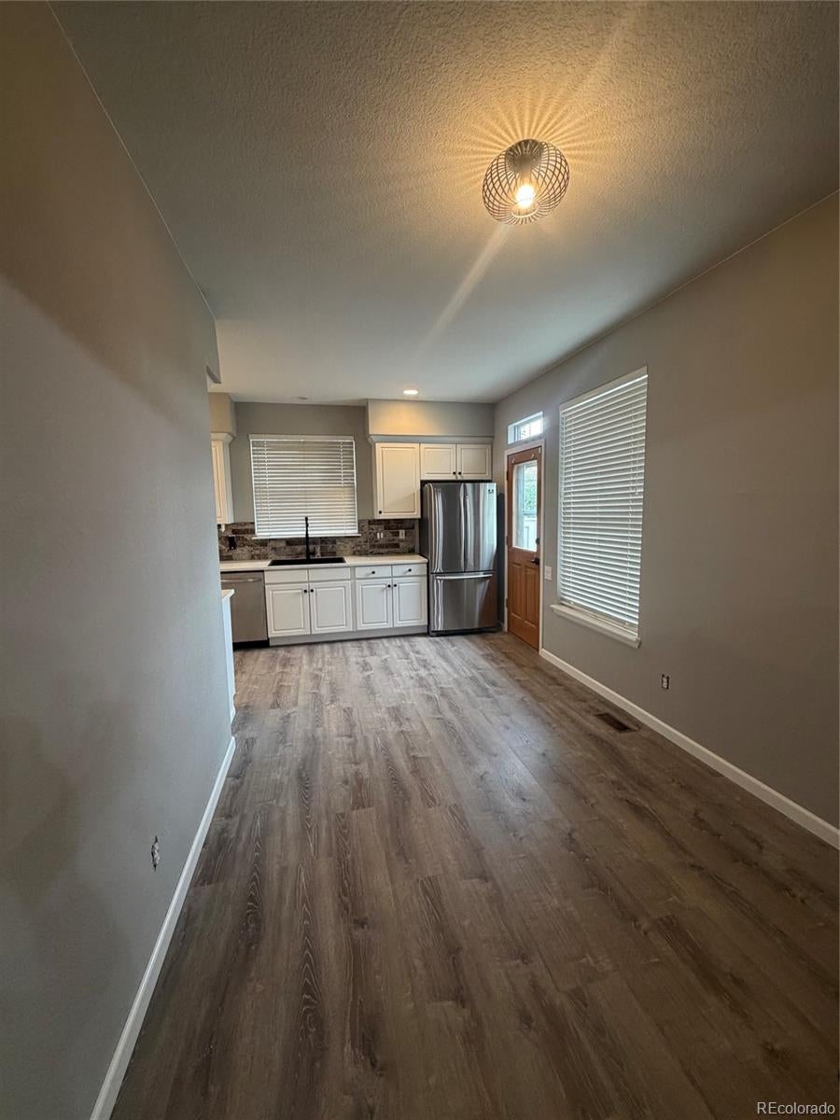
Mountain Views and Desirable End Unit!! Welcome to this remodeled 3 bed, 3 bath townhome in the coveted SouthPark neighborhood overlooking the Rocky Mountains! This rare floorplan boasts soaring vaulted ceilings, a main floor master, gorgeous remodeled en-suite bathroom perfect for ranch-style living including a main floor laundry! The main floor also boasts another oversized bedroom and full bath! The nicely appointed kitchen is considerable with plenty of cabinets, newer appliances, eat-in nook and stunning quartz counters! Enjoy the open living room and cozy gas fireplace which flows nicely into the dining room.... perfect for entertaining! The West-Facing Patio provides Gorgeous Mountain views and sides to the large, grassy commons perfect for outdoor activities. The basement is open and ready for your imagination and the attached two car garage completes this lovely home. The community is amazing with walking paths, clubhouse, pool, tennis and pickle ball courts, playground and plenty of grassy common areas. Nearby you will enjoy shopping, dining, parks, trails, the light rail and easy access to Santa Fe and C-470. Exceptional location... Popular Community... Plenty of Amenities... Low-Maintenance Living...Welcome Home!

Save
Ask
Tour
Hide
Share
Listing Snapshot
Price 
$585,000
Days On Site 
0 Days
Bedrooms 
3
Inside Area (SqFt) 
1,809 sqft
Total Baths 
3
Full Baths 
2
Partial Baths 
1
Lot Size 
N/A
Year Built 
1995
MLS® Number 
7217502
Status 
Active
Property Tax 
$4,524
HOA/Condo/Coop Fees 
$271 monthly
Sq Ft Source 
Public Records
Friends & Family
Recent Activity
42 minutes agoListing updated with changes from the MLS®
47 minutes agoListing first seen on site
General Features
Attached Garage 
Yes
Foundation 
Concrete Perimeter
Garage 
Yes
Garage Spaces 
2
Levels 
Two
Parking 
Attached
Parking Spaces 
2
Pets 
Cats OKDogs OK
Property Condition 
Updated/Remodeled
Property Sub Type 
Townhouse
Security 
Carbon Monoxide Detector(s)
Sewer 
Public Sewer
SqFt Above 
1809
SqFt Total 
2713
Interior Features
Appliances 
OvenDishwasherDisposalGas Water HeaterMicrowaveRefrigeratorSelf Cleaning Oven
Basement 
Bath/StubbedCrawl SpacePartialUnfinished
Cooling 
Ceiling Fan(s)Central Air
Fireplace Features 
Living Room
Flooring 
Vinyl
Heating 
Forced Air
Interior 
Breakfast BarCeiling Fan(s)Eat-in KitchenHigh CeilingsOpen FloorplanVaulted Ceiling(s)Walk-In Closet(s)
Main Level Bedrooms 
2
Window Features 
Skylight(s)
Bathroom Full 
Level - Upper
Bathroom Three Quarter 
Level - Main
Bedroom 
Level - Upper
Dining Room 
Level - Main
Kitchen 
Level - MainDescription - Large with breakfast nook
Laundry 
Level - Main
Living Room 
Level - Main
Save
Ask
Tour
Hide
Share
Exterior Features
Construction Details 
Wood Siding
Roof 
Shingle
Windows/Doors 
Skylight(s)
Community Features
Association Amenities 
ClubhousePlaygroundPoolSpa/Hot TubTennis Court(s)
Association Fee 
$271.0
Association Fee Frequency 
Monthly
School District 
Littleton 6
Financing Terms Available 
CashConventionalFHAVA Loan
Schools
School District
Littleton 6
Elementary School
Wilder
Middle School
Goddard
High School
Heritage
Listing courtesy of HomeSmart Realty lori_mccabe@comcast.net


The content relating to real estate for sale in this Web site comes in part from the Internet Data eXchange ("IDX") program of METROLIST, INC., DBA RECOLORADO real estate listings held by brokers other than HomeSmart Realty are marked with the IDX Logo. This information is being provided for the consumers' personal, non-commercial use and may not be used for any other purpose. All information subject to change and should be independently verified.

Neighborhood & Commute
Source: Walkscore
Disclosure: Community information and market data powered by Constellation Data Labs. Information is deemed reliable but not guaranteed.
Save
Ask
Tour
Hide
Share