Ready to Make Your Move?
Text or Call David and Tom
720-408-7409


Save
Ask
Tour
Hide
Share
$870,000
New Listing

5201 Heatherglen Drive
Highlands Ranch, CO 80130

For Sale|Single Family Residence|Active
4
Beds
3
Total Baths
2
Full Baths
1
Partial Bath
2,789
SqFt
$312
/SqFt
2005
Built
Subdivision:
The Hearth
County:
Douglas
Call Now: 720.408.7409
Is this the listing for you? We can help make it yours.
720.408.7409
5201 Heatherglen Drive5201 Heatherglen Drive5201 Heatherglen Drive5201 Heatherglen Drive
Save
Ask
Tour
Hide
Share

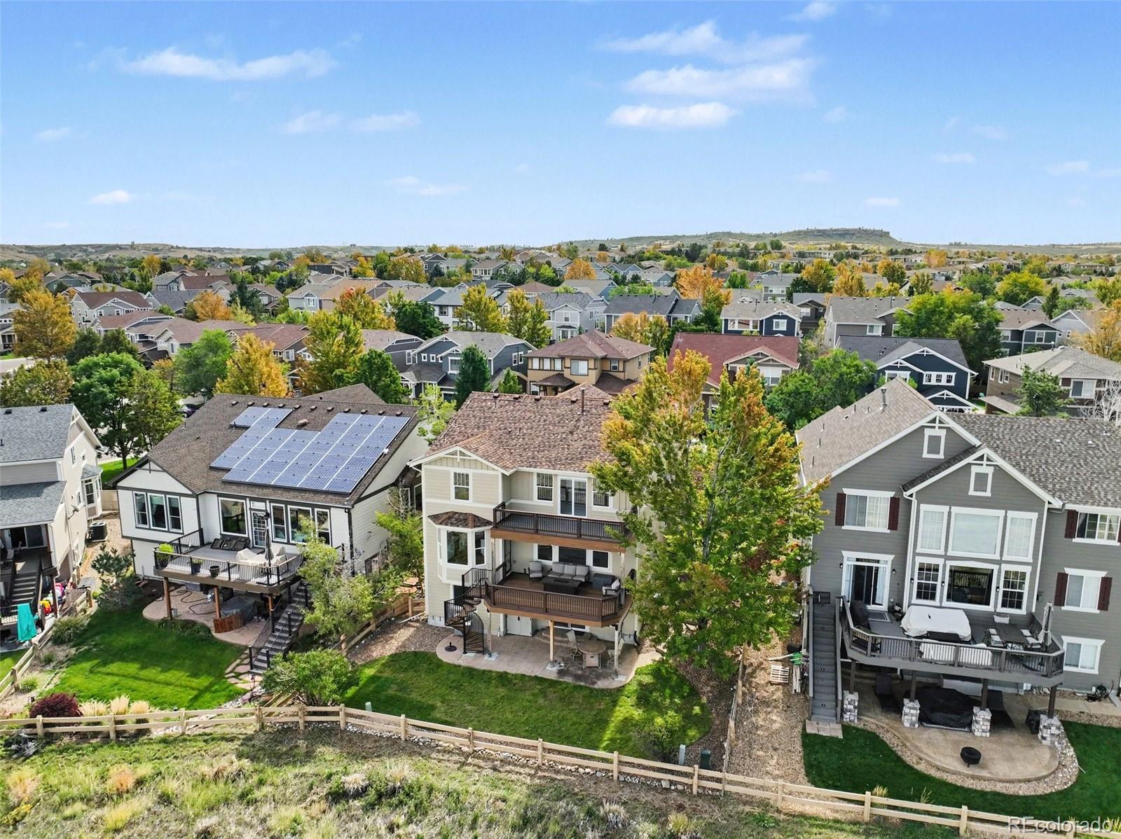
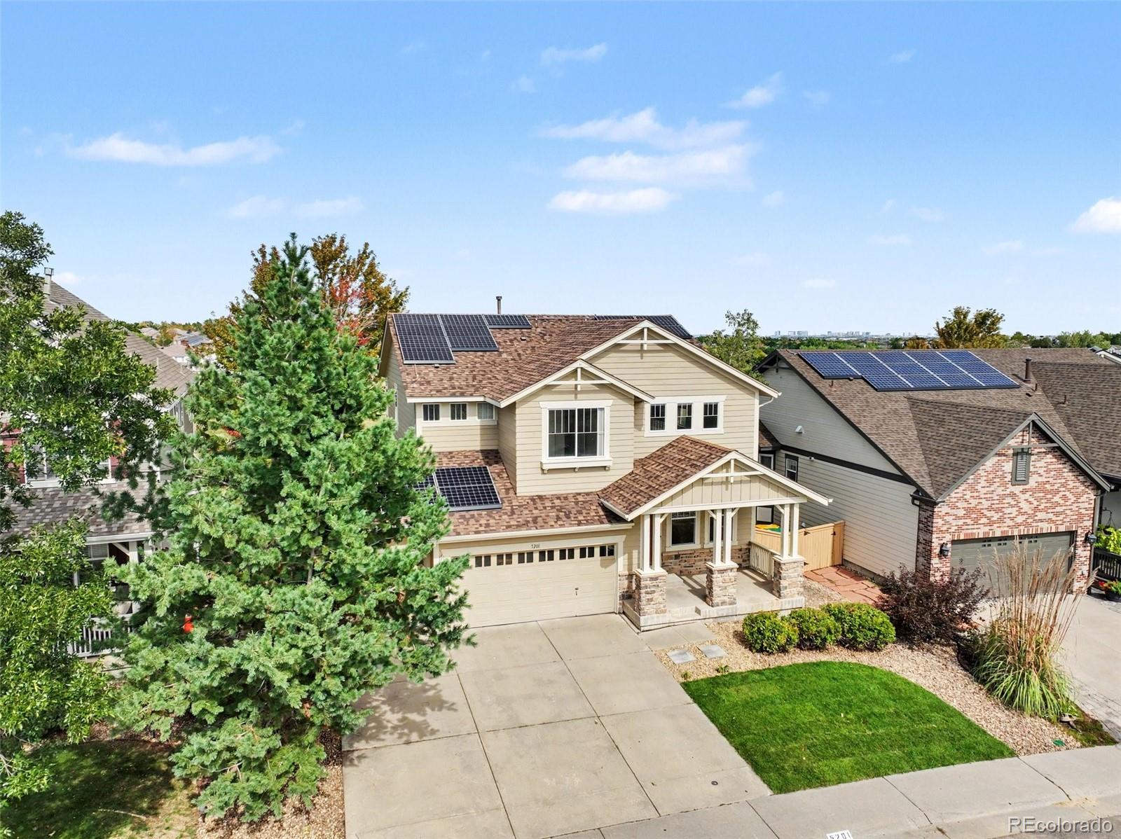
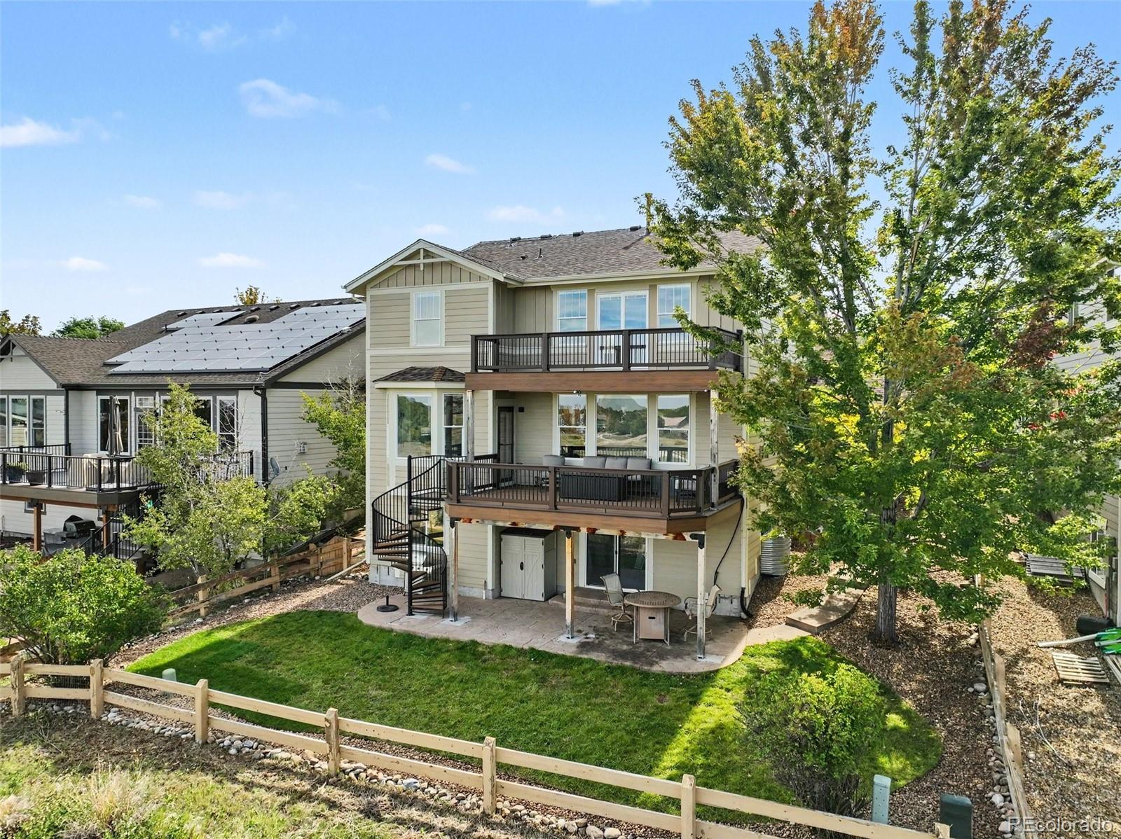
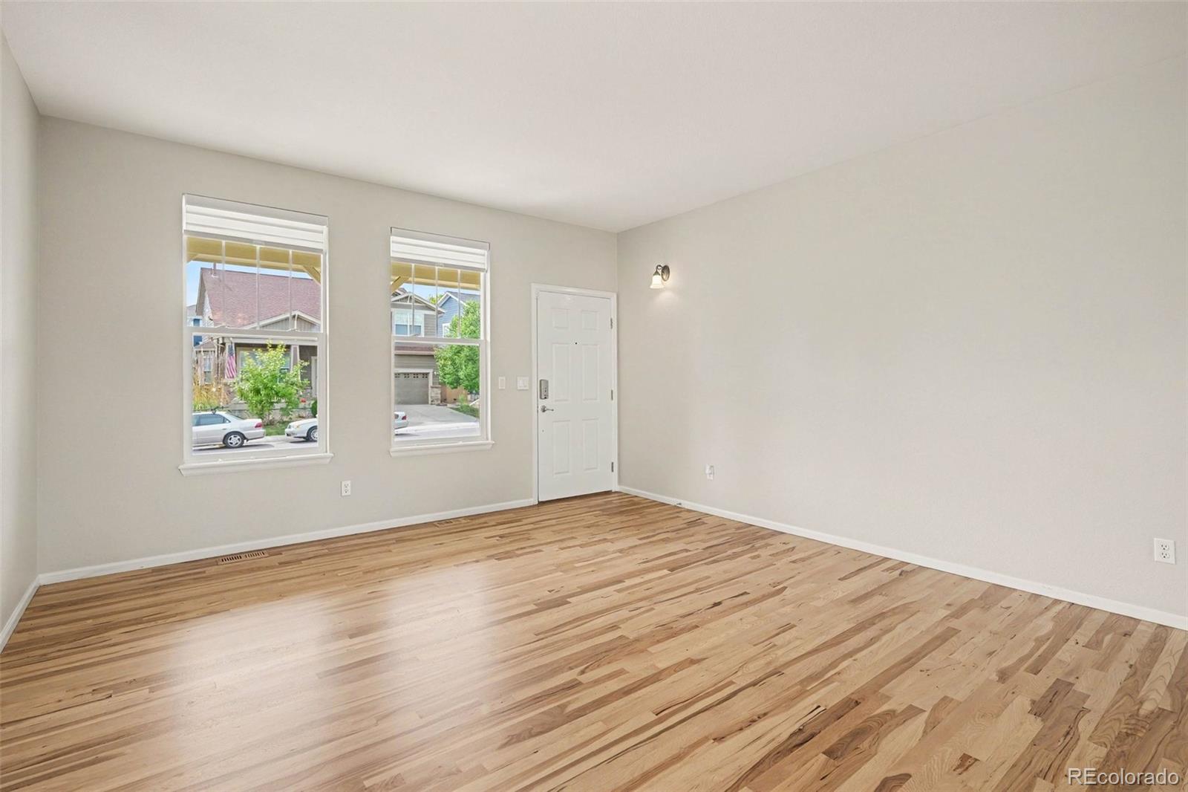
Incredible Location in The Hearth at Highlands Ranch! Perfectly positioned on a premium lot backing to open space with a 3-car garage, this exceptional home offers breathtaking mountain and open space views. Featuring 4 beds, 3 baths, huge loft, and walkout basement, this home is designed for both comfortable everyday living and effortless entertaining. Enjoy spectacular outdoor living with a covered front porch, an expansive deck overlooking the open space, a second upper deck and newly landscaped backyard with room to relax and unwind. The light-filled, open floor plan is enhanced by fresh interior paint and thoughtful updates throughout. The gourmet kitchen features white cabinets, new quartz countertops, an electric cooktop, a large center island with breakfast bar, opening to the spacious family room with gas fireplace. A main-floor bedroom or private office with an adjacent 3/4 bath offers excellent flexibility. Upstairs, the luxurious primary suite captures stunning mountain and open space views with a private upper deck, and a spa-inspired bath and walk-in closet. Two additional bedrooms, a full bath, an oversized loft, and upstairs laundry room complete the upper level. The walkout basement provides flexibility for future expansion. Additional highlights include a solar lease, new carpet & paint (2026), refinished hardwood floors (2026), class 4 impact resistant roof (2021), newer HVAC with dual zone heating and cooling, new water heater, deck lighting and water softener. Ideally located minutes from Park Meadows, Denver Tech Center, RidgeGate, Sky Ridge Medical Center, light rail, shopping, dining, and convenient access to I-25, E-470, and C-470. Enjoy walking access to parks, sports fields, recreation centers, and miles of scenic trails. This is a rare opportunity to own one of The Hearth's most desirable homes in an exceptional setting.

Save
Ask
Tour
Hide
Share
Listing Snapshot
Price 
$870,000
Days On Site 
0 Days
Bedrooms 
4
Inside Area (SqFt) 
2,789 sqft
Total Baths 
3
Full Baths 
2
Partial Baths 
1
Lot Size 
0.14 Acres
Year Built 
2005
MLS® Number 
7212246
Status 
Active
Property Tax 
$5,588
HOA/Condo/Coop Fees 
$58 monthly
Sq Ft Source 
Public Records
Friends & Family
Recent Activity
16 hours agoListing updated with changes from the MLS®
19 hours agoListing first seen on site
General Features
Acres 
0.14
Attached Garage 
Yes
Direction Faces 
South
Foundation 
Slab
Garage 
Yes
Garage Spaces 
3
Levels 
Two
Parking 
LightedOversizedAttached
Parking Spaces 
3
Pets 
Cats OKDogs OKYes
Property Condition 
Updated/Remodeled
Property Sub Type 
Single Family Residence
Security 
Carbon Monoxide Detector(s)Smoke Detector(s)
Sewer 
Public Sewer
SqFt Above 
2789
SqFt Total 
4002
Style 
Contemporary
Utilities 
Natural Gas AvailableCable AvailableElectricity ConnectedNatural Gas ConnectedPhone Available
Water Source 
Public
Zoning 
PDU
Interior Features
Appliances 
OvenCooktopDishwasherDisposalDouble OvenDryerGas Water HeaterMicrowaveRefrigeratorSelf Cleaning OvenWasherWater Softener
Basement 
Walk-Out Access
Cooling 
Ceiling Fan(s)Central Air
Electric 
220 Volts
Fireplace 
Yes
Fireplace Features 
Family RoomGasGas Log
Fireplaces 
1
Flooring 
CarpetTileWood
Heating 
Forced AirNatural Gas
Interior 
Breakfast BarBuilt-in FeaturesCeiling Fan(s)Eat-in KitchenEntrance FoyerHigh CeilingsHigh Speed InternetKitchen IslandOpen FloorplanPantryVaulted Ceiling(s)Walk-In Closet(s)
Laundry Features 
In Unit
Main Level Bedrooms 
1
Window Features 
Window CoveringsWindow Treatments
Bathroom Full 
Level - Upper
Bathroom Three Quarter 
Level - Main
Bedroom 
Dimensions - 11 x 11Level - MainDescription - Main Floor Bedroom/Office/Study
Dining Room 
Dimensions - 14 x 10Level - Main
Family Room 
Dimensions - 17 x 14Level - Main
Kitchen 
Dimensions - 18 x 14Level - Main
Laundry 
Level - Upper
Living Room 
Dimensions - 14 x 10Level - Main
Loft 
Dimensions - 20 x 15Level - Upper
Office 
Dimensions - 11 x 11Level - MainDescription - Main Floor Office/Study/4th Bedroom
Save
Ask
Tour
Hide
Share
Exterior Features
Construction Details 
FrameOtherStone
Exterior 
LightingPrivate YardRain Gutters
Fencing 
FencedFullPartial
Lot Features 
GreenbeltLandscapedLevelMeadowNear Public TransitSprinklers In FrontSprinklers In Rear
Patio And Porch 
CoveredDeckFront PorchPatio
Road Frontage 
Private Road
Roof 
Composition
View 
MeadowMountain(s)
Waterview 
MeadowMountain(s)
Windows/Doors 
Window CoveringsWindow Treatments
Community Features
Association Amenities 
ClubhouseFitness CenterParkPoolSpa/Hot TubTennis Court(s)Trail(s)
Association Fee 
$174.0
Association Fee Frequency 
Quarterly
Additional Association Fee 
$240.0
Additional Association Fee Frequency 
Semi-Annually
School District 
Douglas RE-1
Financing Terms Available 
CashConventionalFHAVA Loan
Roads 
Paved
Schools
School District
Douglas RE-1
Elementary School
Redstone
Middle School
Rocky Heights
High School
Rock Canyon
Listing courtesy of RE/MAX Professionals michael@team-koz.com


The content relating to real estate for sale in this Web site comes in part from the Internet Data eXchange ("IDX") program of METROLIST, INC., DBA RECOLORADO real estate listings held by brokers other than RE/MAX Professionals are marked with the IDX Logo. This information is being provided for the consumers' personal, non-commercial use and may not be used for any other purpose. All information subject to change and should be independently verified.

Neighborhood & Commute
Source: Walkscore
Disclosure: Community information and market data powered by Constellation Data Labs. Information is deemed reliable but not guaranteed.
Save
Ask
Tour
Hide
Share