Ready to Make Your Move?
Text or Call David and Tom
720-408-7409


Save
Ask
Tour
Hide
Share
$750,000
89 Days On Site

957 Highlands Circle
Erie, CO 80516

For Sale|Single Family Residence|Active
2
Beds
2
Total Baths
1
Full Bath
1
Partial Bath
2,455
SqFt
$305
/SqFt
2020
Built
Subdivision:
Erie Highlands
County:
Weld
Call Now: 720.408.7409
Is this the listing for you? We can help make it yours.
720.408.7409
957 Highlands Circle957 Highlands Circle957 Highlands Circle957 Highlands Circle
Save
Ask
Tour
Hide
Share

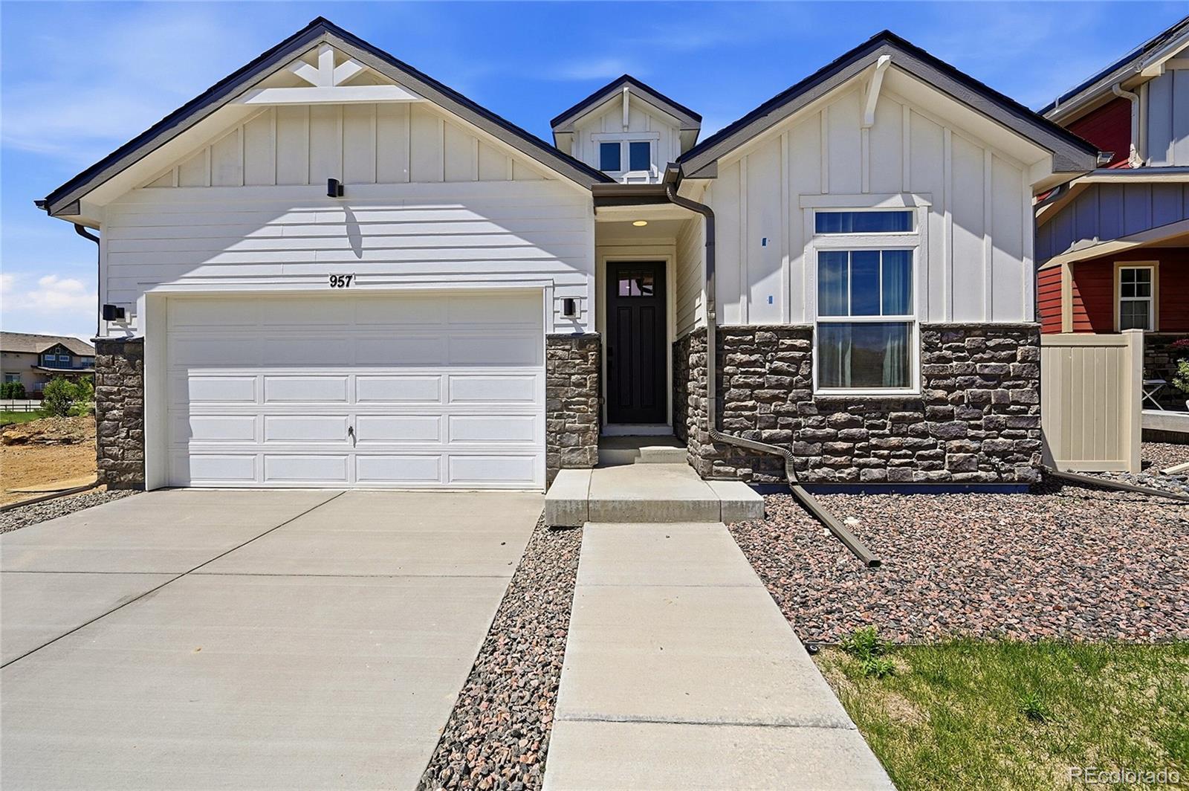
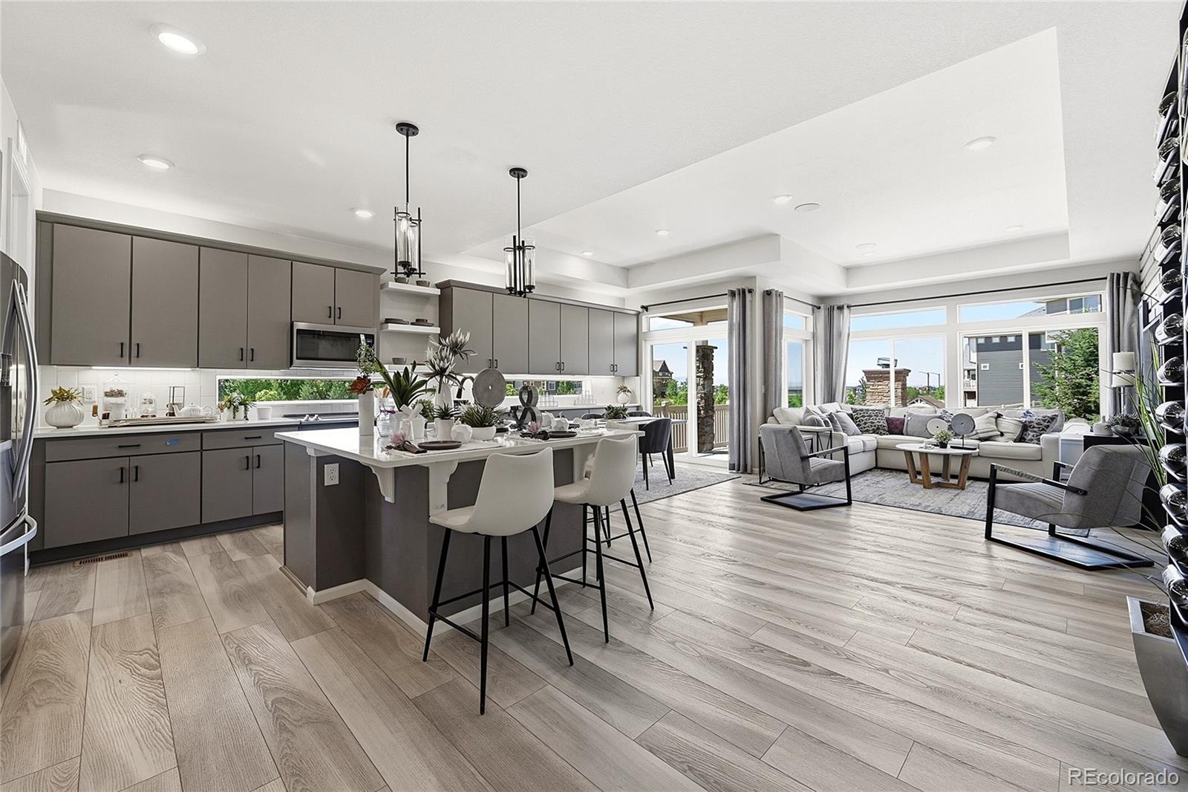
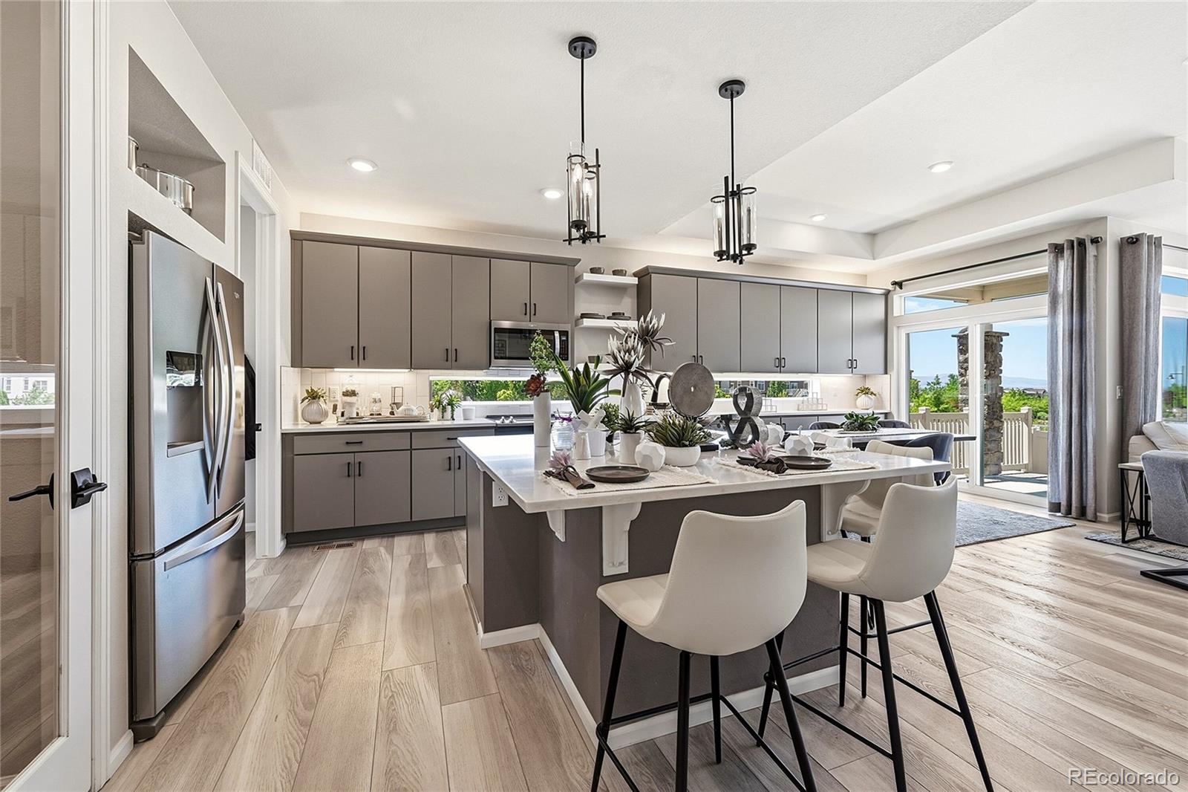
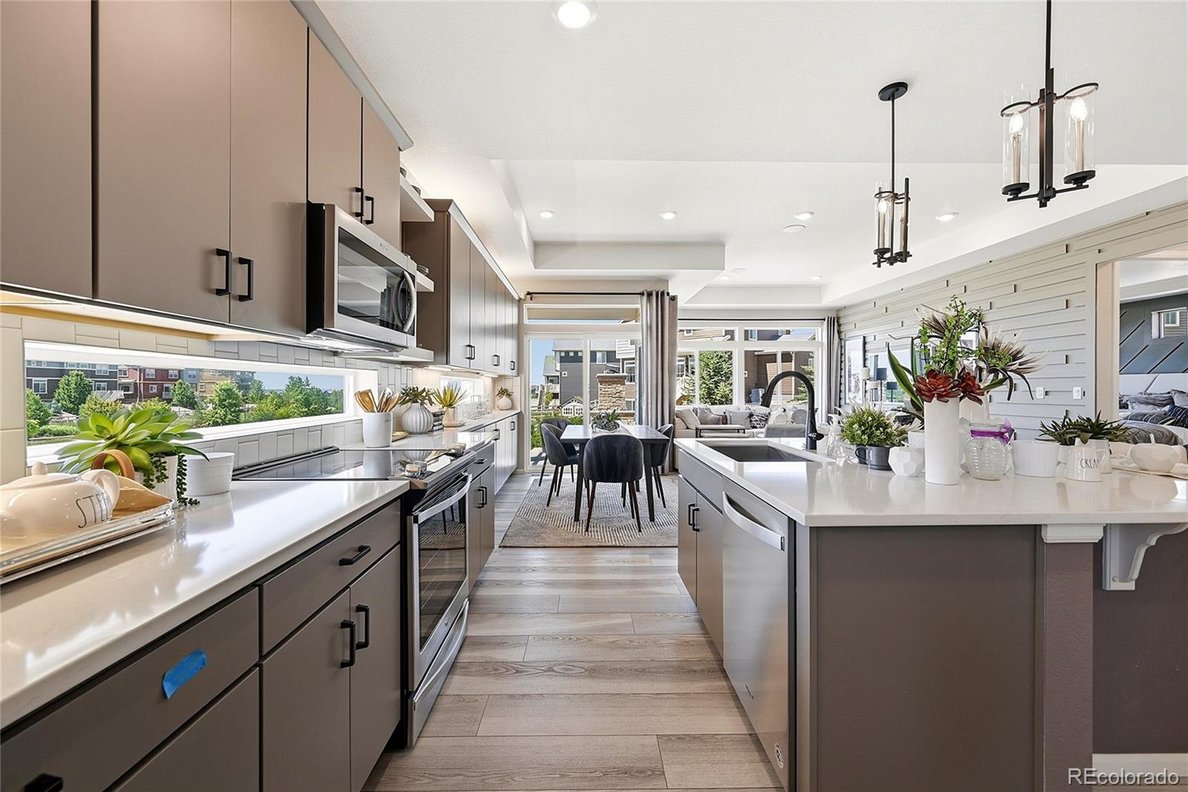
Welcome home to this exceptional former model in the highly sought-after Erie Highlands community! Perfectly situated directly across from a neighborhood park, this beautifully designed home lives like a ranch with the added flexibility of a spacious bonus room upstairs—perfect for a guest retreat, home office, media room, or playroom. The heart of the home is the stunning kitchen, featuring a large eat-in island that opens seamlessly to the spacious great room, creating the perfect gathering space for entertaining and everyday living. Designer finishes throughout, including custom accent walls, upgraded lighting, and model-home details, give this home a sophisticated yet welcoming feel. The unfinished full basement offers endless potential to create additional living space, bedrooms, a home gym, or whatever best fits your needs. Enjoy all that Erie Highlands has to offer, including parks, trails, community amenities, and convenient access to shopping, dining, and highly rated schools. With its premium upgrades, thoughtful layout, and unbeatable location across from the park, this former model home is truly one you won't want to miss.

Save
Ask
Tour
Hide
Share
Listing Snapshot
Price 
$750,000
Days On Site 
89 Days
Bedrooms 
2
Inside Area (SqFt) 
2,455 sqft
Total Baths 
2
Full Baths 
1
Partial Baths 
1
Lot Size 
0.13 Acres
Year Built 
2020
MLS® Number 
7211597
Status 
Active
Property Tax 
$9,307
HOA/Condo/Coop Fees 
$35 monthly
Sq Ft Source 
Public Records
Friends & Family
Recent Activity
2 weeks agoListing updated with changes from the MLS®
3 months agoListing first seen on site
General Features
Acres 
0.13
Attached Garage 
Yes
Foundation 
Slab
Garage 
Yes
Garage Spaces 
2
Levels 
Two
Parking 
Attached
Parking Spaces 
2
Property Sub Type 
Single Family Residence
Sewer 
Public Sewer
SqFt Above 
2455
SqFt Total 
4220
Interior Features
Appliances 
DishwasherDisposalDryerMicrowaveRangeRefrigeratorWasher
Basement 
FullUnfinished
Cooling 
Central Air
Heating 
Forced Air
Interior 
Built-in FeaturesEat-in KitchenHigh CeilingsKitchen IslandOpen FloorplanPantryWalk-In Closet(s)
Main Level Bedrooms 
2
Bathroom Full 
Level - Main
Bathroom Three Quarter 
Level - Main
Bedroom 
Level - Main
Bonus Room 
Level - Upper
Den 
Level - Main
Great Room 
Level - Main
Kitchen 
Level - Main
Save
Ask
Tour
Hide
Share
Exterior Features
Construction Details 
Frame
Exterior 
Fire PitGas Grill
Patio And Porch 
Front PorchPatio
Roof 
Composition
Community Features
Association Amenities 
ClubhouseFitness CenterParkPlaygroundPoolSpa/Hot Tub
Association Fee 
$105.0
Association Fee Frequency 
Quarterly
School District 
St. Vrain Valley RE-1J
Financing Terms Available 
CashConventionalFHAVA Loan
Schools
School District
St. Vrain Valley RE-1J
Elementary School
Black Rock
Middle School
Erie
High School
Erie
Listing courtesy of Keller Williams DTC Kristen@FRRsold.com


The content relating to real estate for sale in this Web site comes in part from the Internet Data eXchange ("IDX") program of METROLIST, INC., DBA RECOLORADO real estate listings held by brokers other than Keller Williams DTC are marked with the IDX Logo. This information is being provided for the consumers' personal, non-commercial use and may not be used for any other purpose. All information subject to change and should be independently verified.

Neighborhood & Commute
Source: Walkscore
Disclosure: Community information and market data powered by Constellation Data Labs. Information is deemed reliable but not guaranteed.
Save
Ask
Tour
Hide
Share