
 Ready to Make Your Move?
Vallagio at Inverness7865 Vallagio Lane 104Englewood, CO 80112
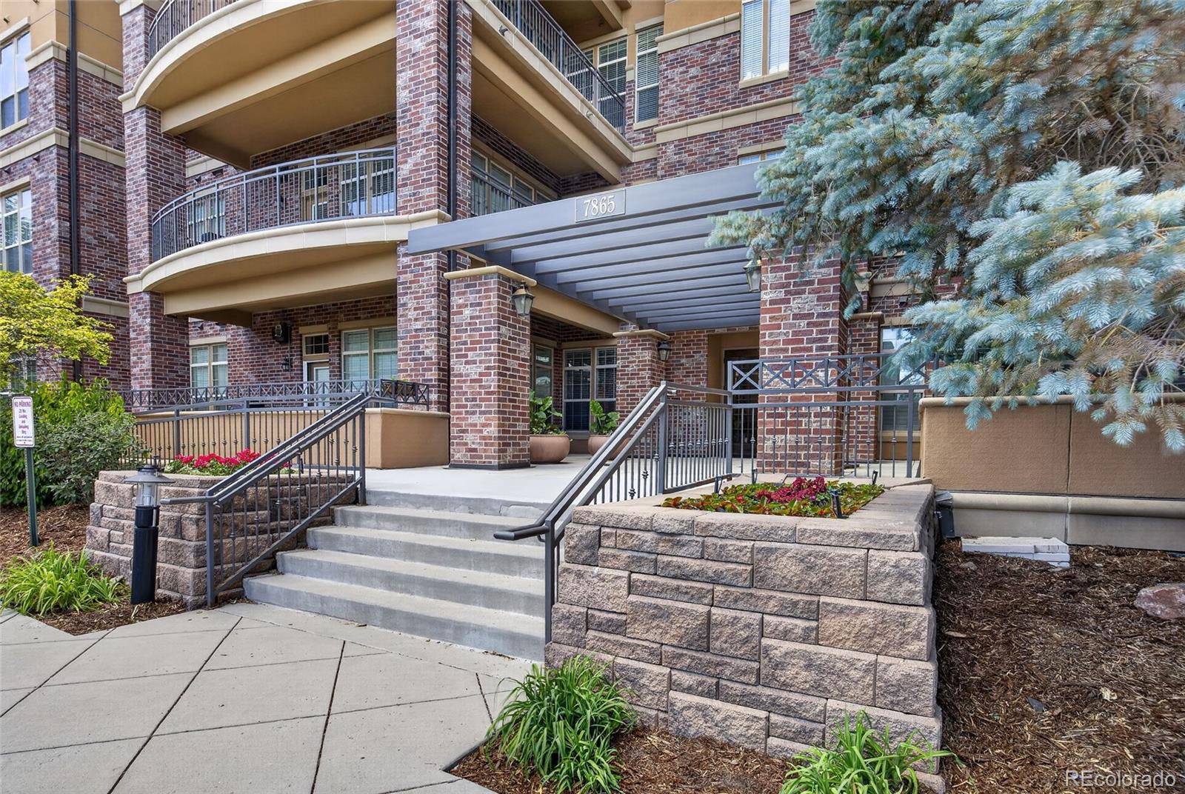
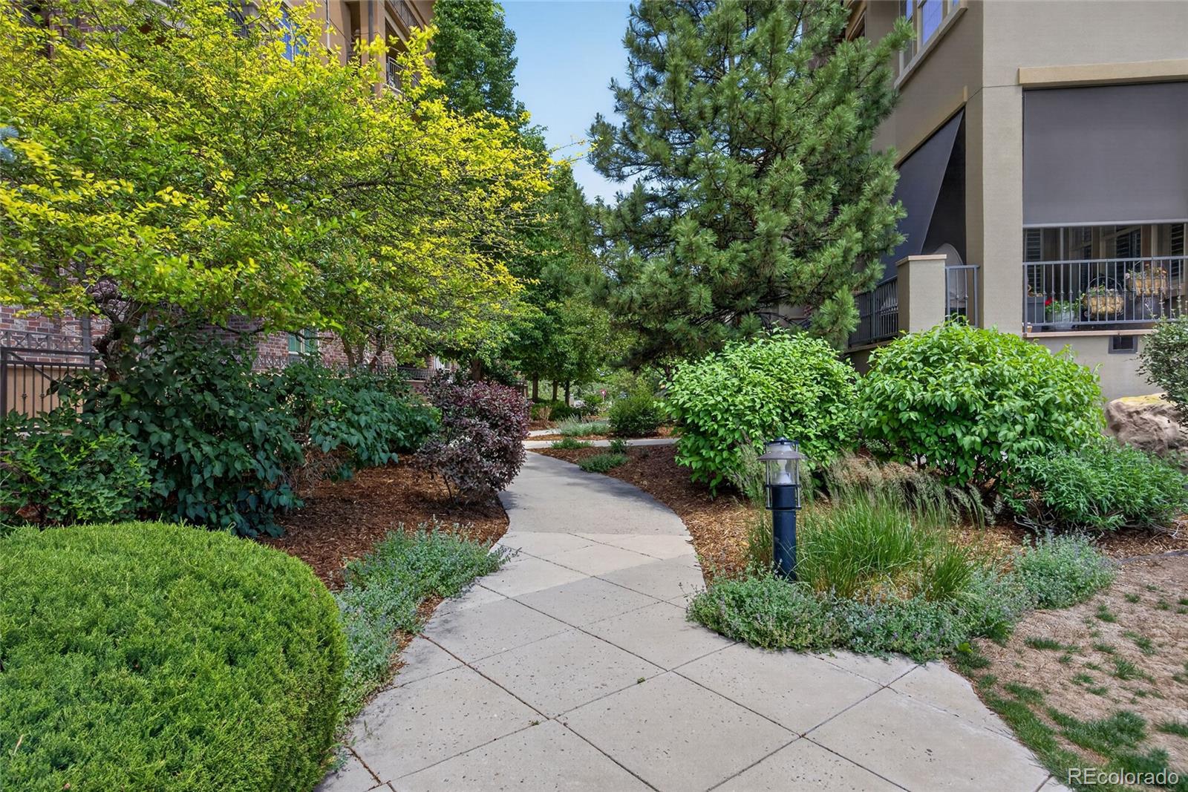
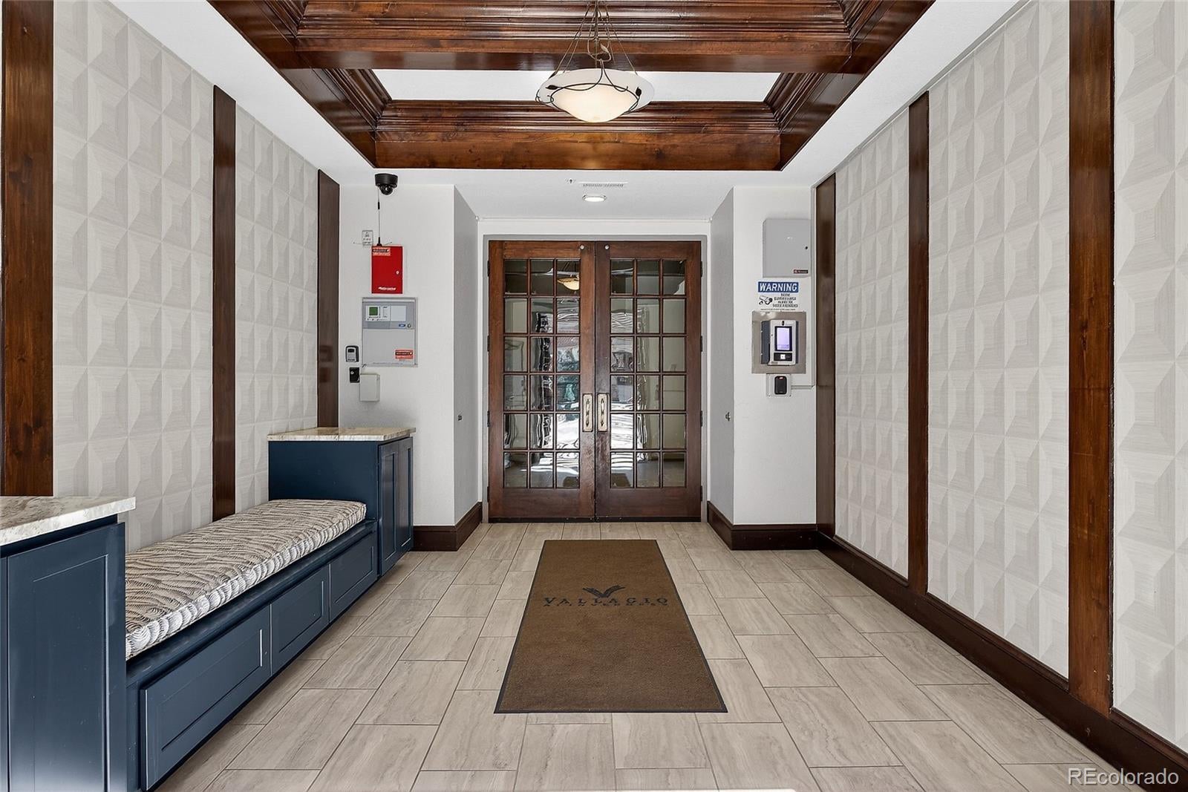
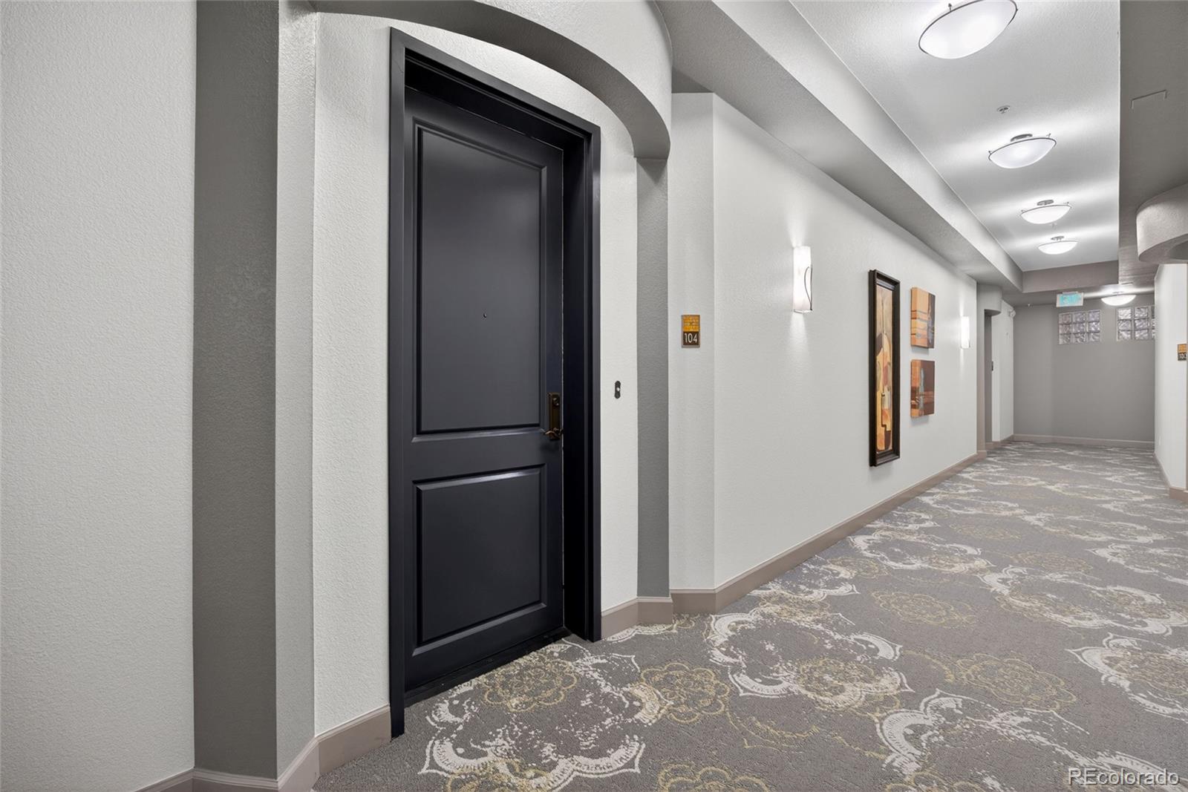
Don't miss this opportunity to enjoy luxurious, low-maintenance living in the highly sought-after Vallagio at Inverness community, conveniently located near the Dry Creek Light Rail Station. This exceptional residence offers the perfect blend of style, comfort, and convenience, with easy access to Park Meadows, numberous Restaurants, Bike Trails, I-25 and C-470. Now, let's enter through the secured entrance and make your way to Unit #104. Upon entering, you'll find a private office to your left, providing the ideal space to work from home. To your right is an elegant gourmet kitchen featuring expansive granite countertops and ample space for cooking and entertaining. Continuing through the home, you'll discover a full bathroom with a shower and a secondary bedroom. Straight ahead, the inviting living room welcomes you with a cozy fireplace, creating the perfect setting to relax and unwind. Adjacent to the living area is a dedicated laundry room, offering everyday convenience. Beyond the laundry room, the spacious primary suite awaits, complete with a luxurious five-piece ensuite bathroom and a large walk-in closet. Step outside onto the oversized patio, an ideal space for entertaining family and friends or simply enjoying Colorado's beautiful weather. As an added bonus, all patio furniture, the BBQ grill, and the gas fire pit are included with the sale, allowing you to move in and start enjoying this incredible outdoor living space immediately. This remarkable home combines upscale finishes, functional living spaces, and an unbeatable location—making it the perfect place to call home.
| 4 months ago | Listing updated with changes from the MLS | |
| 4 months ago | Listing first seen on site |

The content relating to real estate for sale in this Web site comes in part from the Internet Data eXchange ("IDX") program of METROLIST, INC., DBA RECOLORADO real estate listings held by brokers other than Metroplex Real Estate are marked with the IDX Logo. This information is being provided for the consumers' personal, non-commercial use and may not be used for any other purpose. All information subject to change and should be independently verified.
Did you know? You can invite friends and family to your search. They can join your search, rate and discuss listings with you.