Ready to Make Your Move?
Text or Call David and Tom
720-408-7409


Save
Ask
Tour
Hide
Share
$1,050,000
128 Days On Site

6783 Snowshoe Trail
Evergreen, CO 80439

For Sale|Single Family Residence|Active
3
Beds
3
Total Baths
1
Full Bath
2
Partial Baths
2,493
SqFt
$421
/SqFt
2021
Built
Subdivision:
Buffalo Park Estates
County:
Jefferson
Call Now: 720.408.7409
Is this the listing for you? We can help make it yours.
720.408.7409
6783 Snowshoe Trail6783 Snowshoe Trail6783 Snowshoe Trail6783 Snowshoe Trail
Save
Ask
Tour
Hide
Share

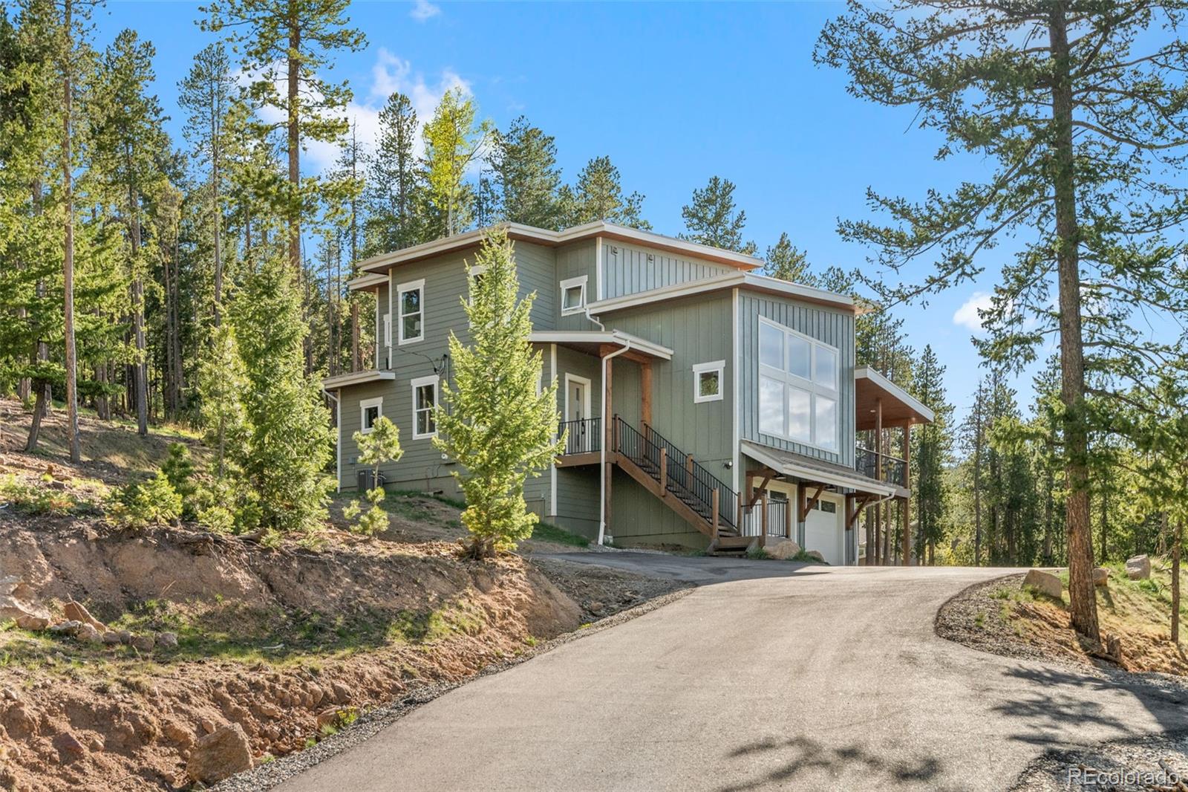
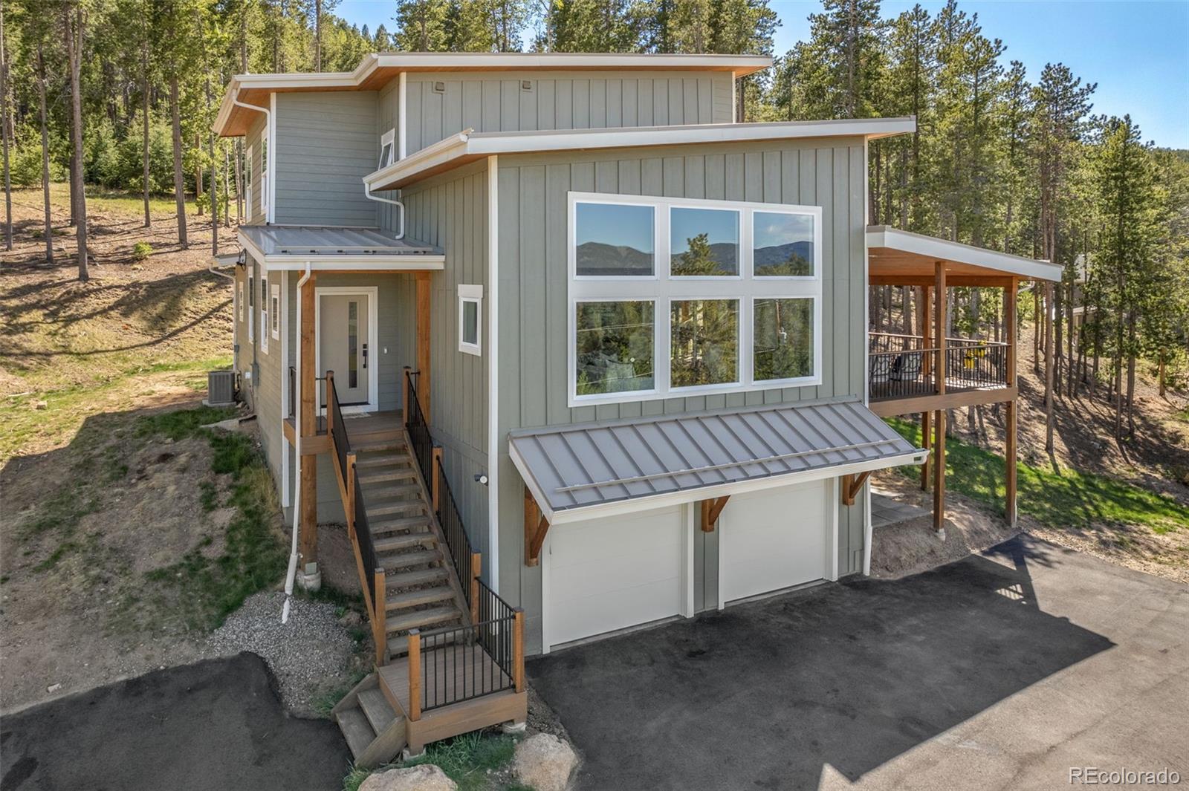
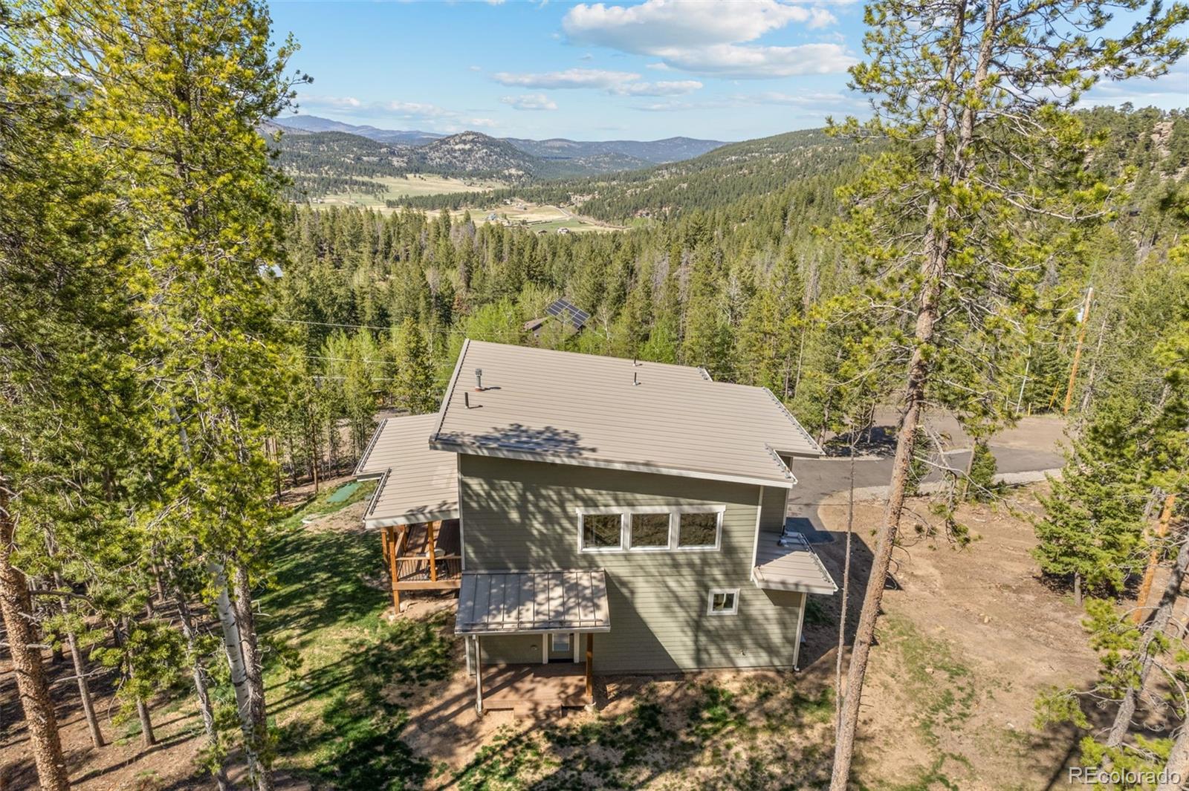
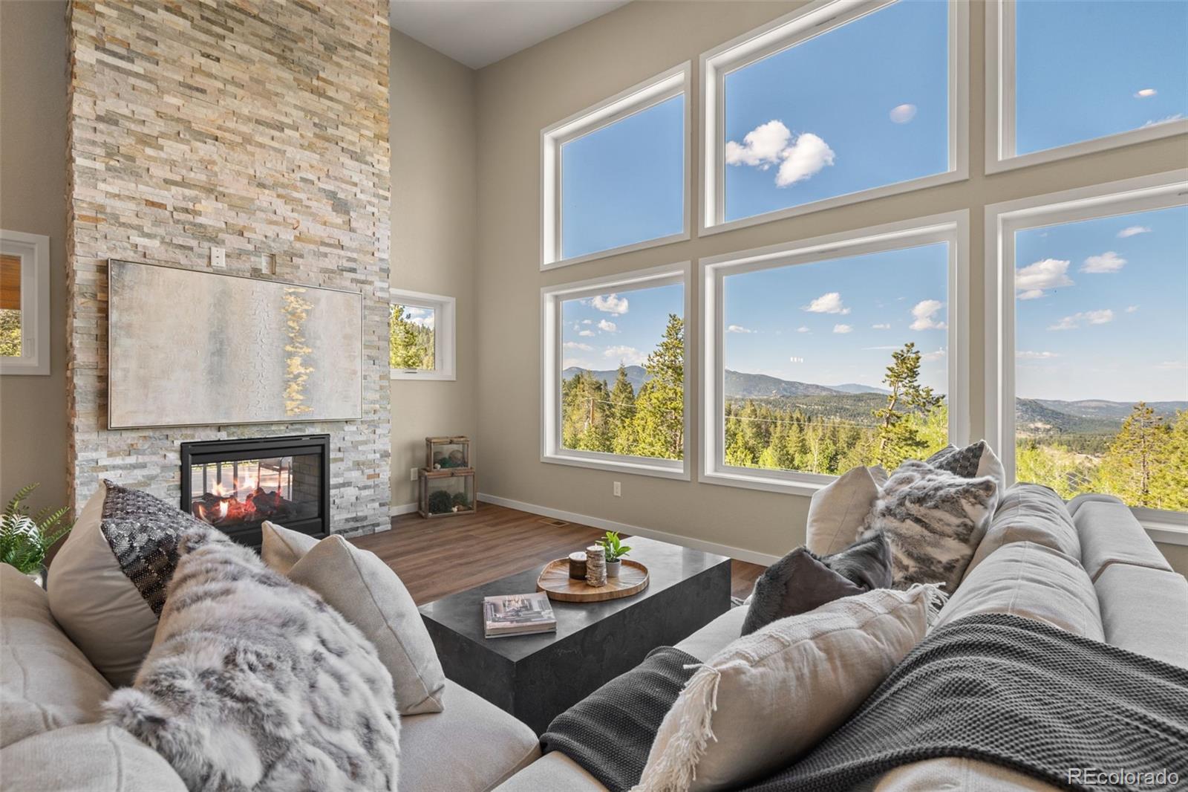
Set in the Brook Forest area of South Evergreen, 6783 Snowshoe Trail blends mountain modern design with a private alpine setting, abundant natural light, and convenient access to Evergreen and Conifer. Positioned on 1.15 acres, this property offers a quieter atmosphere and the scenic beauty of mountain living. The open-concept layout is centered around a dramatic great room with soaring ceilings, oversized windows, and expansive views of Hangen Ranch and Elephant Butte. Clean architectural lines, warm finishes, and a floor-to-ceiling stone fireplace create a refined yet inviting living space, while the dual-sided fireplace extends to the covered patio with composite decking for seamless indoor-outdoor entertaining. Designed with both style and functionality in mind, the kitchen features a large center island, generous countertop space, extensive cabinetry, and a spacious walk-in pantry. The kitchen, dining, and living areas flow effortlessly together beneath expansive windows that frame the surrounding landscape and fill the home with natural light throughout the day. The upper-level primary suite offers a more secluded retreat with wooded views, a walk-in closet, and a modern ensuite bathroom with a clean, contemporary feel. An additional upper-level bedroom and full bathroom provide comfortable separation, while the main-level secondary bedroom offers flexibility for guests or office space. The laundry room, with utility sink, cabinetry, and additional workspace, adds practicality without compromising design.The oversized 1,000 sq ft 3-car garage provides exceptional space for vehicles, outdoor gear, workshop needs, and additional storage. Direct access through the functional mudroom creates an ideal transition space for every season of mountain living. Built in 2021, this home offers a polished blend of contemporary comfort and mountain character with proximity to Evergreen Lake, local trails, dining, recreation, and convenient access to Highway 285.

Save
Ask
Tour
Hide
Share
Listing Snapshot
Price 
$1,050,000
Days On Site 
128 Days
Bedrooms 
3
Inside Area (SqFt) 
2,493 sqft
Total Baths 
3
Full Baths 
1
Partial Baths 
2
Lot Size 
1.15 Acres
Year Built 
2021
MLS® Number 
7193284
Status 
Active
Property Tax 
$5,782
HOA/Condo/Coop Fees 
N/A
Sq Ft Source 
Public Records
Friends & Family
Recent Activity
4 weeks agoListing updated with changes from the MLS®
4 weeks agoPrice changed to $1,050,000
4 weeks agoStatus changed to Active
4 months agoListing first seen on site
General Features
Acres 
1.15
Attached Garage 
Yes
Foundation 
Slab
Garage 
Yes
Garage Spaces 
3
Levels 
Two
Parking 
AsphaltHeated GarageOversizedStorageTandemAttached
Parking Spaces 
3
Property Sub Type 
Single Family Residence
Security 
Carbon Monoxide Detector(s)Smoke Detector(s)
Sewer 
Septic Tank
SqFt Above 
2195
SqFt Below 
298
SqFt Total 
2493
Style 
Mountain Contemporary
Utilities 
Natural Gas AvailableCable AvailableElectricity ConnectedNatural Gas Connected
Water Source 
PrivateWell
Zoning 
A-1
Interior Features
Appliances 
DishwasherDisposalDryerMicrowaveRangeRefrigeratorWasher
Basement 
FinishedPartial
Cooling 
Ceiling Fan(s)Central Air
Fireplace 
Yes
Fireplace Features 
Gas LogGreat RoomOutside
Fireplaces 
1
Flooring 
CarpetTileVinyl
Heating 
Forced AirNatural GasRadiant Floor
Interior 
Built-in FeaturesCeiling Fan(s)High CeilingsHigh Speed InternetKitchen IslandOpen FloorplanPantryWalk-In Closet(s)
Laundry Features 
Sink
Main Level Bedrooms 
1
Window Features 
Double Pane Windows
Bathroom Full 
Level - Upper
Bathroom Three Quarter 
Level - Main
Bedroom 
Level - UpperDescription - Spacious, walk-in closet with barn door
Dining Room 
Level - MainDescription - Direct access to covered patio with composite decking, views, and gas fireplace
Great Room 
Level - MainDescription - Vast windows with views of Elephant Butte, high ceilings, gas fireplace
Kitchen 
Level - MainDescription - Open concept, quartz countertops, island, walk-in pantry
Laundry 
Level - MainDescription - With utility sink, counter space, cabinetry
Mud Room 
Level - BasementDescription - With 3 storage closets and bench, access to garage
Save
Ask
Tour
Hide
Share
Exterior Features
Construction Details 
Cement SidingFrame
Exterior 
Private YardRain Gutters
Lot Features 
SlopedWooded
Patio And Porch 
CoveredDeckPatio
Road Frontage 
Unimproved
Roof 
Metal
View 
MeadowMountain(s)Valley
Waterview 
MeadowMountain(s)Valley
Windows/Doors 
Double Pane Windows
Community Features
School District 
Jefferson County R-1
Financing Terms Available 
1031 ExchangeCashConventionalVA Loan
Roads 
Dirt
Schools
School District
Jefferson County R-1
Elementary School
Wilmot
Middle School
Evergreen
High School
Evergreen
Listing courtesy of Berkshire Hathaway HomeServices Elevated Living RE dawn@bhhselevated.com


The content relating to real estate for sale in this Web site comes in part from the Internet Data eXchange ("IDX") program of METROLIST, INC., DBA RECOLORADO real estate listings held by brokers other than Berkshire Hathaway HomeServices Elevated Living RE are marked with the IDX Logo. This information is being provided for the consumers' personal, non-commercial use and may not be used for any other purpose. All information subject to change and should be independently verified.

Neighborhood & Commute
Source: Walkscore
Disclosure: Community information and market data powered by Constellation Data Labs. Information is deemed reliable but not guaranteed.
Save
Ask
Tour
Hide
Share