Ready to Make Your Move?
Text or Call David and Tom
720-408-7409


Save
Ask
Tour
Hide
Share
$625,000
22 Days On Site

8553 W 94th Avenue
Broomfield, CO 80021

For Sale|Single Family Residence|Active
3
Beds
3
Total Baths
2
Full Baths
1
Partial Bath
1,801
SqFt
$347
/SqFt
1996
Built
Subdivision:
Sunstream
County:
Jefferson
Call Now: 720.408.7409
Is this the listing for you? We can help make it yours.
720.408.7409
8553 W 94th Avenue8553 W 94th Avenue8553 W 94th Avenue8553 W 94th Avenue
Save
Ask
Tour
Hide
Share

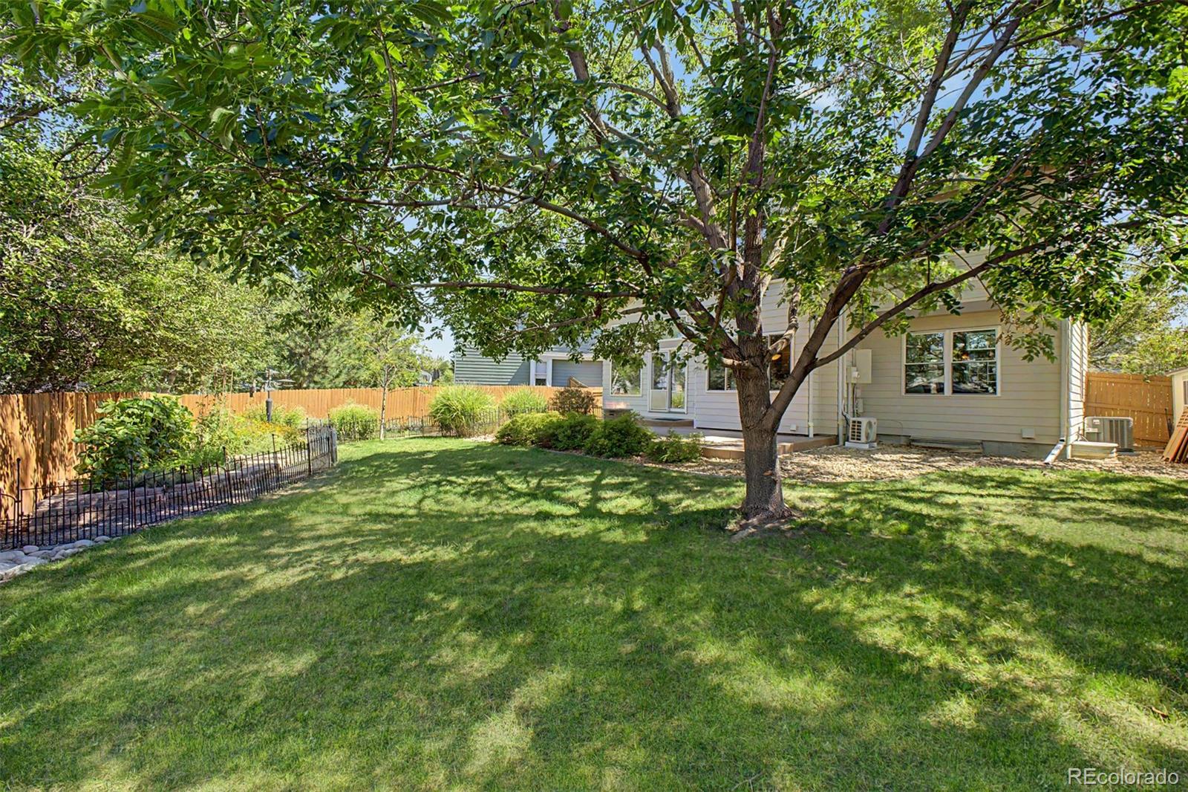
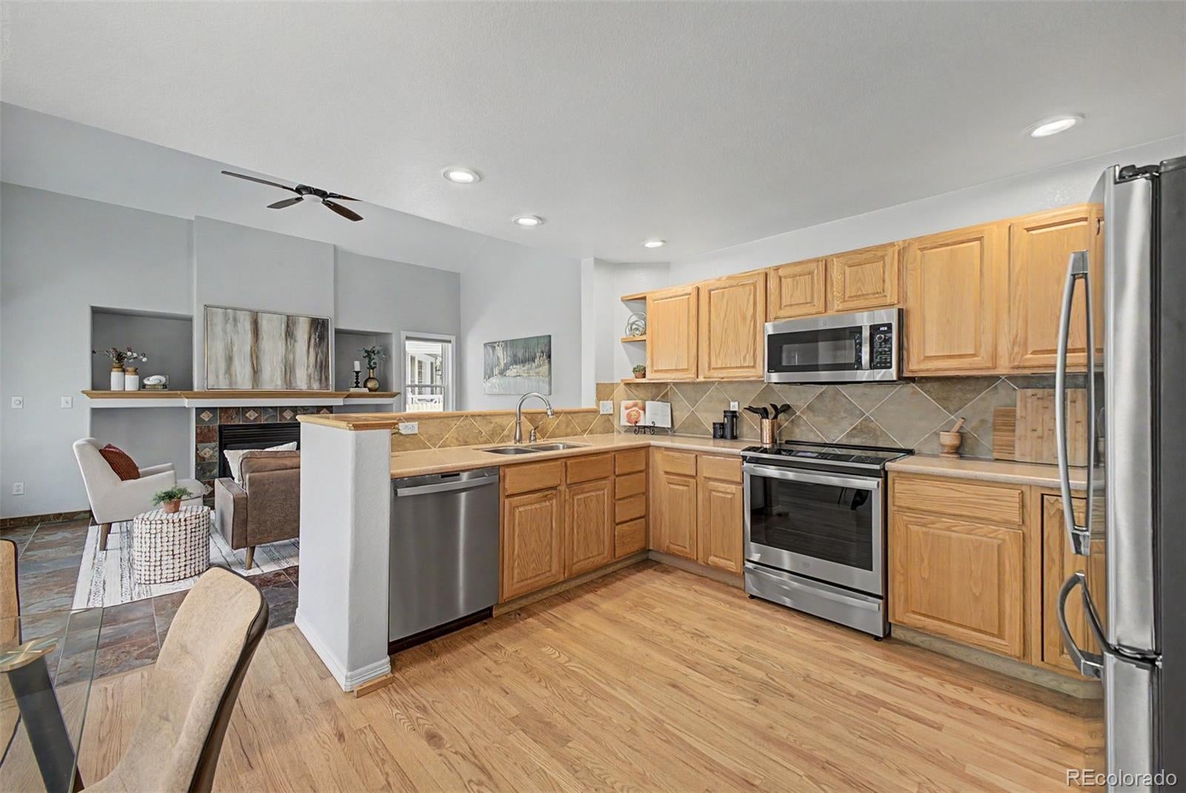
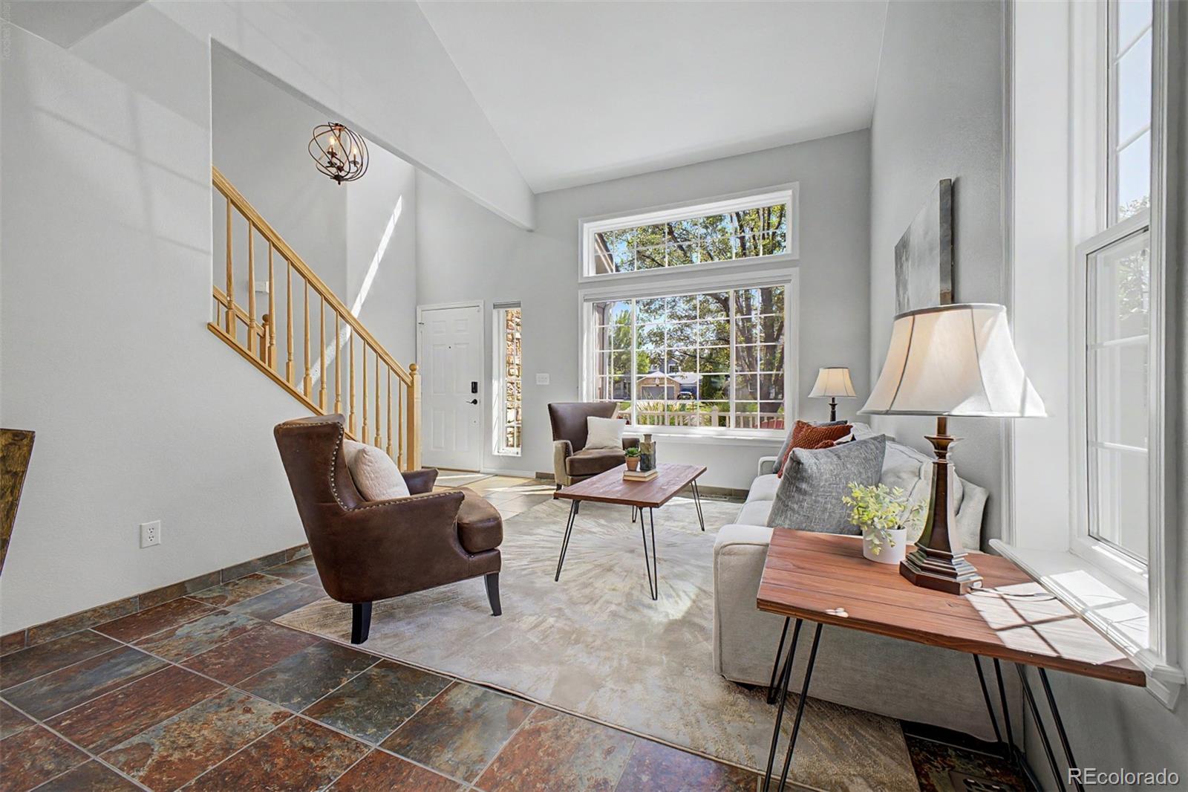
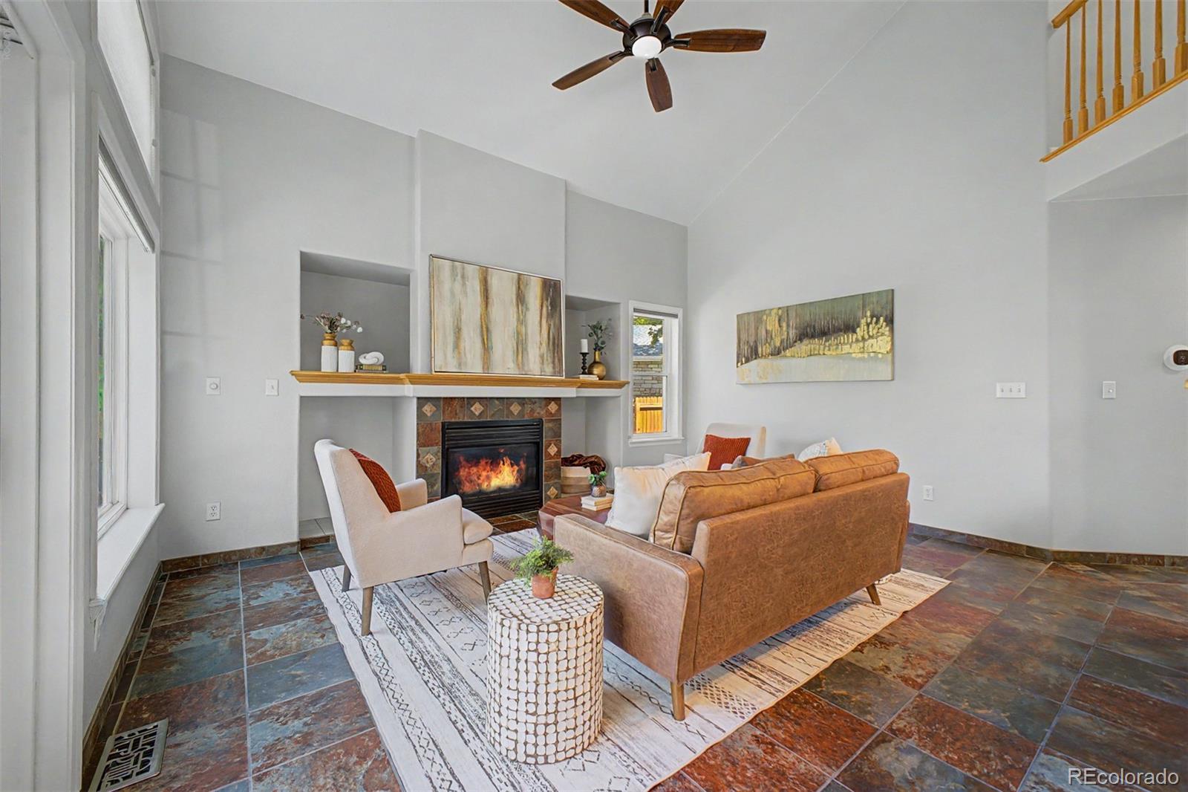
Sunstream 3 bedroom, 3 bath two story on a quiet cul de sac with a finished two car garage and a mature, fully landscaped 8,059 square foot lot. The fully fenced yard features large shade trees, lawn, established planting beds, a spacious stamped concrete patio, utility shed, and a dedicated dog run with garage access. The home is pre inspected and includes a free 14 month home buyer warranty plus a five year roof certification. The 1,801 finished square foot floor plan offers formal living and dining areas with vaulted ceilings, slate tile, and light wood floors. A separate family room has a gas fireplace and whole house fan. The kitchen includes light wood cabinetry, quartz countertops, tile backsplash, eating space, and stainless steel range, dishwasher, and microwave. Cellular blinds, pantry, and coat closet add function. Main level laundry and a powder bath add convenience. Double pane windows and central air add comfort. Interior paint was completed in 2024 and exterior paint in 2025. All bedrooms are upstairs. The primary suite includes mini split comfort, a ceiling fan, walk in closet, dual sinks, jetted tub, and separate shower. The two secondary bedrooms share a full hall bath. Water heater was replaced in 2021, and the furnace/HVAC system was replaced in 2020. The 975 square foot unfinished basement provides extensive storage, with a wall of cabinets, large dog wash tub, sump pump, rough in plumbing, and wood subfloor. It is a practical storage area now and a strong starting point for future finished space. Washer, dryer, and basement freezer are included.

Save
Ask
Tour
Hide
Share
Listing Snapshot
Price 
$625,000
Days On Site 
22 Days
Bedrooms 
3
Inside Area (SqFt) 
1,801 sqft
Total Baths 
3
Full Baths 
2
Partial Baths 
1
Lot Size 
0.19 Acres
Year Built 
1996
MLS® Number 
7175583
Status 
Active
Property Tax 
$2,741
HOA/Condo/Coop Fees 
$58.33 monthly
Sq Ft Source 
Public Records
Friends & Family
Recent Activity
3 days agoListing updated with changes from the MLS®
3 days agoPrice changed to $625,000
a week agoStatus changed to Active
3 weeks agoListing first seen on site
General Features
Acres 
0.19
Attached Garage 
Yes
Direction Faces 
Southeast
Garage 
Yes
Garage Spaces 
2
Home Warranty 
Yes
Levels 
Two
Parking 
Attached
Parking Spaces 
2
Property Condition 
Updated/Remodeled
Property Sub Type 
Single Family Residence
Security 
Carbon Monoxide Detector(s)Smoke Detector(s)
Sewer 
Public Sewer
SqFt Above 
1801
SqFt Total 
2776
Style 
Traditional
Utilities 
Cable AvailableElectricity AvailableNatural Gas AvailablePhone Available
Water Source 
Public
Interior Features
Appliances 
DishwasherDisposalDryerFreezerMicrowaveRangeWasher
Basement 
Sump PumpFullUnfinished
Cooling 
Ceiling Fan(s)Attic FanCentral Air
Fireplace 
Yes
Fireplace Features 
Family Room
Fireplaces 
1
Flooring 
CarpetStoneTileVinyl
Heating 
Forced Air
Interior 
Built-in FeaturesCeiling Fan(s)Eat-in KitchenHigh Speed InternetLaminate CountersVaulted Ceiling(s)Walk-In Closet(s)
Laundry Features 
In Unit
Window Features 
Double Pane Windows
Bathroom Full 
Level - UpperDescription - Shower & Tub Combo
Bathroom Half 
Level - MainDescription - Powder Room
Bedroom 
Level - UpperDescription - Walk-in Closet
Dining Room 
Level - MainDescription - Dining in LR
Family Room 
Level - MainDescription - Fireplace
Kitchen 
Level - MainDescription - Ample Cabinetry
Laundry 
Level - MainDescription - Laundry Room
Living Room 
Level - MainDescription - Vaulted Ceilings
Utility Room 
Level - BasementDescription - Unfinished Basement
Save
Ask
Tour
Hide
Share
Exterior Features
Construction Details 
FrameStoneWood Siding
Exterior 
Dog RunGardenPrivate YardRain Gutters
Fencing 
FencedFull
Lot Features 
Cul-De-Sac
Patio And Porch 
Front PorchPatio
Roof 
Composition
Spa Features 
Bath
View 
Mountain(s)
Waterview 
Mountain(s)
Windows/Doors 
Double Pane Windows
Community Features
Association Fee 
$175.0
Association Fee Frequency 
Quarterly
School District 
Jefferson County R-1
Financing Terms Available 
CashConventionalFHAVA Loan
Roads 
Paved
Schools
School District
Jefferson County R-1
Elementary School
Lukas
Middle School
Wayne Carle
High School
Standley Lake
Listing courtesy of Keller Williams Preferred Realty SeanHealey1@gmail.com


The content relating to real estate for sale in this Web site comes in part from the Internet Data eXchange ("IDX") program of METROLIST, INC., DBA RECOLORADO real estate listings held by brokers other than Keller Williams Preferred Realty are marked with the IDX Logo. This information is being provided for the consumers' personal, non-commercial use and may not be used for any other purpose. All information subject to change and should be independently verified.

Neighborhood & Commute
Source: Walkscore
Disclosure: Community information and market data powered by Constellation Data Labs. Information is deemed reliable but not guaranteed.
Save
Ask
Tour
Hide
Share