
 Ready to Make Your Move?
6766 Audubon AvenueNiwot, CO 80503
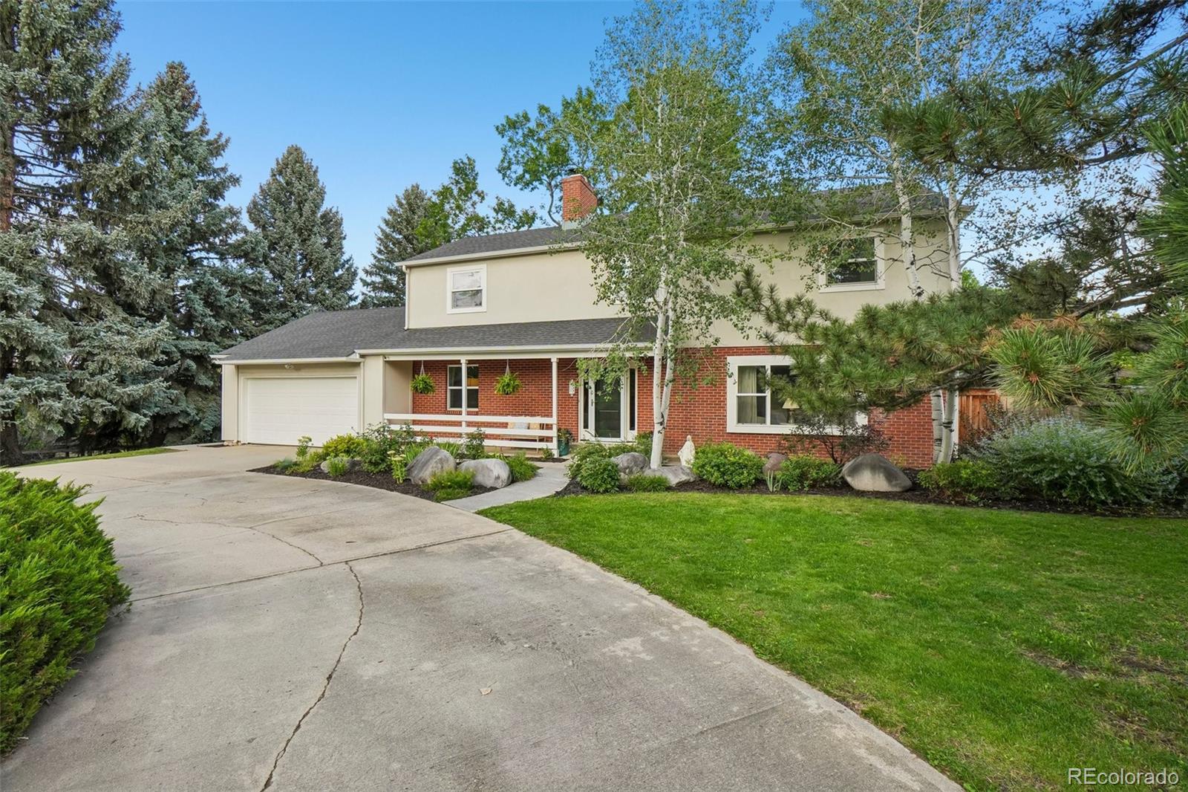
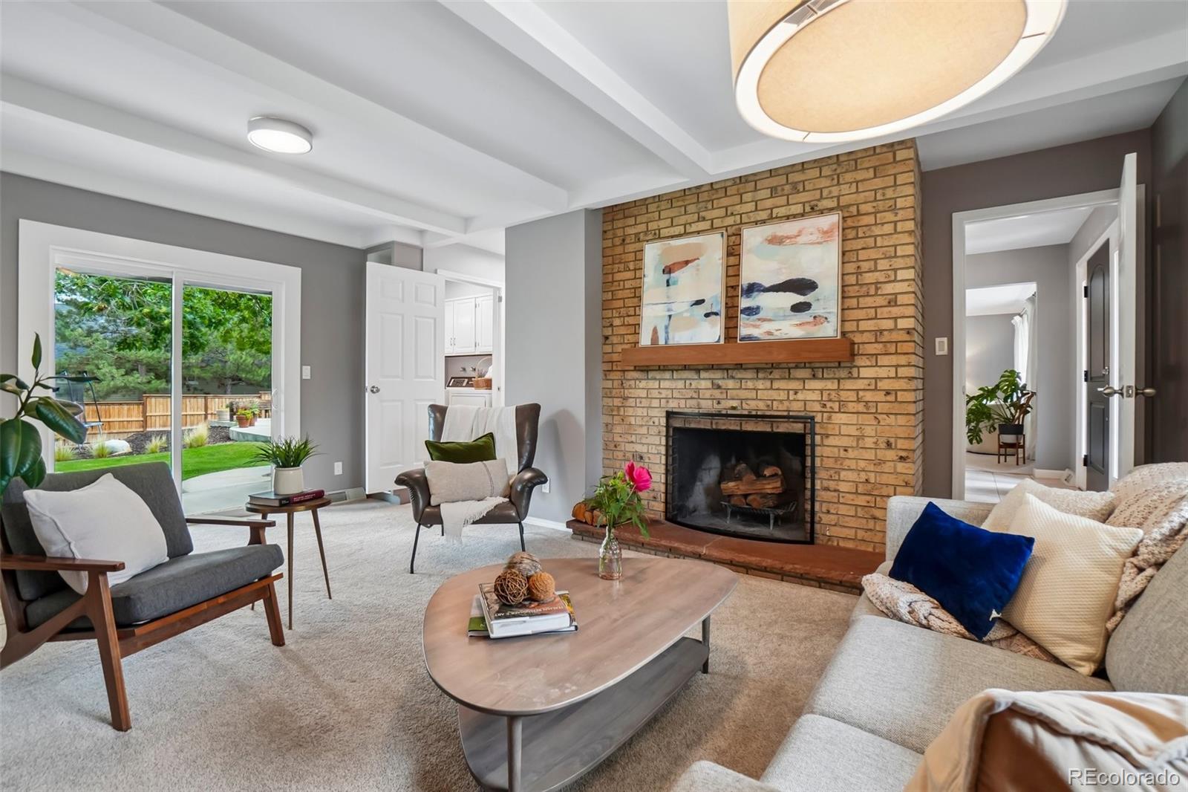
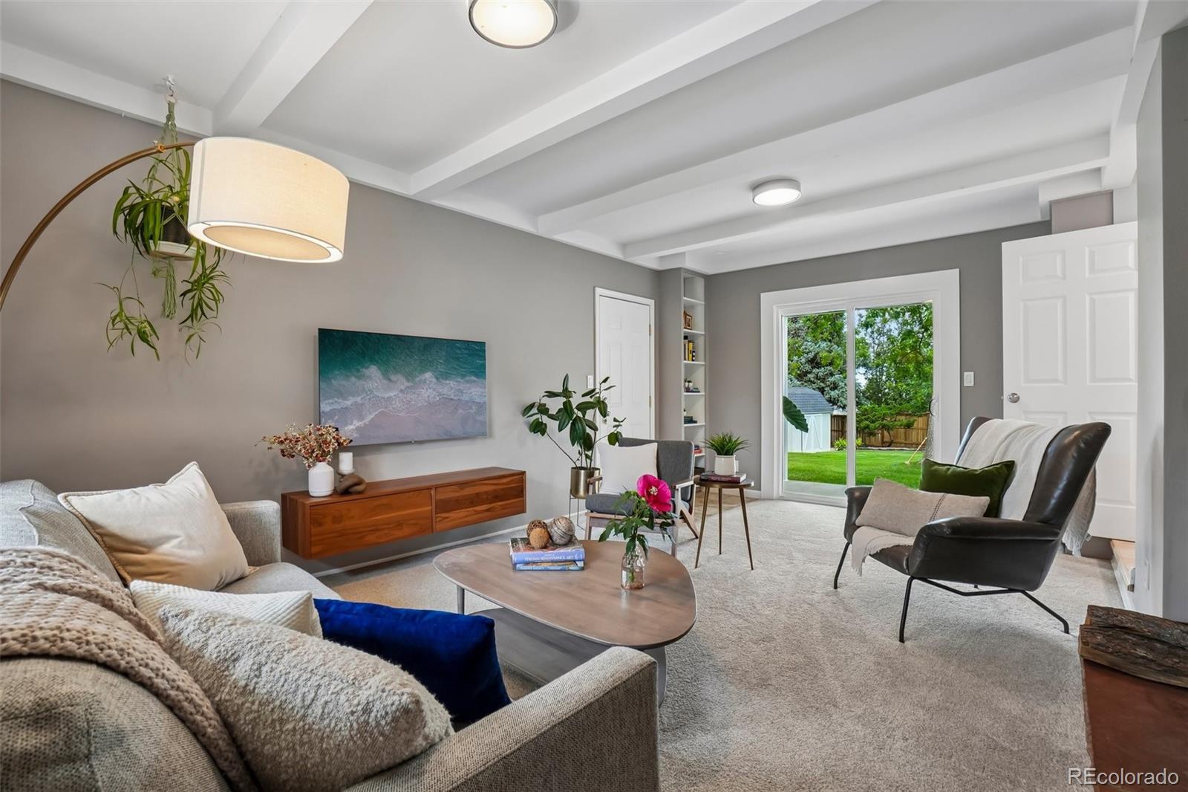
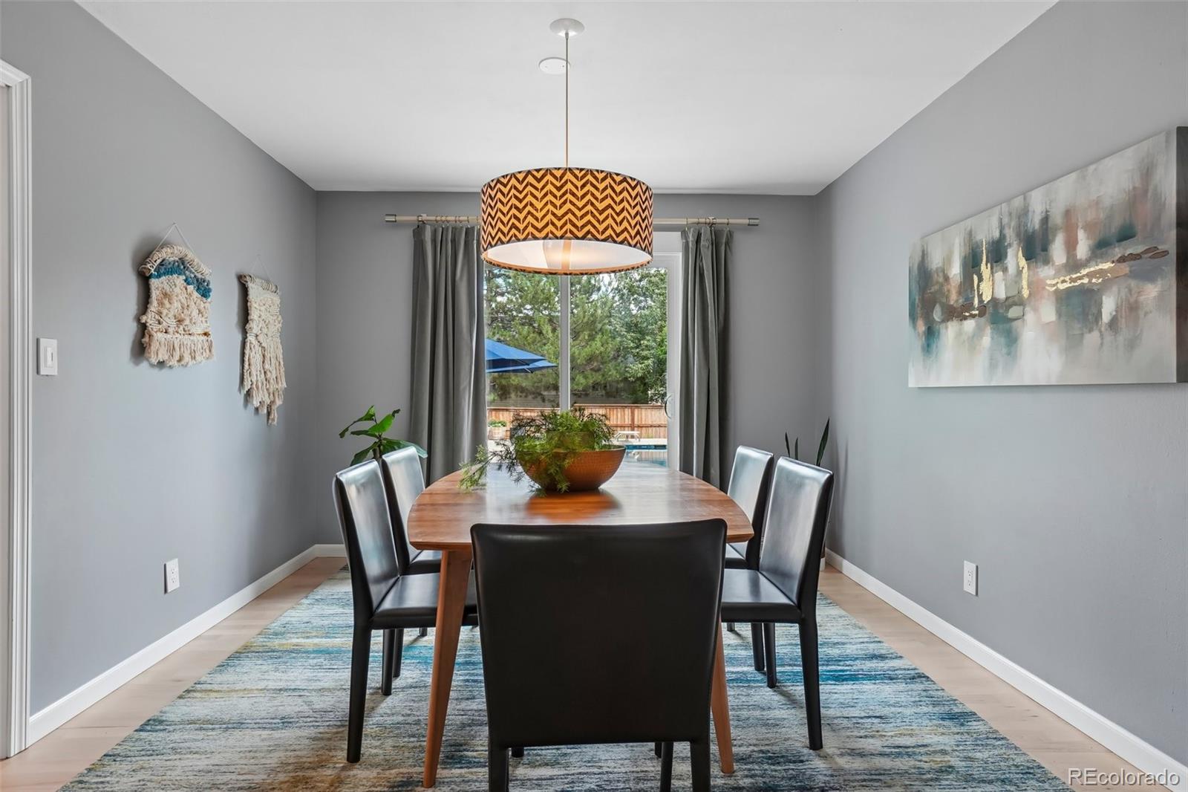
Outside is where this home makes its statement. Set on a hill in Niwot, the backyard is designed around Colorado living. A heated saltwater pool anchors the space, finished with a smooth, nonporous thermoplastic surface built to withstand sun & pool chemicals. A pergola creates a covered outdoor dining room. An outdoor shower makes post-swim life easy. Multiple gathering areas give you space for a quiet dinner, an afternoon by the pool, or a backyard full of friends. Beyond the lawn, step outside for walking & running routes right from home. Watch the sunrise from the pool or the upstairs primary suite, then finish the day with a Colorado sunset from the front porch. Inside, 3,336 square feet unfold across three levels. 4 bedrooms are together upstairs, including a spacious primary suite with a private balcony overlooking the backyard. On the main level, the family room with fireplace is the natural gathering place, complemented by comfortable living & dining spaces. The finished lower level adds two non-conforming bedrooms plus flexible space for a media room, home gym, office, hobbies, or guests. Much of the important work is already done. The roof is about six years old & has a transferable warranty. The furnace and central air are approximately six years old. Electrical outlets have been upgraded, the basement has new carpet, & the exterior was painted in summer 2026. Radon mitigation is already in place. The pool was resurfaced and converted to salt chlorine generation approximately seven years ago; the heater is approximately four years old, and the pool was recently inspected. Then there is the location. No HOA. Walking distance to Niwot Elementary, Niwot High School, trails, & downtown Niwot. Open space in the backyard. Pool days at home. Trails outside the door. Downtown just down the road. This is a home built around the way Niwot is meant to be lived. Learn more at 6766audubon.com
| 6 hours ago | Listing updated with changes from the MLS® | |
| 3 weeks ago | Price changed to $1,325,000 | |
| a month ago | Status changed to Active | |
| 2 months ago | Listing first seen on site |

The content relating to real estate for sale in this Web site comes in part from the Internet Data eXchange ("IDX") program of METROLIST, INC., DBA RECOLORADO real estate listings held by brokers other than Compass Colorado, LLC - Boulder are marked with the IDX Logo. This information is being provided for the consumers' personal, non-commercial use and may not be used for any other purpose. All information subject to change and should be independently verified.
Did you know? You can invite friends and family to your search. They can join your search, rate and discuss listings with you.