Ready to Make Your Move?
Text or Call David and Tom
720-408-7409


Save
Ask
Tour
Hide
Share
$935,000
20 Days On Site

15927 Milwaukee Street
Brighton, CO 80602

For Sale|Single Family Residence|Active
7
Beds
5
Total Baths
5
Full Baths
5,132
SqFt
$182
/SqFt
2017
Built
Subdivision:
Cundall Farms
County:
Adams
Call Now: 720.408.7409
Is this the listing for you? We can help make it yours.
720.408.7409
15927 Milwaukee Street15927 Milwaukee Street15927 Milwaukee Street15927 Milwaukee Street
Save
Ask
Tour
Hide
Share

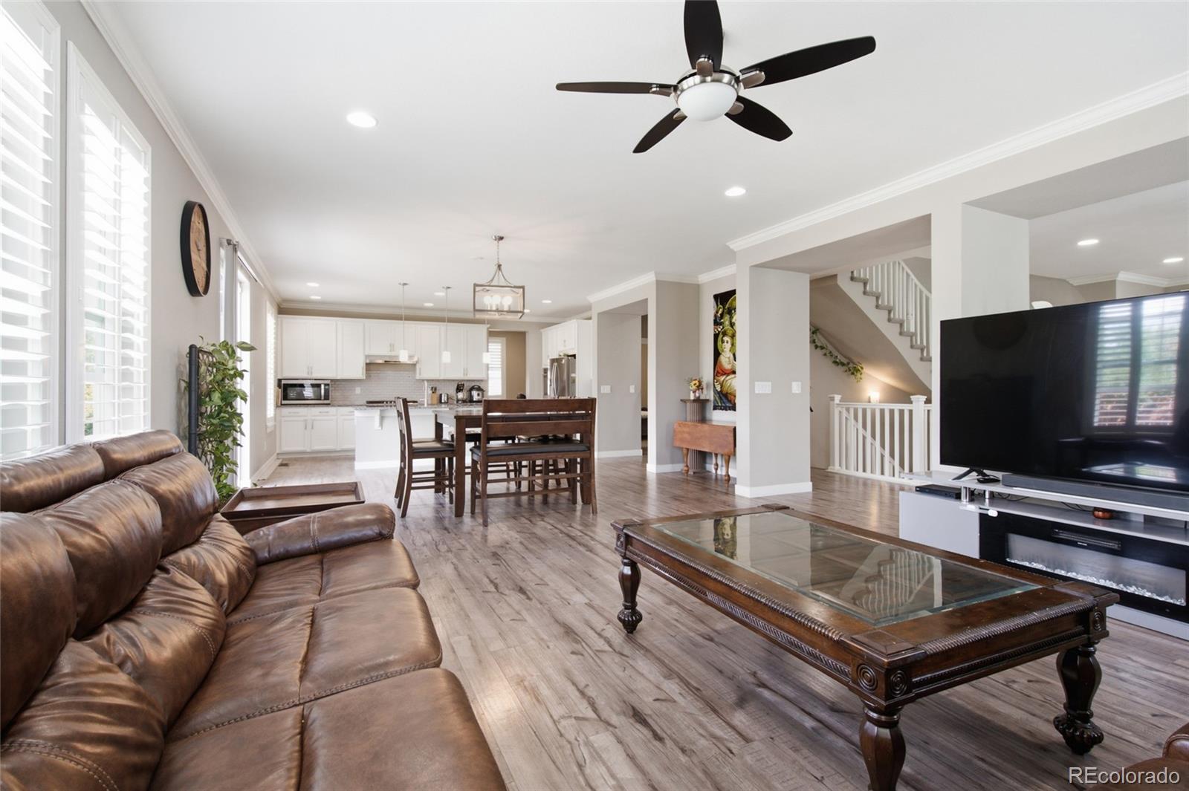
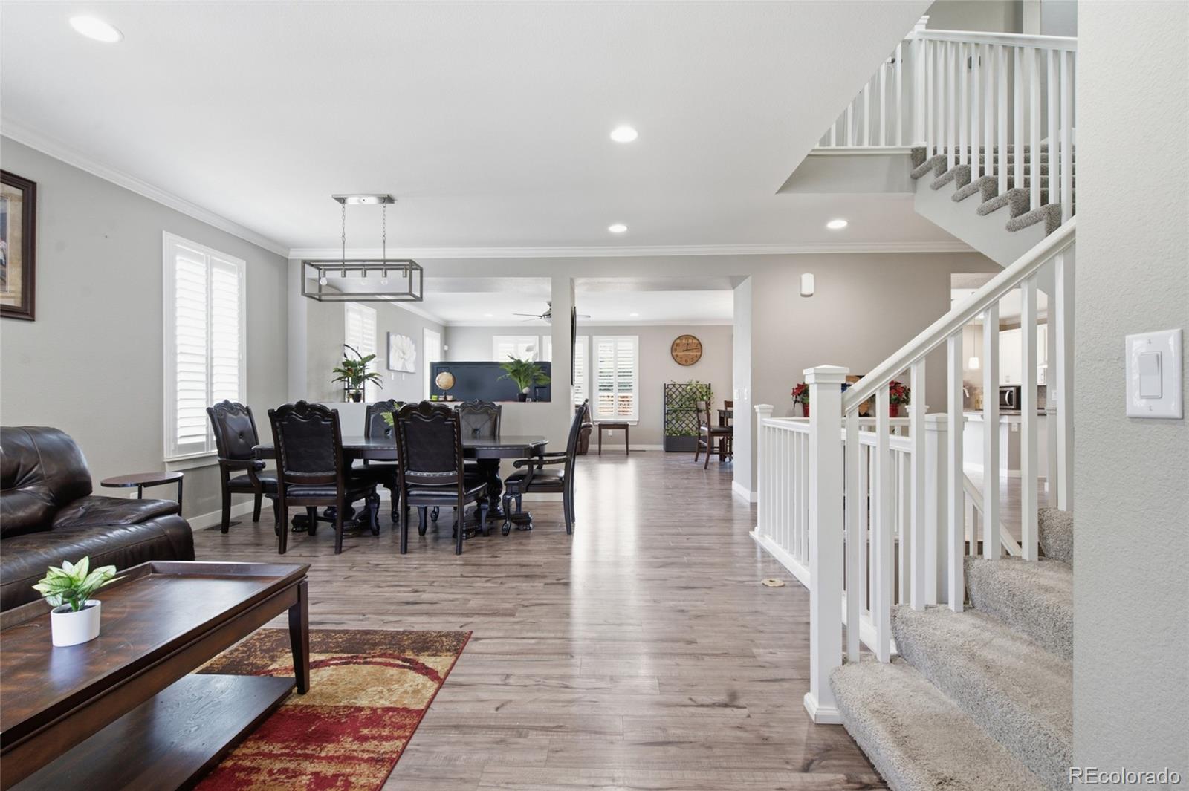
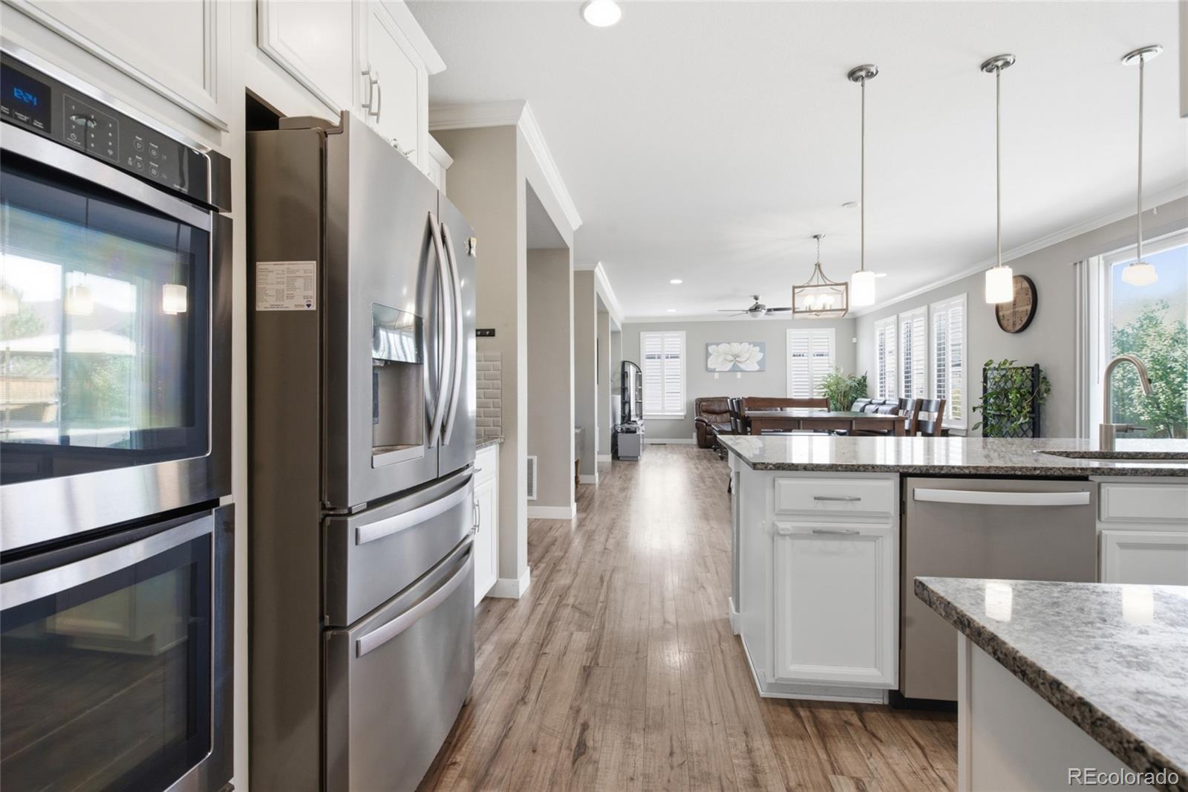
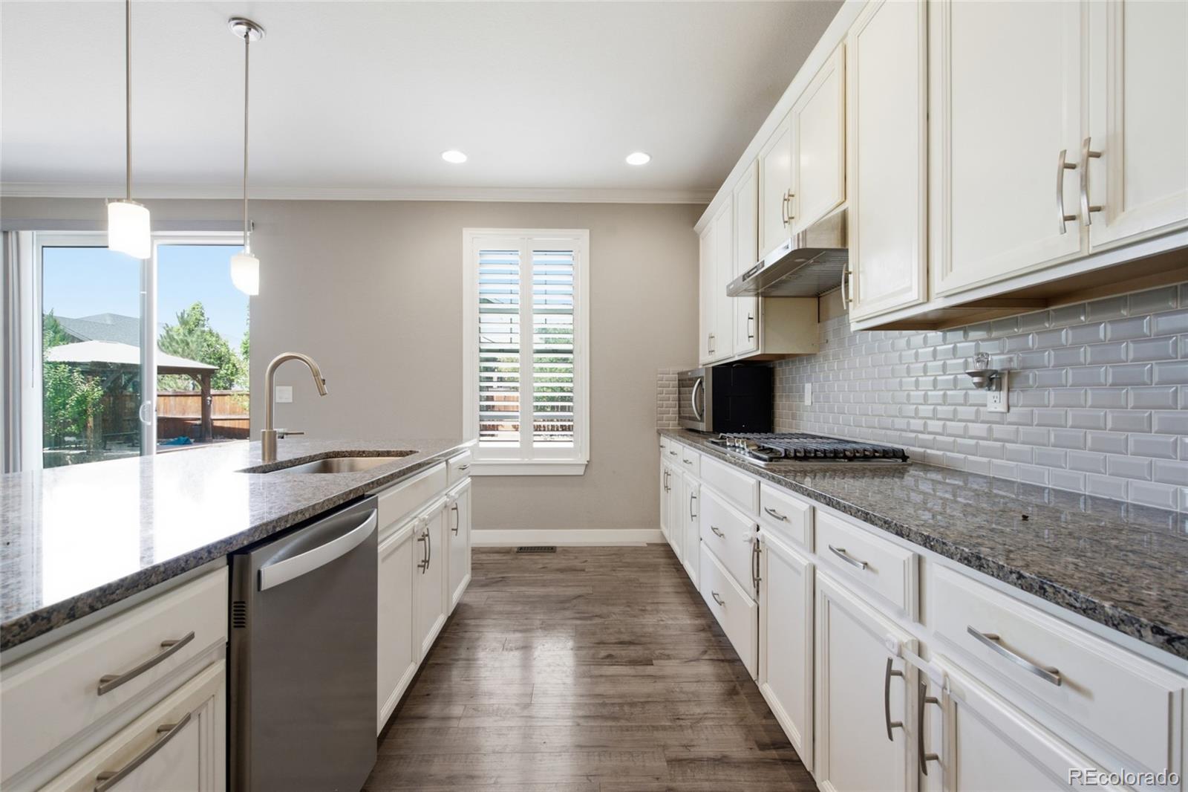
Exceptional scale, modern finishes, and true multigenerational flexibility define this completely remodeled 7-bedroom, 5-bath home in Cundall Farms. Offering 5,132 finished square feet, a full finished basement, three-car garage, and a landscaped 0.23-acre lot, this residence delivers the space and versatility today’s buyers are searching for. Newer exterior paint enhances the curb appeal, while the bright, open interior features updated flooring, contemporary finishes, high ceilings, and expansive gathering spaces. The remodeled kitchen anchors the main level with granite countertops, a large center island, white cabinetry, stainless appliances, gas cooking, and a walk-in pantry. Multiple living and dining areas make entertaining effortless, while a main-floor bedroom and full bath provide an ideal setup for guests or multigenerational living. Upstairs, four bedrooms, three full baths, laundry, and a generous great room provide exceptional everyday functionality. The spacious primary suite features abundant natural light, a walk-in closet, and a five-piece bath. The finished basement dramatically expands the possibilities with two additional bedrooms, a full bath, oversized recreation space, and a wet bar with granite counters and a beverage refrigerator—perfect for extended family, guests, movie nights, fitness, or a private work-from-home retreat. Attached TVs are included, making the home even more move-in ready. Outside, the fully fenced backyard is built for Colorado living with a large lawn, patio, pergola, garden space, and storage shed. A three-car attached garage adds even more room for vehicles and gear. Cundall Farms offers excellent access to Larkridge Shopping Center, Costco, restaurants, fitness, Topgolf, parks, trails, I-25, and E-470—combining a beautifully remodeled home with outstanding Denver metro convenience.

Save
Ask
Tour
Hide
Share
Listing Snapshot
Price 
$935,000
Days On Site 
20 Days
Bedrooms 
7
Inside Area (SqFt) 
5,132 sqft
Total Baths 
5
Full Baths 
5
Partial Baths 
N/A
Lot Size 
0.23 Acres
Year Built 
2017
MLS® Number 
7171733
Status 
Active
Property Tax 
$11,449
HOA/Condo/Coop Fees 
$50 monthly
Sq Ft Source 
Public Records
Friends & Family
Recent Activity
2 weeks agoListing updated with changes from the MLS®
2 weeks agoStatus changed to Active
3 weeks agoListing first seen on site
General Features
Acres 
0.23
Attached Garage 
Yes
Direction Faces 
East
Garage 
Yes
Garage Spaces 
3
Levels 
Two
Parking 
ConcreteLightedAttached
Parking Spaces 
3
Pets 
Cats OKDogs OK
Property Condition 
Updated/Remodeled
Property Sub Type 
Single Family Residence
Sewer 
Public Sewer
SqFt Above 
3570
SqFt Below 
1562
SqFt Total 
5215
Utilities 
Natural Gas AvailableCable AvailableElectricity AvailableElectricity ConnectedNatural Gas Connected
Water Source 
Public
Interior Features
Appliances 
Bar FridgeDishwasherDouble OvenDryerMicrowaveOvenRangeRange HoodRefrigeratorWasher
Basement 
FinishedFullSump Pump
Cooling 
Ceiling Fan(s)Central Air
Flooring 
CarpetConcreteLaminateTile
Heating 
Forced Air
Interior 
Built-in FeaturesCeiling Fan(s)Eat-in KitchenGranite CountersHigh CeilingsIn-Law FloorplanKitchen IslandOpen FloorplanPantrySmart ThermostatVaulted Ceiling(s)Walk-In Closet(s)Wet Bar
Main Level Bedrooms 
1
Window Features 
Double Pane WindowsWindow Coverings
Bathroom Full 
Level - UpperDescription - Five-piece en-suite with dual vanities, soaking tub, separate shower, and tile flooring
Bedroom 
Level - UpperDescription - Bright secondary bedroom with carpet and a ceiling fan
Dining Room 
Level - MainDescription - Open dining area with easy access to the kitchen
Family Room 
Level - MainDescription - Spacious family room with a ceiling fan and abundant natural light
Great Room 
Level - UpperDescription - Large upper-level great room with carpet, recessed lighting, and plenty of flexible living space
Kitchen 
Level - MainDescription - Beautifully updated kitchen with granite countertops, center island, white cabinetry, gas range, and walk-in pantry
Laundry 
Level - UpperDescription - Upper-level laundry room with side-by-side washer and dryer and storage
Living Room 
Level - MainDescription - Bright living room with updated flooring and an open layout
Office 
Level - MainDescription - Functional office space with beautiful lighting
Save
Ask
Tour
Hide
Share
Exterior Features
Construction Details 
FrameStone
Exterior 
GardenLightingPrivate YardRain Gutters
Fencing 
FencedFull
Lot Features 
LandscapedLevelSprinklers In FrontSprinklers In Rear
Patio And Porch 
CoveredFront PorchPatio
Roof 
Composition
View 
Mountain(s)
Waterview 
Mountain(s)
Windows/Doors 
Double Pane WindowsWindow Coverings
Community Features
Association Fee 
$50.0
Association Fee Frequency 
Monthly
School District 
Adams 12 5 Star Schl
Financing Terms Available 
CashConventionalFHAVA Loan
Roads 
Paved
Schools
School District
Adams 12 5 Star Schl
Elementary School
Silver Creek
Middle School
Rocky Top
High School
Mountain Range
Listing courtesy of Keller Williams Integrity Real Estate LLC kathryn@barticgroup.com


The content relating to real estate for sale in this Web site comes in part from the Internet Data eXchange ("IDX") program of METROLIST, INC., DBA RECOLORADO real estate listings held by brokers other than Keller Williams Integrity Real Estate LLC are marked with the IDX Logo. This information is being provided for the consumers' personal, non-commercial use and may not be used for any other purpose. All information subject to change and should be independently verified.

Neighborhood & Commute
Source: Walkscore
Disclosure: Community information and market data powered by Constellation Data Labs. Information is deemed reliable but not guaranteed.
Save
Ask
Tour
Hide
Share