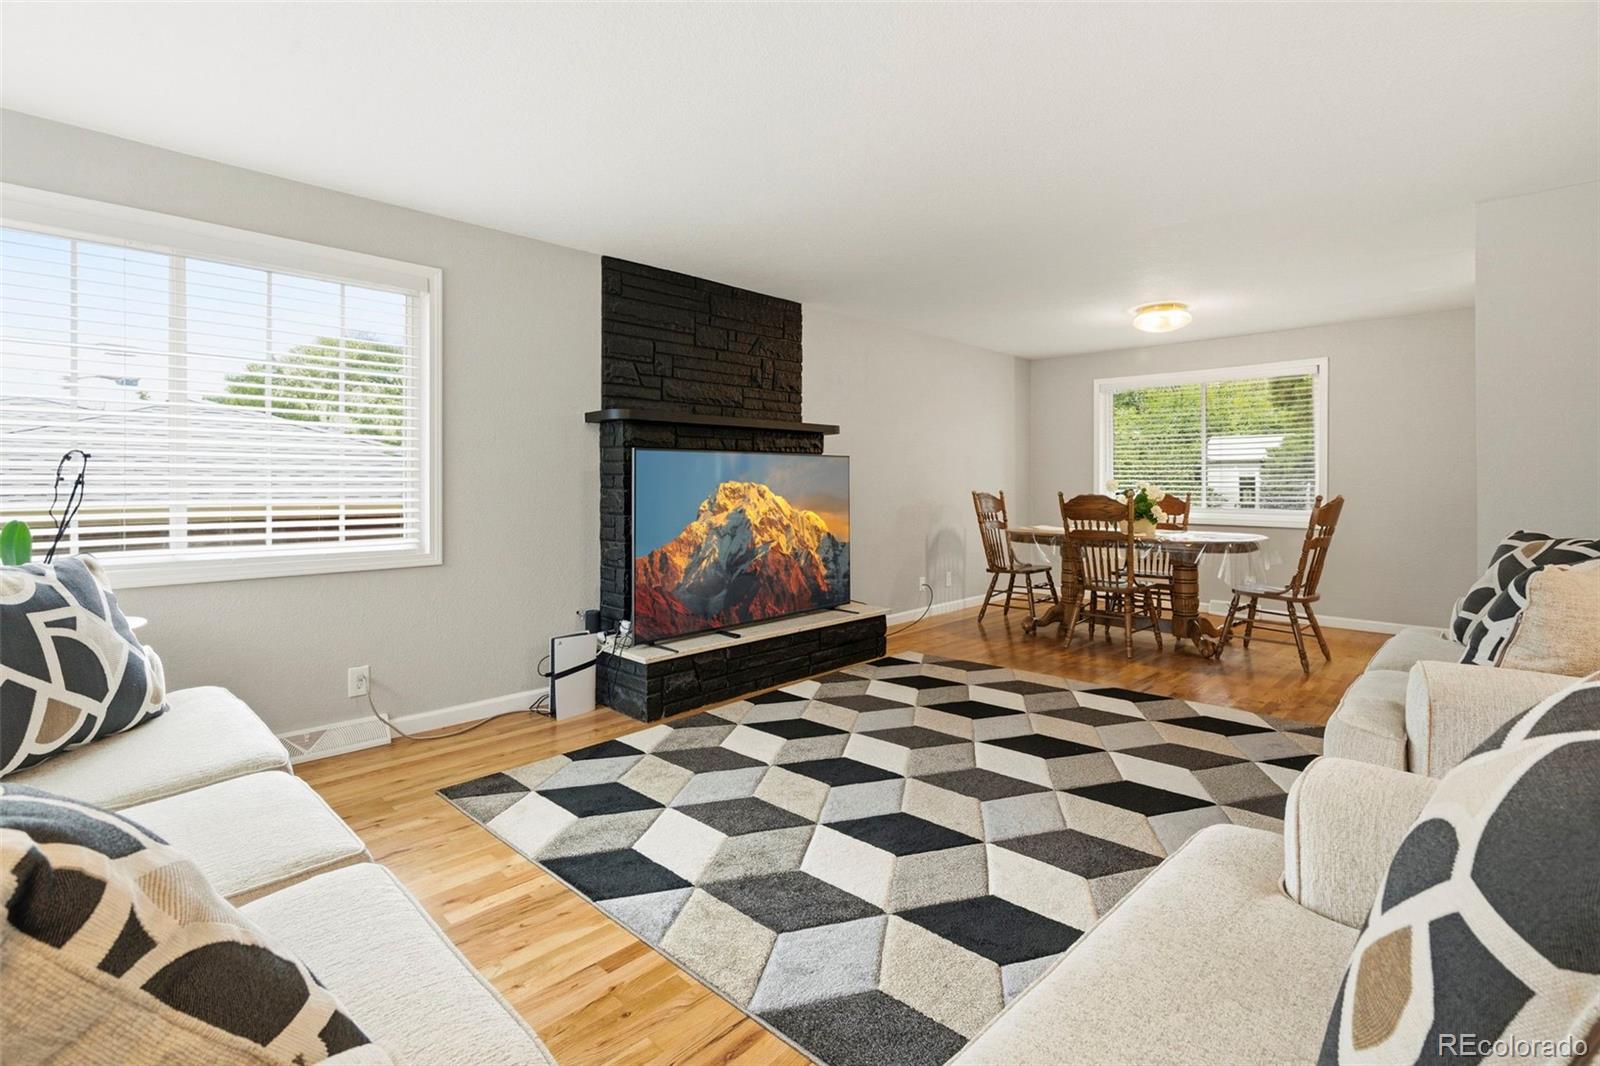
Welcome to this beautifully updated, turnkey ranch home in Westminster Hills, situated on an expansive 11,000-square-foot lot! This well-maintained home offers 4 bedrooms, 2 bathrooms, a finished basement with a family room, bonus room, and attached 1-car garage. A welcoming front deck leads inside to tile and hardwood flooring, updated lighting, and newer paint. The updated kitchen features a breakfast nook, Corian countertops, a tile backsplash, and stainless steel appliances. Updated bathrooms and newer windows, furnace, and water heater add to the home’s appeal. Step outside to a spacious backyard with an oversized patio and storage shed, offering plenty of room to relax, entertain, and enjoy time with family and friends.Easy access to I-36, shopping and dining. A wonderful place to call home!
Save
Ask
Tour
Hide
Share
Listing Snapshot
Price
$540,000
Days On Site
0 Days
Bedrooms
4
Inside Area (SqFt)
2,381 sqft
Total Baths
2
Full Baths
1
Partial Baths
1
Lot Size
0.26 Acres
Year Built
1958
MLS® Number
7167591
Status
Active
Property Tax
$3,249
HOA/Condo/Coop Fees
N/A
Sq Ft Source
Public Records
Friends & Family
React
Comment
Invite
No Comments Yet
Did you know? You can invite friends and family to your search. They can join your search, rate and discuss listings with you.
Recent Activity
2 hours ago
Listing updated with changes from the MLS®
4 hours ago
Listing first seen on site
General Features
Acres
0.26
Attached Garage
Yes
Direction Faces
Southwest
Foundation
Slab
Garage
Yes
Garage Spaces
1
Lease Term
Month To Month
Levels
One
Parking
ConcreteAttached
Parking Spaces
1
Property Condition
Updated/Remodeled
Property Sub Type
Single Family Residence
Security
Smoke Detector(s)
Sewer
Public Sewer
SqFt Above
1303
SqFt Below
1078
SqFt Total
2381
Style
Traditional
Utilities
Natural Gas AvailableCable AvailableElectricity ConnectedNatural Gas ConnectedPhone Available
Water Source
Public
Zoning
RES
Interior Features
Appliances
DishwasherDisposalDryerGas Water HeaterMicrowaveOvenRangeRefrigeratorWasher
Basement
Finished
Flooring
TileWood
Heating
Forced AirNatural Gas
Interior
Breakfast BarEntrance Foyer
Main Level Bedrooms
3
Bathroom Full
Dimensions - 10.8 x 11.2Level - MainDescription - Full Bathroom
Bathroom Three Quarter
Dimensions - 7.8 x 4Level - BasementDescription - 3/4 Bathroom
Bedroom
Dimensions - 10.2 x 11.7Level - MainDescription - Bedroom 2
Bonus Room
Dimensions - 16.5 x 101.1Level - BasementDescription - Open Area bottom of the Stairs
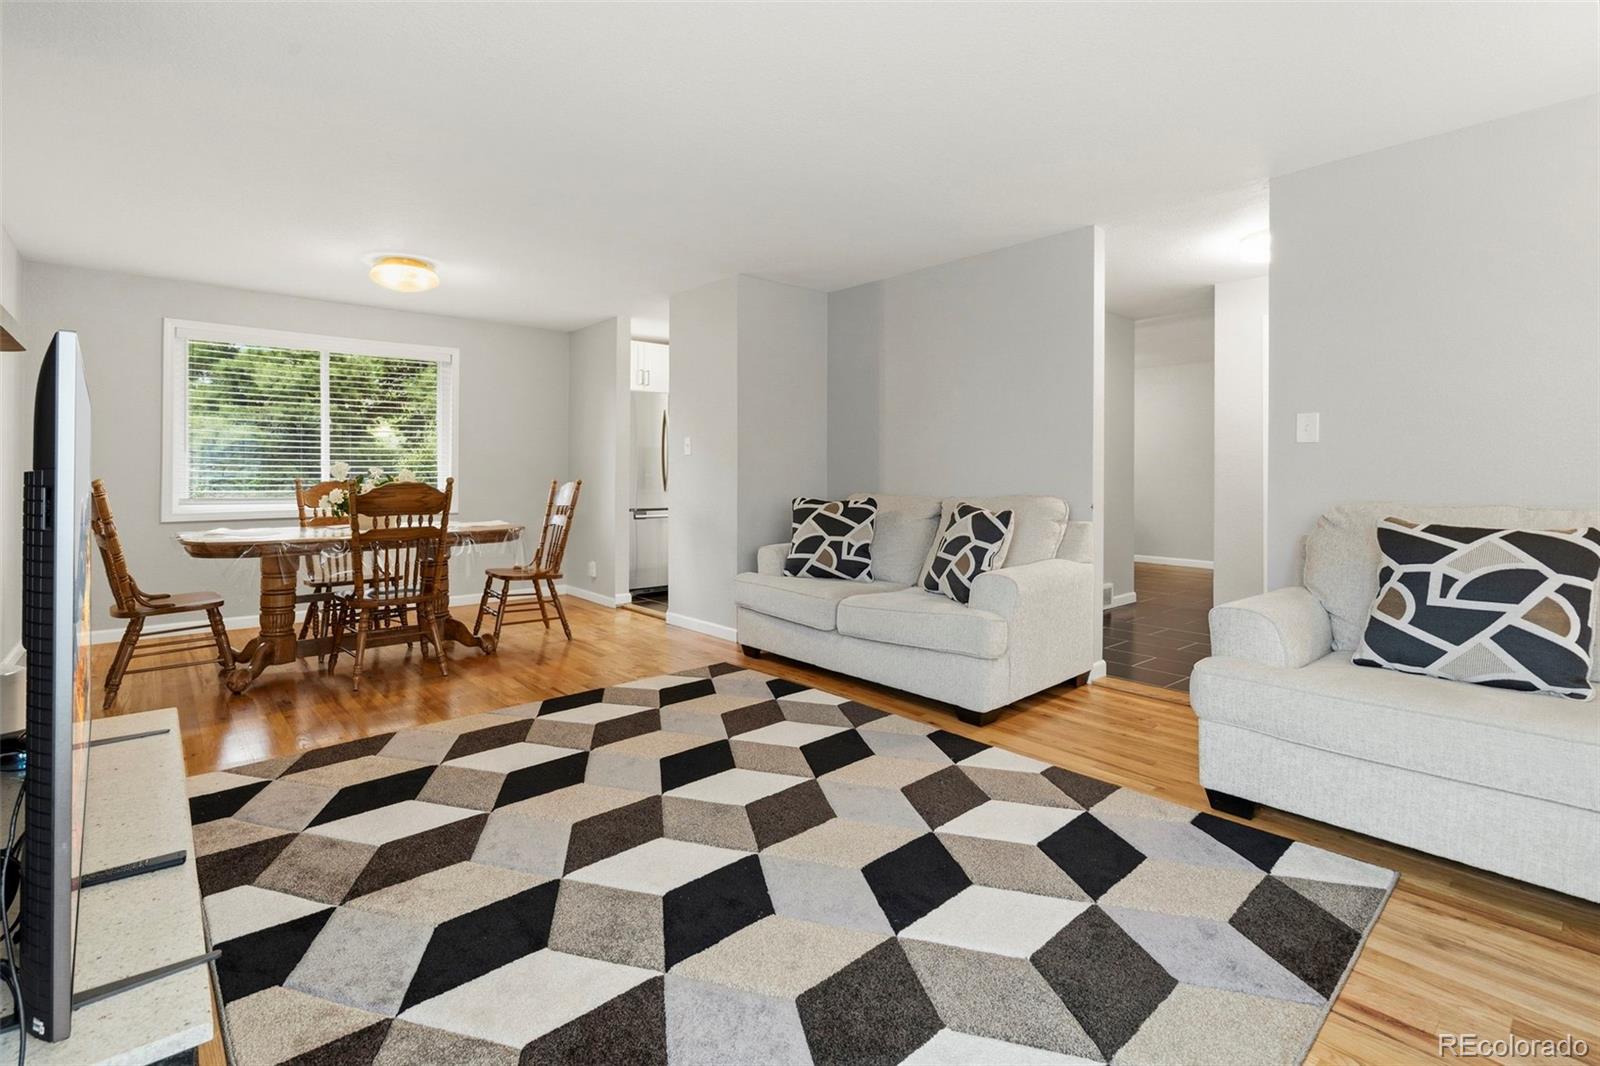
Dining Room
Dimensions - 12 x 8Level - MainDescription - Open Dining Room
Family Room
Dimensions - 24.7 x 13.7Level - BasementDescription - Large Family Room
Kitchen
Dimensions - 9.4 x 11.11Level - MainDescription - Breakfast Nook
Laundry
Dimensions - 6.2 x 3.7Level - BasementDescription - Laundry Closet
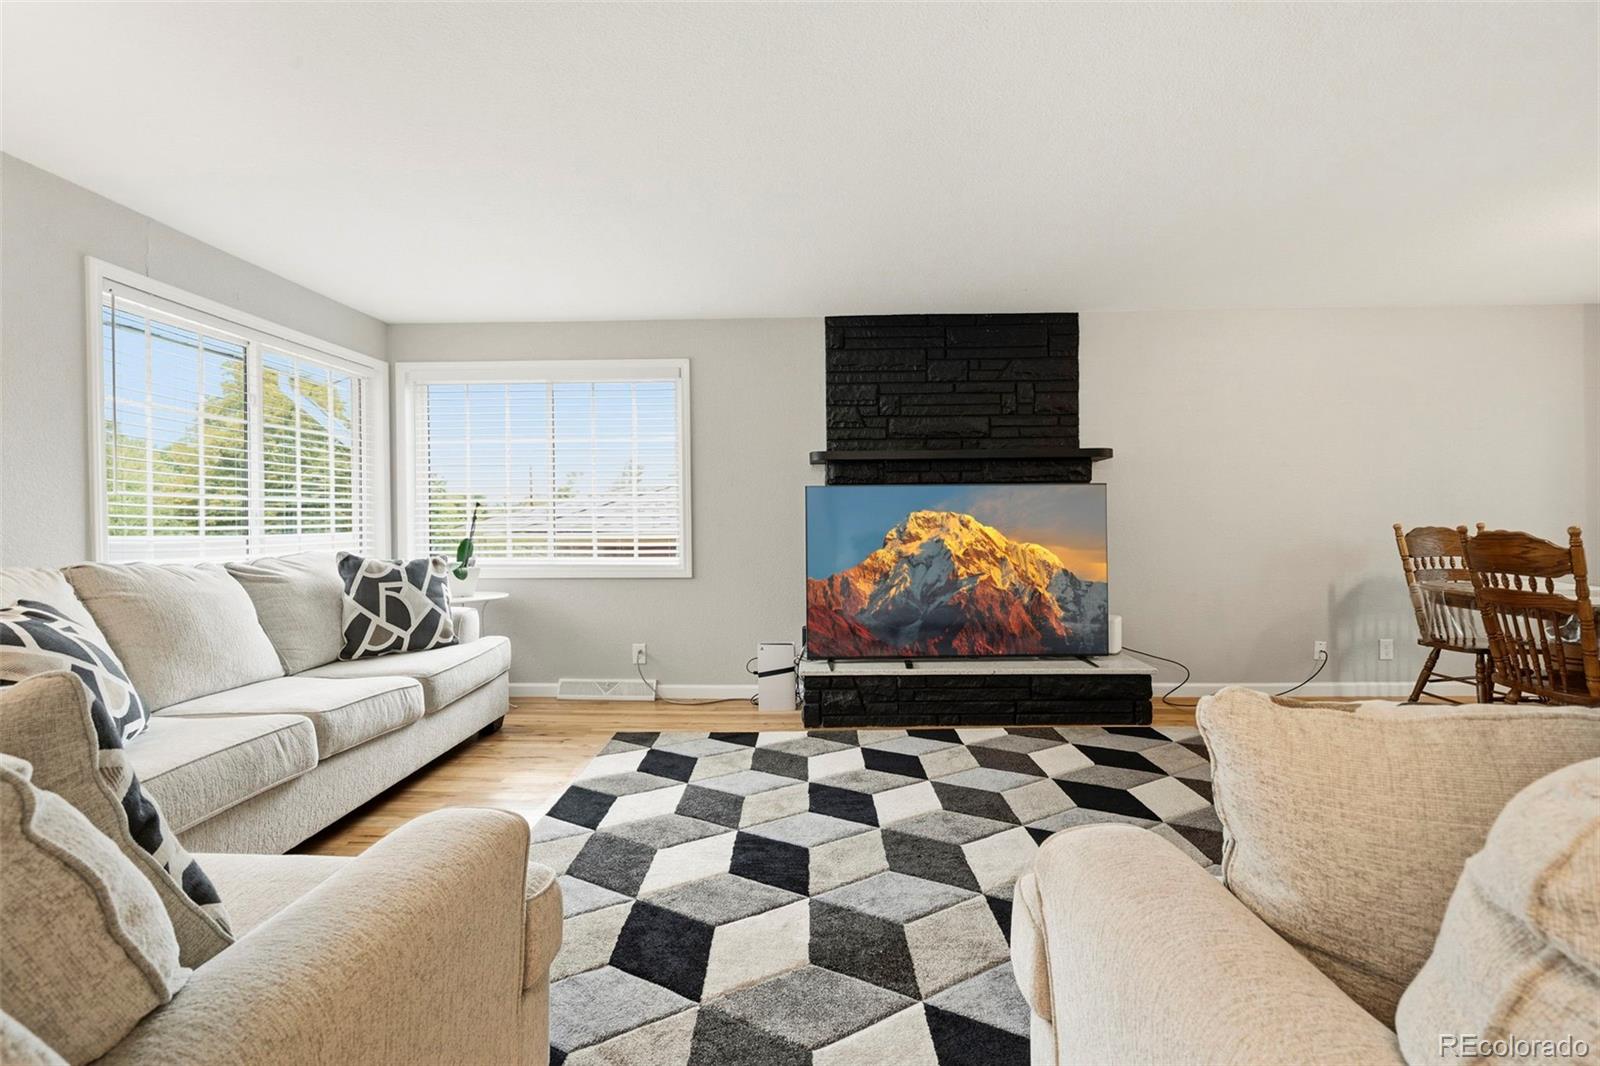
Living Room
Dimensions - 13 x 17Level - MainDescription - Living Room w/firepalce
Listing courtesy of iGo Realty arlene@igorealty.com
The content relating to real estate for sale in this Web site comes in part from the Internet Data eXchange ("IDX") program of METROLIST, INC., DBA RECOLORADO real estate listings held by brokers other than iGo Realty are marked with the IDX Logo. This information is being provided for the consumers' personal, non-commercial use and may not be used for any other purpose. All information subject to change and should be independently verified.
Neighborhood & Commute
Source: Walkscore
Disclosure: Community information and market data powered by Constellation Data Labs. Information is deemed reliable but not guaranteed.

 Ready to Make Your Move?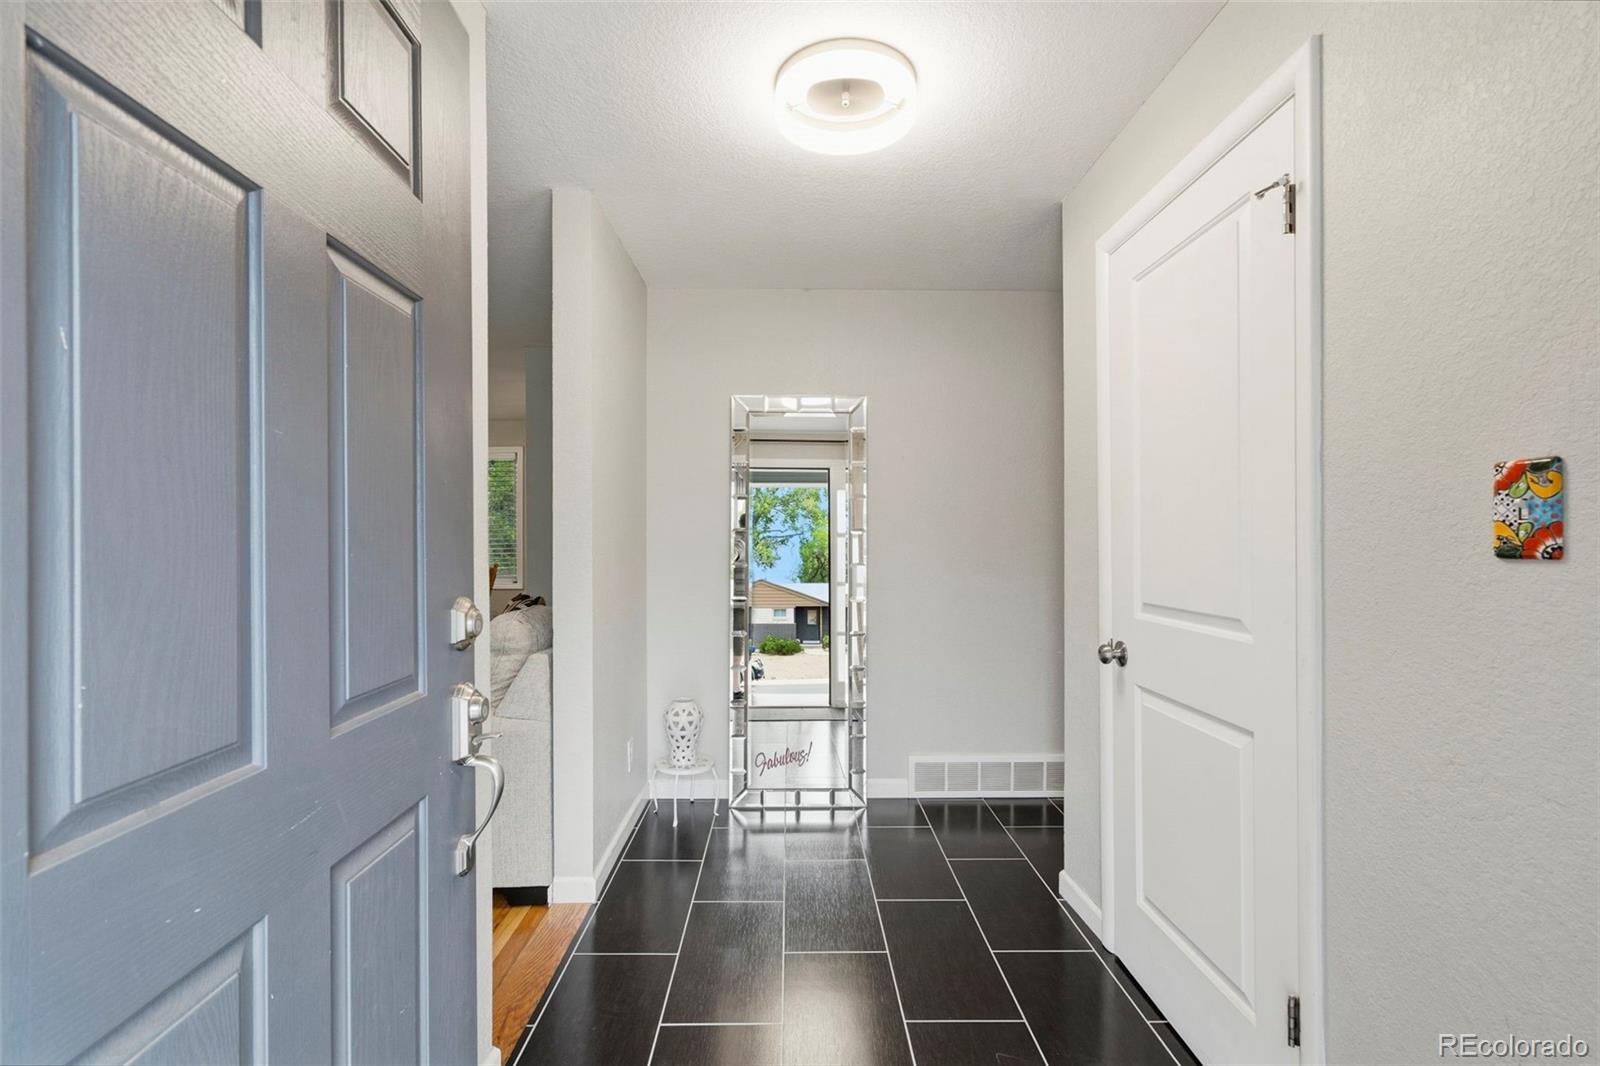

Did you know? You can invite friends and family to your search. They can join your search, rate and discuss listings with you.