Ready to Make Your Move?
Text or Call David and Tom
720-408-7409


Save
Ask
Tour
Hide
Share
$1,950,000
19 Days On Site

2040 N Raleigh Street
Denver, CO 80212

For Sale|Single Family Residence|Active
5
Beds
3
Total Baths
1
Full Bath
2
Partial Baths
2,854
SqFt
$683
/SqFt
1962
Built
Subdivision:
Sloan's Lake
County:
Denver
Call Now: 720.408.7409
Is this the listing for you? We can help make it yours.
720.408.7409
2040 N Raleigh Street2040 N Raleigh Street2040 N Raleigh Street2040 N Raleigh Street
Save
Ask
Tour
Hide
Share

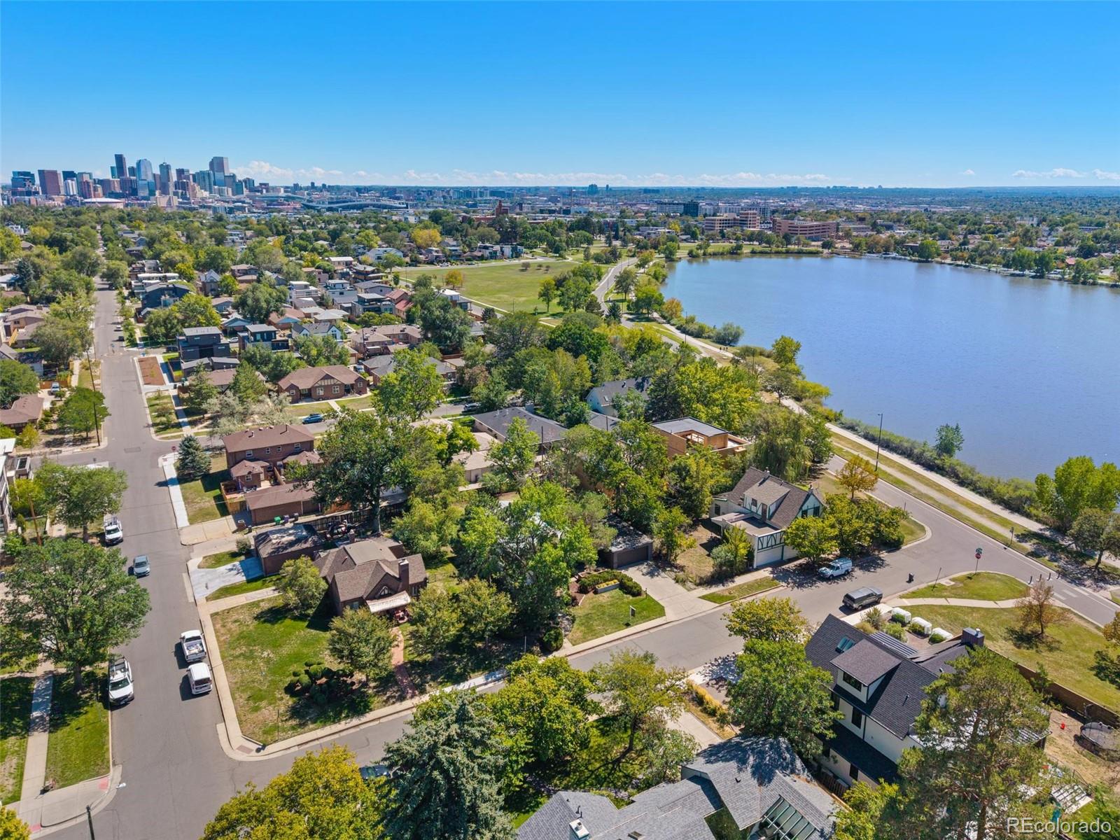
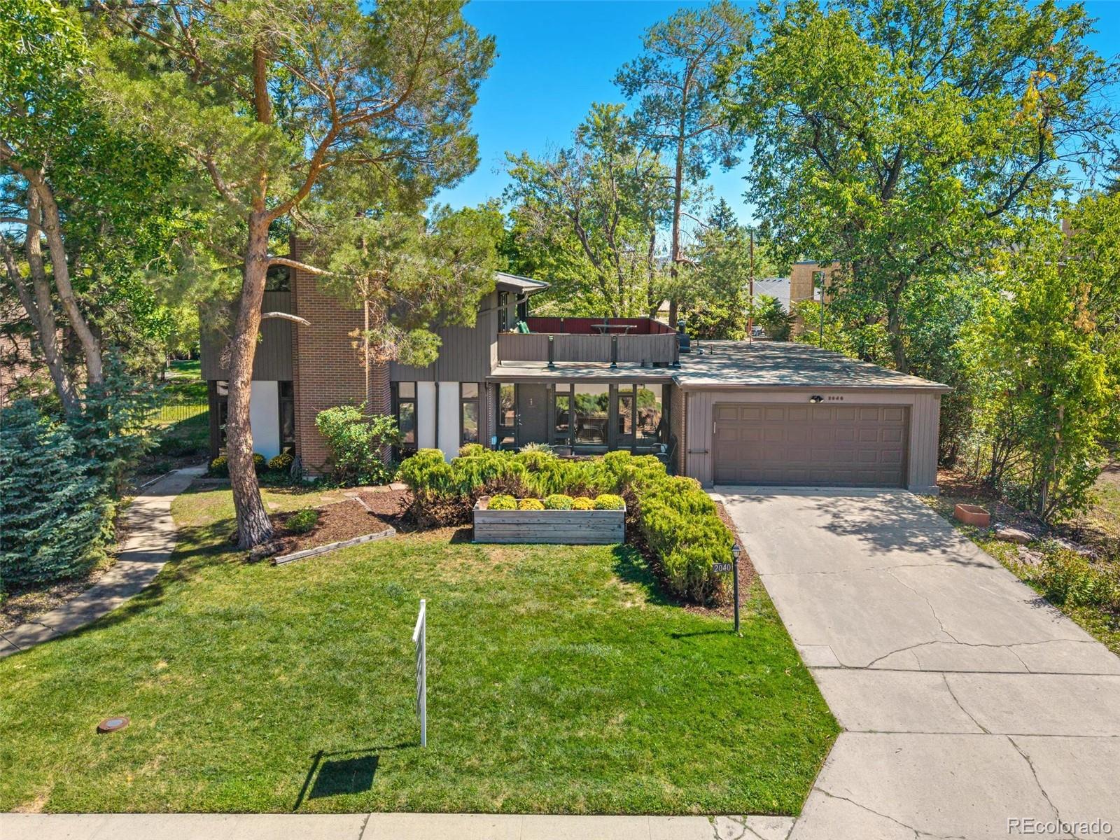
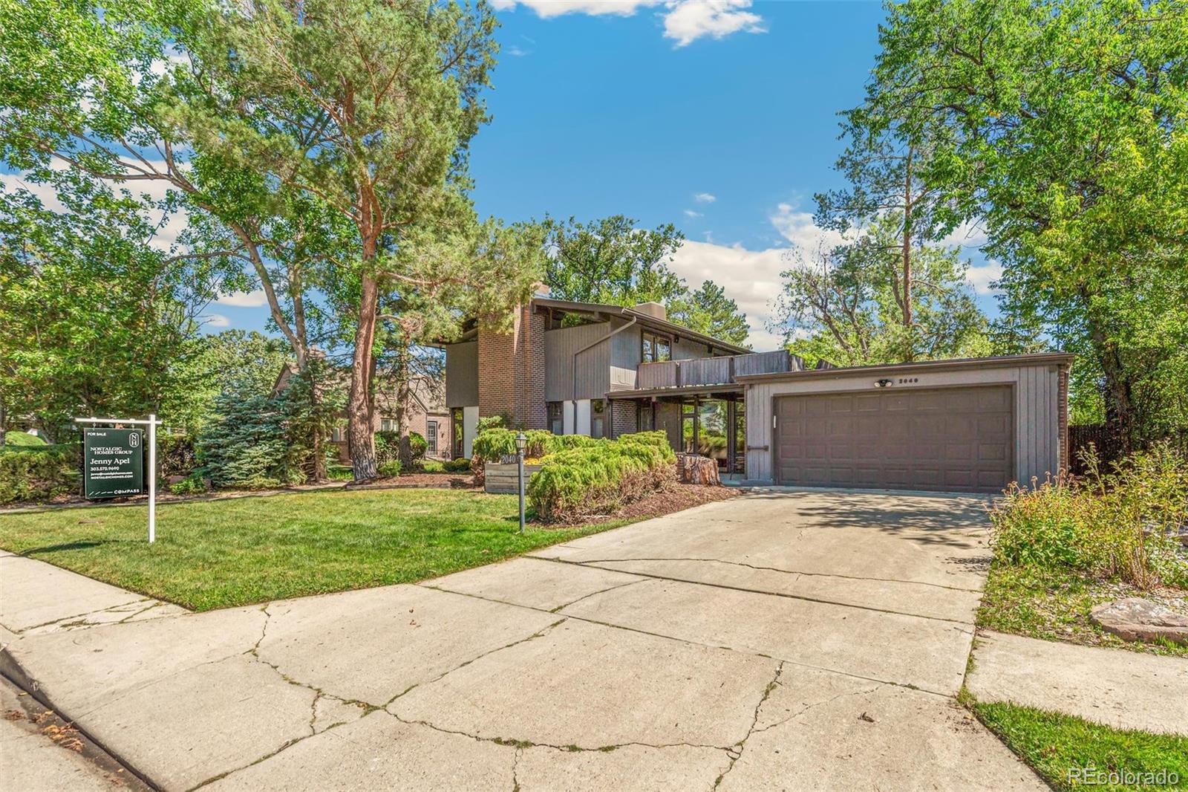
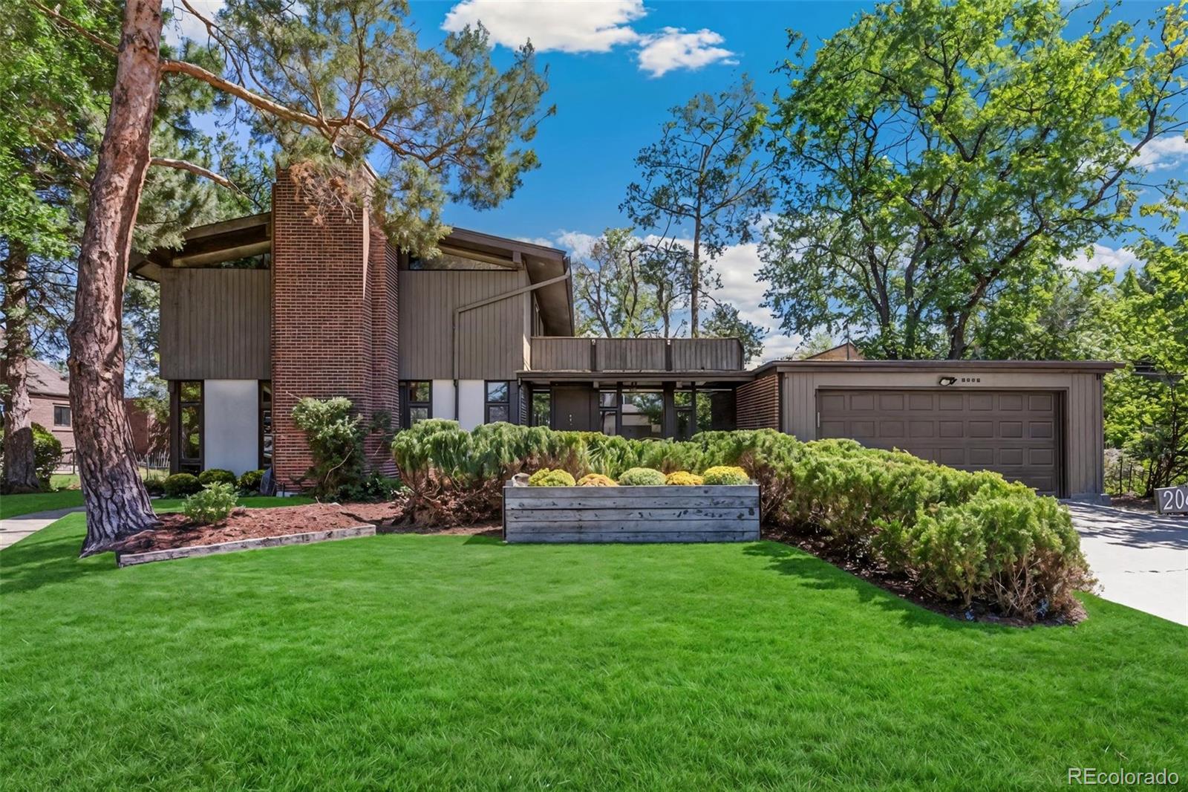
Just off the shores of iconic Sloan’s Lake, this 5-bedroom Mid-Century residence pairs mid-mod elegance and original architectural character with exceptional and protected lake and mountain views. Even more remarkable is the setting—a rare 9,500-square-foot lot, an increasingly uncommon find this close to the lake. The 2-story home retains many of its original details and offers a tremendous opportunity to preserve, personalize, or thoughtfully reimagine. Generous living spaces span over 2,800 square feet inside, while a massive second-story view deck creates a front-row seat for sunset cocktails overlooking the lake and mountains. Five bedrooms and three bathrooms provide flexibility for everyday life, work, and guests. The home lends itself to future growth with ease; Imagine transforming the attached 2-car garage into a spectacular new kitchen opening onto a sunny front dining terrace in place of the existing driveway. The expansive lot and alley access leave ample room for a new detached garage, with potential for an ADU, without compromising the home’s sleek curb appeal. With mid-century style, protected views, an extraordinary lot, and Sloan’s Lake quite literally outside your door, legacy opportunities like this are exceptionally rare. Come experience mid-century style in a setting that simply can’t be recreated.

Save
Ask
Tour
Hide
Share
Listing Snapshot
Price 
$1,950,000
Days On Site 
19 Days
Bedrooms 
5
Inside Area (SqFt) 
2,854 sqft
Total Baths 
3
Full Baths 
1
Partial Baths 
2
Lot Size 
0.22 Acres
Year Built 
1962
MLS® Number 
7153577
Status 
Active
Property Tax 
$7,271
HOA/Condo/Coop Fees 
N/A
Sq Ft Source 
Public Records
Friends & Family
Recent Activity
a week agoListing updated with changes from the MLS®
a week agoPrice changed to $1,950,000
3 weeks agoListing first seen on site
General Features
Acres 
0.22
Attached Garage 
Yes
Garage 
Yes
Garage Spaces 
2
Levels 
Two
Parking 
ConcreteAttached
Parking Spaces 
2
Property Sub Type 
Single Family Residence
Sewer 
Public Sewer
SqFt Above 
2854
SqFt Total 
2854
Style 
Mid-Century Modern
Water Source 
Public
Zoning 
U-SU-C
Interior Features
Appliances 
DishwasherDryerOvenRefrigeratorWasher
Basement 
Crawl Space
Cooling 
Evaporative Cooling
Fireplace 
Yes
Fireplace Features 
Family RoomGreat RoomWood Burning
Fireplaces 
2
Flooring 
LaminateTile
Heating 
Hot Water
Interior 
Built-in FeaturesEat-in KitchenEntrance FoyerHigh CeilingsWalk-In Closet(s)
Laundry Features 
In Unit
Main Level Bedrooms 
1
Bathroom Full 
Level - Upper
Bathroom Three Quarter 
Level - Upper
Bedroom 
Level - Upper
Dining Room 
Level - Main
Family Room 
Level - Main
Great Room 
Level - Main
Kitchen 
Level - Main
Laundry 
Level - Main
Utility Room 
Level - Main
Save
Ask
Tour
Hide
Share
Exterior Features
Construction Details 
BrickStuccoWood Siding
Fencing 
Partial
Lot Features 
LevelSprinklers In FrontSprinklers In Rear
Patio And Porch 
CoveredFront PorchPatio
Roof 
Composition
View 
LakeMountain(s)
Waterview 
LakeMountain(s)
Community Features
School District 
Denver 1
Financing Terms Available 
CashConventional
Roads 
Paved
Schools
School District
Denver 1
Elementary School
Brown
Middle School
Lake
High School
North
Listing courtesy of Compass - Denver jenny@nostalgichomes.com


The content relating to real estate for sale in this Web site comes in part from the Internet Data eXchange ("IDX") program of METROLIST, INC., DBA RECOLORADO real estate listings held by brokers other than Compass - Denver are marked with the IDX Logo. This information is being provided for the consumers' personal, non-commercial use and may not be used for any other purpose. All information subject to change and should be independently verified.

Neighborhood & Commute
Source: Walkscore
Disclosure: Community information and market data powered by Constellation Data Labs. Information is deemed reliable but not guaranteed.
Save
Ask
Tour
Hide
Share