Ready to Make Your Move?
Text or Call David and Tom
720-408-7409


Save
Ask
Tour
Hide
Share
$1,850,000
10 Days On Site

8061 Sugarloaf Road
Larkspur, CO 80118

For Sale|Single Family Residence|Active
4
Beds
4
Total Baths
1
Full Bath
3
Partial Baths
4,977
SqFt
$372
/SqFt
2003
Built
Subdivision:
Perry Park East
County:
Douglas
Call Now: 720.408.7409
Is this the listing for you? We can help make it yours.
720.408.7409
8061 Sugarloaf Road8061 Sugarloaf Road8061 Sugarloaf Road8061 Sugarloaf Road
Save
Ask
Tour
Hide
Share

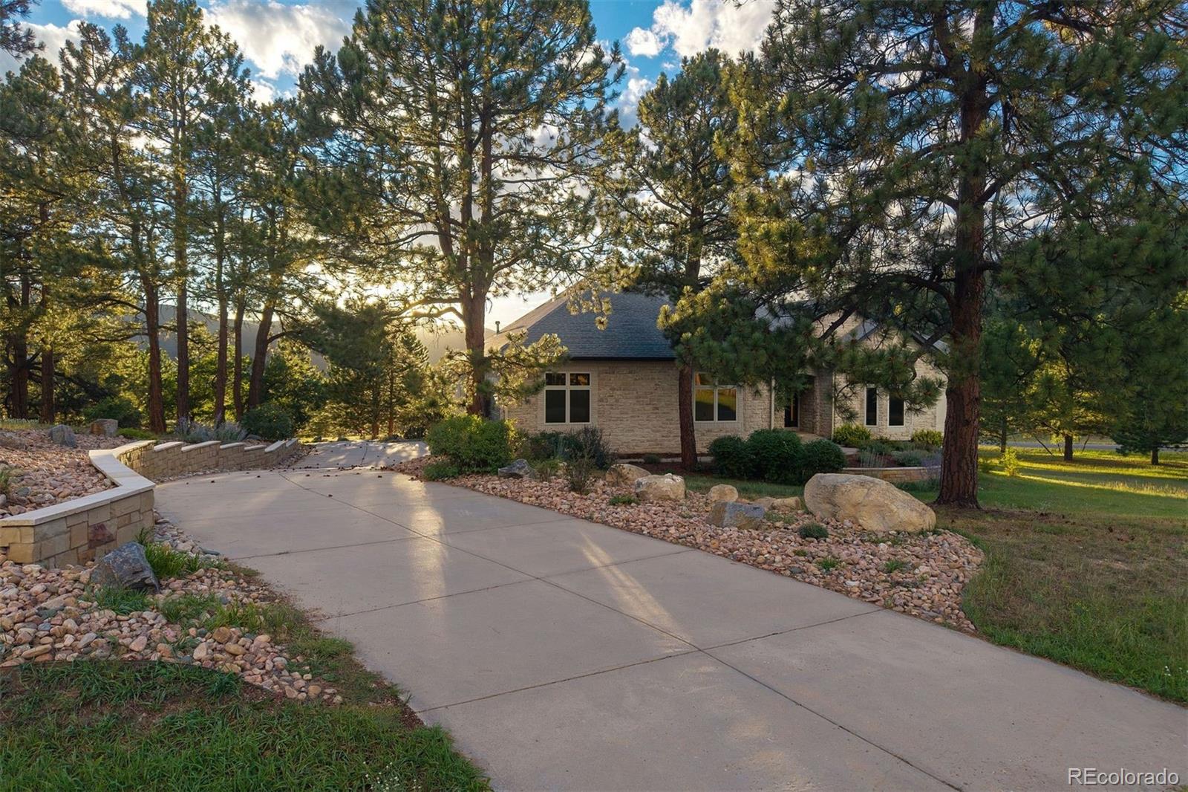
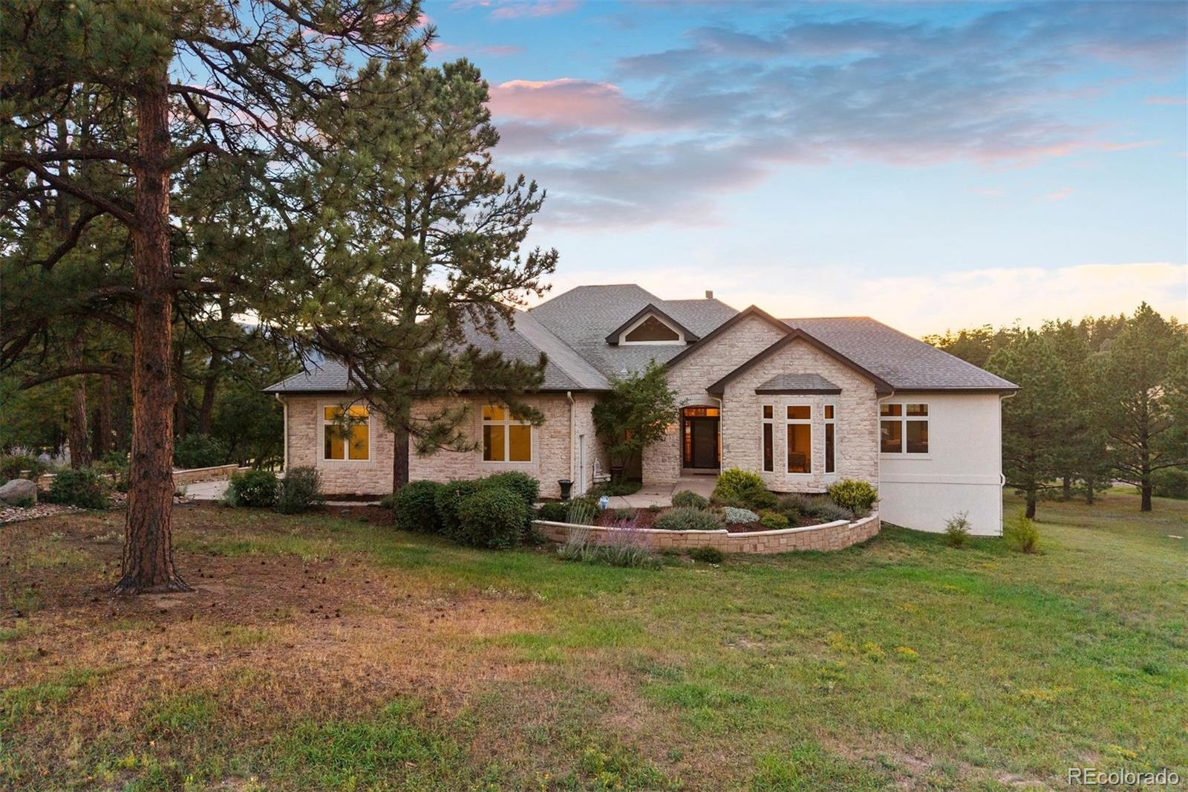
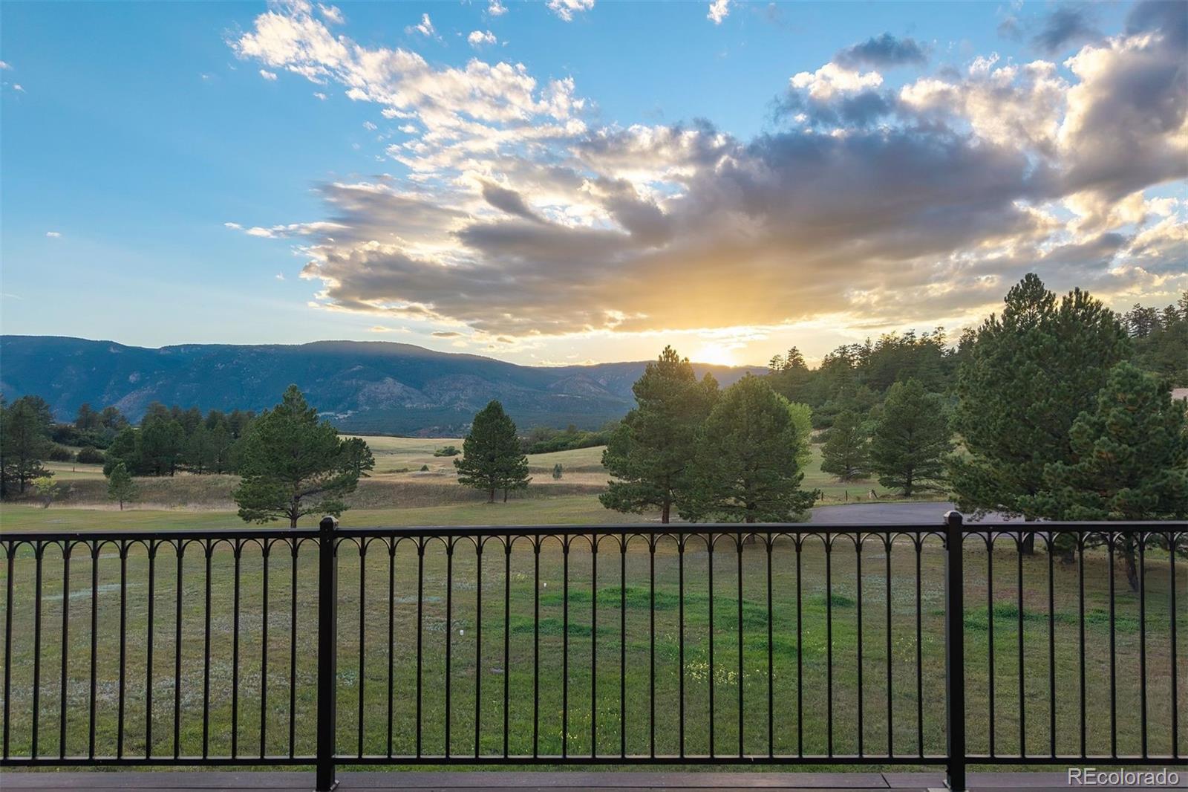
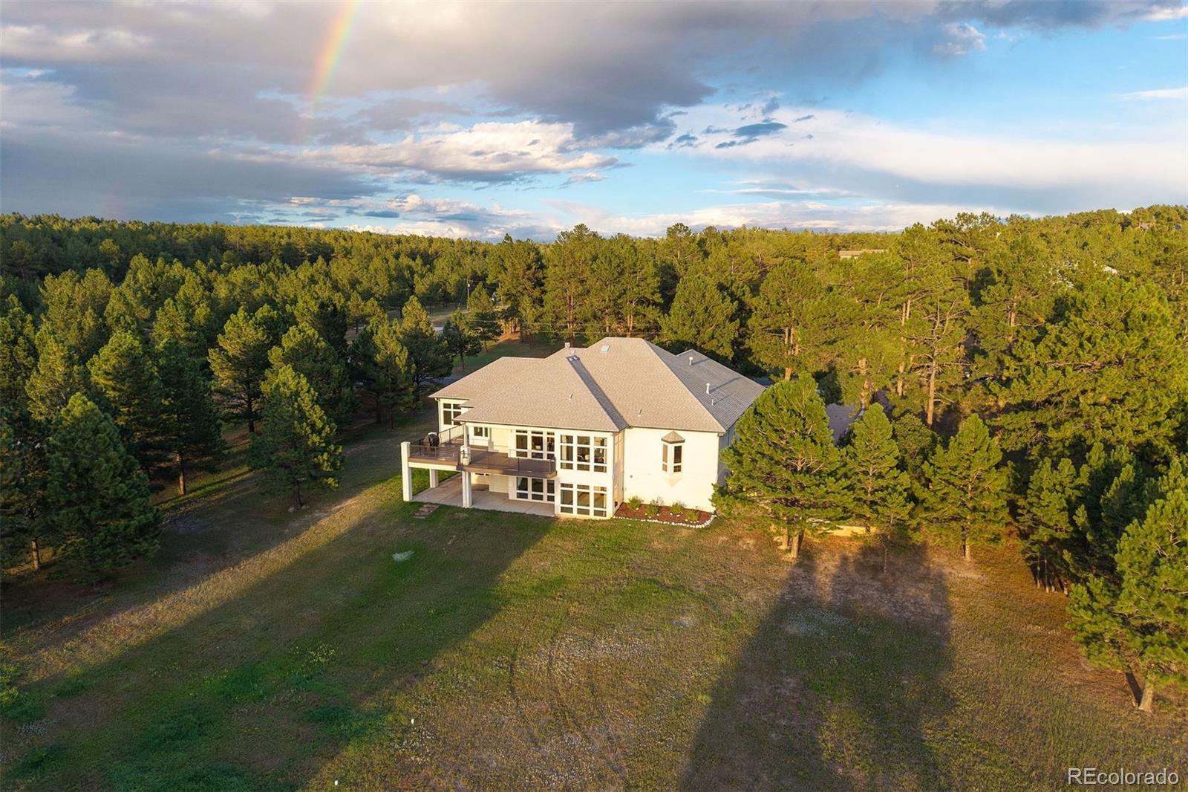
Set on over 4 acres in Perry Park East, this home offers unparalleled mountain views, an open floor plan, a huge back deck, and abundant wildlife — deer, elk, and more. A forever home, built for entertaining today and aging in place tomorrow. Step through the entry — a private office with French doors overlooks the front yard, while stately columns define the foyer, great room, and dining space beyond. The great room takes in views on every side, framing the surrounding pines and peaks, with direct access to a back deck built for indoor/outdoor entertaining, and a formal dining space bathed in the same natural light. A butler's pantry with a wine refrigerator and glass display cabinetry connects the open kitchen to the dining room. A wall of windows frames the eating space, and the large island with prep sink sits perfectly positioned to enjoy it. The kitchen also features a built-in paneled refrigerator, six-burner gas range, and a walk-in pantry, flowing into the main living spaces beyond. The primary suite opens to the back deck with floor-to-ceiling mountain views. The spa-inspired bath features a jetted tub, dual vanities, and a glass-enclosed shower, leading to a walk-in closet with built-ins and a laundry room. An elevator connects the main floor directly to the walkout lower level, where a spacious en-suite bedroom with a wide entry — easily fitted with double doors for privacy — already includes a washer and dryer and offers flexible potential as a caretaker or multigenerational suite, with room to build out a kitchenette. A family room with a gas fireplace and built-ins opens to a covered patio and a large, flat yard framed by pines for privacy. Two additional bedrooms with oversized windows and walk-in closets share a bath, and two unfinished areas — one with a wine wall — finish out the lower level. A 4-car garage with accessibility ramp completes this exceptional mountain retreat. This home is Fully ADA Accessible.

Save
Ask
Tour
Hide
Share
Listing Snapshot
Price 
$1,850,000
Days On Site 
10 Days
Bedrooms 
4
Inside Area (SqFt) 
4,977 sqft
Total Baths 
4
Full Baths 
1
Partial Baths 
3
Lot Size 
4.38 Acres
Year Built 
2003
MLS® Number 
7151957
Status 
Active
Property Tax 
$10,022
HOA/Condo/Coop Fees 
$8.33 monthly
Sq Ft Source 
Public Records
Friends & Family
Recent Activity
a week agoListing updated with changes from the MLS®
2 weeks agoListing first seen on site
General Features
Acres 
4.38
Attached Garage 
Yes
Direction Faces 
East
Foundation 
Concrete PerimeterSlab
Garage 
Yes
Garage Spaces 
4
Levels 
One
Parking 
ConcreteHeated GarageLightedOversizedAttached
Parking Spaces 
4
Property Condition 
Updated/Remodeled
Property Sub Type 
Single Family Residence
Security 
Carbon Monoxide Detector(s)Smoke Detector(s)
Sewer 
Septic Tank
SqFt Above 
3232
SqFt Below 
1745
SqFt Total 
6444
Style 
Traditional
Utilities 
Natural Gas AvailableElectricity ConnectedNatural Gas ConnectedPhone Connected
Water Source 
Public
Zoning 
RR
Interior Features
Appliances 
CooktopDishwasherDisposalDryerGas Water HeaterMicrowaveOvenRangeRange HoodRefrigeratorWasherWine Cooler
Basement 
FinishedFullWalk-Out Access
Cooling 
Ceiling Fan(s)Central Air
Fireplace 
Yes
Fireplace Features 
BasementFamily RoomGasGreat Room
Fireplaces 
2
Flooring 
CarpetTileWood
Heating 
Forced AirNatural Gas
Interior 
Breakfast BarBuilt-in FeaturesCeiling Fan(s)Central VacuumEat-in KitchenElevatorEntrance FoyerGranite CountersHigh CeilingsHigh Speed InternetKitchen IslandOpen FloorplanPantryVaulted Ceiling(s)Walk-In Closet(s)
Main Level Bedrooms 
1
Window Features 
Double Pane Windows
Bathroom Full 
Level - MainDescription - Spa inspired primary bath with jetted tub, glass shower, dual vanities, large walk-in closet with custom built ins and laundry
Bathroom Half 
Level - MainDescription - Convenient main floor powder room
Bathroom Three Quarter 
Level - BasementDescription - 3/4 bath, Shared by two secondary bedrooms and lower level guests
Bedroom 
Level - MainDescription - Main Floor Primary suite, vaulted ceilings, private deck access, and views for miles!
Dining Room 
Level - MainDescription - Formal dining room with amazing views and flow. Connects to kitchen through butlers pantry with wine refrigerator.
Family Room 
Level - BasementDescription - Walk-out lower level with high ceilings, direct access to covered patio and large, flat back yard. Anchored by gas fireplace
Great Room 
Level - MainDescription - Surrounded by windows to take in the views and anchored by gas fireplace. Access to back deck.
Kitchen 
Level - MainDescription - Open kitchen with large eat-in space against a wall of windows with spectacular mountain views. Large island with prep-sink, gourmet appliances, great flow to main floor and deck access for indoor/outdoor entertaining.
Laundry 
Level - MainDescription - Connects to primary closet
Office 
Level - MainDescription - Private office with large windows overlooking the front yard.
Utility Room 
Level - BasementDescription - Plenty of space for storage or expansion
Wine Cellar 
Level - BasementDescription - Wine wall in unfinished space in lower-level
Save
Ask
Tour
Hide
Share
Exterior Features
Construction Details 
FrameStucco
Exterior 
BalconyGas GrillPrivate YardRain Gutters
Fencing 
None
Lot Features 
LandscapedLevelMany TreesMeadowSecludedSprinklers In FrontSprinklers In Rear
Patio And Porch 
CoveredDeckPatio
Roof 
Composition
Spa Features 
Bath
View 
MeadowMountain(s)Valley
Waterview 
MeadowMountain(s)Valley
Windows/Doors 
Double Pane Windows
Community Features
Accessibility Features 
Accessible EntranceAccessible Approach with RampAccessible BedroomAccessible Central Living AreaAccessible Common AreaAccessible DoorsAccessible Hallway(s)
Association Fee 
$100.0
Association Fee Frequency 
Annually
School District 
Douglas RE-1
Financing Terms Available 
CashConventionalVA Loan
Roads 
Paved
Schools
School District
Douglas RE-1
Elementary School
Larkspur
Middle School
Castle Rock
High School
Castle View
Listing courtesy of LIV Sotheby's International Realty FordFountain@livsothebysrealty.com


The content relating to real estate for sale in this Web site comes in part from the Internet Data eXchange ("IDX") program of METROLIST, INC., DBA RECOLORADO real estate listings held by brokers other than LIV Sotheby's International Realty are marked with the IDX Logo. This information is being provided for the consumers' personal, non-commercial use and may not be used for any other purpose. All information subject to change and should be independently verified.

Neighborhood & Commute
Source: Walkscore
Disclosure: Community information and market data powered by Constellation Data Labs. Information is deemed reliable but not guaranteed.
Save
Ask
Tour
Hide
Share