Ready to Make Your Move?
Text or Call David and Tom
720-408-7409


Save
Ask
Tour
Hide
Share
$729,900
55 Days On Site

20737 E Fair Lane
Aurora, CO 80016

For Sale|Single Family Residence|Active
3
Beds
3
Total Baths
2
Full Baths
1
Partial Bath
2,568
SqFt
$284
/SqFt
1999
Built
Subdivision:
Greenfield
County:
Arapahoe
Call Now: 720.408.7409
Is this the listing for you? We can help make it yours.
720.408.7409
20737 E Fair Lane20737 E Fair Lane20737 E Fair Lane20737 E Fair Lane
Save
Ask
Tour
Hide
Share

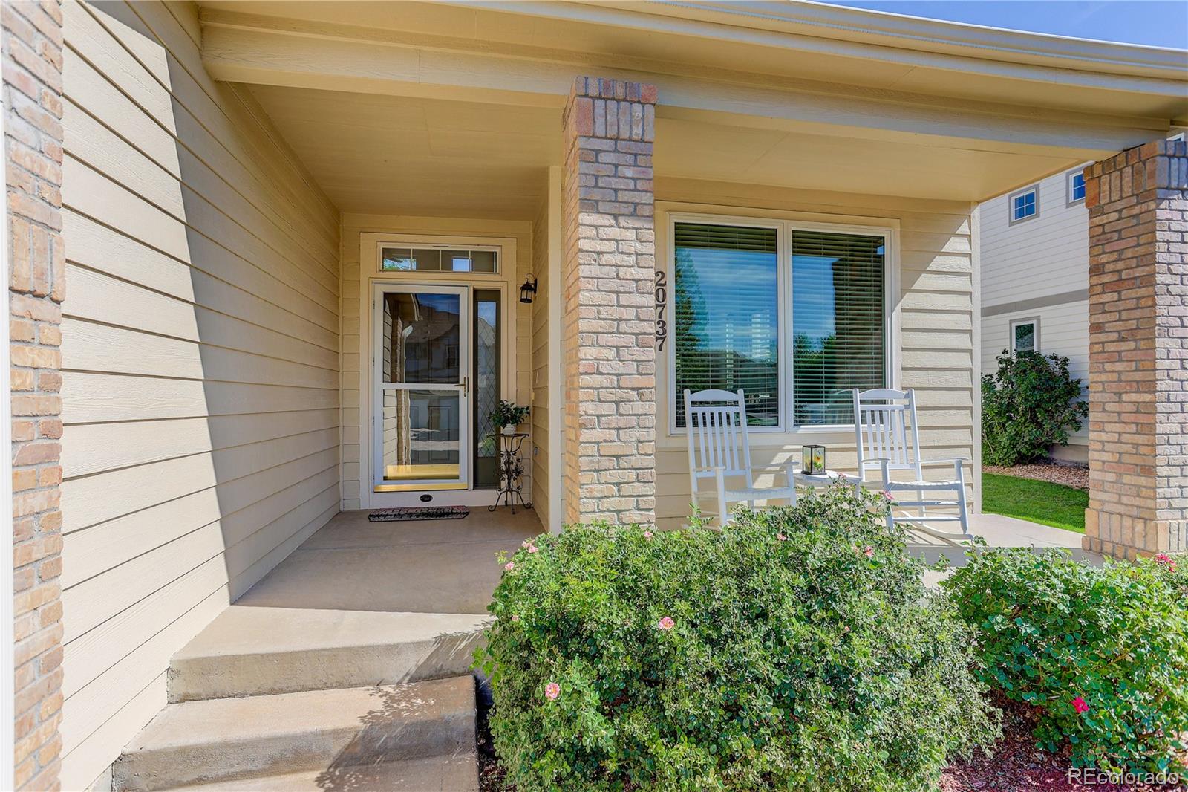
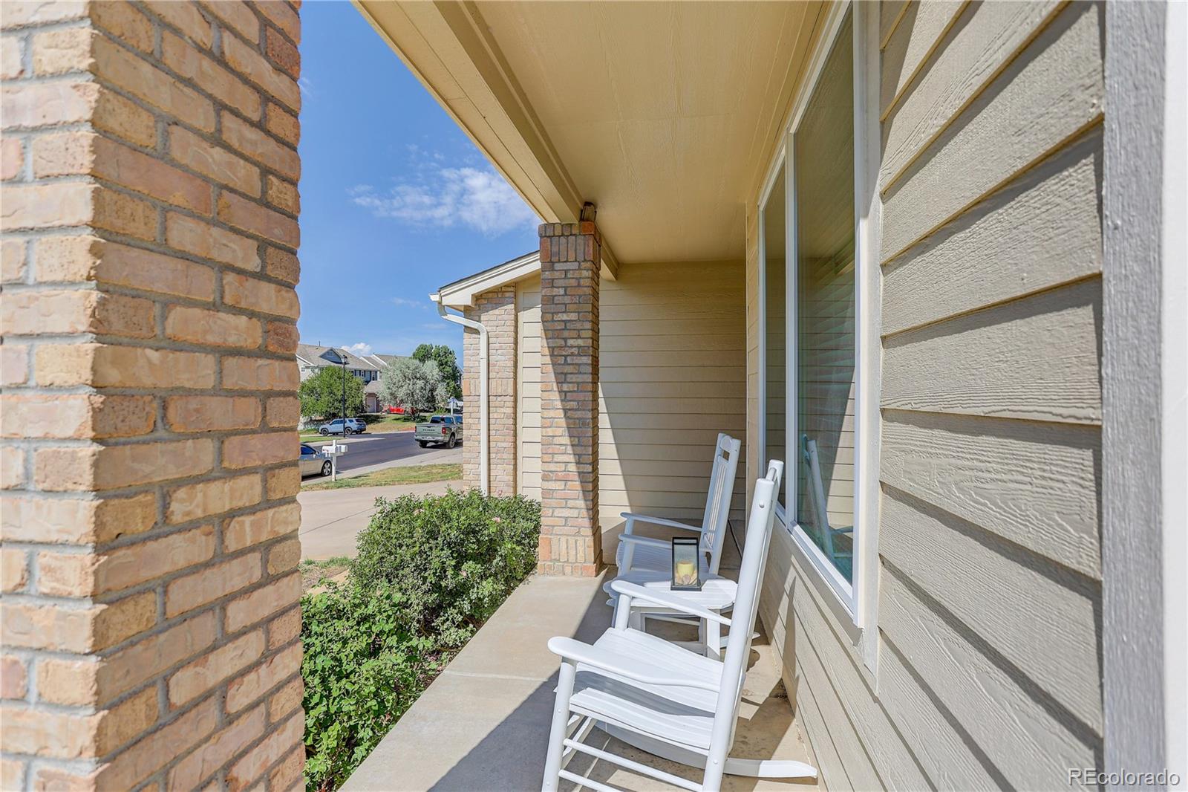
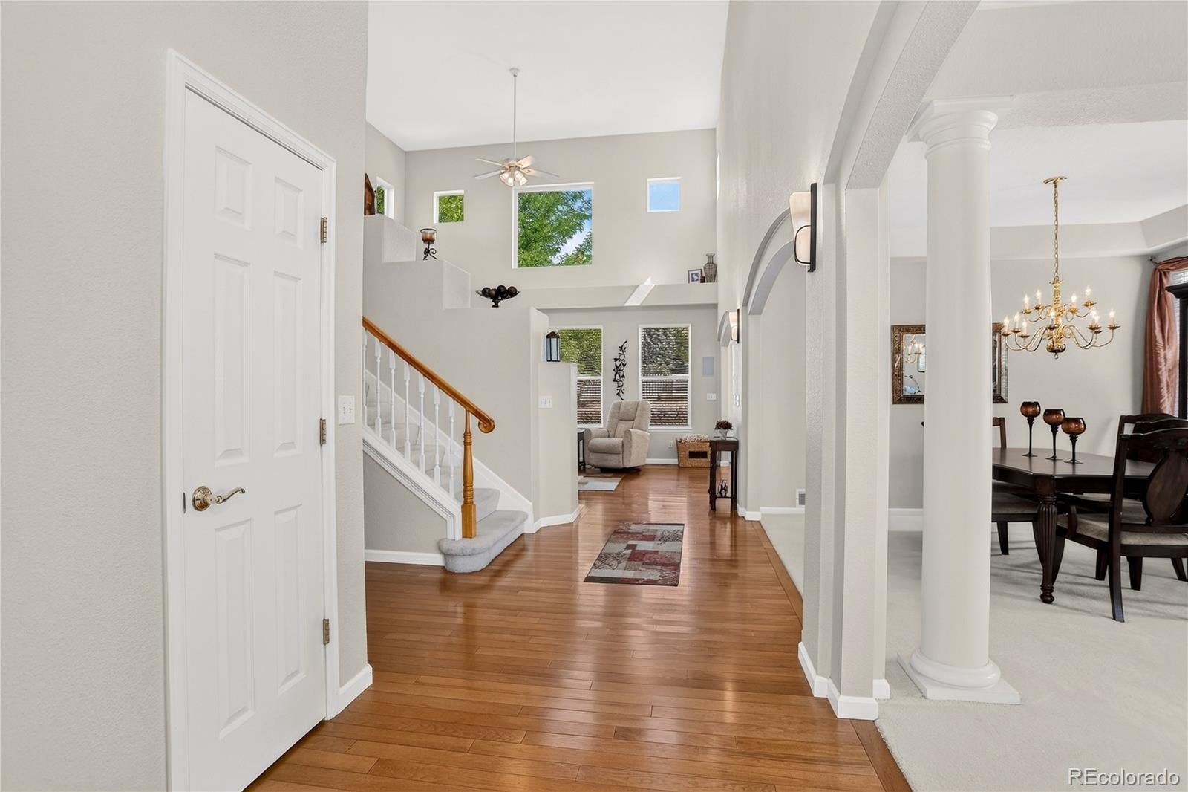
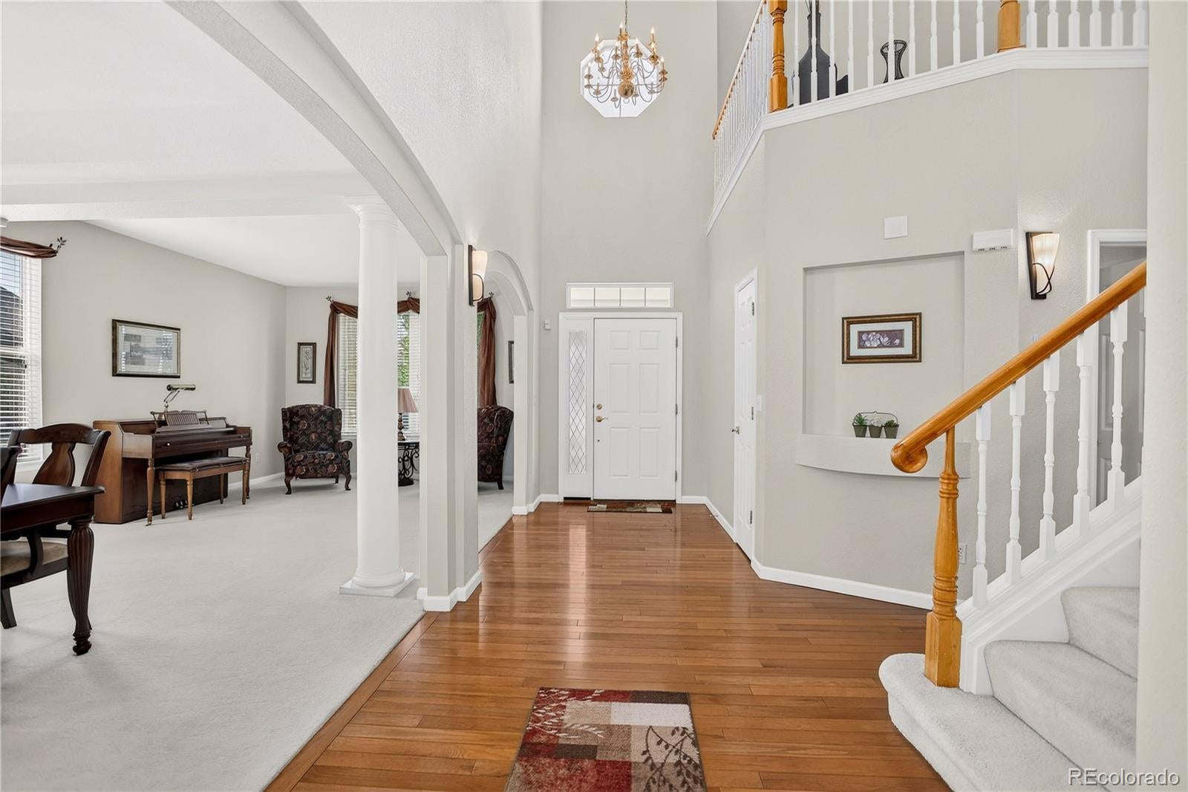
*** LOWER YOUR MONTHLY PAYMENT! *** Seller is offering up to $10,000 toward an interest-rate buydown or allowable buyer closing costs with an acceptable offer. Ask your lender how this incentive could help reduce your monthly payment. Welcome to this beautifully maintained 3-bedroom, 3-bath home on a quiet cul-de-sac in the highly sought-after Greenfield neighborhood within the award-winning Cherry Creek School District. Offering 2,568 finished square feet plus a huge unfinished basement for future expansion, this home combines comfort, style, and flexibility. Gorgeous hardwood flooring welcomes you into an open floor plan featuring soaring vaulted ceilings and abundant natural light. The convenient main-floor primary suite is complemented by two additional bedrooms and a versatile loft upstairs. The chef-inspired kitchen is the heart of the home with a large center island offering bar seating, stainless steel appliances, overhead cabinet lighting, and an open flow into the spacious family room, making it ideal for entertaining. Step outside to a large round stamped concrete patio overlooking a spacious backyard perfect for outdoor gatherings, play, or relaxing evenings. The oversized south-facing 3-car garage provides ample storage and easier winter snow removal. Enjoy an active Colorado lifestyle with the neighborhood pool, fishing pond, and scenic walking trails just a short stroll away. Conveniently located minutes from Southlands Shopping Center and with quick access to E-470, commuting to Denver International Airport, downtown Denver, the Denver Tech Center, or Colorado Springs is simple and convenient. This exceptional home offers an outstanding combination of location, space, thoughtful design, and everyday livability in one of the area's most desirable communities.

Save
Ask
Tour
Hide
Share
Listing Snapshot
Price 
$729,900
Days On Site 
55 Days
Bedrooms 
3
Inside Area (SqFt) 
2,568 sqft
Total Baths 
3
Full Baths 
2
Partial Baths 
1
Lot Size 
0.21 Acres
Year Built 
1999
MLS® Number 
7143991
Status 
Active
Property Tax 
$5,102
HOA/Condo/Coop Fees 
$80 monthly
Sq Ft Source 
Public Records
Friends & Family
Recent Activity
2 days agoListing updated with changes from the MLS®
2 weeks agoPrice changed to $729,900
2 months agoStatus changed to Active
2 months agoListing first seen on site
General Features
Acres 
0.21
Attached Garage 
Yes
Direction Faces 
South
Foundation 
Slab
Garage 
Yes
Garage Spaces 
3
Levels 
Two
Parking 
Attached
Parking Spaces 
3
Property Sub Type 
Single Family Residence
Security 
Smoke Detector(s)
Sewer 
Public Sewer
SqFt Above 
2568
SqFt Total 
4337
Style 
Traditional
Interior Features
Appliances 
CooktopDishwasherDisposalMicrowaveOvenRange HoodRefrigerator
Basement 
FullUnfinished
Cooling 
Ceiling Fan(s)Central Air
Fireplace 
Yes
Fireplace Features 
Family RoomGas
Fireplaces 
1
Flooring 
CarpetTileWood
Heating 
Forced Air
Interior 
Breakfast BarBuilt-in FeaturesCeiling Fan(s)Eat-in KitchenHigh CeilingsOpen FloorplanVaulted Ceiling(s)Walk-In Closet(s)
Main Level Bedrooms 
1
Window Features 
Double Pane WindowsWindow Coverings
Bathroom Full 
Level - Upper
Bathroom Half 
Dimensions - 6 x 4Level - Main
Bedroom 
Dimensions - 12 x 11Level - Upper
Dining Room 
Dimensions - 13 x 12.6Level - MainDescription - Natural light
Family Room 
Dimensions - 19 x 16Level - MainDescription - Vaulted ceiling w/fireplace
Kitchen 
Dimensions - 13 x 13Level - MainDescription - Open to Family Room
Living Room 
Dimensions - 14 x 12.6Level - MainDescription - Natural light, open to Dining Room
Loft 
Dimensions - 20 x 11Level - Upper
Save
Ask
Tour
Hide
Share
Exterior Features
Construction Details 
Frame
Fencing 
Partial
Lot Features 
Level
Roof 
Composition
Windows/Doors 
Double Pane WindowsWindow Coverings
Community Features
Association Fee 
$80.0
Association Fee Frequency 
Monthly
School District 
Cherry Creek 5
Financing Terms Available 
CashConventionalFHAVA Loan
Schools
School District
Cherry Creek 5
Elementary School
Rolling Hills
Middle School
Falcon Creek
High School
Grandview
Listing courtesy of Coldwell Banker Realty 24 Michael.Cutbirth@CBrealty.com


The content relating to real estate for sale in this Web site comes in part from the Internet Data eXchange ("IDX") program of METROLIST, INC., DBA RECOLORADO real estate listings held by brokers other than Coldwell Banker Realty 24 are marked with the IDX Logo. This information is being provided for the consumers' personal, non-commercial use and may not be used for any other purpose. All information subject to change and should be independently verified.

Neighborhood & Commute
Source: Walkscore
Disclosure: Community information and market data powered by Constellation Data Labs. Information is deemed reliable but not guaranteed.
Save
Ask
Tour
Hide
Share