Ready to Make Your Move?
Text or Call David and Tom
720-408-7409


Save
Ask
Tour
Hide
Share
$995,000
8 Days On Site

23940 E Tansy Drive
Aurora, CO 80016

For Sale|Single Family Residence|Active
4
Beds
5
Total Baths
1
Full Bath
4
Partial Baths
5,330
SqFt
$187
/SqFt
2020
Built
Subdivision:
Inspiration
County:
Douglas
Call Now: 720.408.7409
Is this the listing for you? We can help make it yours.
720.408.7409
Upcoming Open Houses
Sat, Sep 26, 11:00 AM - 1:00 PM
Sun, Sep 27, 2:00 PM - 4:00 PM
23940 E Tansy Drive23940 E Tansy Drive23940 E Tansy Drive23940 E Tansy Drive
Save
Ask
Tour
Hide
Share

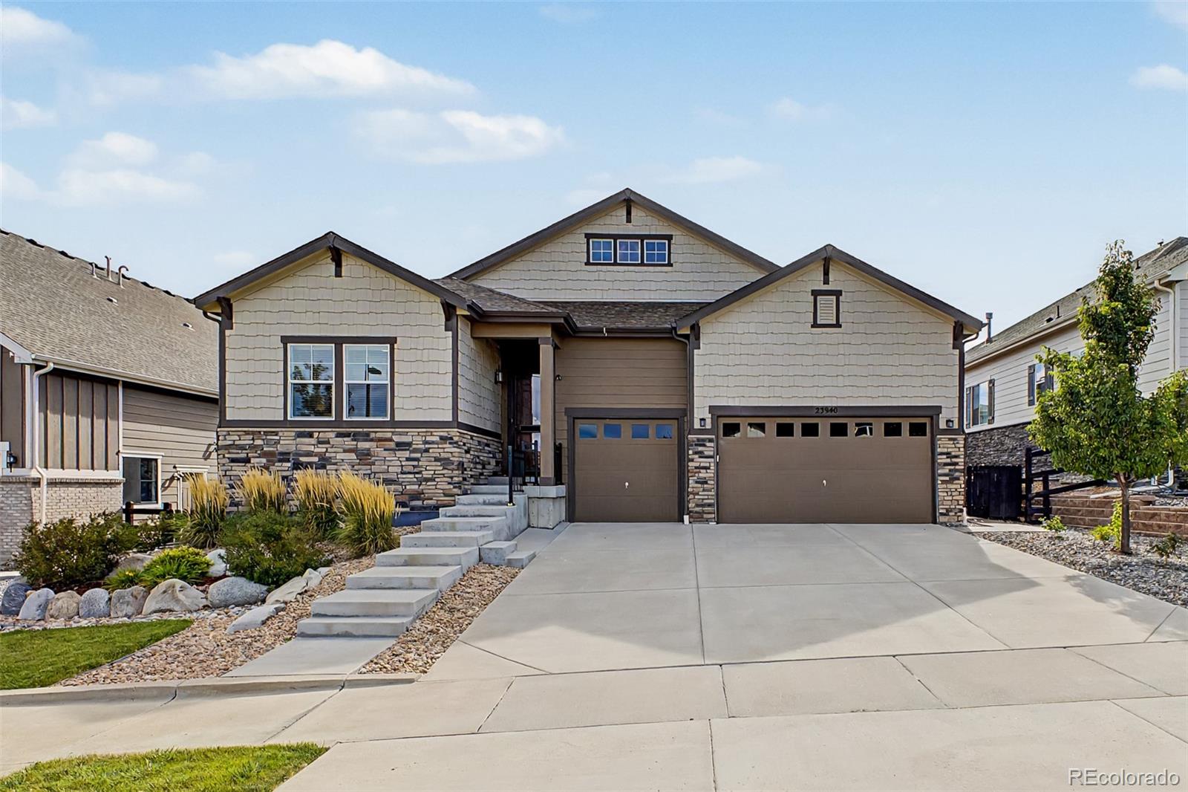
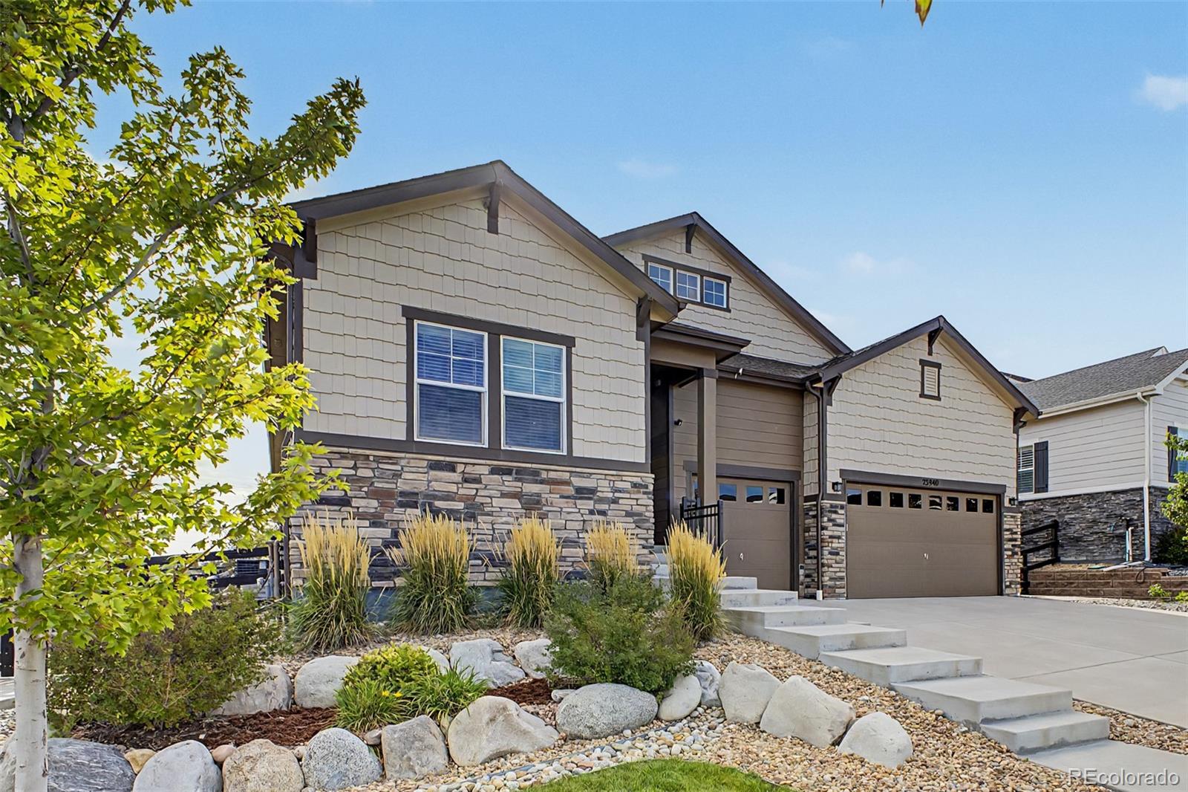
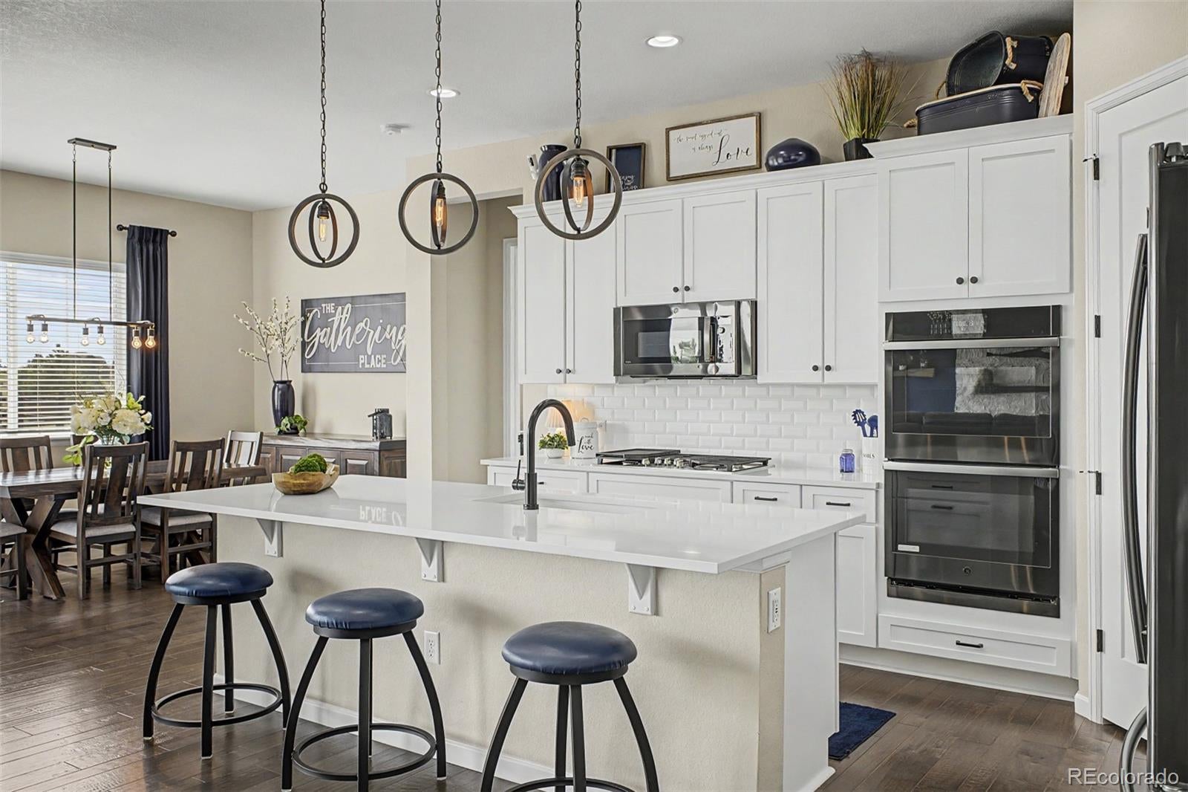
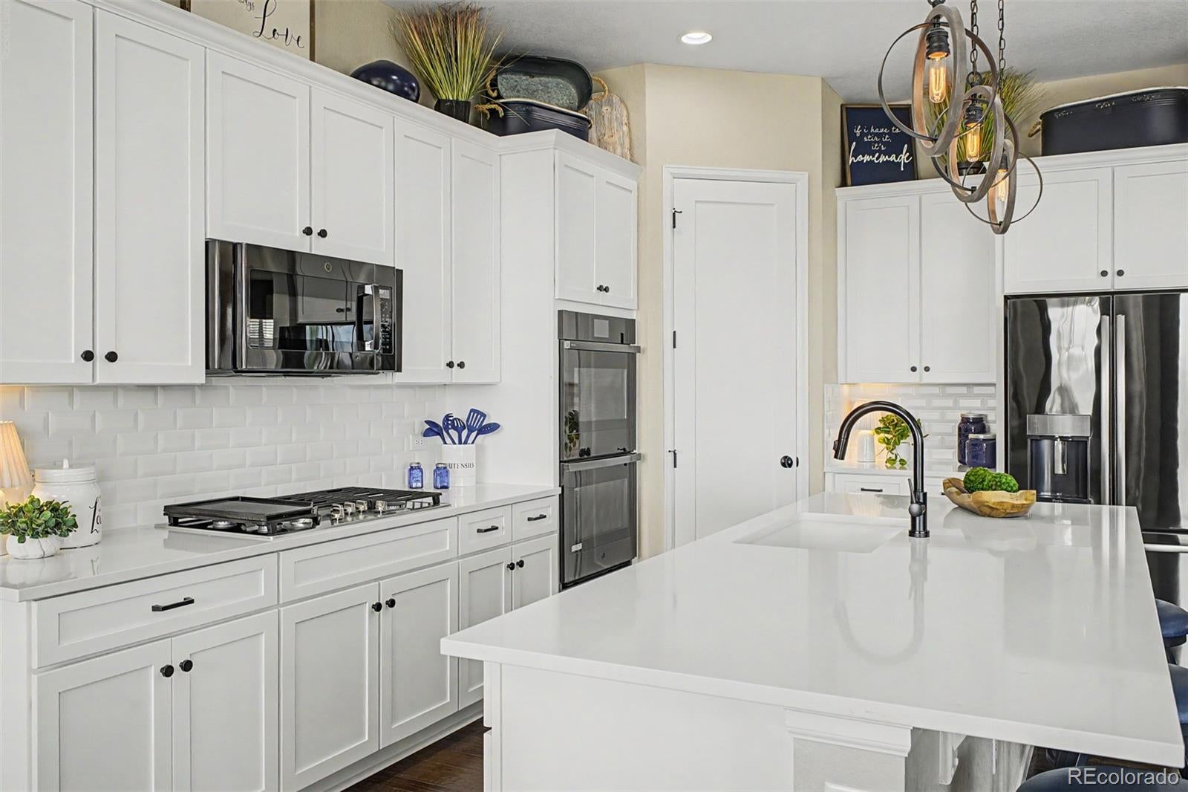
A truly rare opportunity in the sought-after Inspiration community, this beautifully appointed ranch offers a unique multigenerational floor plan, a finished basement & a private setting that is increasingly hard to find. With 10-foot ceilings, 8-foot doors, upscale finishes, and thoughtfully designed living spaces, this home delivers the feel of a high-end custom home at a surprisingly attainable price point. Set on a large, professionally landscaped lot with sweeping views and no backyard neighbors, this home is perfectly designed for buyers seeking privacy & flexibility. The heart of the home is a beautiful white gourmet kitchen featuring an oversized center island, black stainless appliances, gas range, double ovens, and a spacious walk-in pantry. A sun-filled breakfast alcove connects seamlessly to the generous living room, where a beautiful stone fireplace creates a warm focal point. Expansive telescoping terrace doors open to the backyard, extending the living space outdoors. A private primary suite with a spa-like bath including an oversized shower & walk-in closet is tucked away at the back of the house, while a second "mini master" resides off the entry and has its own walk-in closet & private en-suite bath as well. The standout main-level “in-law” suite is a rare find, featuring its own living/bonus room with wet bar, attached bedroom, & en-suite bath. A versatile formal dining space with rustic shiplap accent wall and designer lighting leads down to the finished basement which offers an entirely new level of entertaining & guest space. Here you find a full wet bar, living area, impressive gameroom, home theater, guest bedroom, full bath & functional storage room. The private backyard boasts a covered patio w/gas line & extended stamped-concrete patio with custom firepit creating an ideal setting for relaxing & entertaining. Finally, a 3 car garage with epoxy flooring & exterior service door add a final touch of function & granduer to this unassuming gem.

Save
Ask
Tour
Hide
Share
Listing Snapshot
Price 
$995,000
Days On Site 
8 Days
Bedrooms 
4
Inside Area (SqFt) 
5,330 sqft
Total Baths 
5
Full Baths 
1
Partial Baths 
4
Lot Size 
0.26 Acres
Year Built 
2020
MLS® Number 
7140564
Status 
Active
Property Tax 
$8,035
HOA/Condo/Coop Fees 
$110.5 monthly
Sq Ft Source 
Public Records
Friends & Family
Recent Activity
yesterdayListing updated with changes from the MLS®
a week agoListing first seen on site
General Features
Acres 
0.26
Attached Garage 
Yes
Direction Faces 
West
Garage 
Yes
Garage Spaces 
3
Levels 
One
Parking 
OversizedStorageAttached
Parking Spaces 
3
Property Sub Type 
Single Family Residence
Security 
Carbon Monoxide Detector(s)Security SystemSmoke Detector(s)
Sewer 
Public Sewer
SqFt Above 
2910
SqFt Below 
2420
SqFt Total 
5820
Water Source 
Public
Interior Features
Appliances 
OvenBar FridgeConvection OvenCooktopDishwasherDisposalDouble OvenDryerGas Water HeaterMicrowaveRefrigeratorSelf Cleaning OvenWasher
Basement 
Bath/StubbedFinishedFull
Cooling 
Ceiling Fan(s)Central Air
Fireplace 
Yes
Fireplace Features 
Gas LogLiving Room
Fireplaces 
1
Flooring 
CarpetTileWood
Heating 
Forced AirNatural Gas
Interior 
Ceiling Fan(s)Entrance FoyerGranite CountersHigh CeilingsIn-Law FloorplanKitchen IslandOpen FloorplanPantryWalk-In Closet(s)Wet Bar
Laundry Features 
Sink
Main Level Bedrooms 
3
Window Features 
Double Pane WindowsWindow Coverings
Bathroom Full 
Level - MainDescription - Lovely en suite guest bath with tub/shower
Bathroom Half 
Level - MainDescription - powder bath
Bathroom Three Quarter 
Level - BasementDescription - Big basement bathroom across from the bedroom
Bedroom 
Level - BasementDescription - large bedroom with a big walk in closet
Bonus Room 
Level - MainDescription - In-law suite living space with full wet bar and wood flooring
Dining Room 
Level - MainDescription - Formal dining with wood shiplap accent wall and upgraded lighting
Game Room 
Level - BasementDescription - huge gaming area with room for game tables, pool, etc
Kitchen 
Level - BasementDescription - Well equipped wet bar with full size fridge and granite counters
Laundry 
Level - MainDescription - Big laundry room with herringbone tile floor, built in storage and utility sink. W/D included
Living Room 
Level - MainDescription - Spacious open concept living room with beautiful stone fireplace flanked by floating wood shelves, wood flooring and telescoping terrace doors out to the back patio
Media Room 
Level - BasementDescription - dedicated home theater (no equipement provided)
Mud Room 
Level - MainDescription - Drop zone just off garage
Utility Room 
Level - BasementDescription - Huge Storage Area
Save
Ask
Tour
Hide
Share
Exterior Features
Construction Details 
Cement SidingFrameStone
Exterior 
Fire PitGas GrillLightingPrivate YardRain Gutters
Fencing 
FencedFull
Lot Features 
LandscapedLevelSprinklers In FrontSprinklers In Rear
Patio And Porch 
CoveredFront PorchPatio
Roof 
Composition
View 
Meadow
Waterview 
Meadow
Windows/Doors 
Double Pane WindowsWindow Coverings
Community Features
Association Amenities 
ClubhouseParkPlaygroundPoolTennis Court(s)Trail(s)
Association Fee 
$331.5
Association Fee Frequency 
Quarterly
School District 
Douglas RE-1
Financing Terms Available 
1031 ExchangeCashConventionalFHAVA Loan
Schools
School District
Douglas RE-1
Elementary School
Pine Lane Prim/Inter
Middle School
Sierra
High School
Chaparral
Listing courtesy of Compass - Denver joy.mcwilliams@compass.com


The content relating to real estate for sale in this Web site comes in part from the Internet Data eXchange ("IDX") program of METROLIST, INC., DBA RECOLORADO real estate listings held by brokers other than Compass - Denver are marked with the IDX Logo. This information is being provided for the consumers' personal, non-commercial use and may not be used for any other purpose. All information subject to change and should be independently verified.

Neighborhood & Commute
Source: Walkscore
Disclosure: Community information and market data powered by Constellation Data Labs. Information is deemed reliable but not guaranteed.
Save
Ask
Tour
Hide
Share