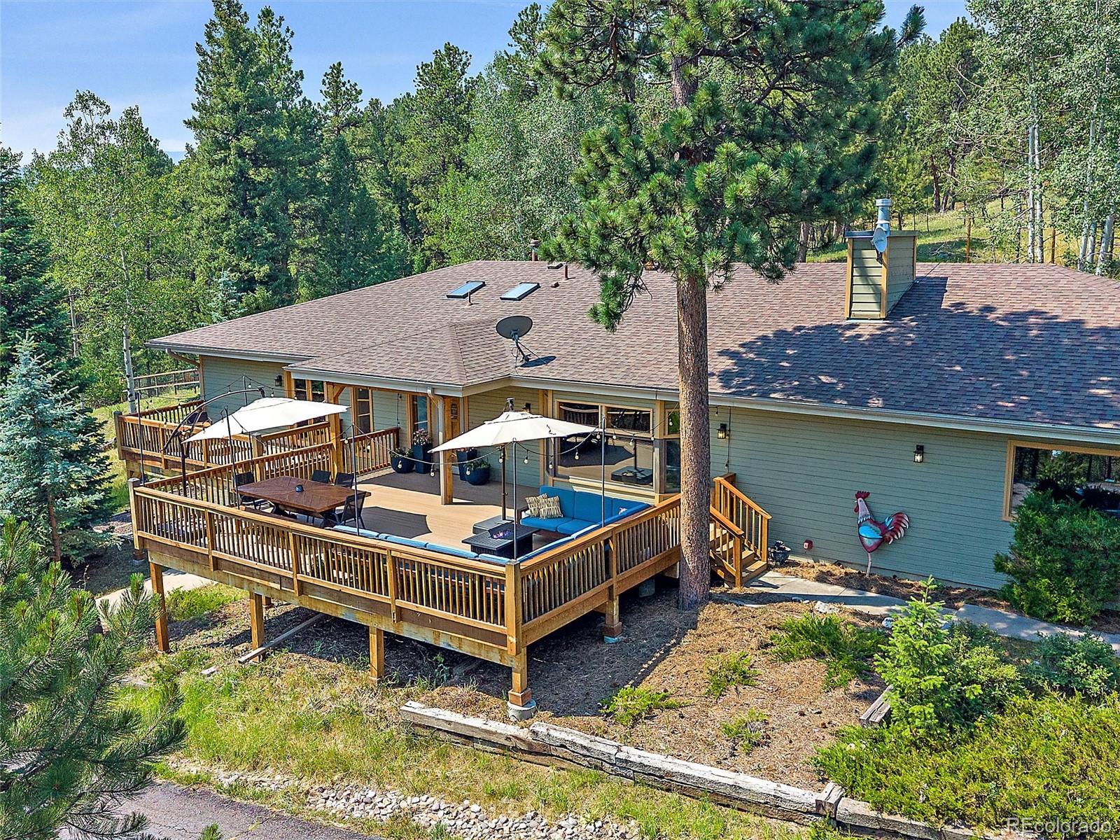
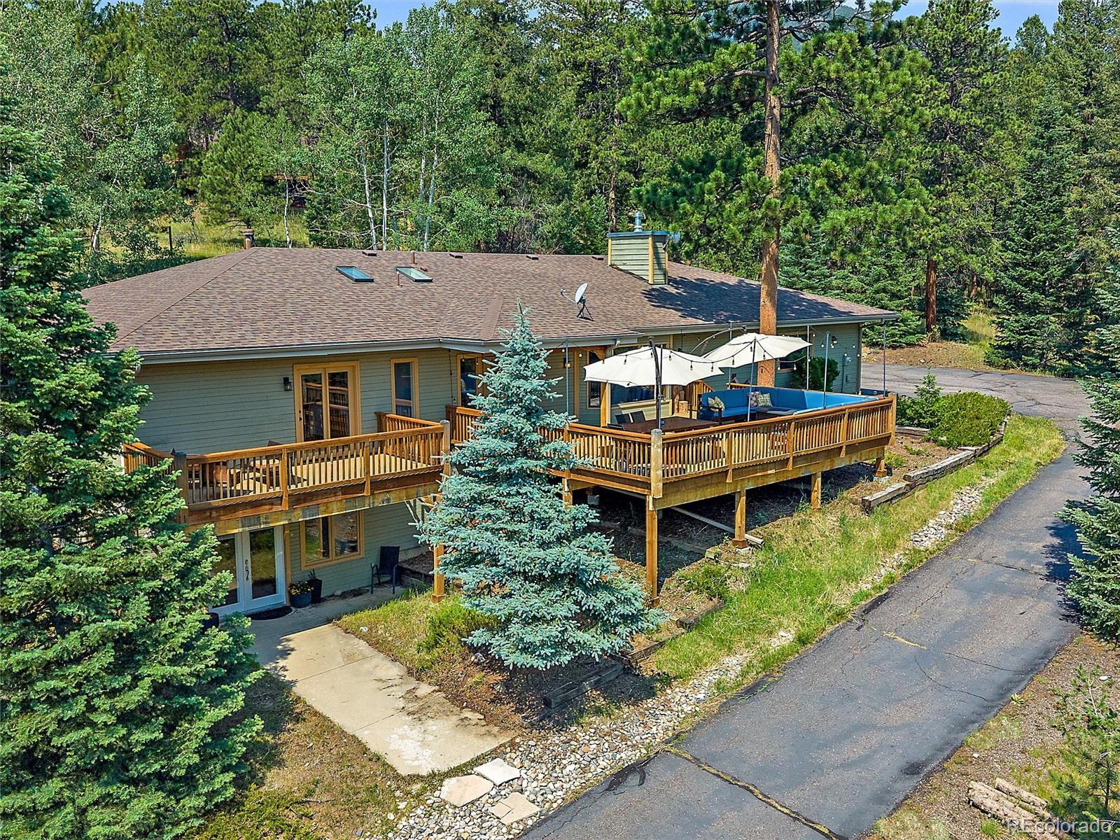
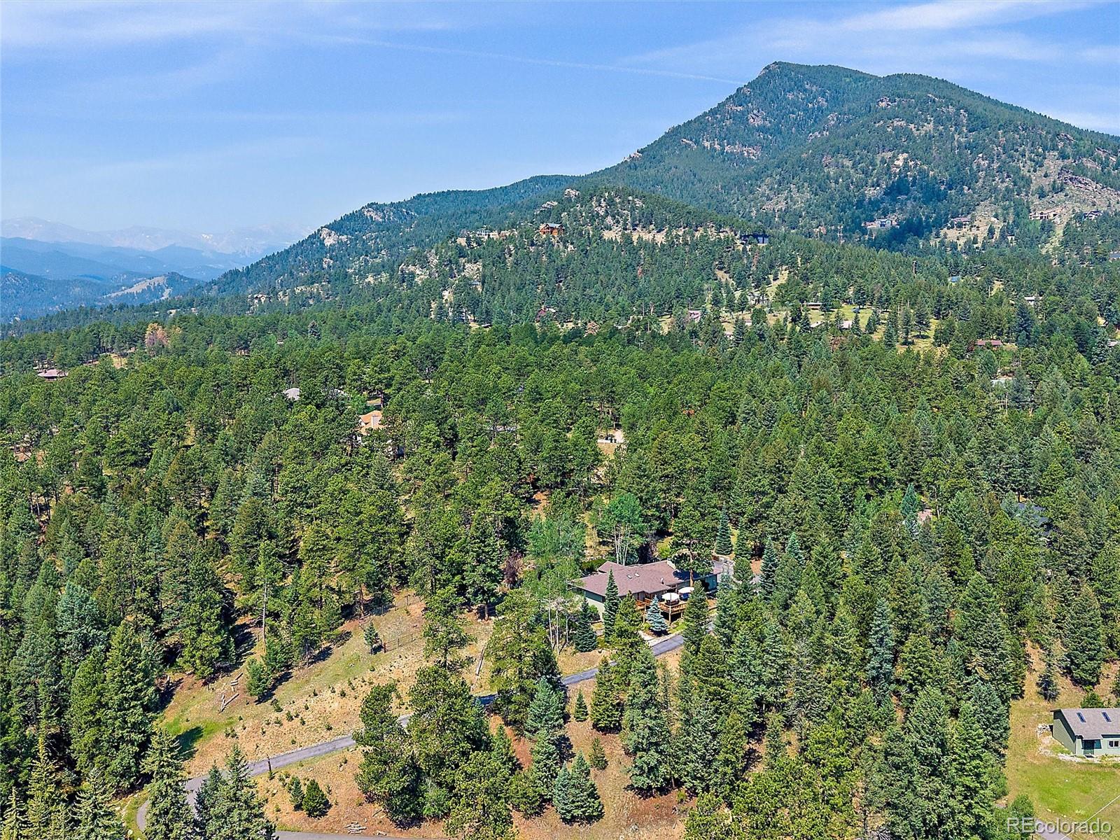
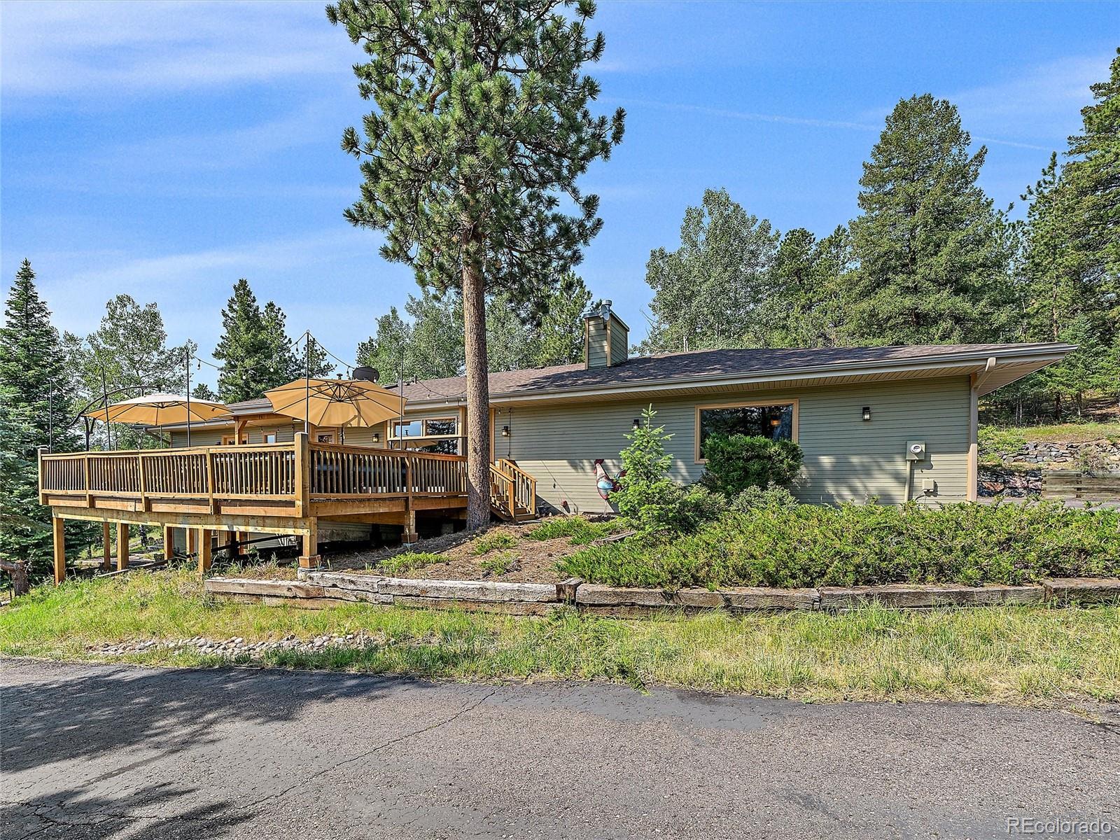
Evergreen Foothills setting • Elephant Butte views • Huge private deck • English-garden-style backyard • Main Level Living • Lower level lock-off • Room for kitchenette • No HOA
Set on just over 2 acres in Clear Creek County, 675 Witter Gulch Rd pairs private outdoor living with flexible interior space. The huge front deck frames south-facing views of Elephant Butte and the surrounding mountains, while the backyard offers an English-garden-style setting with a separate dining patio, fenced garden areas, and a large separate fenced animal area. The well is permitted for domestic animals, including horses, adding rare flexibility to the mountain acreage. Inside, the easy main-level layout keeps the garage, kitchen, laundry, open living areas, small office, sunroom, the primary suite, and two additional bedrooms on one floor. The kitchen and great room were refreshed with new paint in 2022, and the sunroom with fireplace sits just off the kitchen and dining area for bright year-round use. Finished and updated in 2019, the lower level adds a lockout-style setup with separate entry, interior stair connection off the entry foyer, large living area, oversized bedroom with walk-in closet, nearby full bath, additional storage, and room to explore a kitchenette. Outdoor function continues with an expanded composite deck including the custom deck furniture, a long driveway set back from the road, and a very large flat paved area outside the garage for parking, turnaround, and everyday use - even a basketball court if you like. With no HOA, well water and public sewer add everyday convenience, and King-Murphy Baccalaureate Elementary School is less than a mile away. Beaver Brook Watershed trails and Elk Meadow/Bergen Peak trails are within a few miles, with Safeway including the in-store Starbucks nearby. Just minutes from Downtown Evergreen and the activities at Evergreen Lake, you can’t beat this amazing location in Clear Creek County.
Save
Ask
Tour
Hide
Share
Listing Snapshot
Price
$1,225,000
Days On Site
105 Days
Bedrooms
4
Inside Area (SqFt)
3,747 sqft
Total Baths
3
Full Baths
3
Partial Baths
N/A
Lot Size
2.12 Acres
Year Built
1992
MLS® Number
7129928
Status
Active
Property Tax
$5,120
HOA/Condo/Coop Fees
N/A
Sq Ft Source
Public Records
Friends & Family
React
Invite
Recent Activity
4 days ago
Listing updated with changes from the MLS®
a month ago
Price changed to $1,225,000
3 months ago
Status changed to Active
3 months ago
Listing first seen on site
General Features
Acres
2.12
Attached Garage
Yes
Direction Faces
Southeast
Foundation
Concrete PerimeterSlab
Garage
Yes
Garage Spaces
2
Green Energy Efficient
AppliancesDoorsExposure/ShadeInsulationWindows
Levels
One
Parking
AsphaltConcreteLightedOversizedStorageAttached
Parking Spaces
2
Property Condition
Updated/Remodeled
Property Sub Type
Single Family Residence
Security
Carbon Monoxide Detector(s)Smoke Detector(s)
Sewer
Public Sewer
SqFt Above
2764
SqFt Below
983
SqFt Total
3747
Style
Mountain Contemporary
Utilities
Natural Gas AvailableElectricity ConnectedNatural Gas ConnectedPhone Connected
Water Source
PrivateWell
Zoning
MR-1
Interior Features
Appliances
Convection OvenCooktopDishwasherDisposalDryerGas Water HeaterRefrigerator
Bay Window(s)Double Pane WindowsSkylight(s)Window Coverings
Community Features
School District
Clear Creek RE-1
Financing Terms Available
CashConventionalVA Loan
Roads
Paved
Horse Allowed
Yes
Schools
School District
Clear Creek RE-1
Elementary School
King Murphy
Middle School
Clear Creek
High School
Clear Creek
Listing courtesy of Berkshire Hathaway HomeServices Elevated Living RE julia@bhhselevated.com
The content relating to real estate for sale in this Web site comes in part from the Internet Data eXchange ("IDX") program of METROLIST, INC., DBA RECOLORADO real estate listings held by brokers other than Berkshire Hathaway HomeServices Elevated Living RE are marked with the IDX Logo. This information is being provided for the consumers' personal, non-commercial use and may not be used for any other purpose. All information subject to change and should be independently verified.
Neighborhood & Commute
Source: Walkscore
Disclosure: Community information and market data powered by Constellation Data Labs. Information is deemed reliable but not guaranteed.

 Ready to Make Your Move?