Ready to Make Your Move?
Text or Call David and Tom
720-408-7409


Save
Ask
Tour
Hide
Share
$799,000
85 Days On Site

Larimer Place Condos
1551 Larimer Street 404
Denver, CO 80202

For Sale|Condominium|Active
3
Beds
2
Total Baths
1
Full Bath
1
Partial Bath
1,782
SqFt
$448
/SqFt
1979
Built
Subdivision:
LoDo
County:
Denver
Call Now: 720.408.7409
Is this the listing for you? We can help make it yours.
720.408.7409
1551 Larimer Street 4041551 Larimer Street 4041551 Larimer Street 4041551 Larimer Street 404
Save
Ask
Tour
Hide
Share

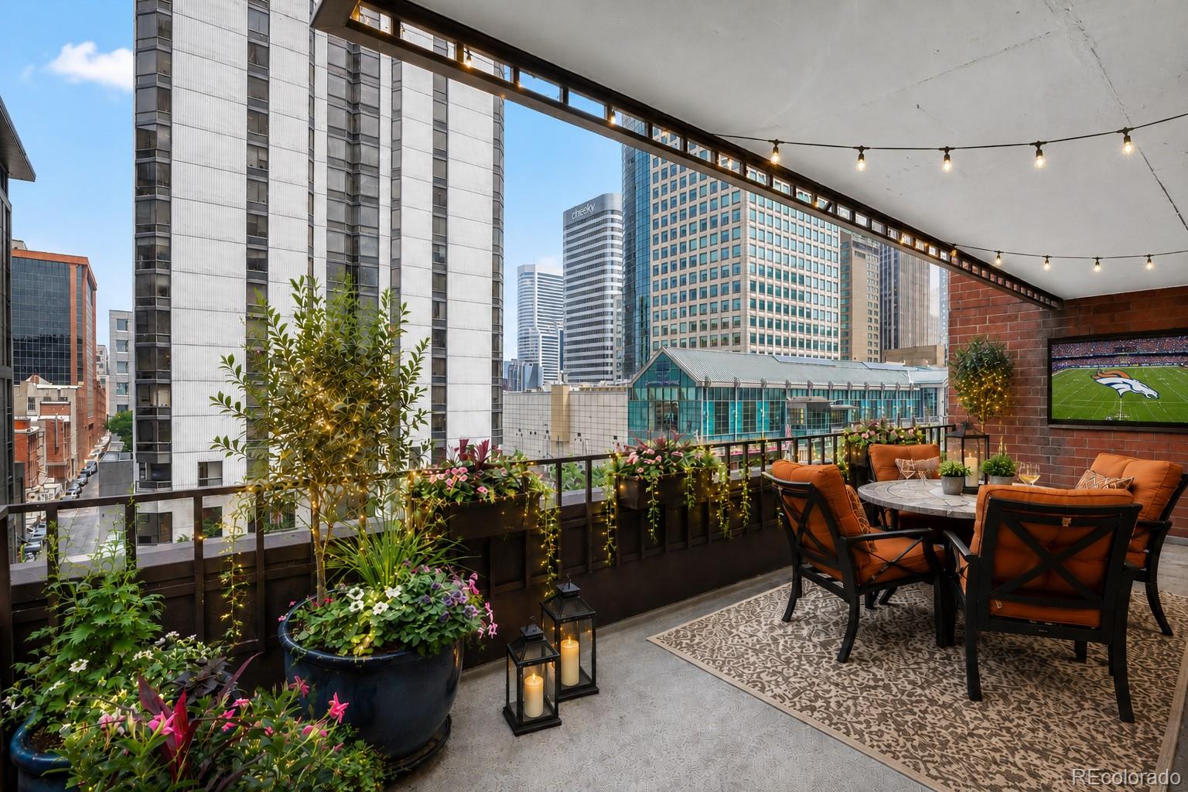
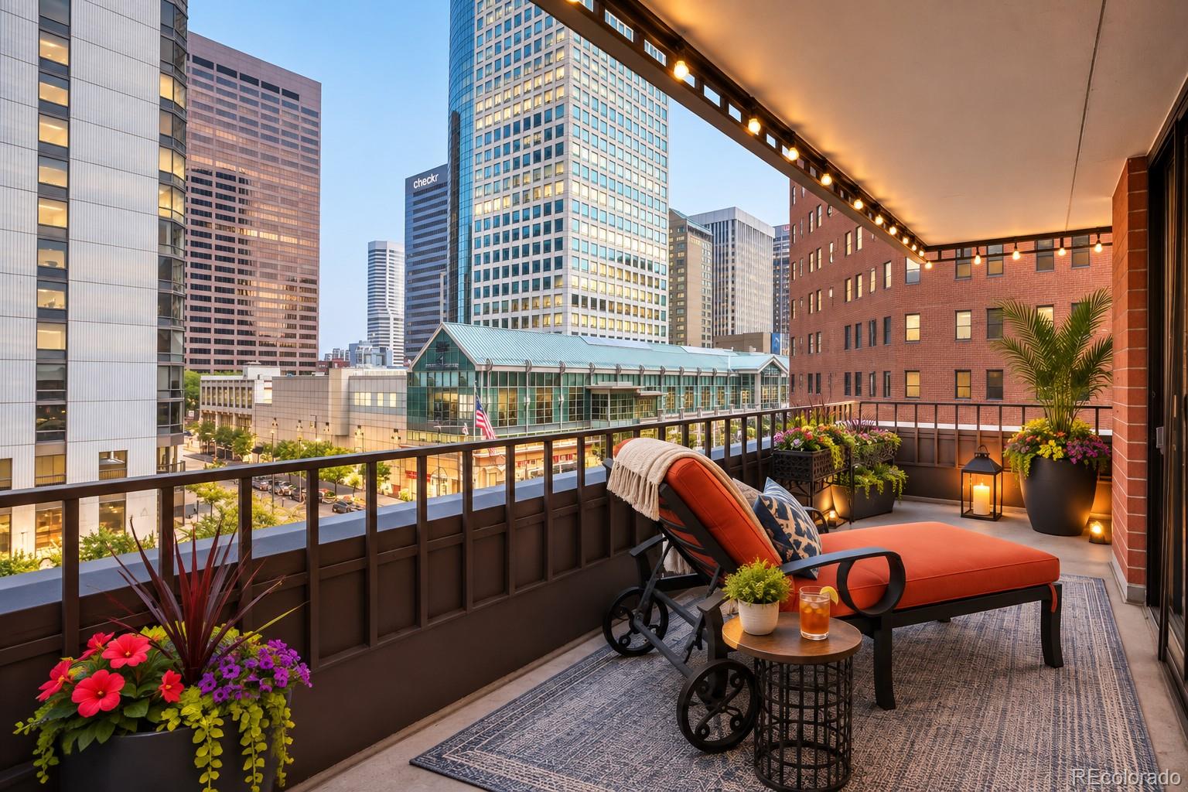
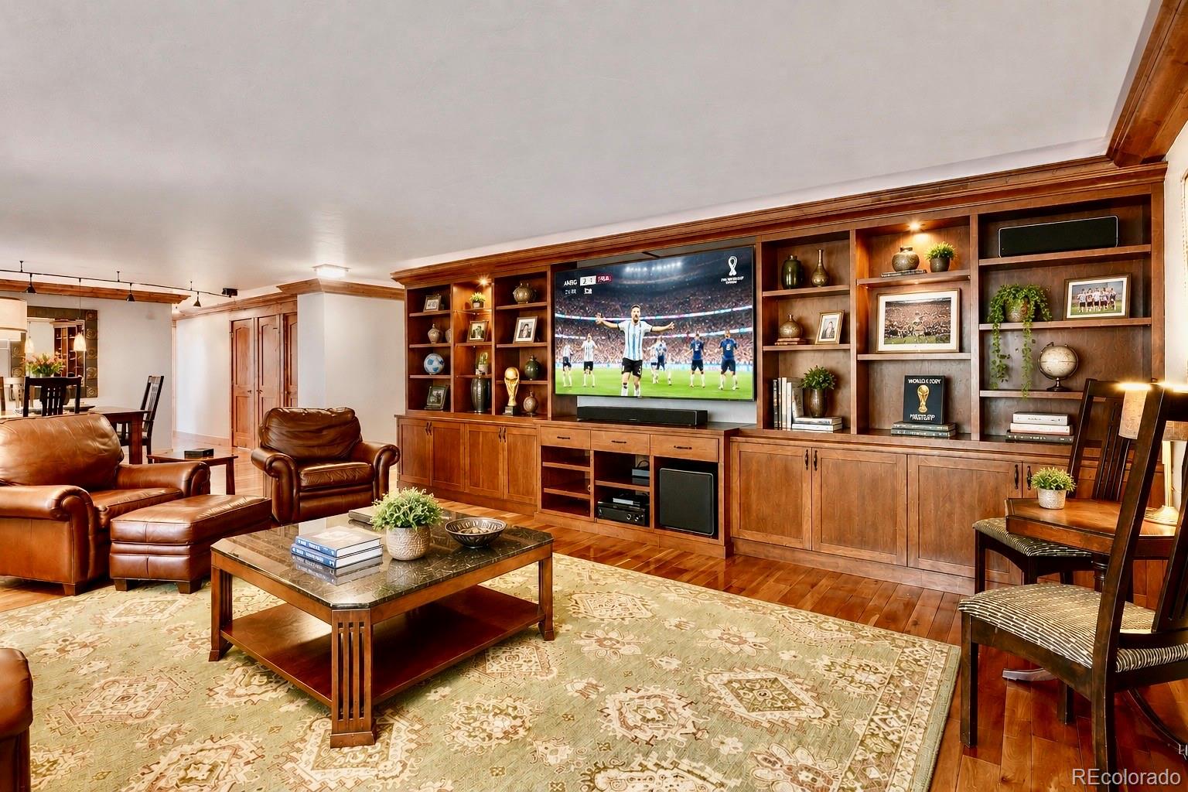
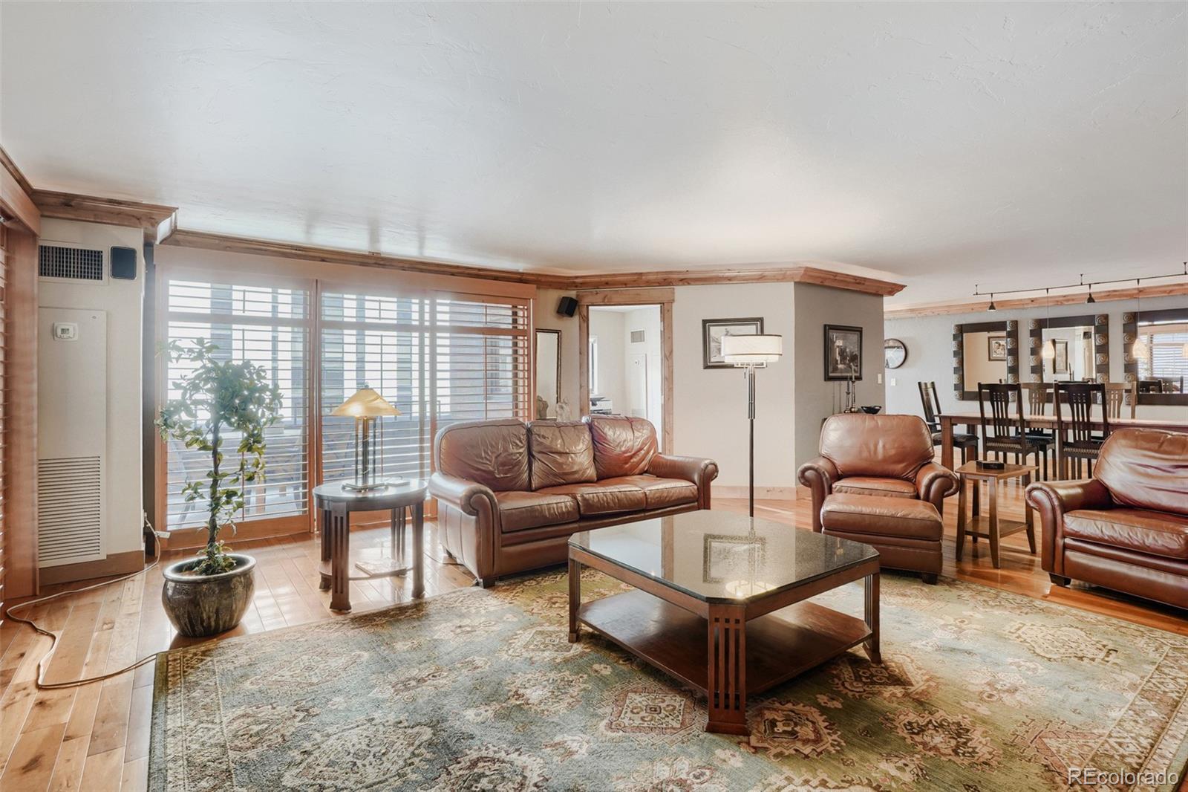
LUXURY 1,780+ SF 3 BEDROOM CONDO WITH AN ADDITIONAL 850+ SF OUTDOOR WRAP-AROUND PATIO, PARKING AND POOL ALL FOR $799K Situated on the 4th floor, this residence features an expansive wrap-around covered patio—among the largest in the building—offering an incredible 850+ SF of outdoor living space overlooking 16th Street and Larimer Street. Inside, the spacious living and dining areas showcase beautiful hardwood flooring, custom built-ins, and an open, inviting layout perfect for entertaining. The gourmet kitchen opens seamlessly to the main living space and features stainless steel appliances, hickory cabinets and abundant functionality. The thoughtfully designed floorplan includes 3 bedrooms and 2 bathrooms, highlighted by a generous primary suite complete with new carpet, a California Closet walk-in, Ensuite bathroom and sliding glass doors leading directly to the wraparound patio. A large laundry room adds everyday convenience. The second bedroom features new carpet, while the third bedroom offers flexibility as an office or guest space and includes hardwood flooring. The condo includes a COVERED DEEDED PARKING SPOT while the HOA provides a litany of benefits including COMPLIMENTARY COVERED GUEST PARKING, HIGH-SECURITY BUILDING ACCESS WITH CONCIERGE SERVICE, A CLUBHOUSE, A HEATED POOL (OPEN YEAR ROUND), TENNIS COURT, A SAUNA, FITNESS CENTER, STEAM ROOM, A DEDICATED ENTERTAINMENT ROOM, CABLE TV, GAS, HEAT, INSURANCE, INTERNET, STRUCTURE MAINTENANCE, RECYCLING, SEWER, SNOW REMOVAL, TRASH AND WATER. This home truly delivers an elevated lock-and-leave lifestyle in the heart of the city.

Save
Ask
Tour
Hide
Share
Listing Snapshot
Price 
$799,000
Days On Site 
85 Days
Bedrooms 
3
Inside Area (SqFt) 
1,782 sqft
Total Baths 
2
Full Baths 
1
Partial Baths 
1
Lot Size 
N/A
Year Built 
1979
MLS® Number 
7108686
Status 
Active
Property Tax 
$3,992
HOA/Condo/Coop Fees 
$1,299 monthly
Sq Ft Source 
Public Records
Friends & Family
Recent Activity
3 weeks agoListing updated with changes from the MLS®
3 weeks agoPrice changed to $799,000
3 months agoListing first seen on site
General Features
Direction Faces 
East
Levels 
One
Parking 
Underground
Parking Spaces 
1
Property Sub Type 
Condominium
Security 
24 Hour SecurityCarbon Monoxide Detector(s)Key Card EntrySecured Garage/ParkingSmoke Detector(s)
Sewer 
Public Sewer
SqFt Above 
1782
SqFt Total 
1782
Style 
Urban Contemporary
Utilities 
Electricity Connected
Water Source 
Public
Zoning 
D-C
Interior Features
Appliances 
DishwasherDisposalDryerMicrowaveOvenRefrigeratorWasher
Cooling 
Central Air
Flooring 
CarpetTileWood
Furnished 
Negotiable
Heating 
ElectricForced Air
Interior 
Entrance FoyerOpen FloorplanWalk-In Closet(s)
Laundry Features 
In Unit
Main Level Bedrooms 
3
Window Features 
Window CoveringsWindow Treatments
Bathroom Full 
Level - MainDescription - 2nd Full Bathroom
Bathroom Three Quarter 
Level - MainDescription - En Suite Primary Bath
Bedroom 
Level - MainDescription - 3rd Bedroom / Office
Dining Room 
Level - MainDescription - Open Concept Dining Room
Kitchen 
Level - MainDescription - Beautiful Bright Kitchen
Laundry 
Level - MainDescription - Large Laundry Room
Living Room 
Level - MainDescription - Open Concept LR with Patio Access
Save
Ask
Tour
Hide
Share
Exterior Features
Construction Details 
BrickConcreteOther
Exterior 
BalconyTennis Court(s)
Lot Features 
Corner Lot
Patio And Porch 
CoveredPatioWrap Around
Pool Features 
Outdoor Pool
View 
City
Waterview 
City
Windows/Doors 
Window CoveringsWindow Treatments
Community Features
Association Amenities 
ClubhouseElevator(s)Fitness CenterPoolSaunaSecuritySpa/Hot TubTennis Court(s)
Association Fee 
$1299.0
Association Fee Frequency 
Monthly
School District 
Denver 1
Financing Terms Available 
CashConventionalFHAVA Loan
Building Access 
Corridor Access
Schools
School District
Denver 1
Elementary School
Greenlee
Middle School
Strive Westwood
High School
West
Listing courtesy of HomeSmart doerr@teamdoerr.com


The content relating to real estate for sale in this Web site comes in part from the Internet Data eXchange ("IDX") program of METROLIST, INC., DBA RECOLORADO real estate listings held by brokers other than HomeSmart are marked with the IDX Logo. This information is being provided for the consumers' personal, non-commercial use and may not be used for any other purpose. All information subject to change and should be independently verified.

Neighborhood & Commute
Source: Walkscore
Disclosure: Community information and market data powered by Constellation Data Labs. Information is deemed reliable but not guaranteed.
Save
Ask
Tour
Hide
Share