Ready to Make Your Move?
Text or Call David and Tom
720-408-7409


Save
Ask
Tour
Hide
Share
$750,000
27 Days On Site

6418 S Harlan Way
Littleton, CO 80123

For Sale|Single Family Residence|Active
5
Beds
4
Total Baths
2
Full Baths
2
Partial Baths
2,873
SqFt
$261
/SqFt
1972
Built
Subdivision:
Leawood
County:
Jefferson
Call Now: 720.408.7409
Is this the listing for you? We can help make it yours.
720.408.7409
6418 S Harlan Way6418 S Harlan Way6418 S Harlan Way6418 S Harlan Way
Save
Ask
Tour
Hide
Share

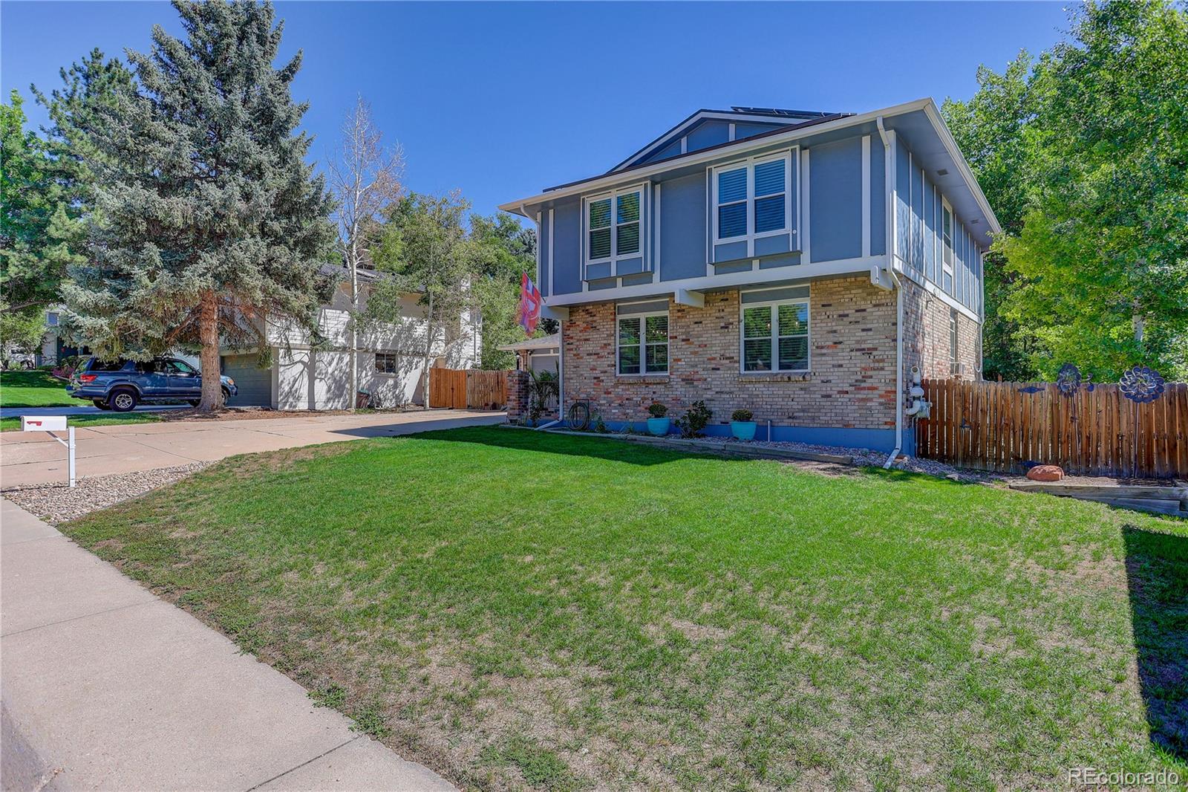
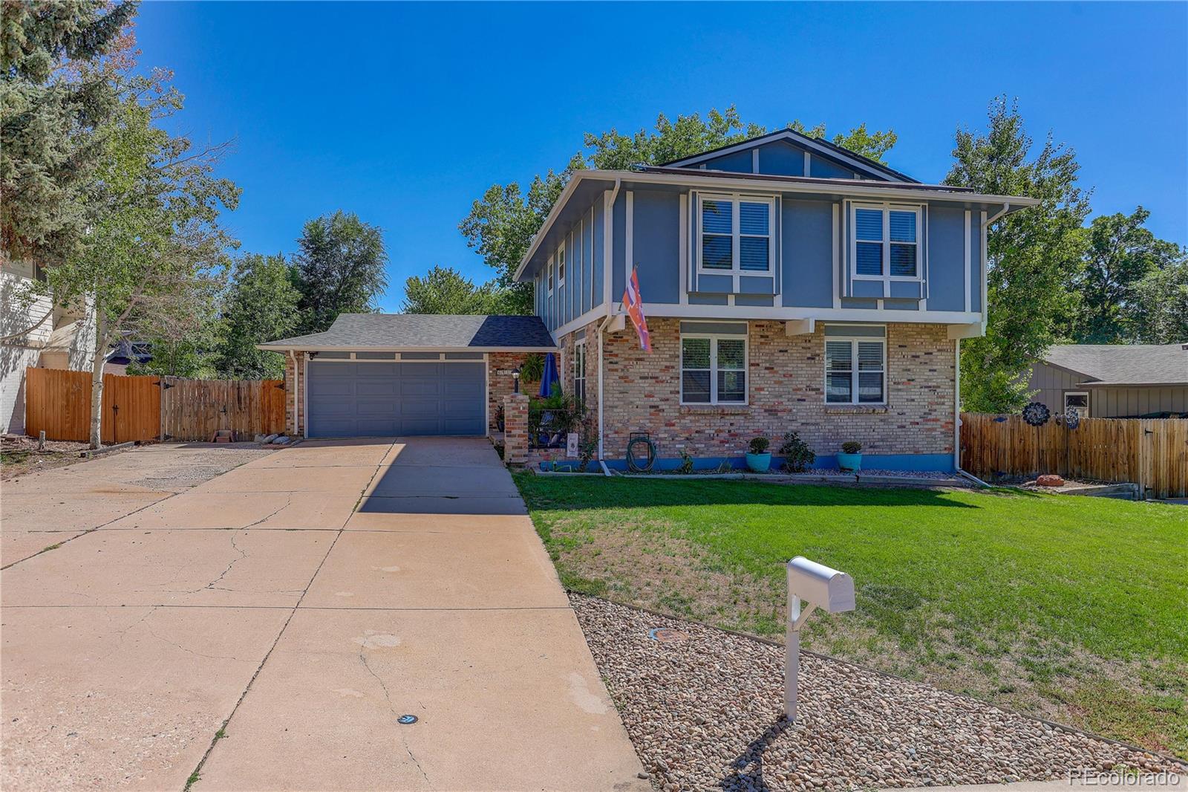
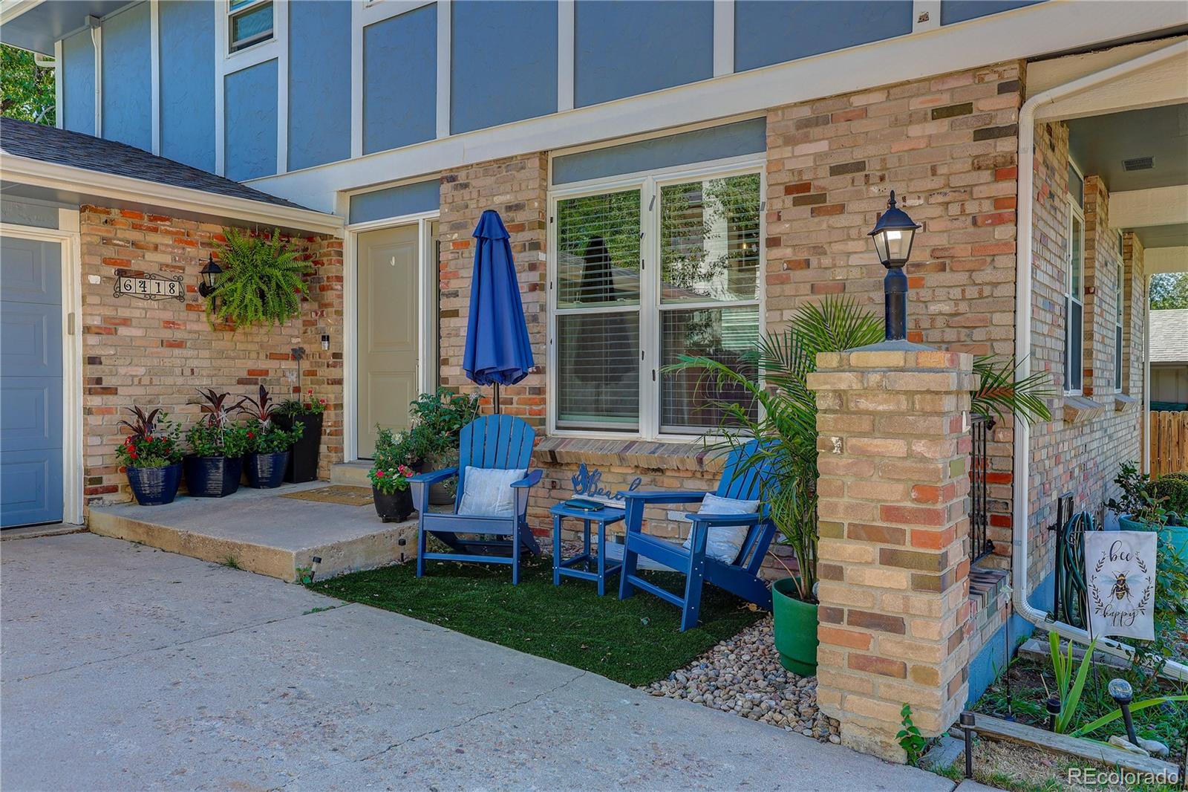
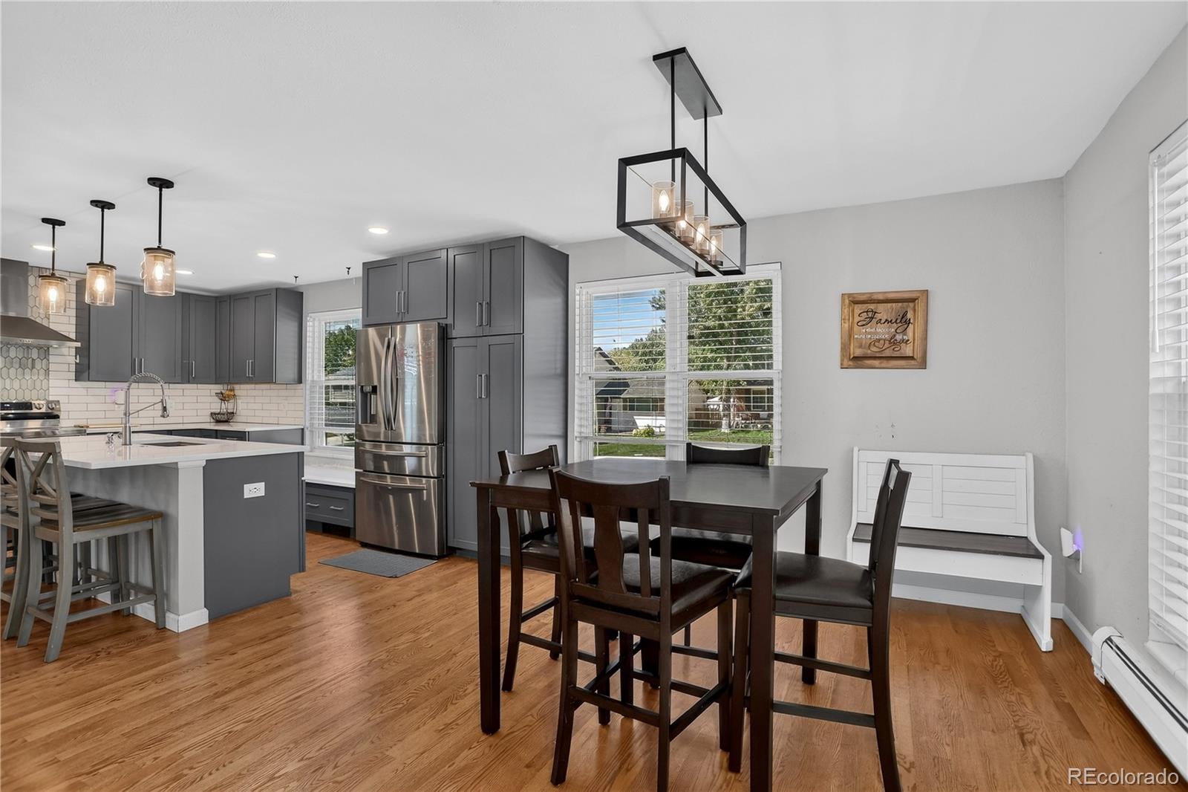
NOW OFFERED AT $750,000! Welcome home to 6418 Harlan Way, ideally situated in the heart of highly sought-after Leawood. Recently refreshed with interior paint throughout key areas of the home and brand-new upstairs carpet, this spacious 5-bedroom, 4-bath home offers an incredible combination of space, updates, functionality, and location - just steps from Weaver Park. The heart of the home is the beautifully remodeled kitchen, thoughtfully reconfigured to create a more open and seamless flow to the living area. Quartz countertops, a large center island, abundant cabinetry and storage, stainless steel appliances, updated lighting, and modern finishes make this a space designed for everyday living and entertaining. Upstairs, you’ll find FOUR bedrooms - a standout feature for buyers looking to keep bedrooms together on one level. The finished basement adds even more flexibility with a fifth non-conforming bedroom, full bathroom, and spacious recreation area. Outside, the approximately 8,400 sq ft lot provides plenty of room to enjoy. An extra long driveway offers ample parking, including RV parking, along with additional gated space for a small trailer, recreational toys, or extra storage. And the location is hard to beat! Weaver Park is right next door, with trails, a playground, pickleball courts, soccer fields, and plenty of open space just steps away. 5 bedrooms. 4 bathrooms. Four bedrooms upstairs. Finished basement. RV parking. Fresh paint. New carpet. And an incredible Leawood location - now offered at $750,000.

Save
Ask
Tour
Hide
Share
Listing Snapshot
Price 
$750,000
Days On Site 
27 Days
Bedrooms 
5
Inside Area (SqFt) 
2,873 sqft
Total Baths 
4
Full Baths 
2
Partial Baths 
2
Lot Size 
0.19 Acres
Year Built 
1972
MLS® Number 
7095552
Status 
Active
Property Tax 
$4,759
HOA/Condo/Coop Fees 
N/A
Sq Ft Source 
Public Records
Friends & Family
Recent Activity
4 days agoListing updated with changes from the MLS®
4 days agoPrice changed to $750,000
4 weeks agoStatus changed to Active
4 weeks agoListing first seen on site
General Features
Acres 
0.19
Attached Garage 
Yes
Garage 
Yes
Garage Spaces 
2
Levels 
Two
Parking 
Attached
Parking Spaces 
3
Property Sub Type 
Single Family Residence
Security 
Carbon Monoxide Detector(s)
Sewer 
Public Sewer
SqFt Above 
2007
SqFt Below 
866
SqFt Total 
2969
Style 
Traditional
Water Source 
Public
Zoning 
R-1A
Interior Features
Appliances 
DishwasherDisposalMicrowaveRangeRange HoodRefrigerator
Basement 
Finished
Cooling 
Evaporative Cooling
Flooring 
CarpetVinylWood
Heating 
BaseboardHot WaterNatural Gas
Interior 
Open FloorplanPantryWalk-In Closet(s)
Bathroom Full 
Dimensions - 5 x 13Level - BasementDescription - Lower-level full bath with tub
Bathroom Half 
Dimensions - 6 x 4Level - MainDescription - Fresh, modern main level powder room
Bathroom Three Quarter 
Dimensions - 10 x 6Level - UpperDescription - Convenient ensuite primary bathroom
Bedroom 
Dimensions - 11 x 11Level - UpperDescription - Bright bedroom with hardwood floors
Bonus Room 
Dimensions - 24 x 25Level - BasementDescription - Versatile space with durable laminate flooring
Dining Room 
Dimensions - 12 x 13Level - MainDescription - Eat-In Kitchen:
Kitchen 
Dimensions - 16 x 13Level - MainDescription - Remodeled Kitchen: Modern finishes with abundant cabinetry
Laundry 
Dimensions - 27 x 10Level - BasementDescription - Ample storage
Living Room 
Dimensions - 18 x 26Level - MainDescription - Wood Burning Fireplace
Save
Ask
Tour
Hide
Share
Exterior Features
Construction Details 
BrickWood Siding
Exterior 
Dog Run
Fencing 
FencedFull
Patio And Porch 
CoveredDeckFront PorchPatio
Roof 
Composition
Community Features
Association Fee Frequency 
Annually
School District 
Jefferson County R-1
Financing Terms Available 
1031 ExchangeCashConventionalFHA
Schools
School District
Jefferson County R-1
Elementary School
Leawood
Middle School
Ken Caryl
High School
Columbine
Listing courtesy of Coldwell Banker Realty 24 aleigha.roundy@cbrealty.com


The content relating to real estate for sale in this Web site comes in part from the Internet Data eXchange ("IDX") program of METROLIST, INC., DBA RECOLORADO real estate listings held by brokers other than Coldwell Banker Realty 24 are marked with the IDX Logo. This information is being provided for the consumers' personal, non-commercial use and may not be used for any other purpose. All information subject to change and should be independently verified.

Neighborhood & Commute
Source: Walkscore
Disclosure: Community information and market data powered by Constellation Data Labs. Information is deemed reliable but not guaranteed.
Save
Ask
Tour
Hide
Share