Ready to Make Your Move?
Text or Call David and Tom
720-408-7409


Save
Ask
Tour
Hide
Share
$699,999
149 Days On Site

5452 S Zeno Street
Centennial, CO 80015

For Sale|Single Family Residence|Active
4
Beds
4
Total Baths
1
Full Bath
3
Partial Baths
3,597
SqFt
$195
/SqFt
1983
Built
Subdivision:
Smoky Hill
County:
Arapahoe
Call Now: 720.408.7409
Is this the listing for you? We can help make it yours.
720.408.7409
5452 S Zeno Street5452 S Zeno Street5452 S Zeno Street5452 S Zeno Street
Save
Ask
Tour
Hide
Share

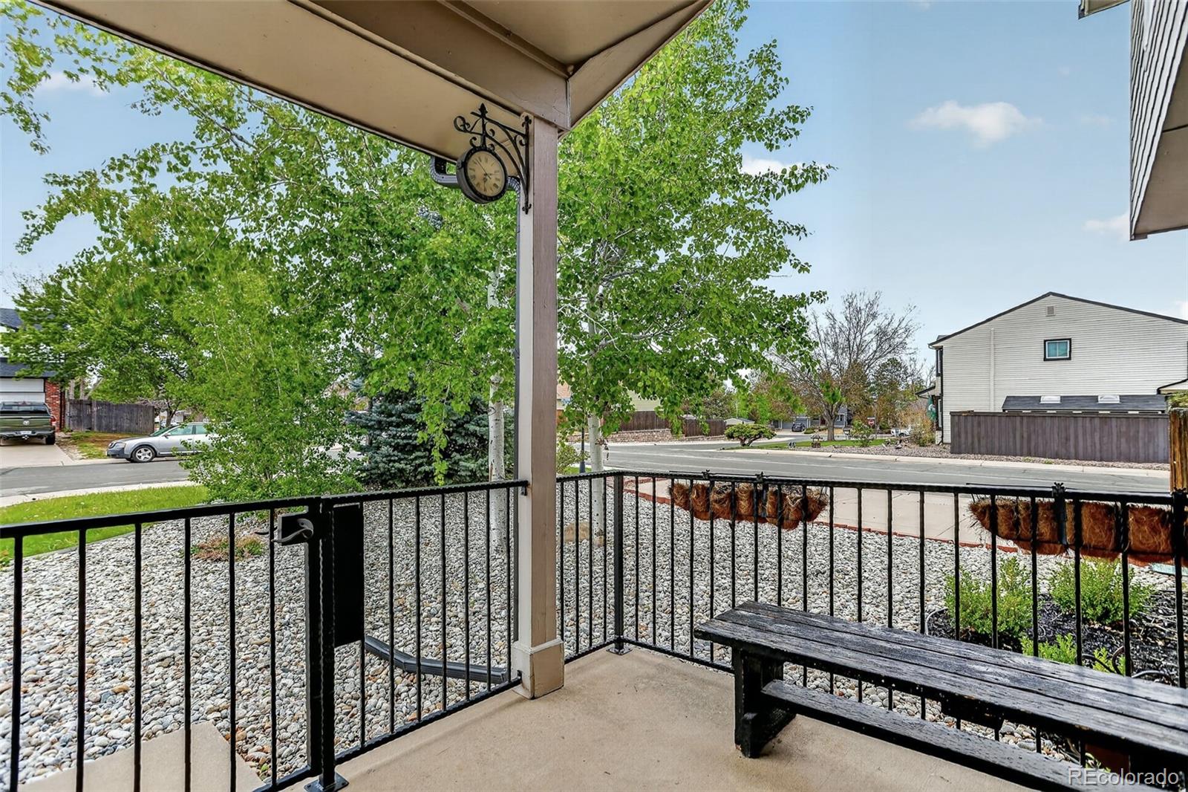
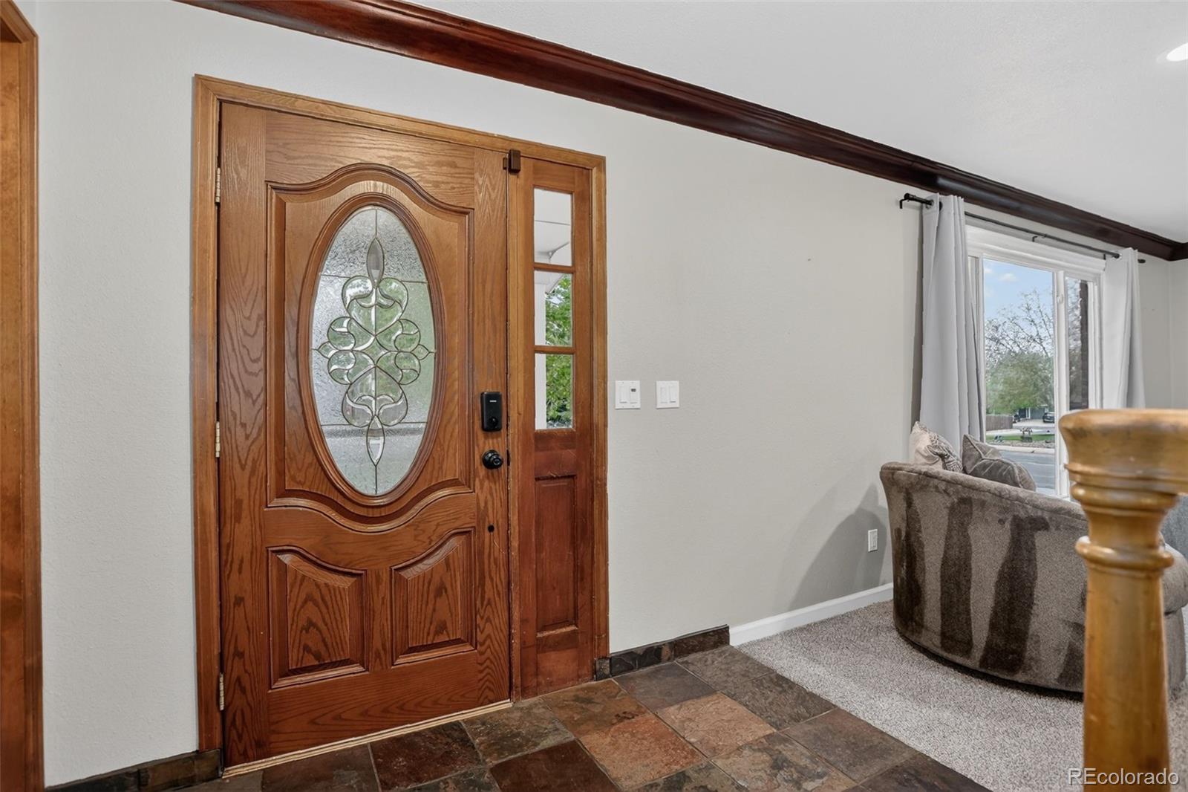
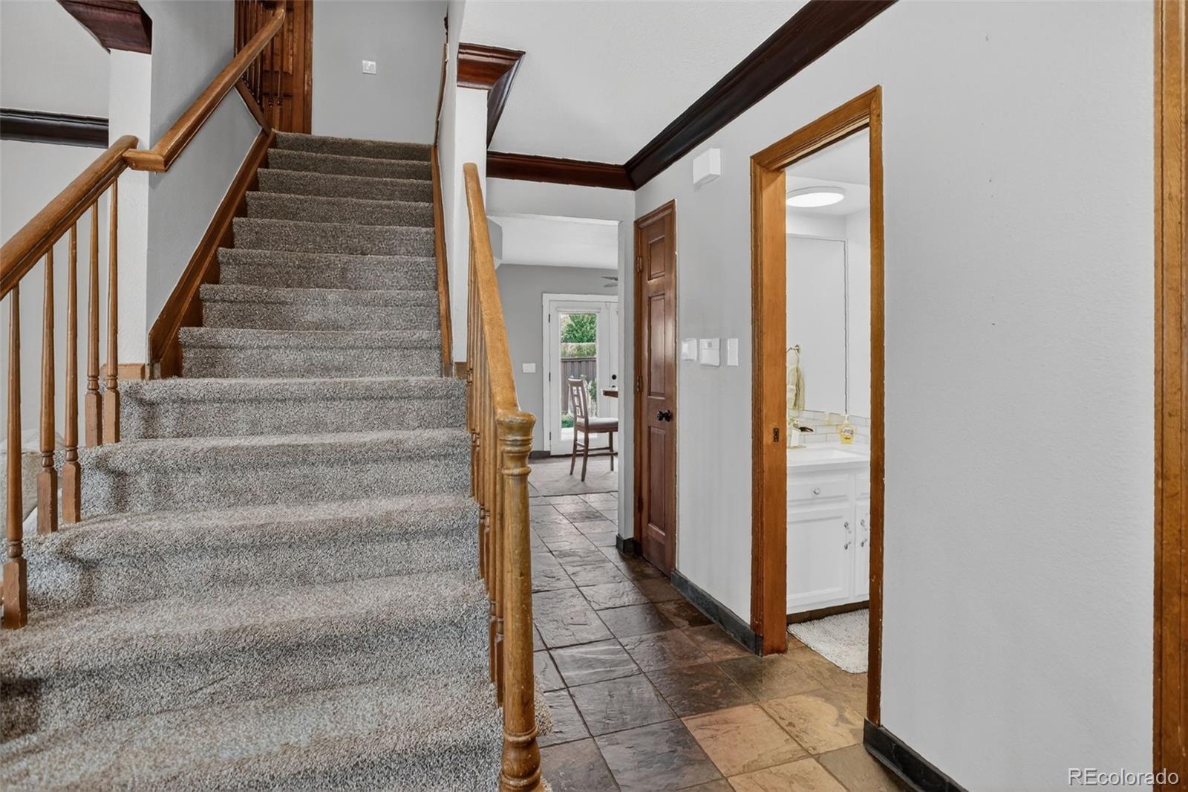
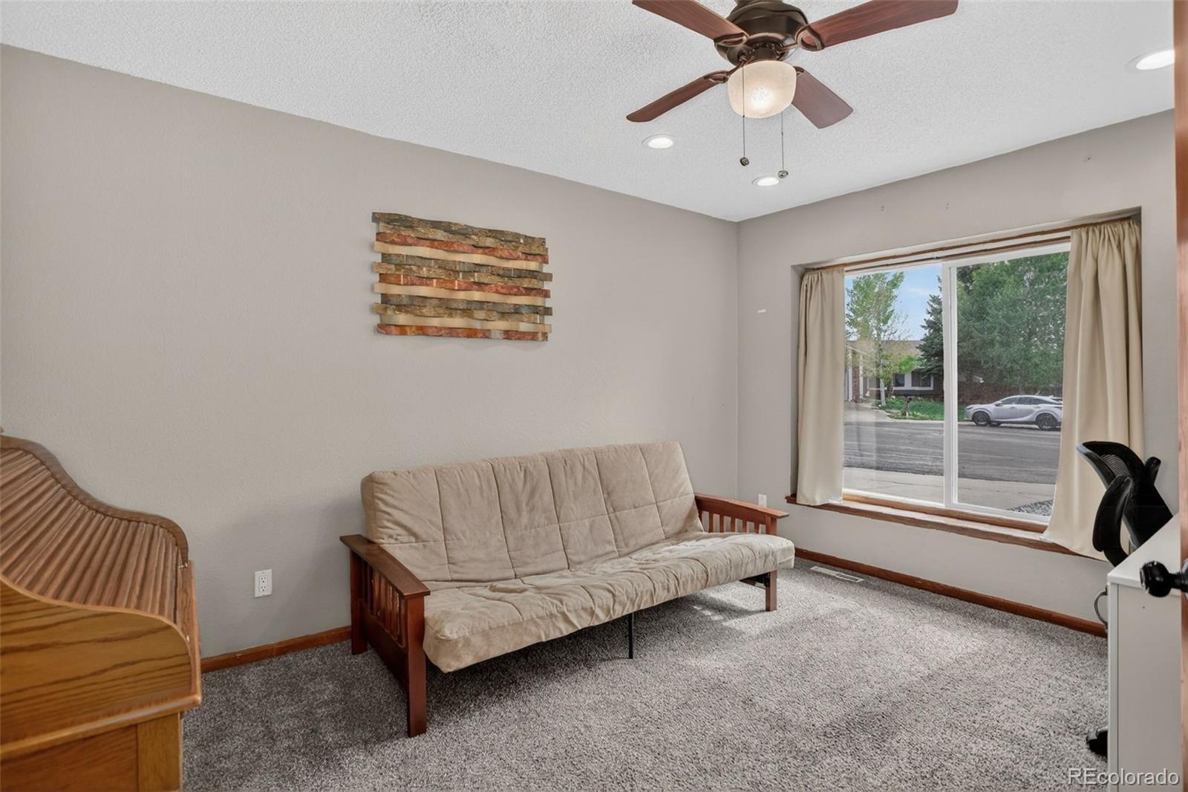
Move in ready! New Rheem furnace, A/C, Water heater, hail resistant roof, gutters, and James Hardie siding with transferable lifetime warranty--all recent work! Nestled on a quiet cul-de-sac in Centennial and served by the award-winning Cherry Creek School District, this beautifully maintained 4-bedroom, 4-bath home offers an exceptional blend of space, comfort, and modern updates. The main level features formal living and dining rooms with crown moulding, a dedicated office/ optional 5th bedroom with French doors and an updated powder bath. The kitchen includes granite countertops, stainless steel appliances, double oven, prep sink and a sunny breakfast nook. The adjoining family room impresses with a vaulted ceiling, large window, built-in shelving and remote gas fireplace. Step outside to enjoy a nearly 1/4-acre yard with a spacious deck, perennial garden, fenced vegetable garden, 8x10 storage shed, hot tub hookup and private, gated large RV parking that adds valuable versatility. A convenient mud /laundry room with utility sink is off the 2-car garage. Upstairs, the spacious primary suite offers a walk-in closet, crown moulding and primary bathroom with heated floor, double sinks and oversized euro glass shower with 2 shower heads. Three additional bedrooms, walk-in closets and an updated hall bathroom with Jacuzzi tub complete the second floor. The finished basement with egress window provides a large flex space with large wet bar, fitness area, and bathroom—ideal for media, hobbies, or additional bedroom. This is a rare opportunity to own a well-cared for home in a prime location with outstanding schools. All reasonable offers considered - showings prior to submitting a contract will not be permitted.

Save
Ask
Tour
Hide
Share
Listing Snapshot
Price 
$699,999
Days On Site 
149 Days
Bedrooms 
4
Inside Area (SqFt) 
3,597 sqft
Total Baths 
4
Full Baths 
1
Partial Baths 
3
Lot Size 
0.22 Acres
Year Built 
1983
MLS® Number 
7089890
Status 
Active
Property Tax 
$5,380
HOA/Condo/Coop Fees 
$5.33 monthly
Sq Ft Source 
Public Records
Friends & Family
Recent Activity
3 weeks agoListing updated with changes from the MLS®
3 months agoPrice changed to $699,999
5 months agoListing first seen on site
General Features
Acres 
0.22
Attached Garage 
Yes
Direction Faces 
West
Garage 
Yes
Garage Spaces 
2
Levels 
Two
Parking 
ConcreteAttached
Parking Spaces 
5
Property Sub Type 
Single Family Residence
Sewer 
Public Sewer
SqFt Above 
2571
SqFt Below 
1026
SqFt Total 
3597
Style 
Traditional
Water Source 
Public
Interior Features
Appliances 
DishwasherDisposalDouble OvenMicrowaveOvenRangeRefrigerator
Basement 
Finished
Cooling 
Ceiling Fan(s)Attic FanCentral Air
Fireplace 
Yes
Fireplace Features 
Family RoomGas Log
Fireplaces 
1
Flooring 
CarpetTile
Heating 
Forced AirNatural Gas
Interior 
Breakfast BarBuilt-in FeaturesCeiling Fan(s)Eat-in KitchenGranite CountersOpen FloorplanPantryVaulted Ceiling(s)Walk-In Closet(s)
Laundry Features 
Sink
Window Features 
Double Pane Windows
Bathroom Full 
Level - UpperDescription - Secondary full, updated bathroom
Bathroom Half 
Level - BasementDescription - lower level
Bathroom Three Quarter 
Level - UpperDescription - Primary bathroom with heated floor, double sinks and euro glass shower
Bedroom 
Level - UpperDescription - Secondary bedroom
Den 
Level - MainDescription - Spacious
Dining Room 
Level - MainDescription - Formal dining room with crown molding
Exercise Room 
Level - BasementDescription - Flex space
Family Room 
Level - MainDescription - Spacious with remote gas-log fireplace
Kitchen 
Level - MainDescription - Granite counters, stainless steel appliances
Laundry 
Level - MainDescription - Utility sink
Living Room 
Level - MainDescription - Spacious with crown molding and new window
Save
Ask
Tour
Hide
Share
Exterior Features
Construction Details 
BrickCement SidingFrame
Exterior 
Private Yard
Lot Features 
Corner LotCul-De-SacLevelSprinklers In FrontSprinklers In Rear
Patio And Porch 
CoveredDeckFront PorchPatio
Roof 
Composition
Windows/Doors 
Double Pane Windows
Community Features
Association Fee 
$64.0
Association Fee Frequency 
Annually
School District 
Cherry Creek 5
Financing Terms Available 
CashConventionalFHAVA Loan
Schools
School District
Cherry Creek 5
Elementary School
Trails West
Middle School
Falcon Creek
High School
Grandview
Listing courtesy of Coldwell Banker Realty 24 CANDACEPELLINEN@GMAIL.COM


The content relating to real estate for sale in this Web site comes in part from the Internet Data eXchange ("IDX") program of METROLIST, INC., DBA RECOLORADO real estate listings held by brokers other than Coldwell Banker Realty 24 are marked with the IDX Logo. This information is being provided for the consumers' personal, non-commercial use and may not be used for any other purpose. All information subject to change and should be independently verified.

Neighborhood & Commute
Source: Walkscore
Disclosure: Community information and market data powered by Constellation Data Labs. Information is deemed reliable but not guaranteed.
Save
Ask
Tour
Hide
Share