
 Ready to Make Your Move?
6569 S Trailway CircleParker, CO 80134
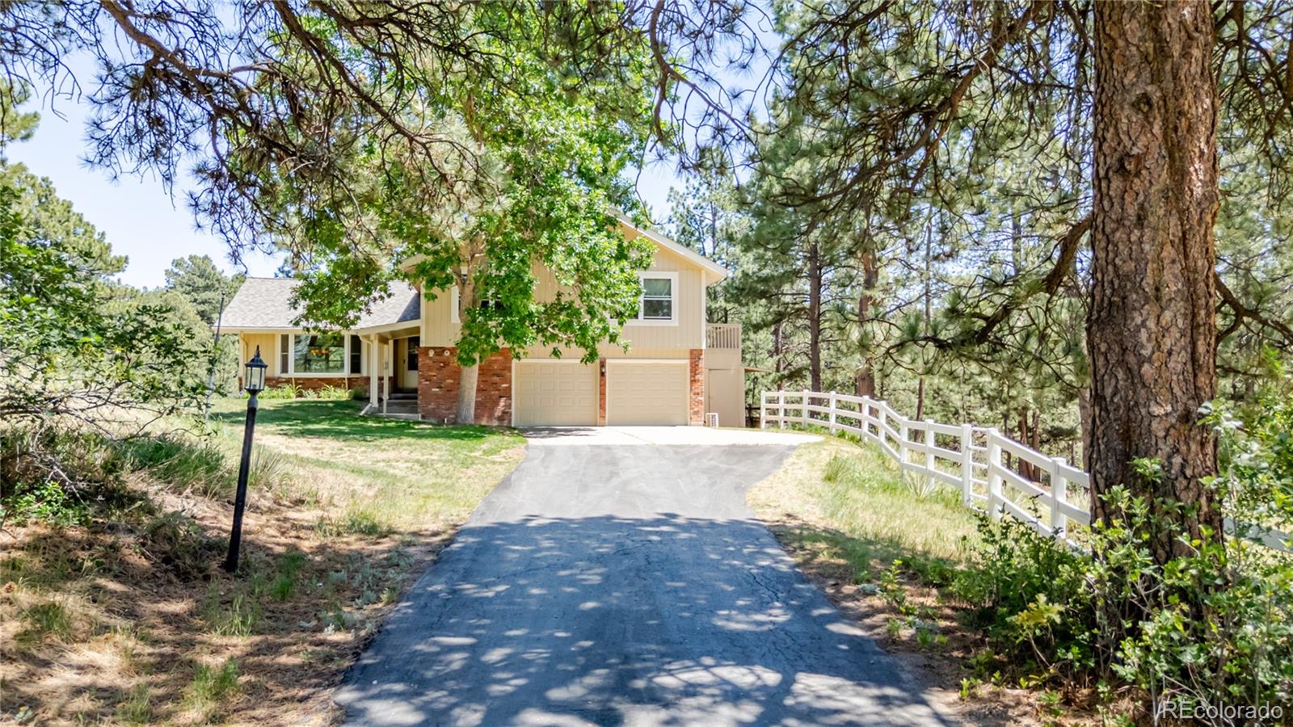
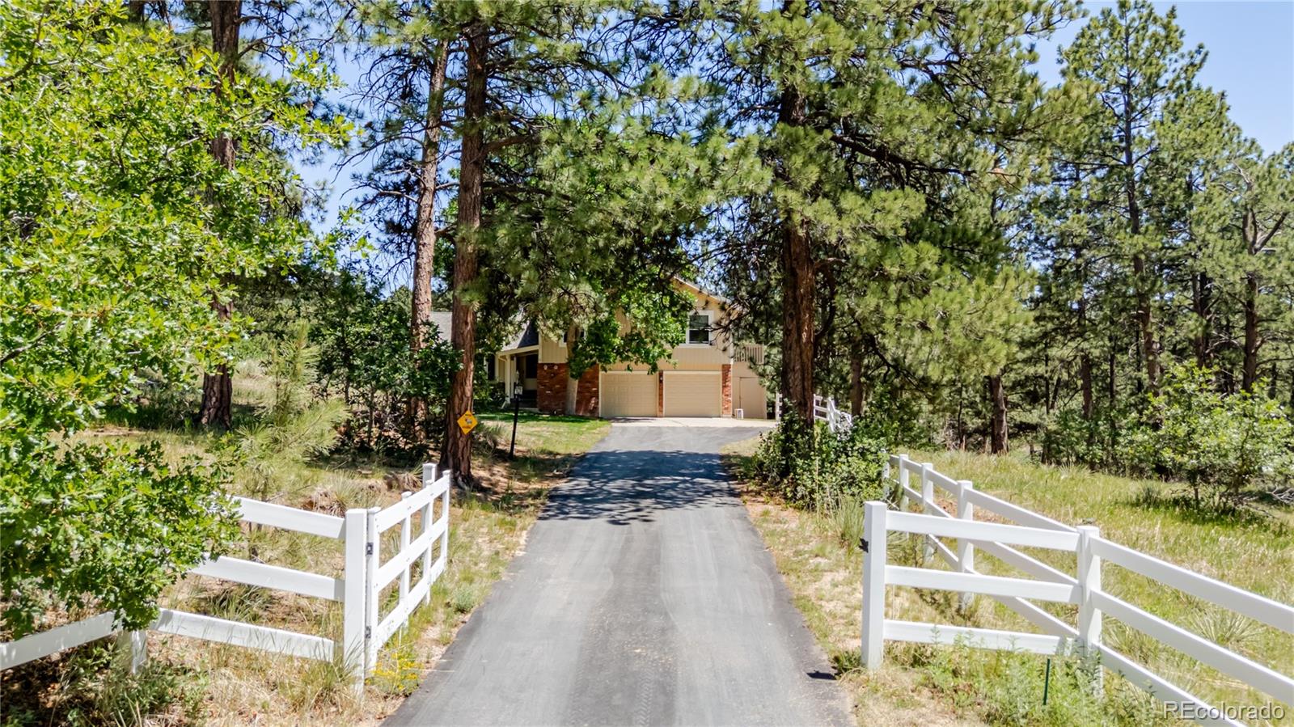
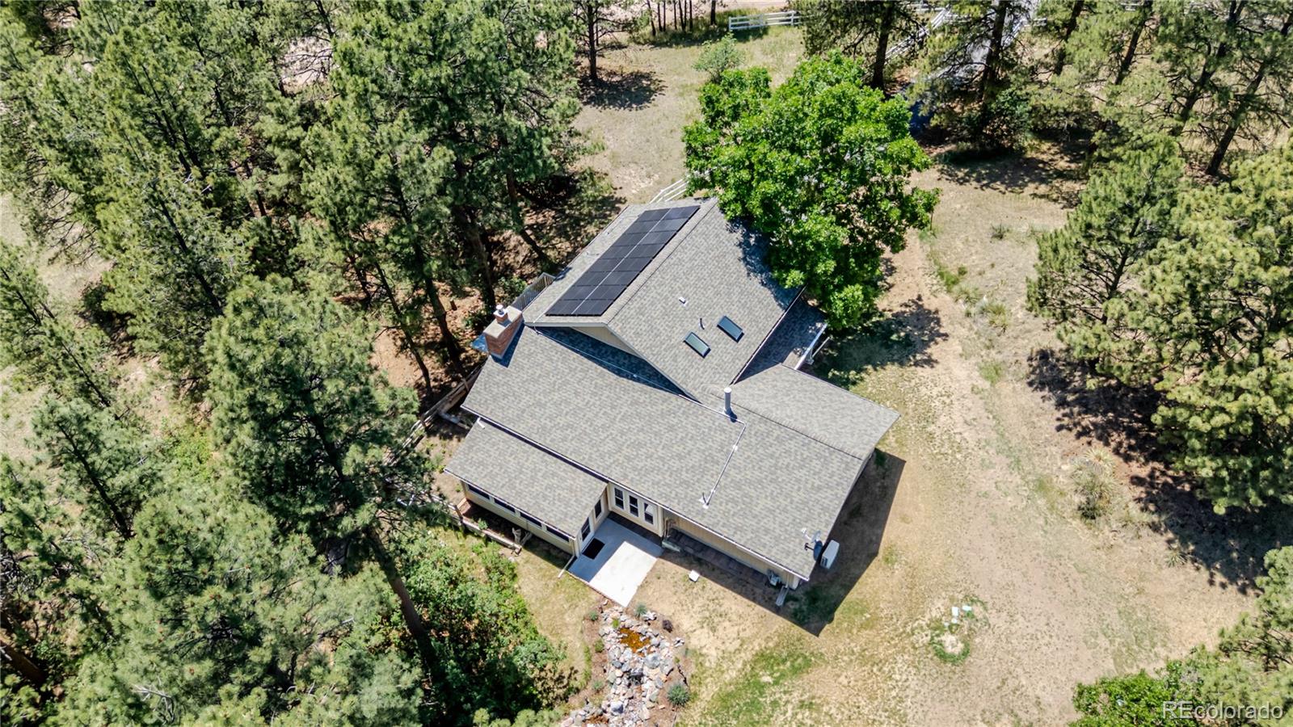
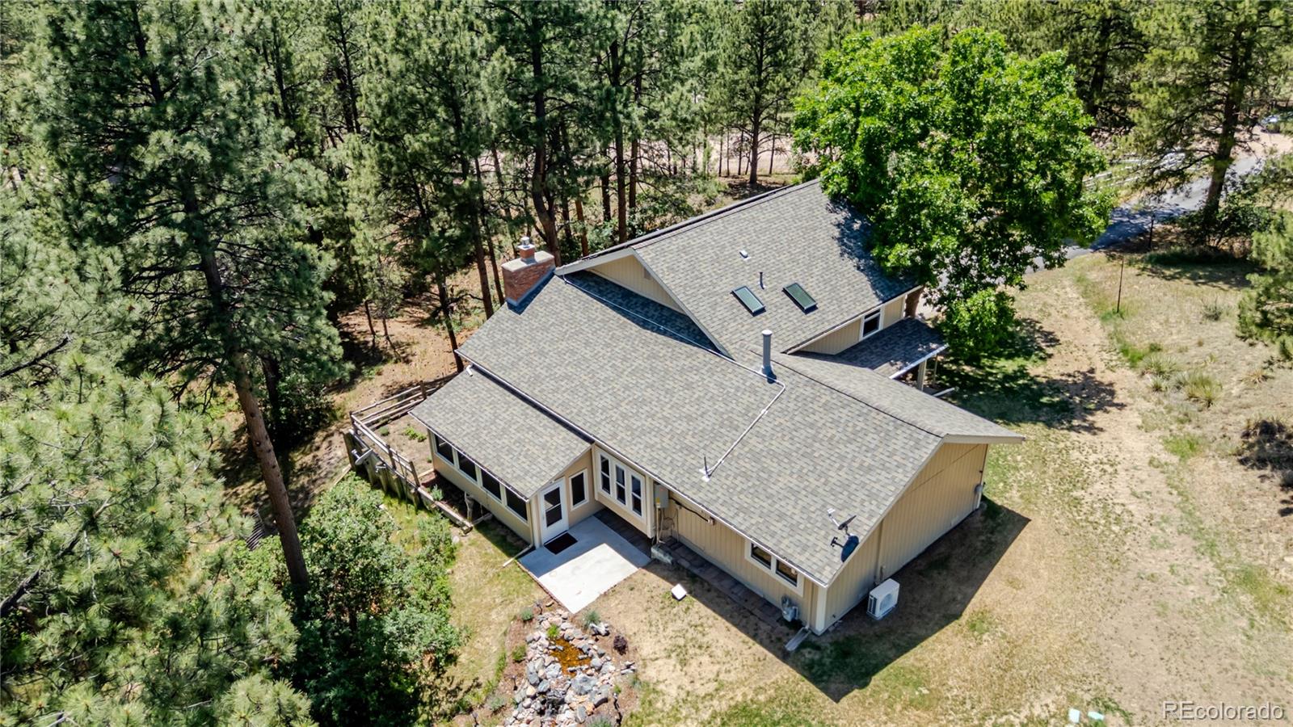
Set on 2.66 secluded acres in Parker's Hidden Village, this tri-level sits well back among mature ponderosa pines, reached by a driveway to an attached, oversized two-car garage that runs larger than most. A covered entry leads inside. The main level rises to vaulted ceilings across the living room, dining area, and kitchen. A bay window brings in the treeline, and the kitchen keeps everyday cooking easy with oak cabinetry, solid-surface counters, a gas range, and a breakfast nook framed by windows looking into the pines. Upstairs holds all three bedrooms. The primary suite has its own remodeled three-quarter bath with a tile shower, while the two additional bedrooms include one with a private balcony and one with a ductless mini-split and views into the surrounding trees. A full hall bath serves this level. A few steps down, the lower level opens to a spacious family room anchored by a floor-to-ceiling brick fireplace with a gas insert, all under a vaulted ceiling. Just off it, an enclosed sun room wrapped in windows looks into the woods and includes a gas fire pit. This level also holds the laundry room, a utility room, and a half bath, and it steps out to the back patio. Outdoors, the property has room to roam: a private, wooded yard, a water feature, and a barn suited to a horse or two, with a well approved for watering animals. Hidden Village was laid out with horse owners in mind. Owned solar, hot-water baseboard heat, new boiler, and newer double-pane vinyl windows round out the systems, and the annual HOA runs just $60. The home is on well and septic and sits within Douglas County RE-1 schools — Northeast Elementary, Sagewood Middle, and Ponderosa High. With Parker's shopping and dining a short drive away and easy access toward E-470 and the wider metro, 6569 S Trailway Circle offers space, privacy, and pine-country quiet within reach of everything. Call to schedule your private showing.
| 2 weeks ago | Listing updated with changes from the MLS® | |
| 2 weeks ago | Price changed to $745,000 | |
| a month ago | Status changed to Active | |
| 3 months ago | Listing first seen on site |

The content relating to real estate for sale in this Web site comes in part from the Internet Data eXchange ("IDX") program of METROLIST, INC., DBA RECOLORADO real estate listings held by brokers other than The Principal Team are marked with the IDX Logo. This information is being provided for the consumers' personal, non-commercial use and may not be used for any other purpose. All information subject to change and should be independently verified.
Did you know? You can invite friends and family to your search. They can join your search, rate and discuss listings with you.