Ready to Make Your Move?
Text or Call David and Tom
720-408-7409


Save
Ask
Tour
Hide
Share
$499,000
New Listing

21855 E Radcliff Circle
Aurora, CO 80015

For Sale|Townhouse|Active
3
Beds
3
Total Baths
1
Full Bath
2
Partial Baths
1,980
SqFt
$252
/SqFt
2017
Built
Subdivision:
Copperleaf
County:
Arapahoe
Call Now: 720.408.7409
Is this the listing for you? We can help make it yours.
720.408.7409
21855 E Radcliff Circle21855 E Radcliff Circle21855 E Radcliff Circle21855 E Radcliff Circle
Save
Ask
Tour
Hide
Share

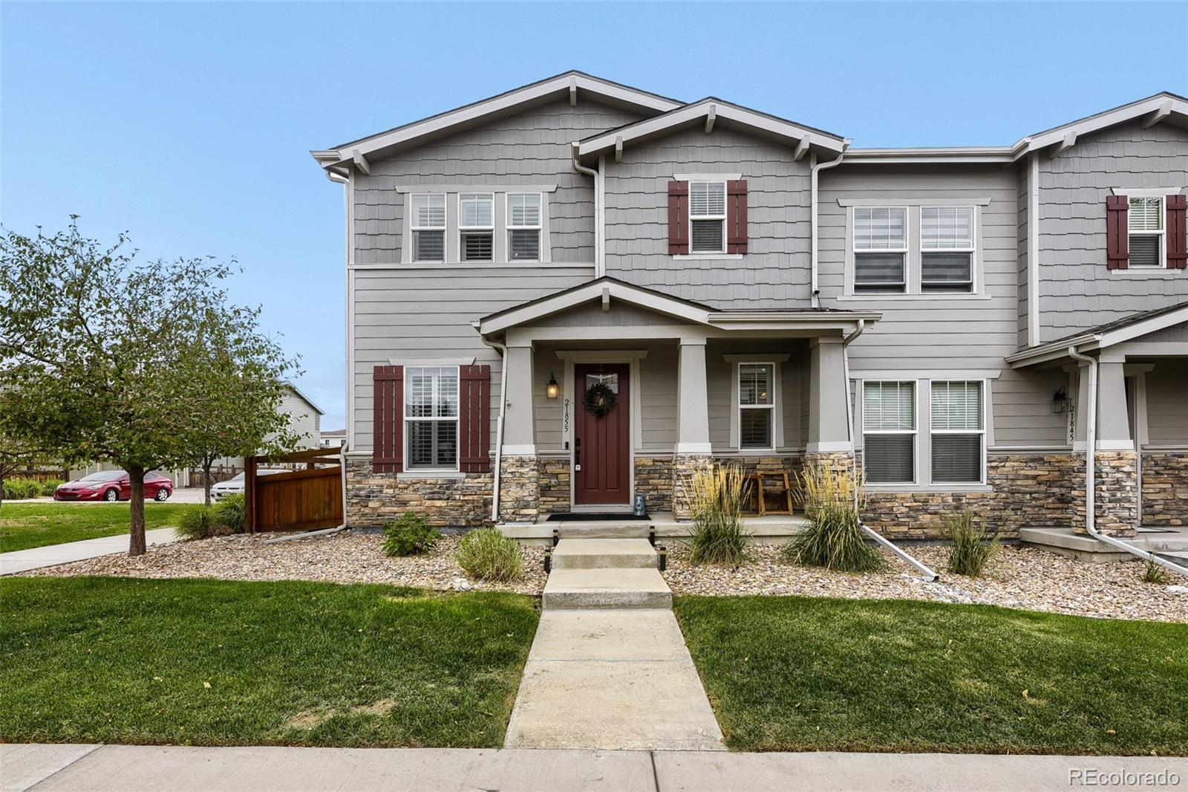
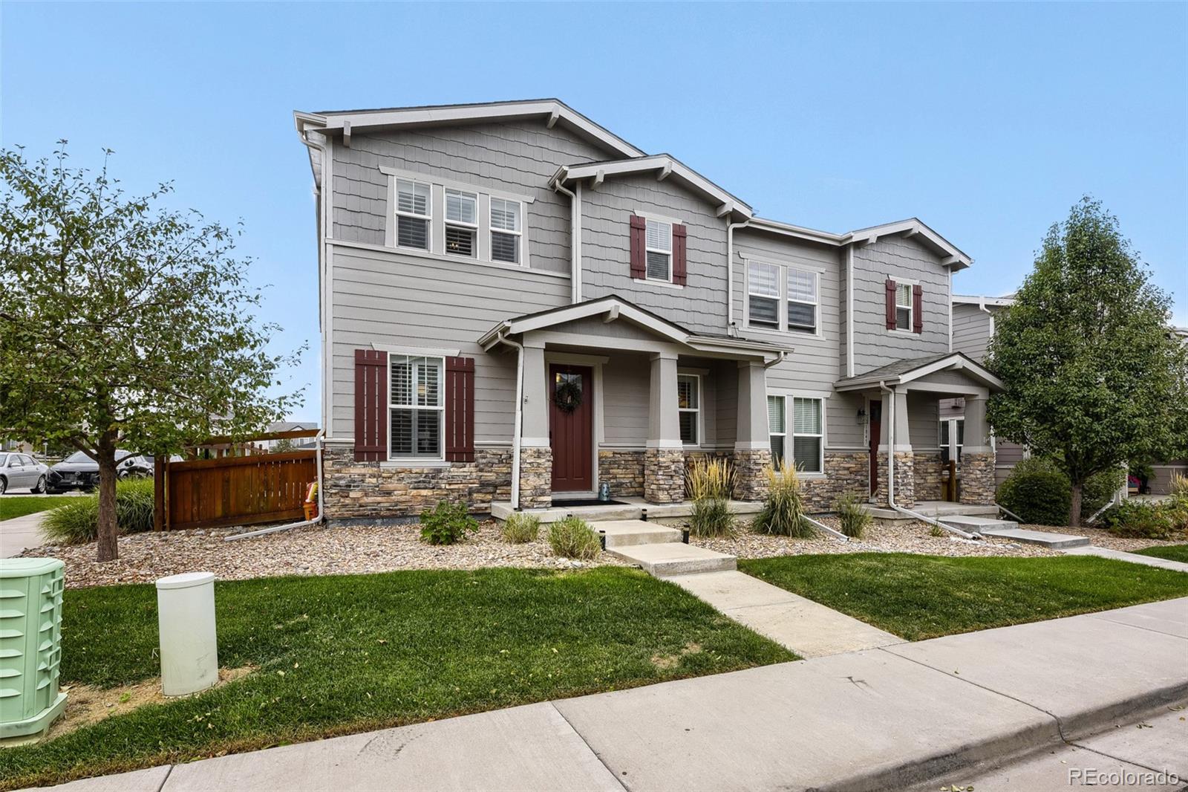
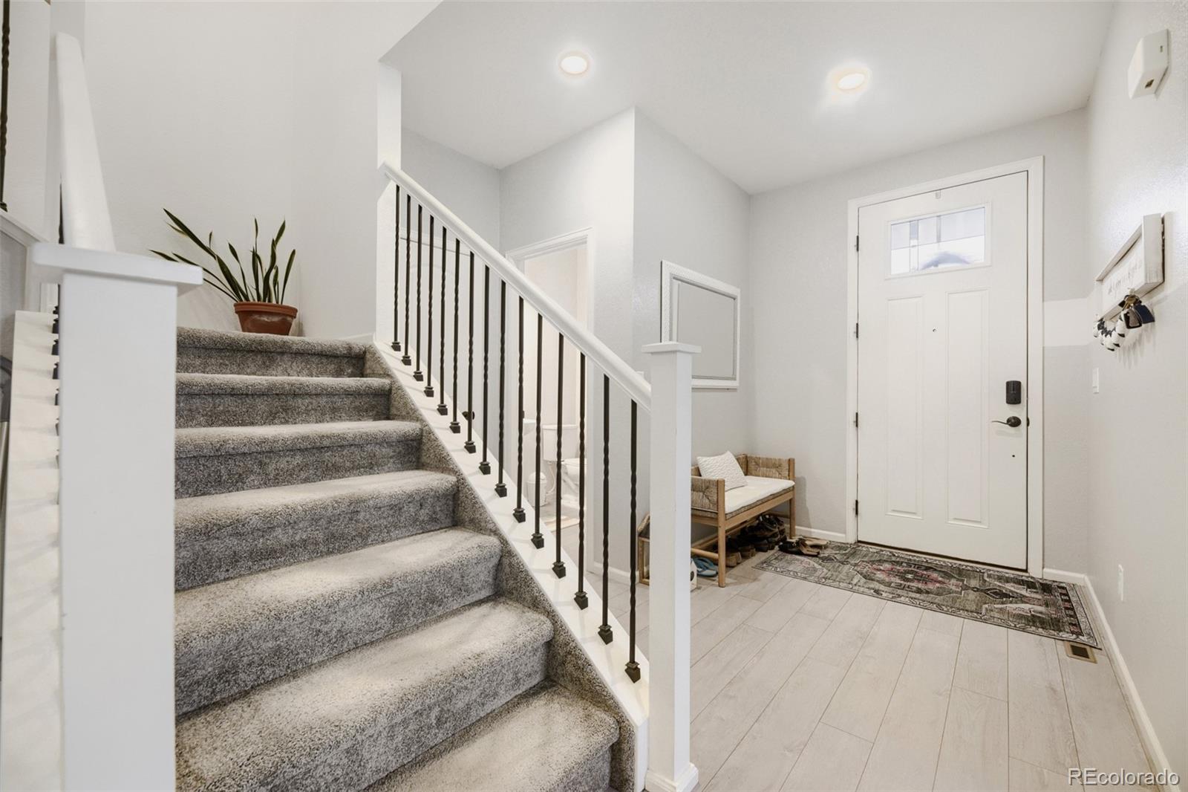
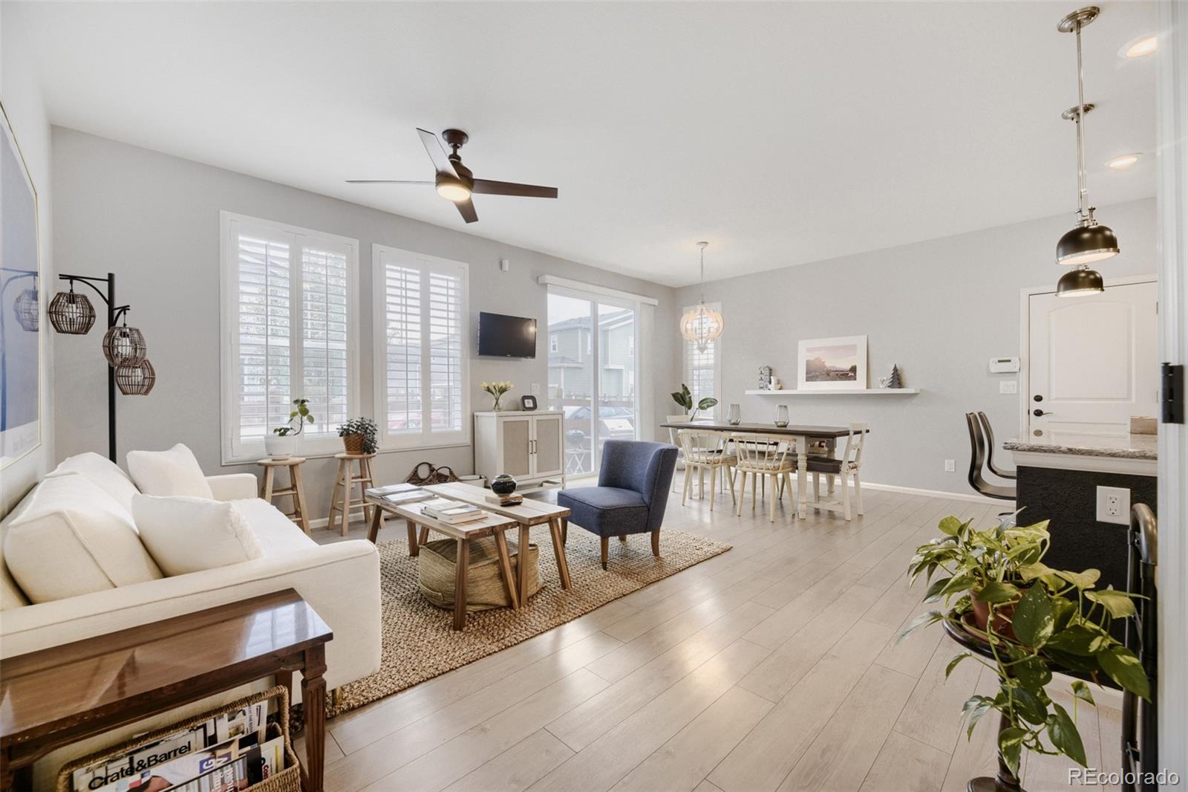
Welcome to the largest floor plan in the community, a rarely available end-unit townhome offering exceptional space, abundant natural light, and a premium Copperleaf location. This 3-bedroom, 3-bathroom home lives large, featuring a versatile upstairs loft and a main-level den just off the entry foyer, perfect as a home office, study, or flex space. Bright, spacious, and thoughtfully designed, the interior features an attached 2-car garage, Ethernet-ready wiring in every room, a newer roof, newer exterior paint and a newer water heater. The full unfinished basement is a blank canvas brimming with potential, ready to become a rec room, guest suite, home gym, or whatever suits your lifestyle. Step outside to a low-maintenance private yard with plenty of room to relax and entertain without the upkeep. Set in the amenity-rich Copperleaf Master Planned Community, you'll enjoy over 100 acres of parks and open space, miles of scenic trails, and access to the Arboretum Pool and Clubhouse. Shops, restaurants, and daycares are just a short stroll away, and you're only minutes from Southlands Mall, Aurora Reservoir, light rail, and major commuting routes. Located in the nationally recognized Cherry Creek School District and just minutes from Buckley Space Force Base, Cherry Creek State Park, E-470, and Denver International Airport, this home delivers comfort, connectivity, and an unbeatable location. Don't miss your chance to own the biggest and best Copperleaf has to offer! **3D Tour available under "Virtual Tour1" , Video available under "Virtual Tour2"

Save
Ask
Tour
Hide
Share
Listing Snapshot
Price 
$499,000
Days On Site 
0 Days
Bedrooms 
3
Inside Area (SqFt) 
1,980 sqft
Total Baths 
3
Full Baths 
1
Partial Baths 
2
Lot Size 
0.05 Acres
Year Built 
2017
MLS® Number 
7083351
Status 
Active
Property Tax 
$6,096
HOA/Condo/Coop Fees 
$450 Semi-Annually
Sq Ft Source 
Public Records
Friends & Family
Recent Activity
55 minutes agoListing updated with changes from the MLS®
an hour agoStatus changed to Active
9 hours agoListing first seen on site
General Features
Acres 
0.05
Attached Garage 
Yes
Garage 
Yes
Garage Spaces 
2
Green Energy Efficient 
Water Heater
Levels 
Two
Parking 
Attached
Parking Spaces 
2
Pets 
Cats OKDogs OK
Property Sub Type 
Townhouse
Security 
Carbon Monoxide Detector(s)Smoke Detector(s)
Sewer 
Public Sewer
SqFt Above 
1980
SqFt Total 
2820
Style 
Contemporary
Utilities 
Natural Gas AvailableElectricity ConnectedNatural Gas Connected
Water Source 
Public
Zoning 
RES
Interior Features
Appliances 
CooktopDishwasherDisposalDryerGas Water HeaterMicrowaveOvenRefrigeratorWasherWater Softener
Basement 
Unfinished
Cooling 
Central Air
Flooring 
CarpetLaminate
Heating 
Forced Air
Interior 
Entrance FoyerGranite CountersHigh Speed InternetKitchen IslandPantrySmart ThermostatWalk-In Closet(s)
Laundry Features 
In Unit
Window Features 
Window Coverings
Bathroom Full 
Dimensions - 5.1 x 10.6Level - UpperDescription - Full bath with double vanity
Bathroom Half 
Dimensions - 6 x 5.4Level - MainDescription - Bathroom by the foyer, den
Bathroom Three Quarter 
Dimensions - 8.6 x 10.5Level - UpperDescription - En Suite bath, double vanity, walk-in shower, lot of storage
Bedroom 
Dimensions - 12.8 x 12.2Level - UpperDescription - Second bedroom on upper floor
Den 
Dimensions - 10.9 x 13.1Level - MainDescription - Can be used as office, attached shelves can stay
Dining Room 
Dimensions - 10.9 x 8.1Level - MainDescription - Bright, plantation shutters
Kitchen 
Dimensions - 13.1 x 15.1Level - MainDescription - Kitchen island, large pantry, refrigerator is connected to Ring for monitoring the house
Laundry 
Dimensions - 5.1 x 5.1Level - UpperDescription - Conveniently located by the bedrooms upstairs
Living Room 
Dimensions - 10.9 x 12.7Level - MainDescription - Open are, plantation shutters
Loft 
Dimensions - 18.6 x 20.11Level - UpperDescription - Adds flexible living space upstairs
Save
Ask
Tour
Hide
Share
Exterior Features
Construction Details 
FrameStoneWood Siding
Exterior 
Private YardRain Gutters
Fencing 
FencedFull
Patio And Porch 
Front Porch
Roof 
Composition
Windows/Doors 
Window Coverings
Community Features
Association Amenities 
ClubhouseParkPlaygroundPoolTrail(s)
Association Fee 
$450.0
Association Fee Frequency 
Semi-Annually
Additional Association Fee 
$100.0
Additional Association Fee Frequency 
Monthly
School District 
Cherry Creek 5
Financing Terms Available 
1031 ExchangeCashConventionalFHA
Roads 
Paved
Schools
School District
Cherry Creek 5
Elementary School
Mountain Vista
Middle School
Sky Vista
High School
Eaglecrest
Listing courtesy of Brokers Guild Real Estate hsleerealty@gmail.com


The content relating to real estate for sale in this Web site comes in part from the Internet Data eXchange ("IDX") program of METROLIST, INC., DBA RECOLORADO real estate listings held by brokers other than Brokers Guild Real Estate are marked with the IDX Logo. This information is being provided for the consumers' personal, non-commercial use and may not be used for any other purpose. All information subject to change and should be independently verified.

Neighborhood & Commute
Source: Walkscore
Disclosure: Community information and market data powered by Constellation Data Labs. Information is deemed reliable but not guaranteed.
Save
Ask
Tour
Hide
Share