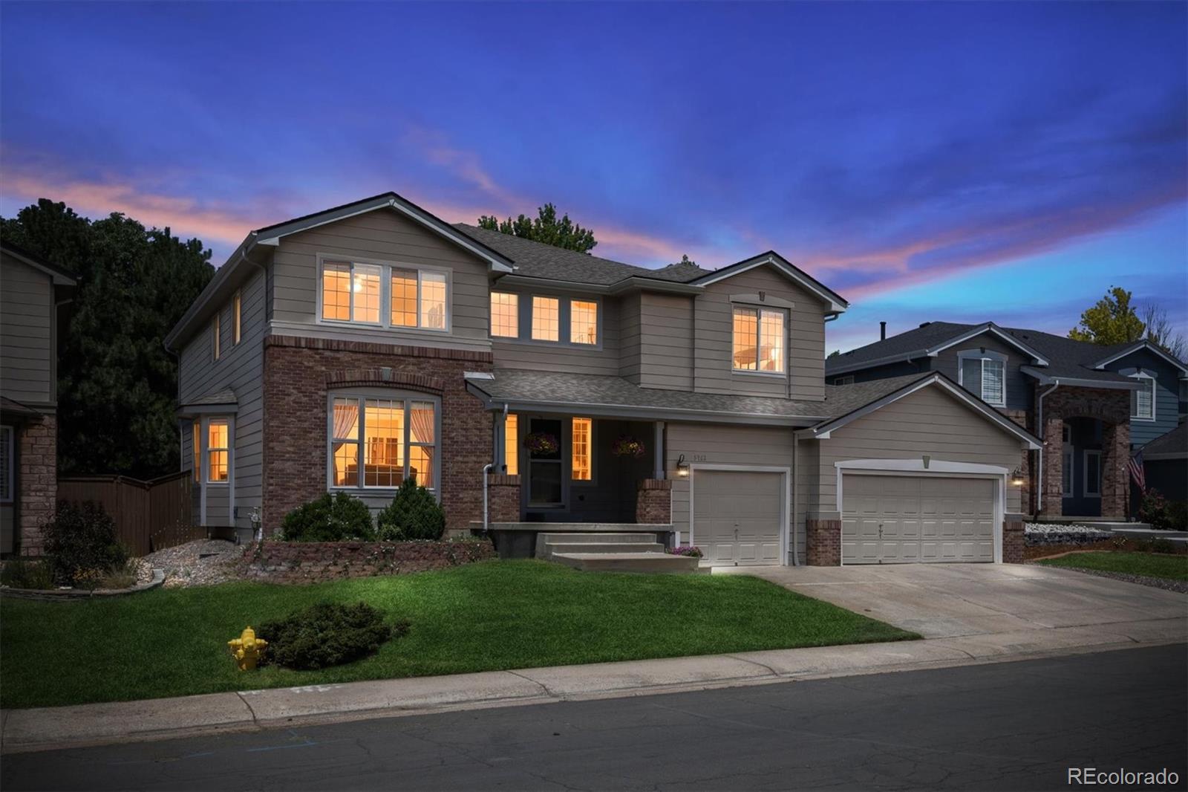
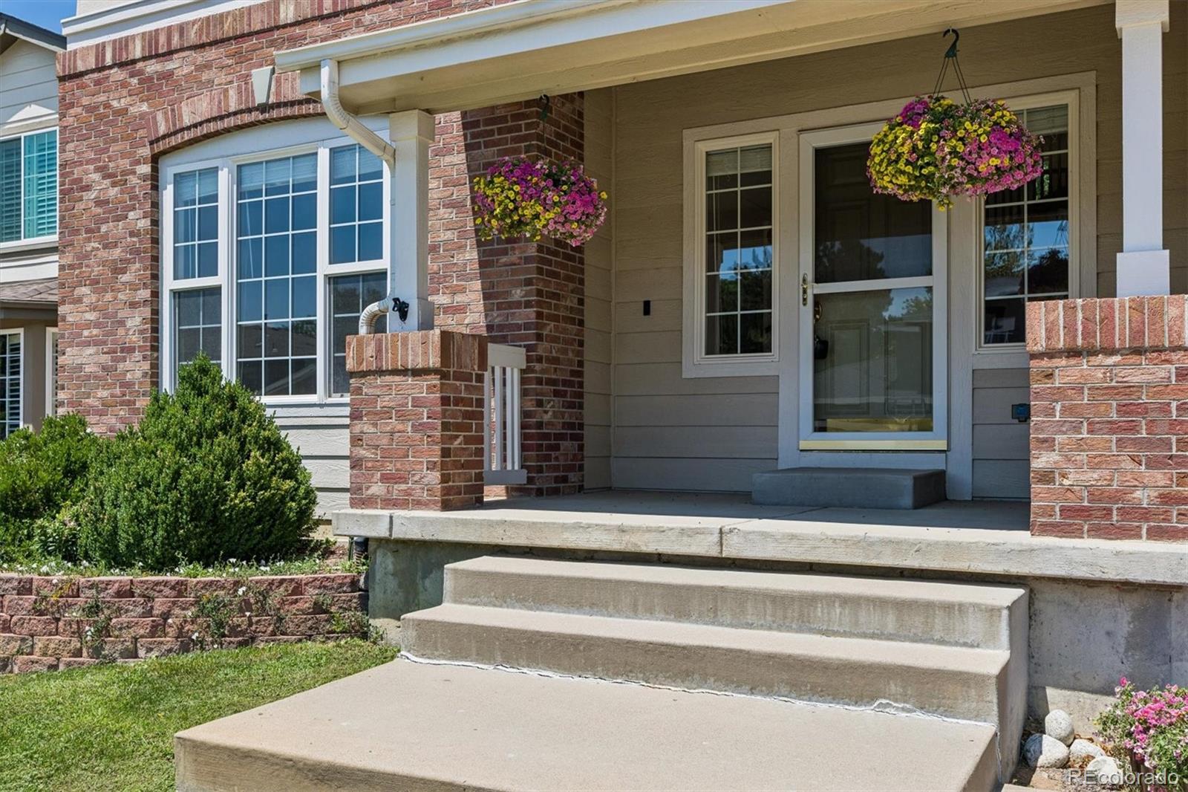
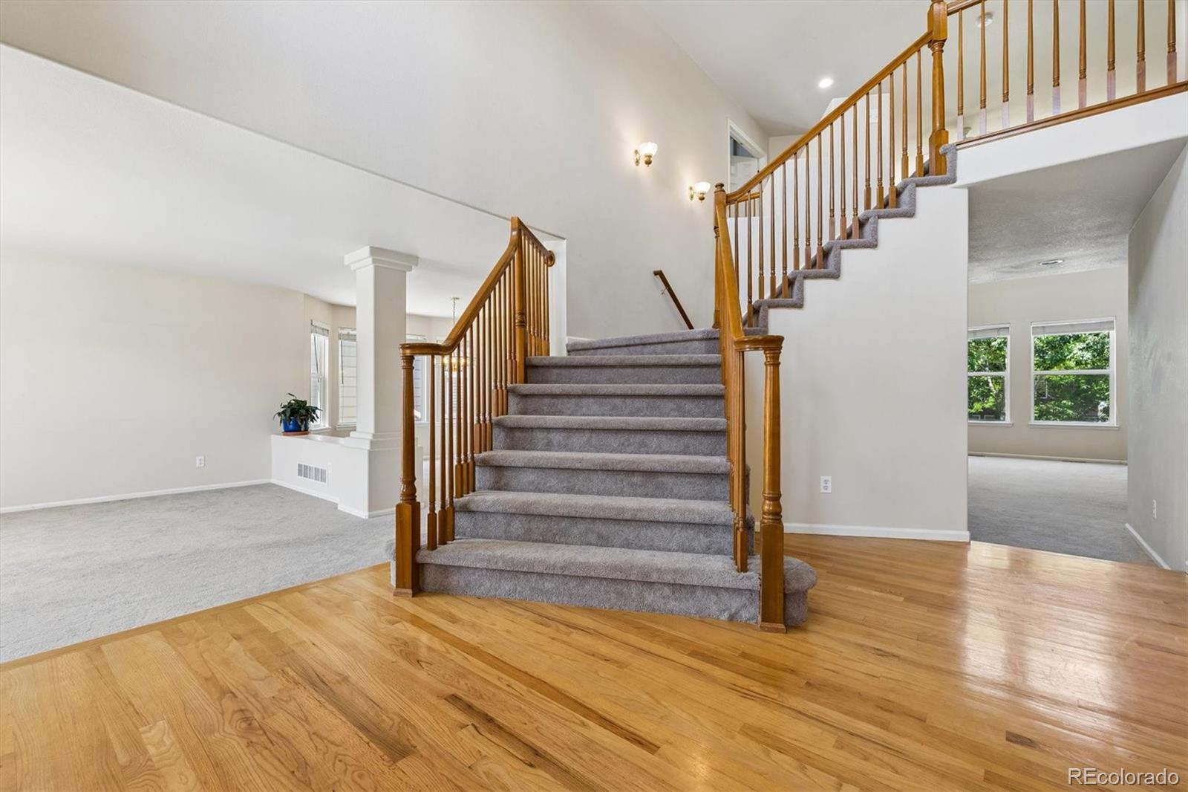
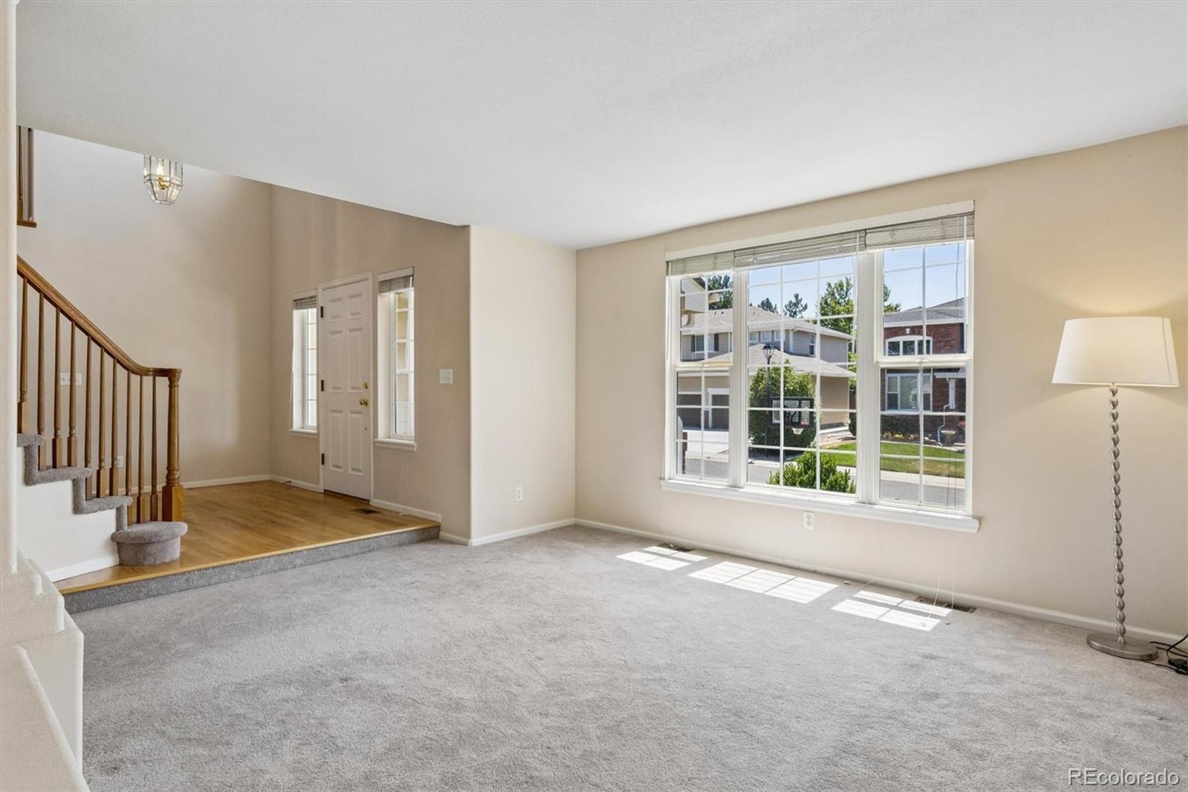
Extraordinary Colorado lifestyle awaits at this distinctive 2-story residence in sought-after Eastridge. A grand foyer with hardwood floors and 2-story ceilings unfolds to formal living and dining rooms, ready for entertaining guests and intimate dinner parties. The light and bright kitchen is anchored by white cabinetry, ample counterspace, a center island, and an inviting breakfast nook. Relaxation and ease await in the spacious family room featuring a gas fireplace and 2-story tall picture windows. Step outside to a large patio overlooking a private backyard with mature trees and low-maintenance landscaping, ready for outdoor dining and summer celebrations. Upstairs, three generously sized secondary bedrooms (one with a private balcony) and a full bath offer flexibility for family and guests. The palatial primary is a serene retreat with a sitting area, custom built-ins, a walk-in closet, and a 5-piece ensuite bath. Additional features of this turnkey residence include a main-floor home office, sizeable laundry/mud room, an unfinished basement ready for future expansion, and an attached 3-car oversized garage. This is so much more than just a beautiful home. Walking distance to top-rated Redstone Elementary and Highland Heritage Park for sports, leisure, Highlands Ranch summer concert series and 4th of July fireworks show. Residents enjoy easy access to Highlands Ranch’s 4 elite Rec Centers, pools, playgrounds, tennis courts, scenic trails, and expansive open spaces, as well as nearby shopping, dining and major roadways. Offering the perfect blend of comfort, community, and location, this is a place you'll be proud to call home!
Save
Ask
Tour
Hide
Share
Listing Snapshot
Price
$869,000
Days On Site
89 Days
Bedrooms
4
Inside Area (SqFt)
3,148 sqft
Total Baths
3
Full Baths
2
Partial Baths
1
Lot Size
0.18 Acres
Year Built
1996
MLS Number
7078305
Status
Active
Property Tax
$5,768
HOA/Condo/Coop Fees
$58 monthly
Sq Ft Source
Public Records
Friends & Family
React
Invite
Recent Activity
a month ago
Listing updated with changes from the MLS
a month ago
Price changed to $869,000
3 months ago
Status changed to Active
3 months ago
Listing first seen on site
General Features
Acres
0.18
Attached Garage
Yes
Direction Faces
South
Garage
Yes
Garage Spaces
3
Levels
Two
Parking
ConcreteOversizedAttached
Parking Spaces
3
Property Sub Type
Single Family Residence
Security
Carbon Monoxide Detector(s)Smoke Detector(s)
Sewer
Public Sewer
SqFt Above
3148
SqFt Total
4138
Utilities
Natural Gas AvailableCable AvailableElectricity AvailableElectricity ConnectedNatural Gas ConnectedPhone AvailablePhone Connected
Water Source
Public
Zoning
PDU
Interior Features
Appliances
OvenDishwasherDisposalDouble OvenGas Water HeaterMicrowaveRangeRange HoodRefrigeratorSelf Cleaning Oven
Basement
Sump PumpUnfinished
Cooling
Ceiling Fan(s)Attic FanCentral Air
Fireplace
Yes
Fireplace Features
Family RoomGas Log
Fireplaces
1
Flooring
CarpetTileWood
Heating
Forced AirNatural Gas
Interior
Breakfast BarBuilt-in FeaturesCeiling Fan(s)Eat-in KitchenEntrance FoyerHigh CeilingsHigh Speed InternetKitchen IslandLaminate CountersOpen FloorplanPantryVaulted Ceiling(s)Walk-In Closet(s)Wired for Data
Window Features
Bay Window(s)Double Pane Windows
Bathroom Full
Dimensions - 13.5 x 10Level - UpperDescription - 5-piece ensuite bath
Listing courtesy of RE/MAX Professionals ryan@griffithhometeam.com
The content relating to real estate for sale in this Web site comes in part from the Internet Data eXchange ("IDX") program of METROLIST, INC., DBA RECOLORADO real estate listings held by brokers other than RE/MAX Professionals are marked with the IDX Logo. This information is being provided for the consumers' personal, non-commercial use and may not be used for any other purpose. All information subject to change and should be independently verified.
Neighborhood & Commute
Source: Walkscore
Disclosure: Community information and market data powered by Constellation Data Labs. Information is deemed reliable but not guaranteed.

 Ready to Make Your Move?