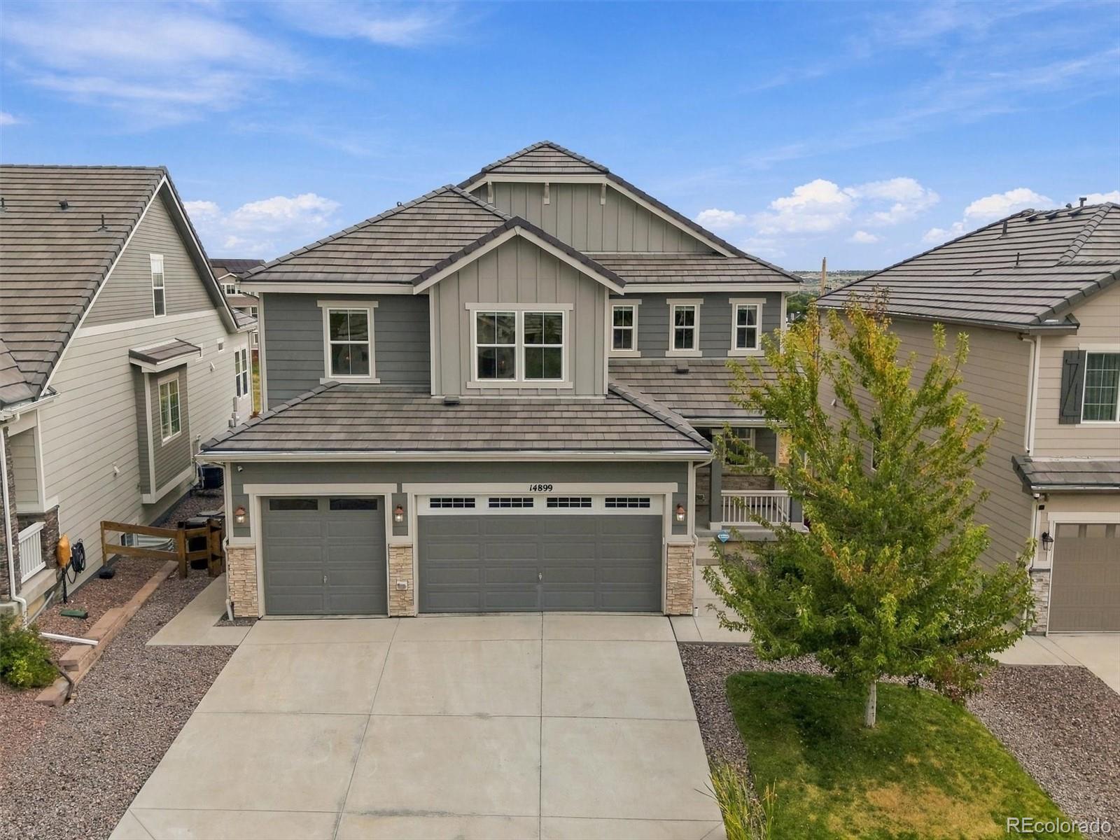
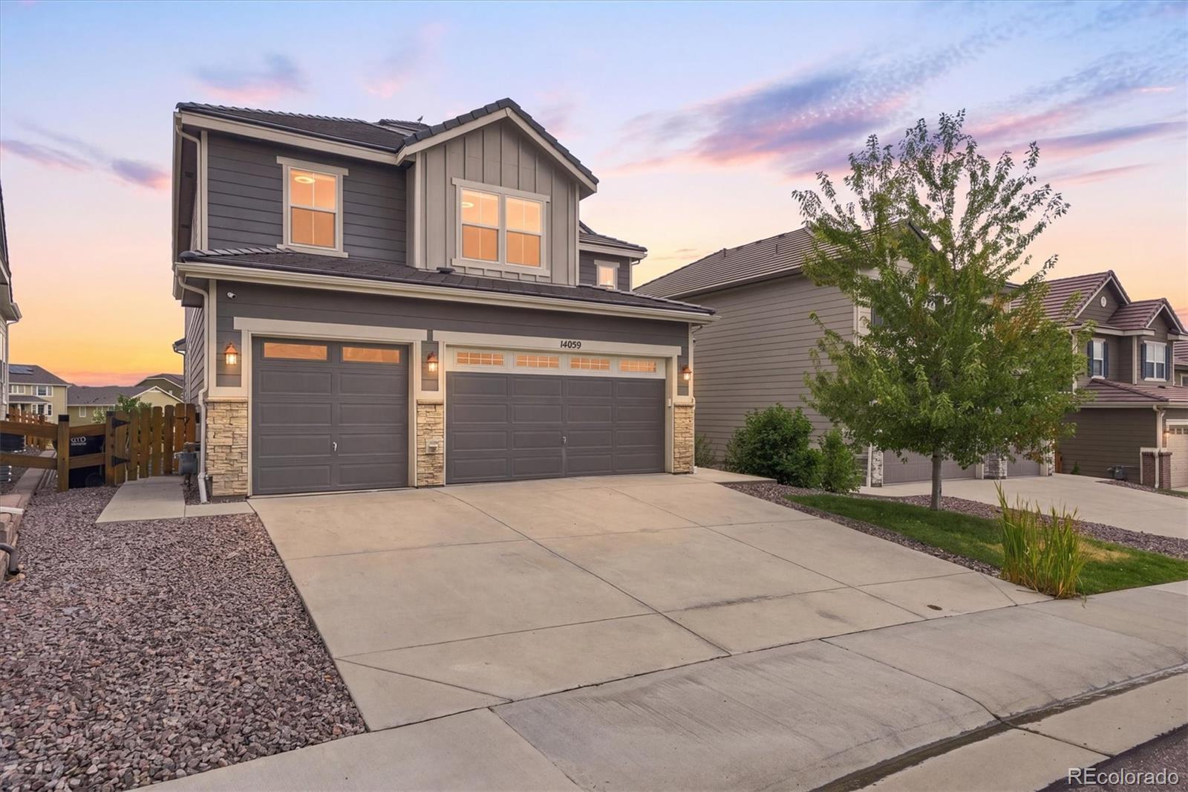
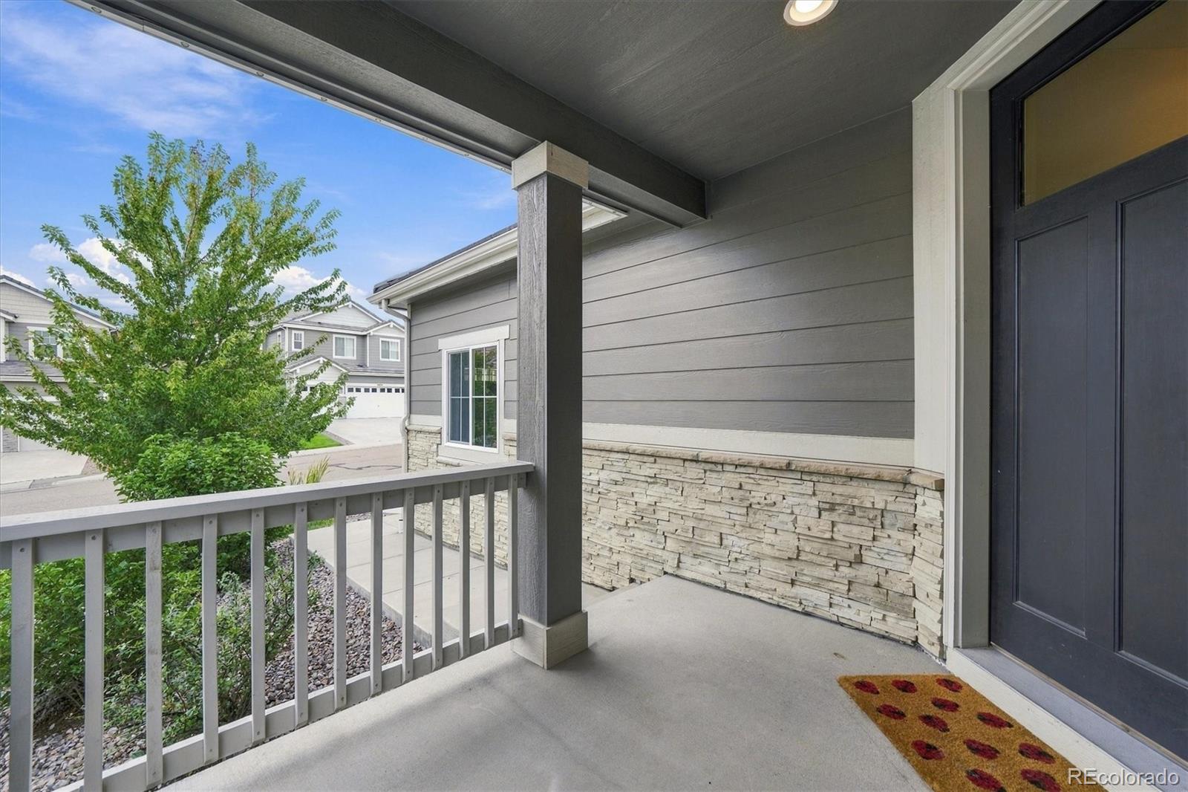
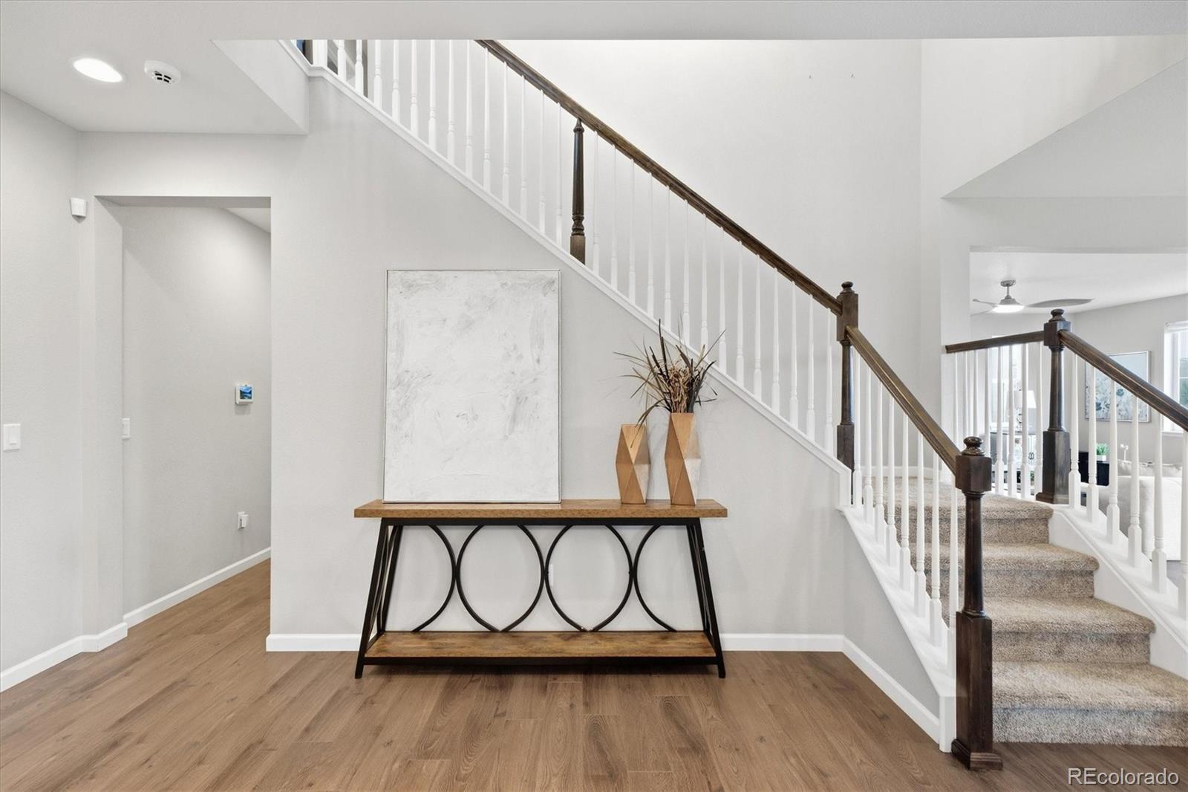
Backing to a greenbelt in desirable Meridian Village, this exceptional 6-bedroom, 5-bath home combines beautiful finishes, remarkable space, & incredible versatility across three finished levels. A covered front porch opens to a striking entry & formal dining room, creating an inviting first impression. LVP flooring extends throughout the main level, which also features a bedroom & nearby bath with walk-in shower—ideal for guests, multigenerational living, or a private office. The stunning kitchen is the heart of the home with crisp white cabinetry, quartz countertops, a large center island with seating, walk-in pantry, gas cooktop, stainless steel appliances, & generous dining area. Sliding glass doors provide easy access to the back deck, creating a natural connection between indoor & outdoor living. The kitchen flows seamlessly into the light-filled great room, where abundant windows bring in wonderful natural light & peaceful backyard views. Upstairs, a loft offers endless possibilities as a media room, game room, playroom, office, fitness area, or second living space. The expansive primary suite is a relaxing retreat with a luxurious five-piece bath featuring a soaking tub, walk-in shower, dual sinks, & two walk-in closets. Two spacious bedrooms share a full hall bath, while another enjoys its own ensuite bath. Upstairs laundry room provides ample storage. The garden level finished bsmt takes entertaining to another level with an enormous rec room, wet bar, & 6th bedroom. The show stopping bath creates a true private spa with an extraordinary oversized steam shower, freestanding soaking tub, & dual vanities. Outside, enjoy the private backyard & deck as well as fully paid Solar, JellyFish exterior lighting, & 3-car garage. Meridian Village offers walking & biking paths, parks, playgrounds, & a community pool, adding even more to this exceptional Parker home. SELLER IS OFFERING A $15K CREDIT TO USE AS YOU PLEASE!
Save
Ask
Tour
Hide
Share
Listing Snapshot
Price
$975,000
Days On Site
1 Day
Bedrooms
6
Inside Area (SqFt)
4,756 sqft
Total Baths
5
Full Baths
3
Partial Baths
2
Lot Size
0.14 Acres
Year Built
2021
MLS® Number
7071708
Status
Active
Property Tax
$6,723
HOA/Condo/Coop Fees
$115 monthly
Sq Ft Source
Public Records
Friends & Family
React
Invite
Recent Activity
14 hours ago
Listing updated with changes from the MLS®
yesterday
Listing first seen on site
General Features
Acres
0.14
Attached Garage
Yes
Direction Faces
South
Foundation
Slab
Garage
Yes
Garage Spaces
3
Levels
Two
Parking
ConcreteLightedAttached
Parking Spaces
3
Pets
Yes
Property Sub Type
Single Family Residence
Security
Carbon Monoxide Detector(s)Smoke Detector(s)
Sewer
Public Sewer
SqFt Above
3325
SqFt Below
1431
SqFt Total
4936
Utilities
Natural Gas AvailableCable AvailableElectricity ConnectedNatural Gas ConnectedPhone Available
Dimensions - 5 x 13Level - UpperDescription - Well-appointed hallway bath shared by two upper-level bedrooms, providing convenient access for family and guests.
Bathroom Three Quarter
Dimensions - 8 x 6Level - MainDescription - Convenient main-level bath featuring a walk-in shower and thoughtful finishes, perfectly positioned near the main-floor bedroom.
Bedroom
Dimensions - 11 x 14Level - UpperDescription - Spacious secondary bedroom with its own private ensuite bath, offering added comfort and privacy for guests or family.
Bonus Room
Dimensions - 21 x 32Level - BasementDescription - Expansive finished recreation room with abundant space for multiple seating and activity areas, plus a wet bar that makes entertaining effortless.
Dining Room
Dimensions - 11 x 17Level - MainDescription - Bright and inviting dining area with easy access to the back deck, creating a seamless setting for everyday meals and effortless entertaining.
Great Room
Dimensions - 16 x 18Level - MainDescription - Light-filled great room with abundant windows, peaceful backyard views, and durable LVP flooring that flows beautifully throughout the main living spaces.
Kitchen
Dimensions - 11 x 18Level - MainDescription - Beautifully designed kitchen featuring crisp white cabinetry, quartz countertops, stainless steel appliances, gas cooktop, and a spacious center island with generous seating. A walk-in pantry adds excellent storage.
Loft
Dimensions - 15 x 17Level - UpperDescription - Oversized loft offering endless possibilities for a second family room, home theater, game room, office, fitness space, or play area.
Save
Ask
Tour
Hide
Share
Exterior Features
Construction Details
FrameStone
Exterior
Private YardRain Gutters
Fencing
FencedFull
Lot Features
GreenbeltLandscapedSprinklers In FrontSprinklers In Rear
Patio And Porch
DeckFront Porch
Roof
Concrete
Spa
Yes
Windows/Doors
Double Pane Windows
Community Features
Association Amenities
ParkPlaygroundPoolTennis Court(s)Trail(s)
Association Fee
$95.0
Association Fee Frequency
Monthly
Additional Association Fee
$60.0
Additional Association Fee Frequency
Quarterly
School District
Douglas RE-1
Financing Terms Available
CashConventionalFHAVA Loan
Roads
Paved
Schools
School District
Douglas RE-1
Elementary School
Prairie Crossing
Middle School
Sierra
High School
Chaparral
Listing courtesy of RE/MAX Professionals kim@thekronenbergerteam.com
The content relating to real estate for sale in this Web site comes in part from the Internet Data eXchange ("IDX") program of METROLIST, INC., DBA RECOLORADO real estate listings held by brokers other than RE/MAX Professionals are marked with the IDX Logo. This information is being provided for the consumers' personal, non-commercial use and may not be used for any other purpose. All information subject to change and should be independently verified.
Neighborhood & Commute
Source: Walkscore
Disclosure: Community information and market data powered by Constellation Data Labs. Information is deemed reliable but not guaranteed.

 Ready to Make Your Move?