Ready to Make Your Move?
Text or Call David and Tom
720-408-7409


Save
Ask
Tour
Hide
Share
$579,900
120 Days On Site

9339 W 76th Avenue
Arvada, CO 80005

For Sale|Single Family Residence|Active
7
Beds
3
Total Baths
1
Full Bath
2
Partial Baths
2,786
SqFt
$208
/SqFt
1975
Built
Subdivision:
Club Crest
County:
Jefferson
Call Now: 720.408.7409
Is this the listing for you? We can help make it yours.
720.408.7409
9339 W 76th Avenue9339 W 76th Avenue9339 W 76th Avenue9339 W 76th Avenue
Save
Ask
Tour
Hide
Share

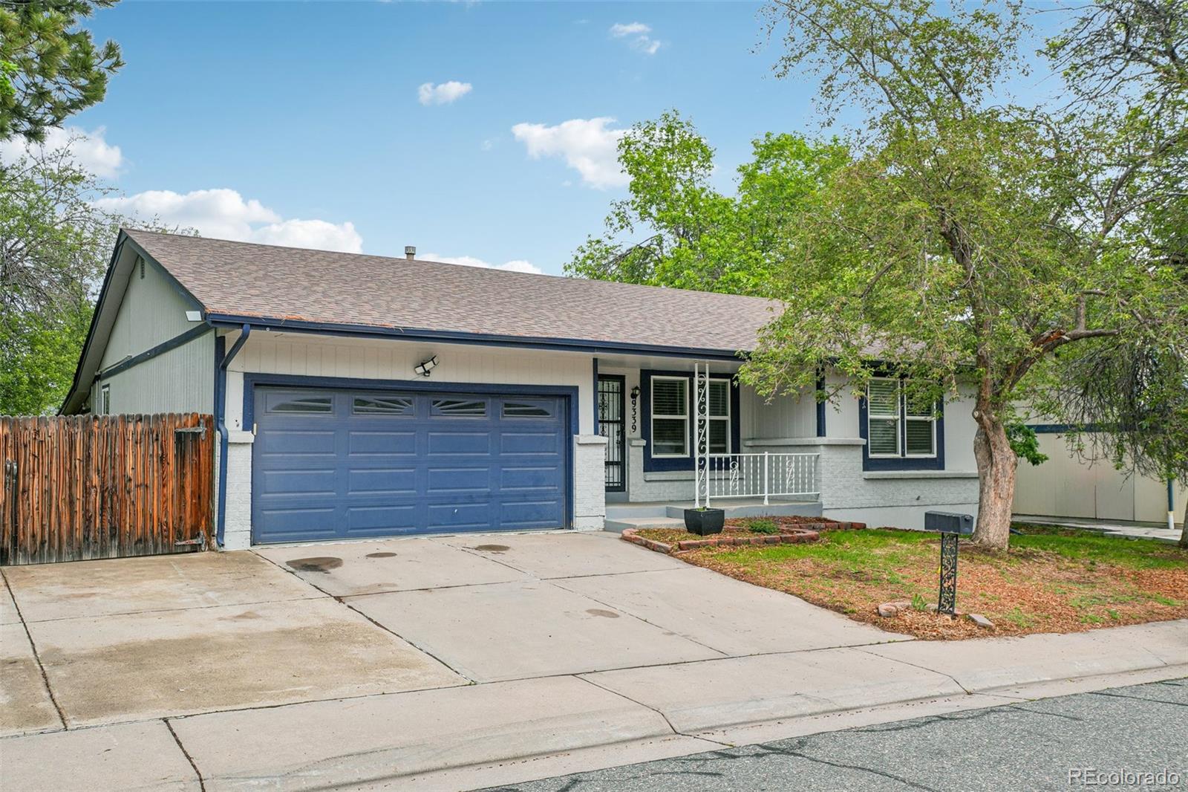
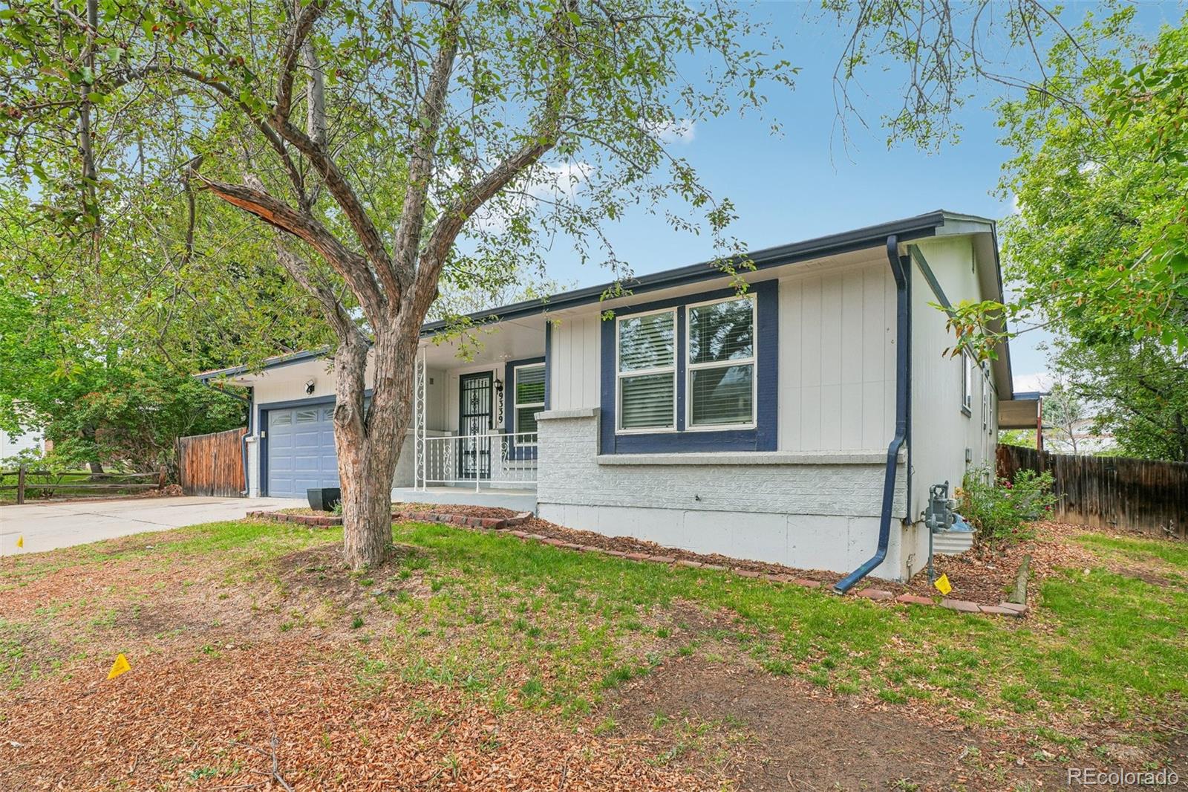
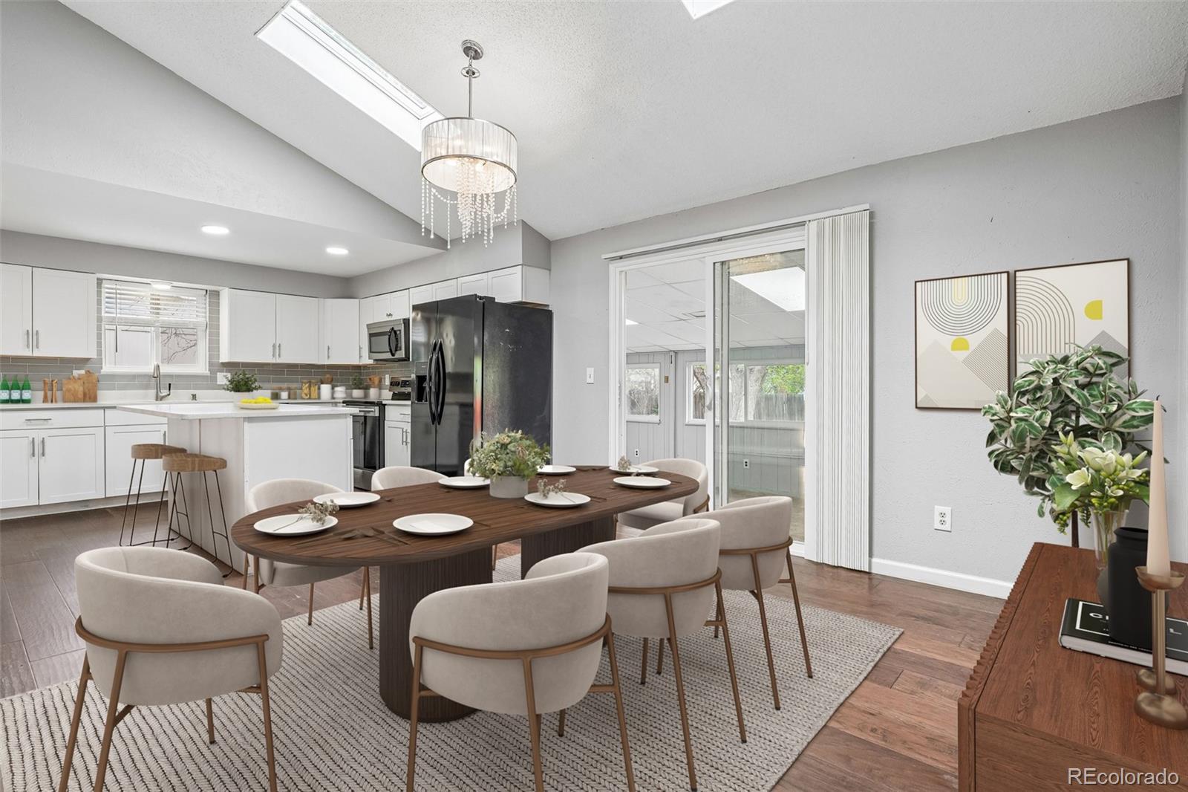
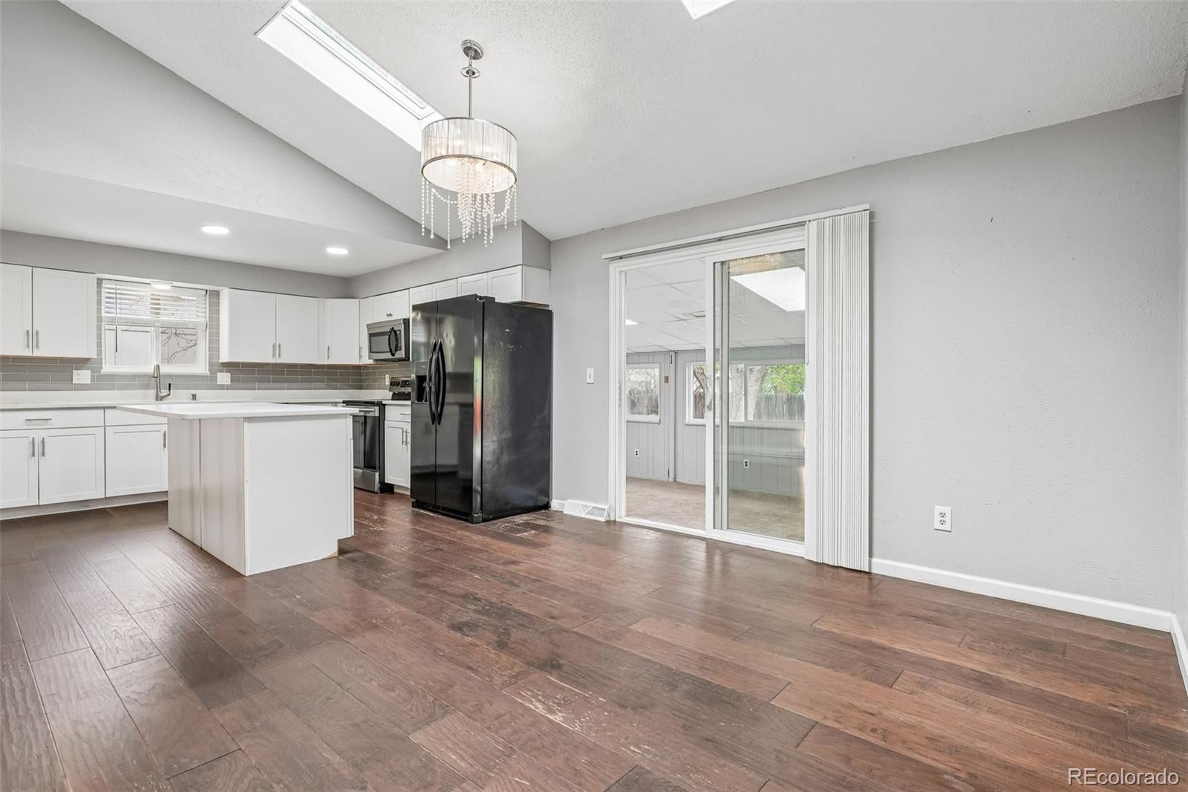
Welcome to 9339 W 76th Avenue in the desirable Club Crest neighborhood of Arvada! This spacious home offers an incredible blend of size, functionality, and flexibility. Featuring 7 bedrooms and 3 bathrooms, it provides exceptional options for multi-generational living, rental potential, or anyone needing extra space for work and lifestyle. The main level offers a comfortable flow between the kitchen, living, and dining areas—ideal for both everyday living and entertaining. Generous room sizes throughout the home provide versatility to fit a variety of needs. Enjoy Colorado’s outdoor lifestyle with two covered patios, perfect for relaxing or hosting gatherings, along with a generously sized lot offering room to play, garden, or expand. Additional highlights include a 2-car garage and dedicated RV parking, a rare and highly desirable feature. Located in a well-established neighborhood close to parks, schools, shopping, and with convenient access to both Denver and the mountains, this home delivers on space, location, and opportunity. A rare chance to own a large home in one of Arvada’s most sought-after neighborhoods—don’t miss it!

Save
Ask
Tour
Hide
Share
Listing Snapshot
Price 
$579,900
Days On Site 
120 Days
Bedrooms 
7
Inside Area (SqFt) 
2,786 sqft
Total Baths 
3
Full Baths 
1
Partial Baths 
2
Lot Size 
0.19 Acres
Year Built 
1975
MLS® Number 
7070464
Status 
Active
Property Tax 
$4,063
HOA/Condo/Coop Fees 
N/A
Sq Ft Source 
Public Records
Friends & Family
Recent Activity
4 days agoListing updated with changes from the MLS®
4 days agoPrice changed to $579,900
4 months agoListing first seen on site
General Features
Acres 
0.19
Attached Garage 
Yes
Garage 
Yes
Garage Spaces 
2
Levels 
One
Parking 
ConcreteAttached
Parking Spaces 
3
Property Sub Type 
Single Family Residence
Sewer 
Public Sewer
SqFt Above 
1440
SqFt Below 
1346
SqFt Total 
2786
Utilities 
Natural Gas AvailableCable AvailableElectricity ConnectedNatural Gas Connected
Water Source 
Public
Interior Features
Appliances 
DishwasherDisposalMicrowaveOvenRefrigerator
Basement 
Full
Cooling 
Ceiling Fan(s)Central Air
Flooring 
CarpetTileWood
Heating 
ElectricForced Air
Interior 
Ceiling Fan(s)Eat-in KitchenKitchen Island
Main Level Bedrooms 
3
Bathroom Full 
Level - Main
Bathroom Three Quarter 
Level - Basement
Bedroom 
Level - Main
Dining Room 
Level - Main
Family Room 
Level - Main
Kitchen 
Level - Main
Save
Ask
Tour
Hide
Share
Exterior Features
Construction Details 
FrameWood Siding
Exterior 
Private Yard
Fencing 
Partial
Patio And Porch 
CoveredDeckFront Porch
Roof 
Composition
Community Features
School District 
Jefferson County R-1
Financing Terms Available 
CashConventionalFHAVA Loan
Building Access 
Ground
Schools
School District
Jefferson County R-1
Elementary School
Warder
Middle School
Pomona
High School
Pomona
Listing courtesy of Real Broker, LLC DBA Real kblevins@metrowestres.com


The content relating to real estate for sale in this Web site comes in part from the Internet Data eXchange ("IDX") program of METROLIST, INC., DBA RECOLORADO real estate listings held by brokers other than Real Broker, LLC DBA Real are marked with the IDX Logo. This information is being provided for the consumers' personal, non-commercial use and may not be used for any other purpose. All information subject to change and should be independently verified.

Neighborhood & Commute
Source: Walkscore
Disclosure: Community information and market data powered by Constellation Data Labs. Information is deemed reliable but not guaranteed.
Save
Ask
Tour
Hide
Share