Ready to Make Your Move?
Text or Call David and Tom
720-408-7409


Save
Ask
Tour
Hide
Share
$720,000
99 Days On Site

2443 S Carr Court
Lakewood, CO 80227

For Sale|Single Family Residence|Active
4
Beds
3
Total Baths
1
Full Bath
2
Partial Baths
2,161
SqFt
$333
/SqFt
1970
Built
Subdivision:
Westgate
County:
Jefferson
Call Now: 720.408.7409
Is this the listing for you? We can help make it yours.
720.408.7409
2443 S Carr Court2443 S Carr Court2443 S Carr Court2443 S Carr Court
Save
Ask
Tour
Hide
Share

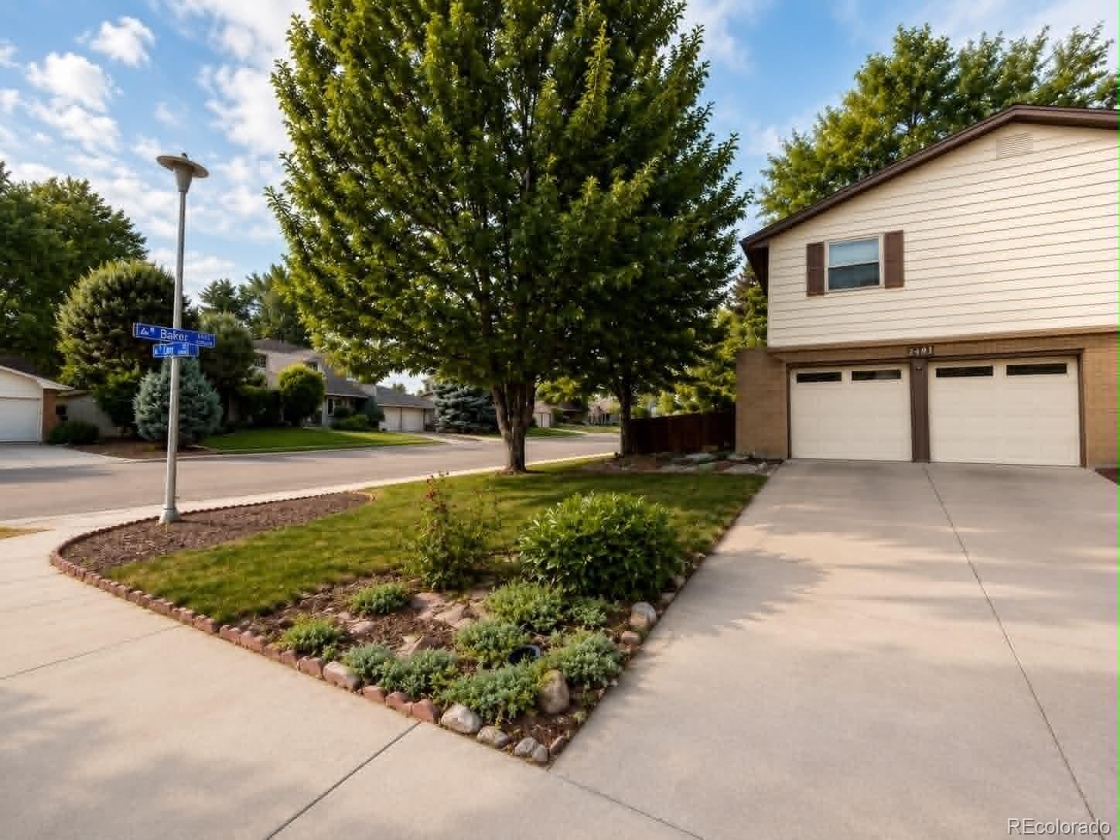
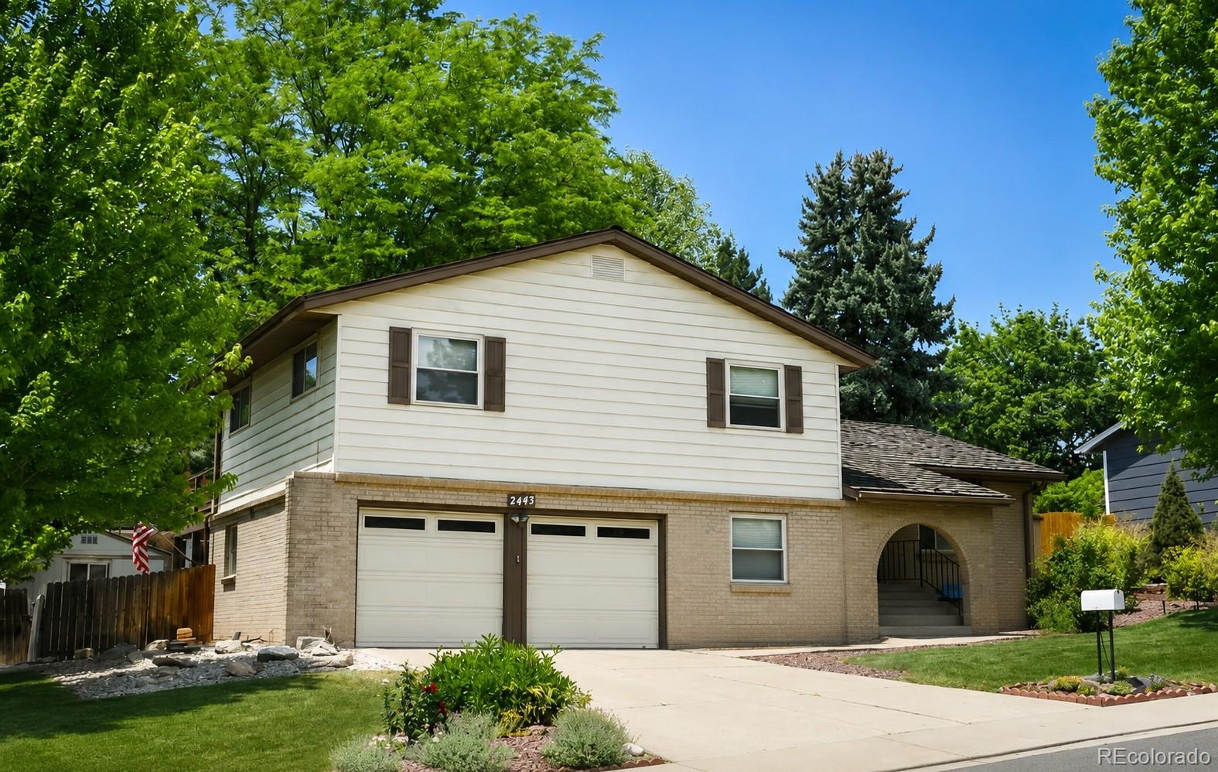
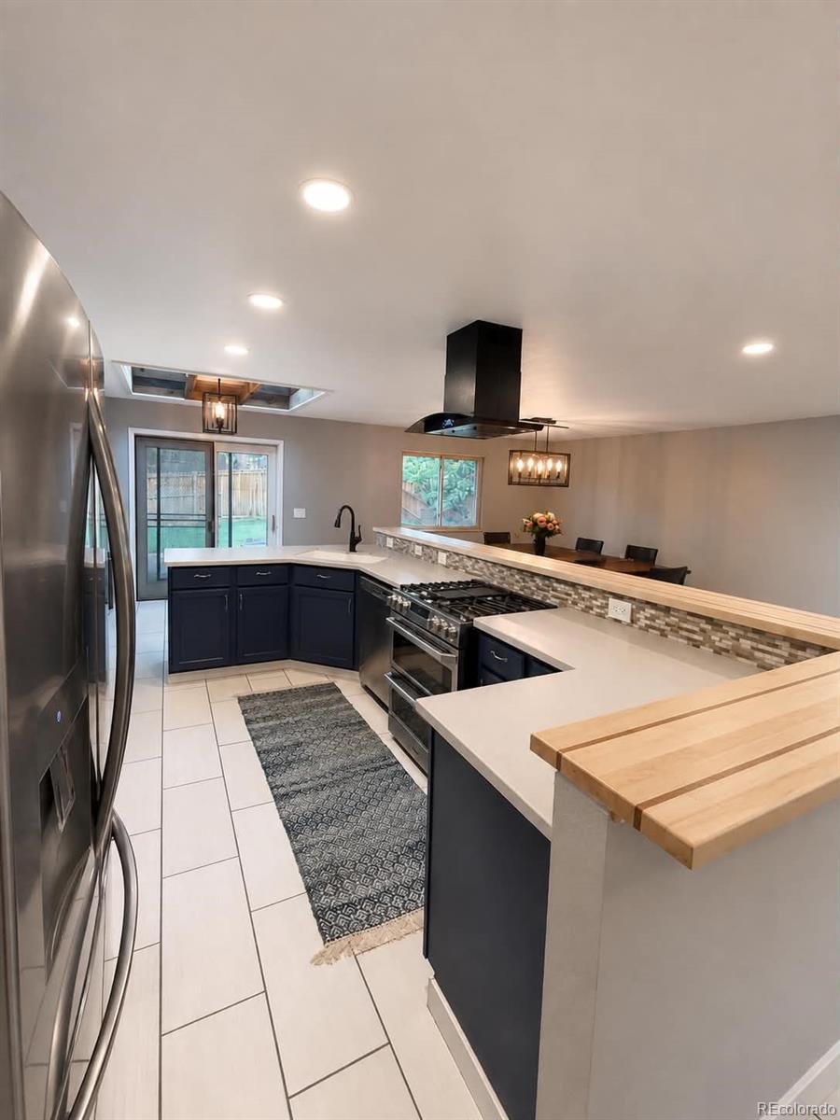
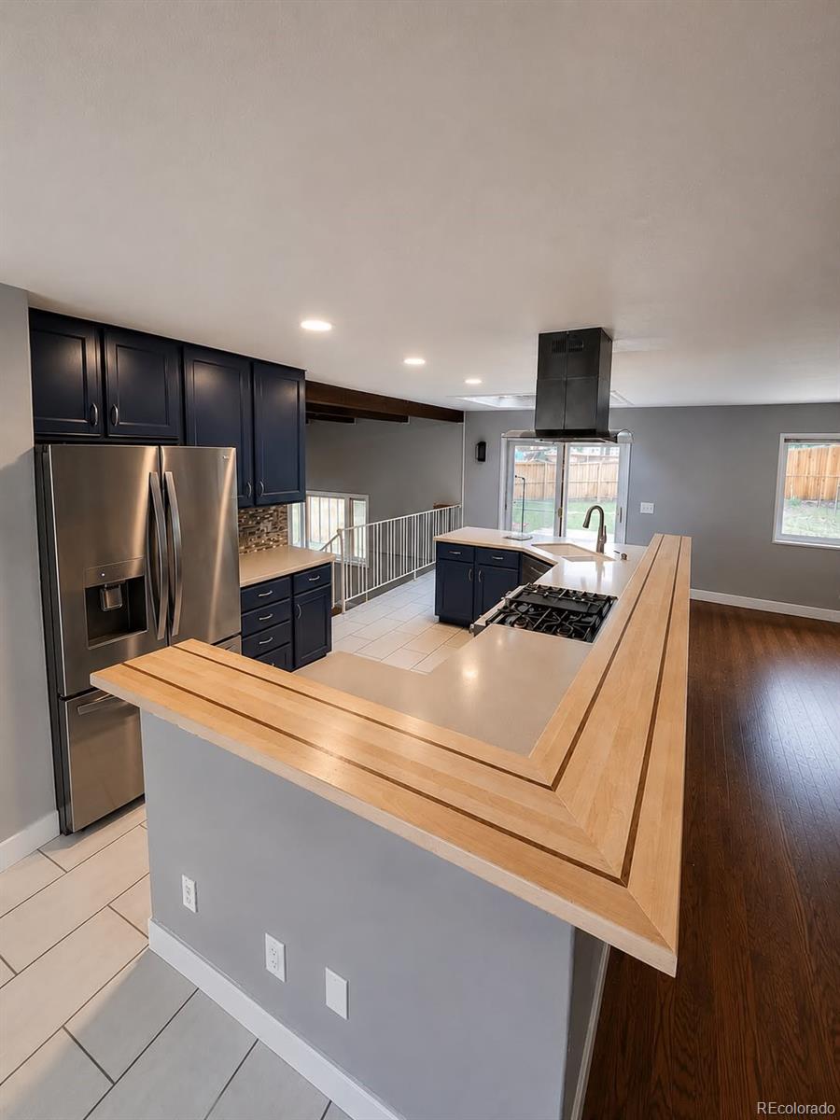
Significant price improvement and a motivated seller! We are under contract for a house that is contingent on this sale. If you've been waiting for the right opportunity in Westgate, this is the one. If you've been waiting for the right opportunity in Westgate, this beautifully updated home is worth a look. Tucked beneath a canopy of mature trees and just two blocks from the Bear Creek Greenbelt, this 4-bedroom, 3-bathroom home combines modern updates, timeless character, and an unbeatable location. Extensively updated and thoughtfully maintained, the home features a newer roof (2020) and HVAC system (2022), beautifully renovated bathrooms, solid hardwood flooring (2021), newer carpet , and thoughtfully selected finishes throughout. The updated kitchen features refinished cabinetry, a gas cooktop, and newer stainless-steel appliances. Multiple living spaces provide room to gather, including a welcoming family room with exposed beam ceilings and a dramatic floor-to-ceiling rock fireplace. Step outside to a backyard that feels like your own private park, with towering shade trees, lush landscaping, and a beautiful paver patio, perfect for morning coffee, entertaining, or relaxing outdoors. The unfinished basement offers a workshop, built-in workbenches, extra lighting, central vacuum, abundant storage, and exciting potential for additional living space without the cost of a traditional addition. Minutes from Belmar, golf, shopping, dining, Red Rocks, and Downtown Denver, this home offers an exceptional combination of location, updates, outdoor space, and future potential.

Save
Ask
Tour
Hide
Share
Listing Snapshot
Price 
$720,000
Days On Site 
99 Days
Bedrooms 
4
Inside Area (SqFt) 
2,161 sqft
Total Baths 
3
Full Baths 
1
Partial Baths 
2
Lot Size 
0.24 Acres
Year Built 
1970
MLS® Number 
7067387
Status 
Active
Property Tax 
$3,962
HOA/Condo/Coop Fees 
N/A
Sq Ft Source 
Public Records
Friends & Family
Recent Activity
2 weeks agoListing updated with changes from the MLS®
2 weeks agoPrice changed to $720,000
2 months agoStatus changed to Active
3 months agoListing first seen on site
General Features
Acres 
0.24
Attached Garage 
Yes
Garage 
Yes
Garage Spaces 
2
Parking 
ConcreteAttached
Parking Spaces 
2
Property Condition 
Updated/Remodeled
Property Sub Type 
Single Family Residence
Sewer 
Public Sewer
SqFt Above 
2161
SqFt Total 
2881
Water Source 
Public
Interior Features
Appliances 
OvenDisposalMicrowaveRefrigeratorSelf Cleaning Oven
Basement 
Unfinished
Cooling 
Ceiling Fan(s)Central Air
Fireplace 
Yes
Fireplace Features 
Wood Burning
Fireplaces 
1
Flooring 
CarpetTileWood
Heating 
Forced Air
Interior 
Ceiling Fan(s)Entrance FoyerHigh CeilingsOpen FloorplanSmart Thermostat
Window Features 
Skylight(s)
Bathroom Full 
Dimensions - 5 x 11Level - UpperDescription - Full Bath
Bathroom Three Quarter 
Dimensions - 7 x 9Level - UpperDescription - En Suite Three Quarter Master Bath
Bedroom 
Dimensions - 10 x 12Level - UpperDescription - Guest Bedroom 1
Dining Room 
Dimensions - 13 x 10Level - MainDescription - Formal Dining Room
Family Room 
Dimensions - 13 x 20Level - LowerDescription - Family Room with floor to ceiling fireplace
Laundry 
Dimensions - 5.5 x 7.5Level - LowerDescription - Dedicated laundry room
Living Room 
Dimensions - 13 x 18Level - MainDescription - Formal Living Room
Workshop 
Level - BasementDescription - Workbench and Work shop are in unfinished basement
Save
Ask
Tour
Hide
Share
Exterior Features
Construction Details 
Frame
Exterior 
BalconyPrivate Yard
Lot Features 
Cul-De-Sac
Patio And Porch 
DeckFront PorchPatio
Roof 
Composition
Windows/Doors 
Skylight(s)
Community Features
School District 
Jefferson County R-1
Financing Terms Available 
CashConventionalFHAVA Loan
Schools
School District
Jefferson County R-1
Elementary School
Westgate
Middle School
Carmody
High School
Bear Creek
Listing courtesy of HomeSmart Realty snazzydjazzy81@gmail.com


The content relating to real estate for sale in this Web site comes in part from the Internet Data eXchange ("IDX") program of METROLIST, INC., DBA RECOLORADO real estate listings held by brokers other than HomeSmart Realty are marked with the IDX Logo. This information is being provided for the consumers' personal, non-commercial use and may not be used for any other purpose. All information subject to change and should be independently verified.

Neighborhood & Commute
Source: Walkscore
Disclosure: Community information and market data powered by Constellation Data Labs. Information is deemed reliable but not guaranteed.
Save
Ask
Tour
Hide
Share