Ready to Make Your Move?
Text or Call David and Tom
720-408-7409


Save
Ask
Tour
Hide
Share
$454,900
New Listing

5407 W Iliff Drive
Lakewood, CO 80227

Townhouse|Coming Soon
2
Beds
2
Total Baths
1
Full Bath
1
Partial Bath
1,320
SqFt
$345
/SqFt
1993
Built
Subdivision:
Lakewood Estates Twnhms Condo Ph11
County:
Jefferson
Call Now: 720.408.7409
Is this the listing for you? We can help make it yours.
720.408.7409
5407 W Iliff Drive
Save
Ask
Tour
Hide
Share

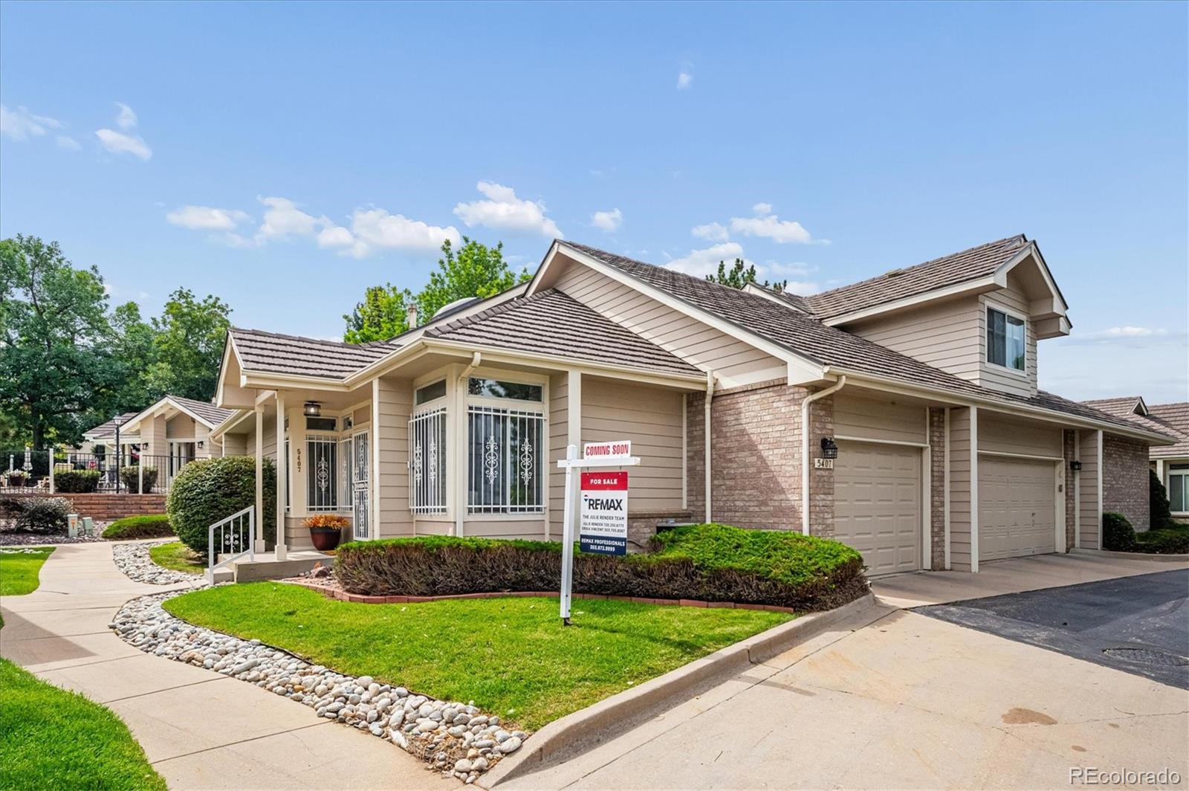
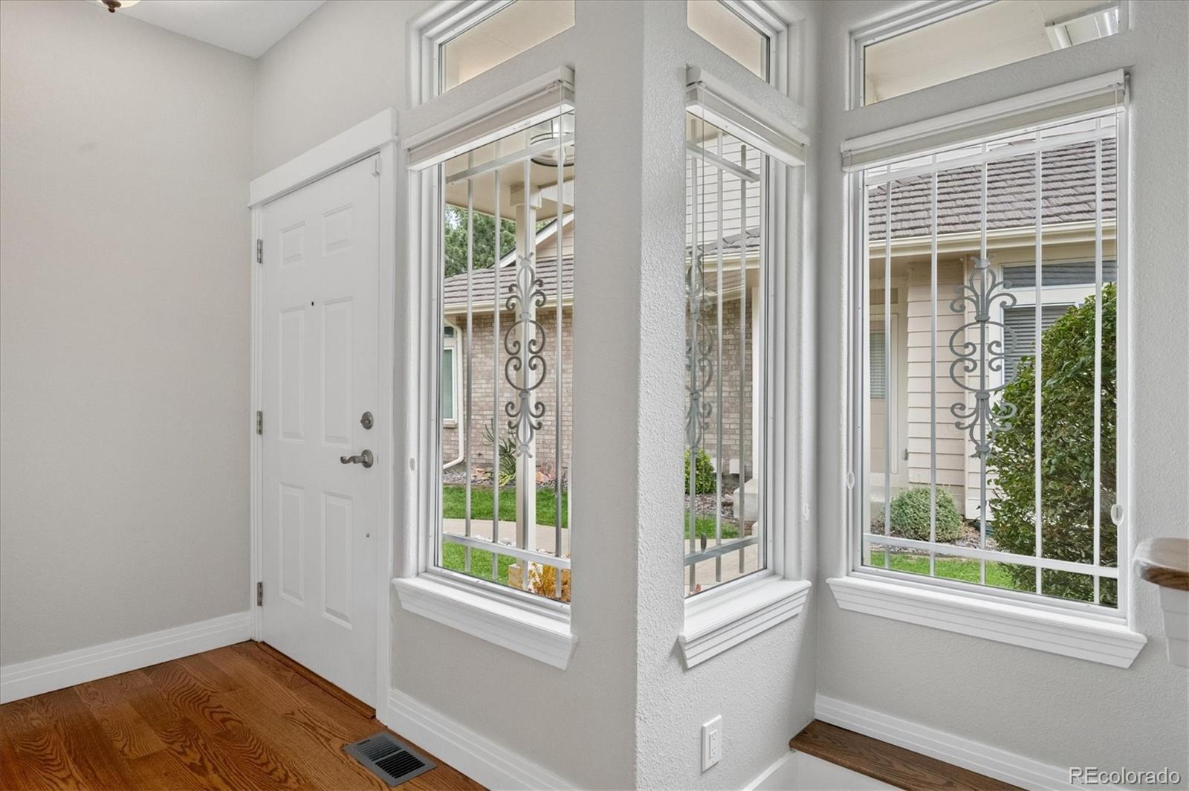
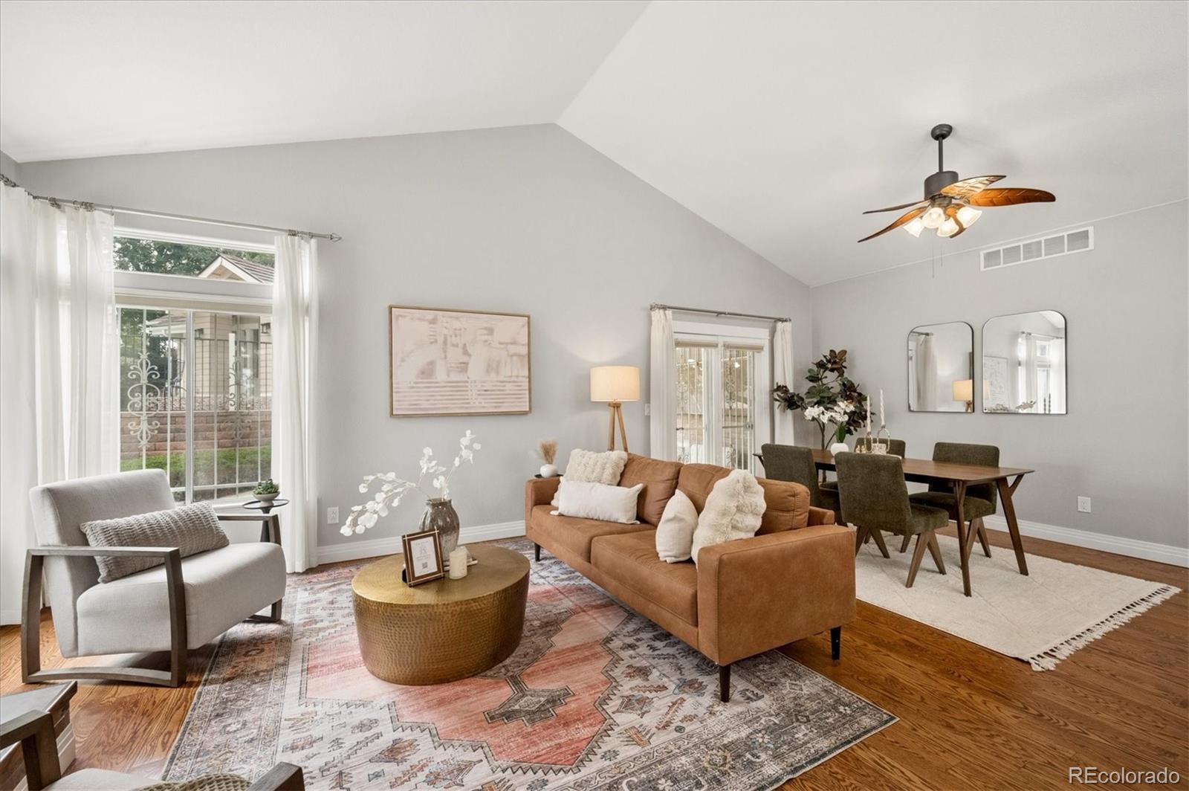
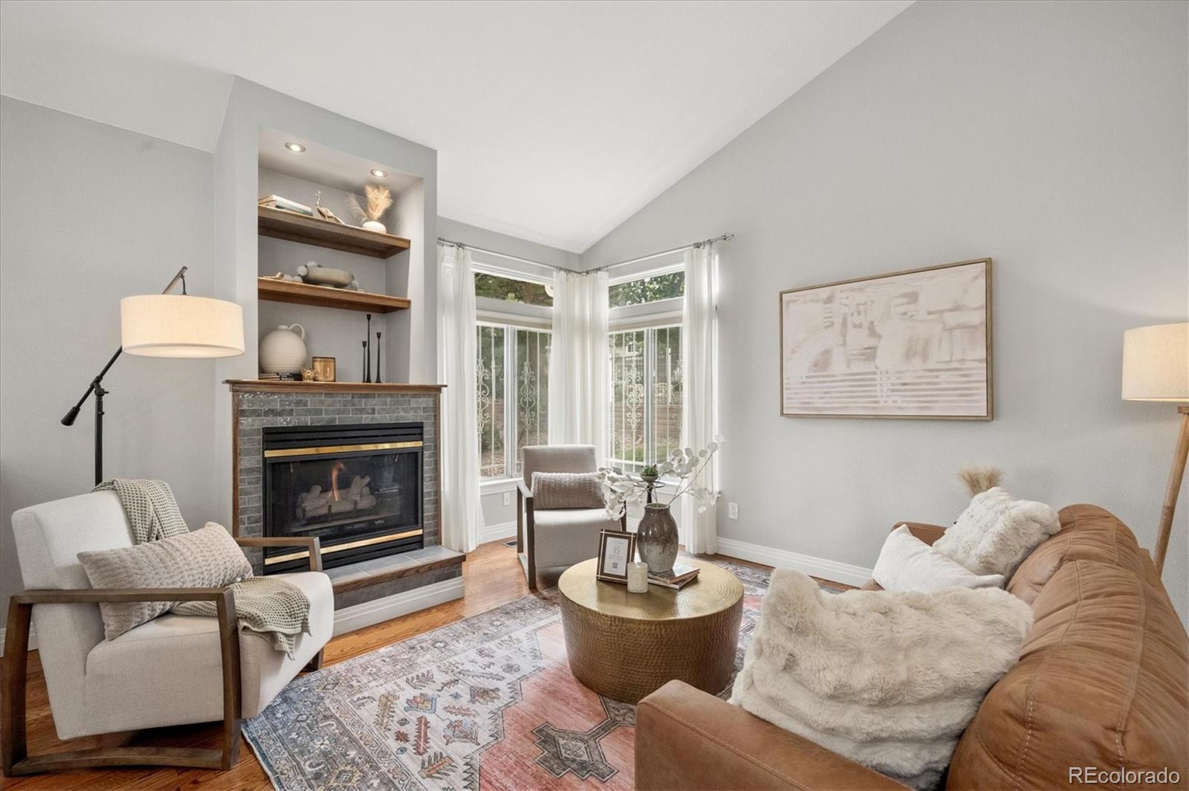
Beautifully remodeled Lakewood townhome offering exceptional main-level living, thoughtful updates, and a fantastic location! This 2-bedroom, 2-bath home features both bedrooms and bathrooms on the main level, plus a spacious living area with vaulted ceilings and an open, airy feel. The entire townhome has been remodeled with beautiful hardwood flooring throughout, tiled bathrooms, custom cabinetry designed to maximize storage, 2 Super Susans and extra-tall kitchen cabinets, and built ins. The bathrooms feature new hickory cabinetry, while new molding and trim work and fresh paint throughout complete the updated look. Enjoy the convenience of an attached 1-car garage plus additional paved parking. The home backs to the community pool and is surrounded by mature trees and beautifully maintained landscaping, creating a peaceful outdoor setting. The full unfinished basement is ready for your vision and is already plumbed for a bathroom. Finish it to create additional living space, bedroom or 2, a home office, gym, recreation room, or guest area while adding possible valuable equity. The premium HOA provides an incredible low-maintenance lifestyle, covering the community pool and hot tub, landscaping, roof, exterior painting, irrigation, snow removal, insurance, water, sewer, and trash. Ideally located just 7 miles—approximately 15 minutes—from Downtown Denver, with convenient access to shopping, dining, entertainment, and major roadways. Colorado's world-class ski resorts are approximately 58 miles away, making mountain getaways easy. With extensive remodeling already completed, main-level living, an attached garage, additional parking, resort-style community amenities, and a basement ready for your finishing ideas, this home offers the perfect combination of comfort, convenience, and future potential!

Save
Ask
Tour
Hide
Share
Listing Snapshot
Price 
$454,900
Days On Site 
0 Days
Bedrooms 
2
Inside Area (SqFt) 
1,320 sqft
Total Baths 
2
Full Baths 
1
Partial Baths 
1
Lot Size 
0.04 Acres
Year Built 
1993
MLS® Number 
7066586
Status 
Coming Soon
Property Tax 
$2,062
HOA/Condo/Coop Fees 
$527 monthly
Sq Ft Source 
Public Records
Friends & Family
Recent Activity
50 minutes agoListing updated with changes from the MLS®
55 minutes agoListing first seen on site
General Features
Acres 
0.04
Attached Garage 
Yes
Direction Faces 
Southwest
Foundation 
Slab
Garage 
Yes
Garage Spaces 
1
Levels 
One
Parking 
AsphaltConcreteAttached
Parking Spaces 
5
Pets 
Cats OKDogs OK
Property Condition 
Updated/Remodeled
Property Sub Type 
Townhouse
Security 
Smoke Detector(s)
Sewer 
Public Sewer
SqFt Above 
1320
SqFt Total 
2458
Style 
Contemporary
Utilities 
Natural Gas AvailableElectricity ConnectedNatural Gas Connected
Water Source 
Public
Interior Features
Appliances 
OvenConvection OvenDishwasherDisposalDryerGas Water HeaterMicrowaveRefrigeratorSelf Cleaning OvenWasher
Basement 
Sump PumpBath/StubbedPartialUnfinished
Cooling 
Ceiling Fan(s)Attic FanCentral Air
Fireplace 
Yes
Fireplace Features 
Family RoomGas Log
Fireplaces 
1
Flooring 
TileWood
Heating 
Forced AirNatural Gas
Interior 
Ceiling Fan(s)Entrance FoyerHigh CeilingsKitchen IslandLaminate CountersOpen FloorplanPantryVaulted Ceiling(s)Walk-In Closet(s)
Laundry Features 
In Unit
Main Level Bedrooms 
2
Window Features 
Double Pane WindowsSkylight(s)Window Coverings
Bathroom Full 
Level - MainDescription - Tile floors, Custom Hickory Cabinets
Bathroom Three Quarter 
Level - MainDescription - Tile floors, Customer Hickory Cabinets
Bedroom 
Level - MainDescription - Hardwood Floors, Ceiling Fan
Dining Room 
Level - MainDescription - Hardwood floors, Next to Patio, Vaulted, Ceiling Fan
Family Room 
Level - MainDescription - Hardwood floor, Fireplace Gas, Vaulted, Great Room
Kitchen 
Level - MainDescription - Custom Wood Cabinets, Hardwood floors, Vaulted, Skylight, Pantry
Laundry 
Level - MainDescription - Hardwood floors, Custom Cabinets
Save
Ask
Tour
Hide
Share
Exterior Features
Construction Details 
BrickFrameWood Siding
Fencing 
None
Lot Features 
GreenbeltLandscapedNear Public TransitSprinklers In FrontSprinklers In Rear
Patio And Porch 
CoveredFront PorchPatio
Roof 
CompositionStone
Windows/Doors 
Double Pane WindowsSkylight(s)Window Coverings
Community Features
Association Amenities 
ParkingPoolSpa/Hot TubTrail(s)
Association Fee 
$527.0
Association Fee Frequency 
Monthly
School District 
Jefferson County R-1
Financing Terms Available 
CashConventionalFHA
Building Access 
Exterior Access
Roads 
Paved
Schools
School District
Jefferson County R-1
Elementary School
Lasley
Middle School
Alameda Int'l
High School
Alameda Int'l
Listing courtesy of RE/MAX Professionals julierender@remax.net


The content relating to real estate for sale in this Web site comes in part from the Internet Data eXchange ("IDX") program of METROLIST, INC., DBA RECOLORADO real estate listings held by brokers other than RE/MAX Professionals are marked with the IDX Logo. This information is being provided for the consumers' personal, non-commercial use and may not be used for any other purpose. All information subject to change and should be independently verified.

Neighborhood & Commute
Source: Walkscore
Disclosure: Community information and market data powered by Constellation Data Labs. Information is deemed reliable but not guaranteed.
Save
Ask
Tour
Hide
Share