
 Ready to Make Your Move?
8309 Tom Ketchum DriveColorado Springs, CO 80908
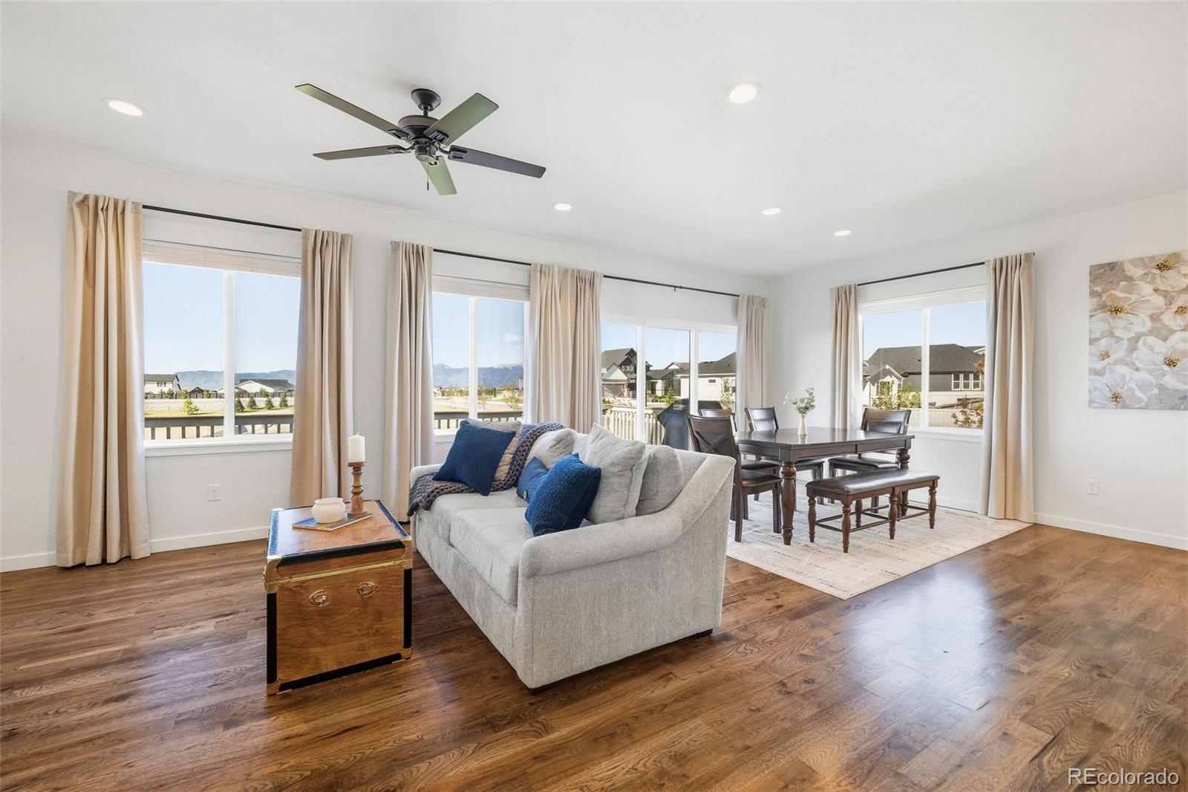
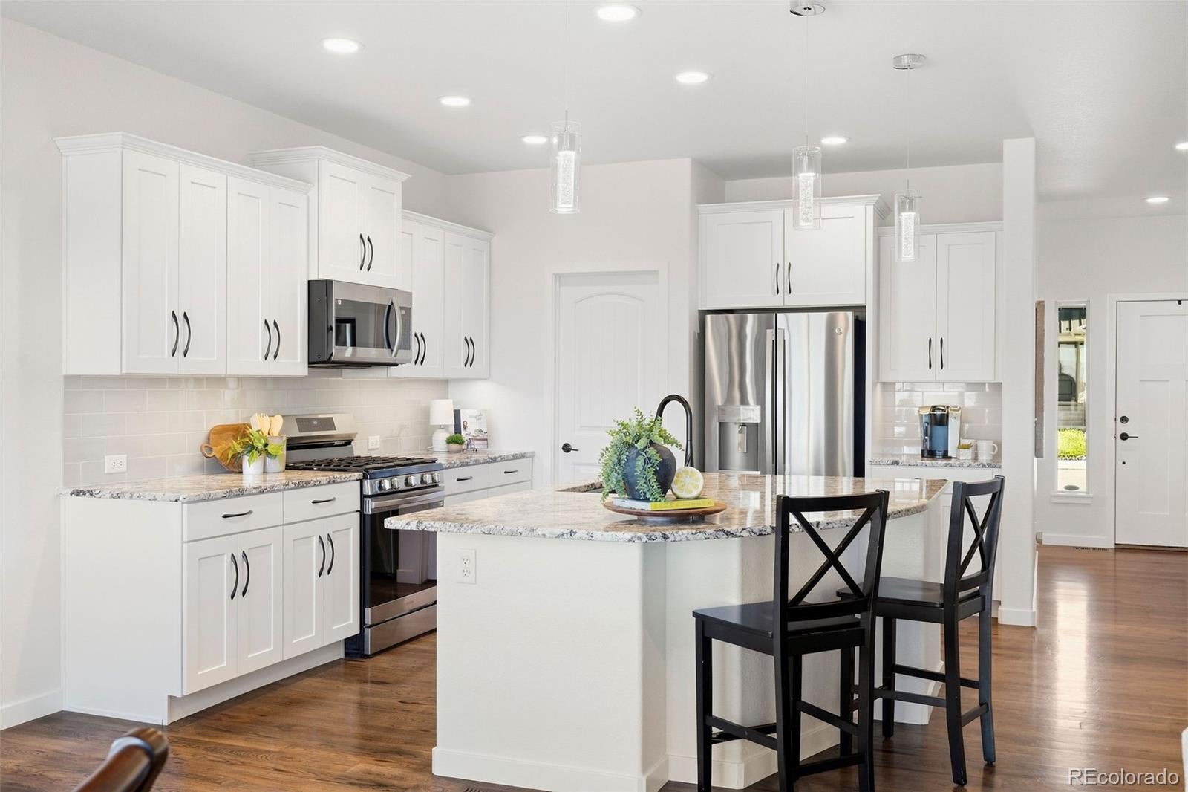
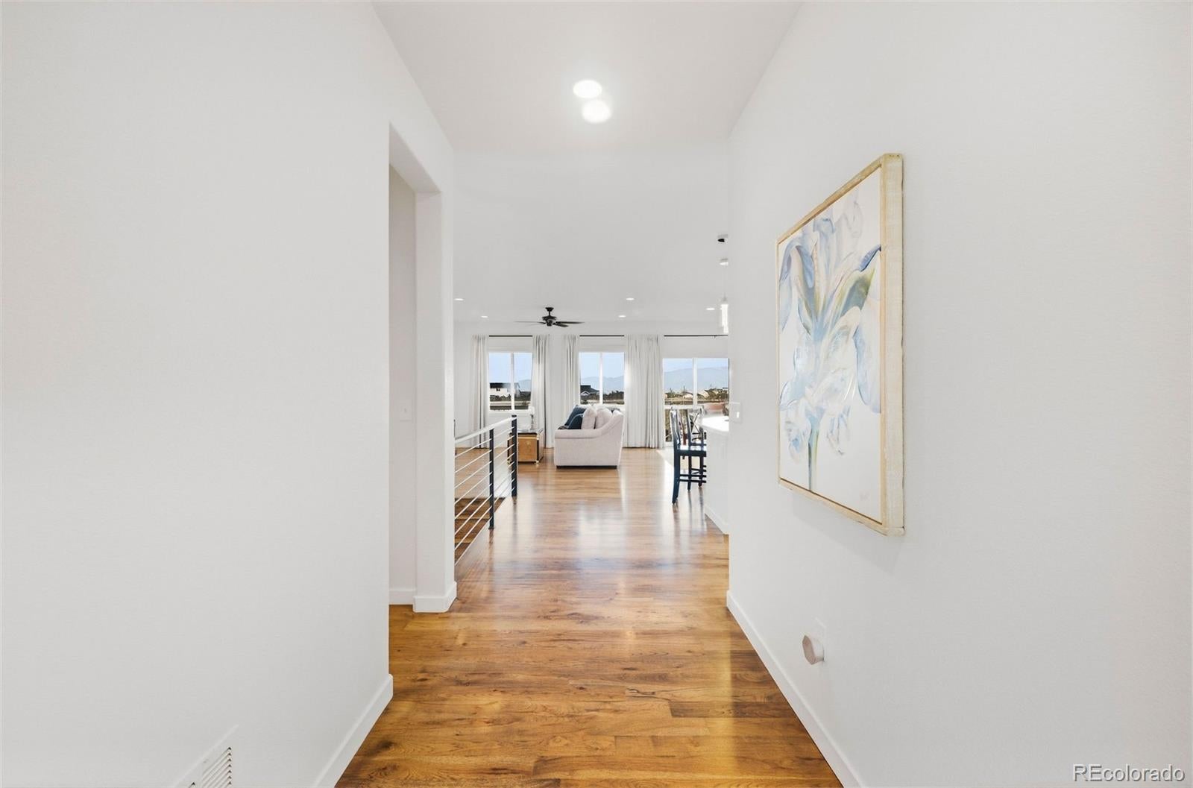
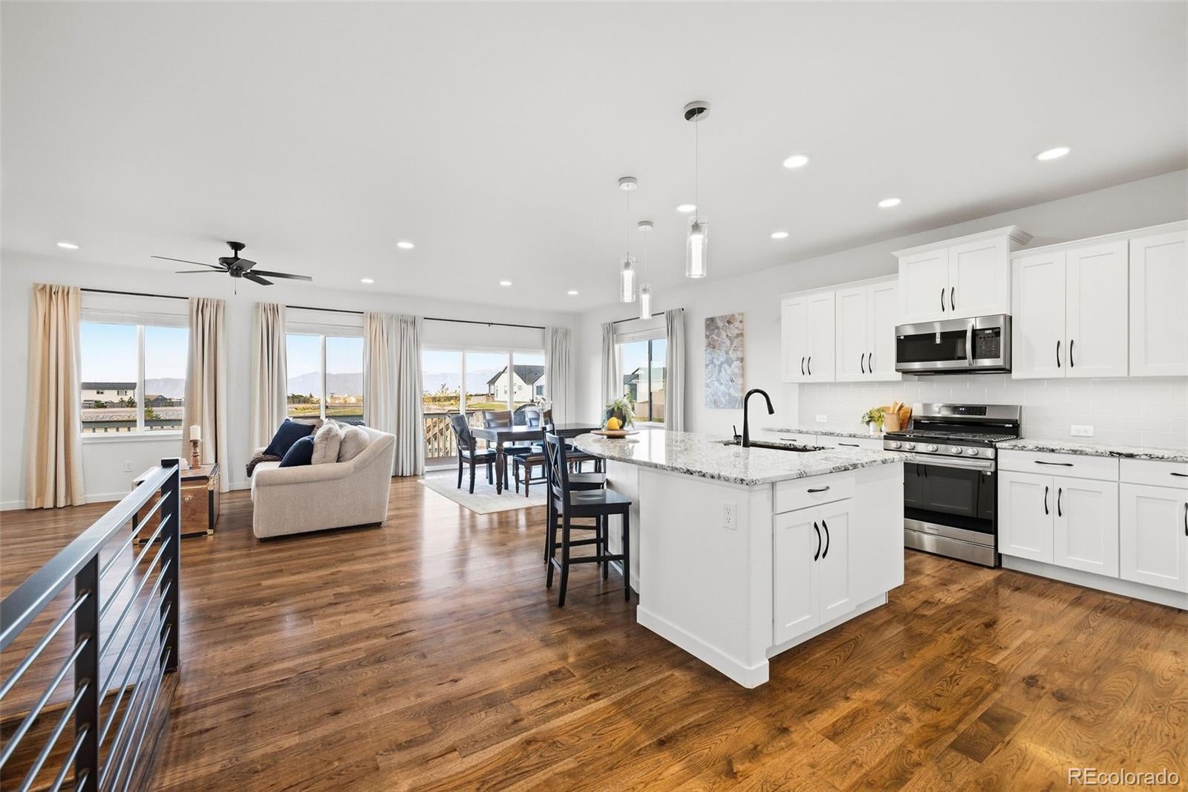
The VA assumable loan at $5.375% AND NO GAP will spark your interest. The views will make you fall in love. And how easy this home makes your life - well that may be the very thing that wins you over. Set near the end of a cul-de-sac and backing to a green belt, open space surrounds this nearly new ranch plan and frames views of the Front Range and Pikes Peak. With only one neighboring home adjoining, the setting offers a welcome sense of breathing room and privacy. This home is easy to care for, starting with the fully fenced back yard with premium artificial turf and xeriscaping. Step onto the composite deck for the mountain views, then leave the weekend yard work behind. The front yard features a xeriscaped border around a lush green lawn, and a corner lot location at the end of the street, for maximum privacy and minimal traffic. Inside, an open living area brings the kitchen, dining and gathering spaces together, while the main level also offers the primary suite, laundry, and a flexible room suited to an office or another bedroom. Plus REAL WOOD FLOORS with a walnut stain throughout the main level and down the gorgeous staircase. There is NO CARPET anywhere in this home! Perfect if you have allergies, kids, pets or if you (like me) just don't like flooring that you can never actually get fully clean. These floors SPARKLE. Downstairs, the finished basement adds room to relax, host guests, watch movies or work out, and there's a bonus, unfinished SECOND JUNIOR SUITE as well! Easy fifth bedroom and fourth bath - pre-plumbed! Built in 2024 with D-20 schools, this is a home is perfect for buyers wanting fresh construction and a setting that feels distinctly Colorado— without the added expense and wait of starting from scratch. This home has low HOA dues, with the option to increase them later for access to the pool and clubhouse, coming in phase 2. The Gathering Place is open now with an open house Oct. 10.
| yesterday | Listing updated with changes from the MLS® | |
| yesterday | Listing first seen on site |

The content relating to real estate for sale in this Web site comes in part from the Internet Data eXchange ("IDX") program of METROLIST, INC., DBA RECOLORADO real estate listings held by brokers other than Iconic Colorado Properties, LLC are marked with the IDX Logo. This information is being provided for the consumers' personal, non-commercial use and may not be used for any other purpose. All information subject to change and should be independently verified.
Did you know? You can invite friends and family to your search. They can join your search, rate and discuss listings with you.