Ready to Make Your Move?
Text or Call David and Tom
720-408-7409


Save
Ask
Tour
Hide
Share
$749,000
133 Days On Site

7990 Saint Street
Frederick, CO 80530

For Sale|Single Family Residence|Active
5
Beds
3
Total Baths
3
Full Baths
2,867
SqFt
$261
/SqFt
2013
Built
Subdivision:
Angel View Estates
County:
Weld
Call Now: 720.408.7409
Is this the listing for you? We can help make it yours.
720.408.7409
Upcoming Open Houses
Sat, Sep 26, 12:00 PM - 2:00 PM
7990 Saint Street7990 Saint Street7990 Saint Street7990 Saint Street
Save
Ask
Tour
Hide
Share

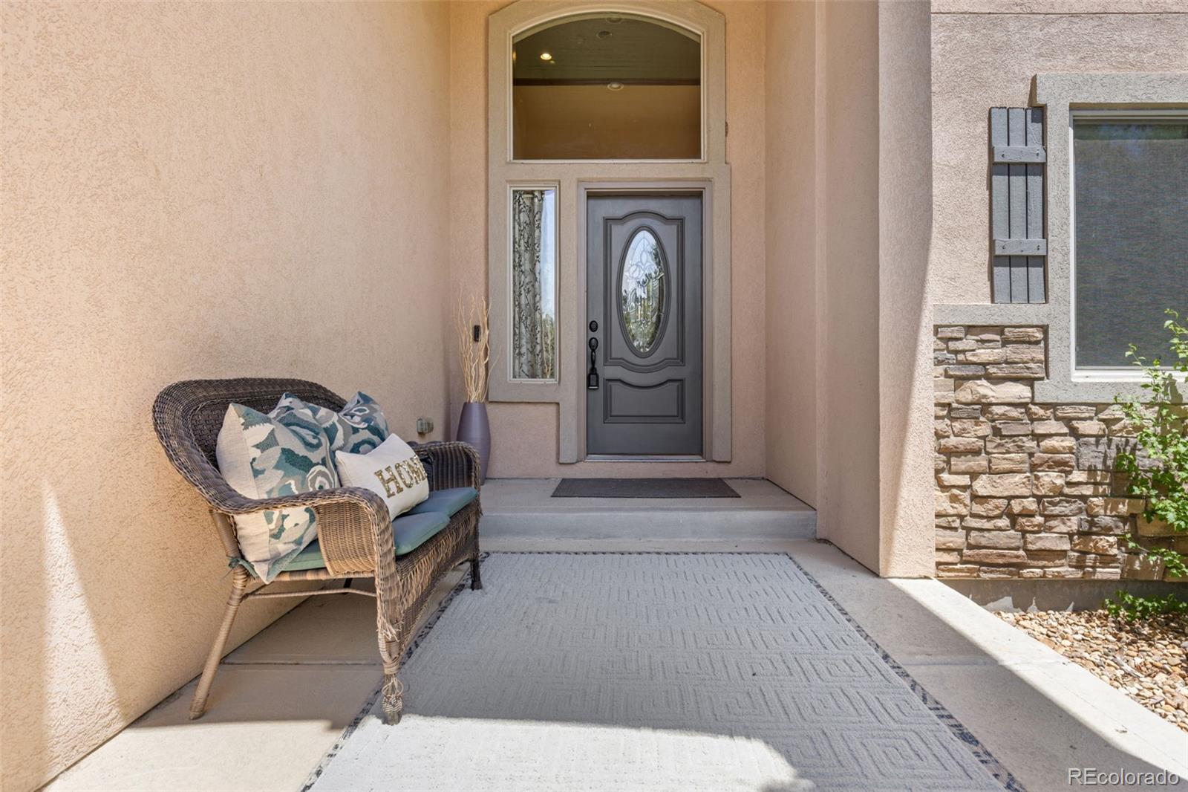
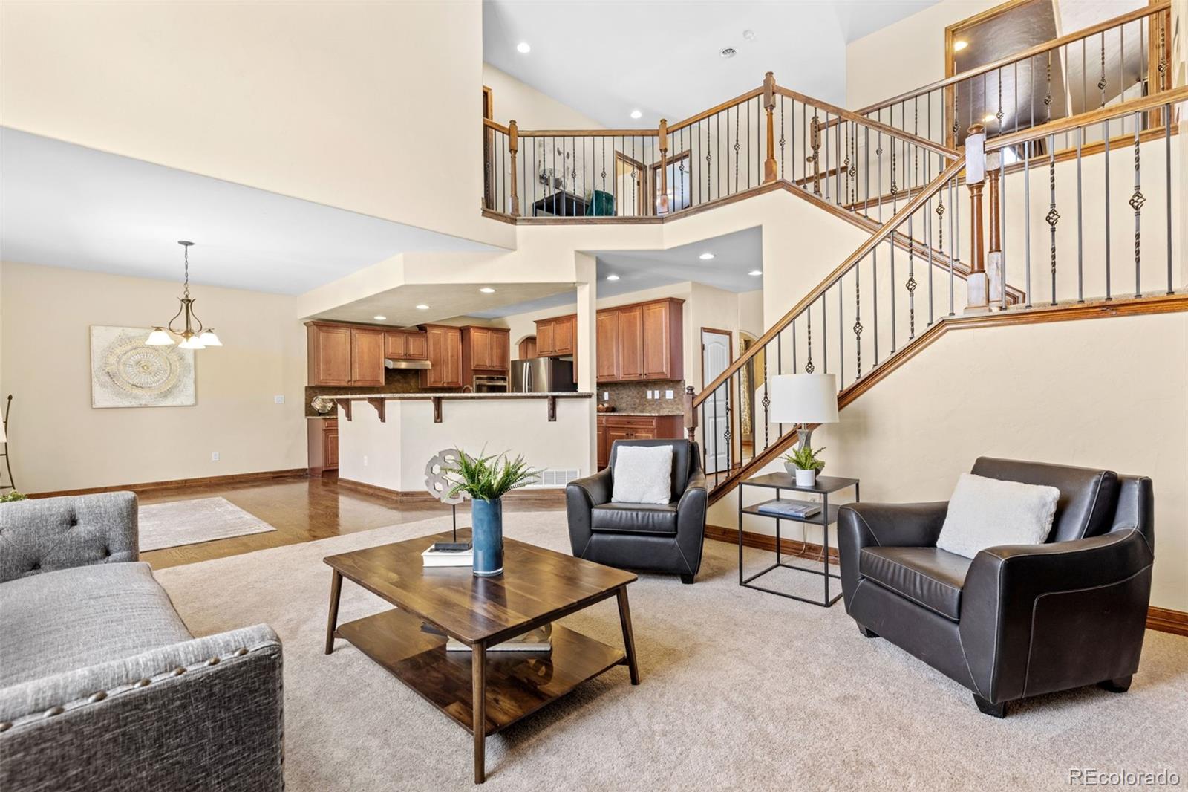
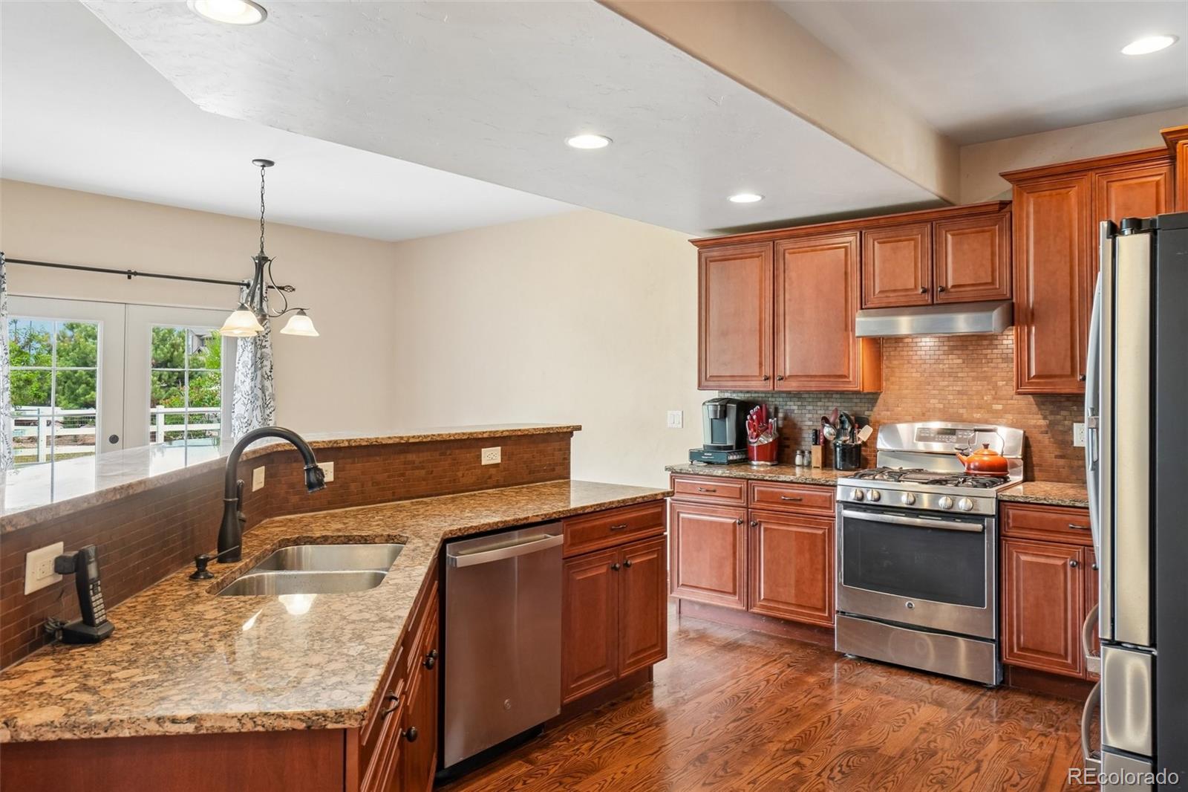
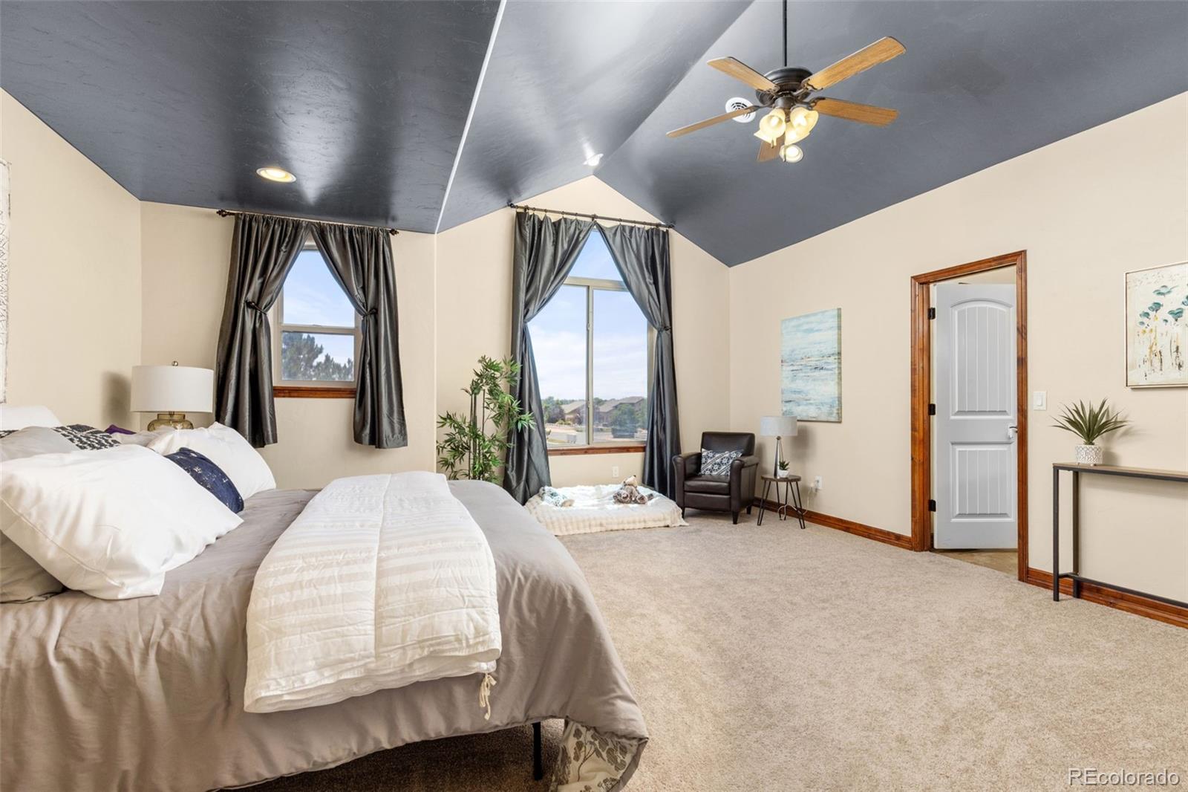
NEW PRICE — $749,000! More space, more land and lower carrying costs than you might expect at this price. Set on a premium .29-acre corner lot directly across from the park, this spacious 5-bed, 3-bath home offers an oversized 3-car garage, rare main-floor bedroom with full bath, and NO metro district—meaning lower taxes—plus a low $63/month HOA. From the moment you turn onto Saint Street, this home stands apart. Your front view opens to trees, lawn and Colorado sky instead of another home. Inside, soaring cathedral ceilings and abundant natural light create an impressive sense of space, while hardwood floors, custom hand-troweled walls and a cozy fireplace add warmth and character. The open kitchen features granite counters, double ovens, breakfast bar and center island that flows into the great room—perfect for everyday life and entertaining. The main-floor bedroom and full bath offer flexibility for guests, multi-generational living or a private office. Upstairs, brand-new carpet leads to four additional bedrooms, including a spacious primary retreat with 5-piece bath and walk-in closet. Need even more room? The 1,400+ sq. ft. unfinished basement lets you create exactly what fits your lifestyle—media room, gym, game room, workshop or additional bedrooms—while a dedicated safe room adds another unique feature. Outside, the fully fenced yard is ready for pets, entertaining and play, with the park across the street feeling like an extension of your own backyard. Add central A/C, included washer/dryer, low taxes and convenient access to Denver, Boulder and Fort Collins. At $749,000, this is a lot of home, land and future potential—come see it for yourself.

Save
Ask
Tour
Hide
Share
Listing Snapshot
Price 
$749,000
Days On Site 
133 Days
Bedrooms 
5
Inside Area (SqFt) 
2,867 sqft
Total Baths 
3
Full Baths 
3
Partial Baths 
N/A
Lot Size 
0.29 Acres
Year Built 
2013
MLS® Number 
7063009
Status 
Active
Property Tax 
$5,407
HOA/Condo/Coop Fees 
$63.33 monthly
Sq Ft Source 
Public Records
Friends & Family
Recent Activity
a week agoListing updated with changes from the MLS®
a week agoPrice changed to $749,000
3 months agoStatus changed to Active
4 months agoListing first seen on site
General Features
Acres 
0.29
Attached Garage 
Yes
Direction Faces 
South
Garage 
Yes
Garage Spaces 
3
Levels 
Two
Parking 
ConcreteAttached
Parking Spaces 
8
Pets 
Cats OKDogs OK
Property Sub Type 
Single Family Residence
Security 
Carbon Monoxide Detector(s)
Sewer 
Public Sewer
SqFt Above 
2867
SqFt Total 
4181
Style 
Contemporary
Water Source 
Public
Zoning 
Res
Interior Features
Appliances 
Convection OvenDishwasherDisposalDouble OvenDryerGas Water HeaterMicrowaveOvenRangeRange HoodRefrigeratorWasher
Basement 
FullUnfinished
Cooling 
Ceiling Fan(s)Central Air
Electric 
220 Volts
Fireplace 
Yes
Fireplace Features 
GasGreat Room
Fireplaces 
1
Flooring 
CarpetWood
Heating 
Forced Air
Interior 
Breakfast BarBuilt-in FeaturesCeiling Fan(s)Eat-in KitchenEntrance FoyerGranite CountersIn-Law Floorplan
Main Level Bedrooms 
1
Window Features 
Double Pane Windows
Bathroom Full 
Level - MainDescription - Located just off the Study with closet, would be bedroom 5
Bedroom 
Dimensions - 17 x 17Level - UpperDescription - Beautiful open room with dbl French doors and large ensuite
Bonus Room 
Dimensions - 14 x 13Level - MainDescription - Just off the entry with hardwood floor, could be additional office, living room, home school, you name it
Dining Room 
Dimensions - 13 x 12Level - MainDescription - Beautiful hardwood floors -
Great Room 
Dimensions - 17 x 16Level - MainDescription - Stunning wall of windows, cathedral ceiling and new carpet
Kitchen 
Dimensions - 15 x 10Level - MainDescription - All SS Appl included, granite counters, beautiful real wood flooring
Laundry 
Dimensions - 9 x 6Level - UpperDescription - Upper level with Tub and custom cabinetry
Office 
Dimensions - 13 x 11Level - MainDescription - New Carpet, has closet and adjacent to full bath
Save
Ask
Tour
Hide
Share
Exterior Features
Construction Details 
FrameStucco
Exterior 
Private Yard
Fencing 
FencedFull
Lot Features 
Corner LotSprinklers In FrontSprinklers In Rear
Patio And Porch 
Patio
Roof 
Composition
Windows/Doors 
Double Pane Windows
Community Features
Association Amenities 
Park
Association Fee 
$190.0
Association Fee Frequency 
Quarterly
School District 
St. Vrain Valley RE-1J
Financing Terms Available 
CashConventionalFHAVA Loan
Schools
School District
St. Vrain Valley RE-1J
Elementary School
Thunder Valley
Middle School
Thunder Valley
High School
Frederick
Listing courtesy of RE/MAX Alliance dannahinz@remax.net


The content relating to real estate for sale in this Web site comes in part from the Internet Data eXchange ("IDX") program of METROLIST, INC., DBA RECOLORADO real estate listings held by brokers other than RE/MAX Alliance are marked with the IDX Logo. This information is being provided for the consumers' personal, non-commercial use and may not be used for any other purpose. All information subject to change and should be independently verified.

Neighborhood & Commute
Source: Walkscore
Disclosure: Community information and market data powered by Constellation Data Labs. Information is deemed reliable but not guaranteed.
Save
Ask
Tour
Hide
Share