Ready to Make Your Move?
Text or Call David and Tom
720-408-7409


Save
Ask
Tour
Hide
Share
$599,000
1 Day On Site

9525 W 11th Avenue
Lakewood, CO 80215

For Sale|Single Family Residence|Active
3
Beds
2
Total Baths
2
Full Baths
1,974
SqFt
$303
/SqFt
1937
Built
Subdivision:
Lakewood Village
County:
Jefferson
Call Now: 720.408.7409
Is this the listing for you? We can help make it yours.
720.408.7409
Upcoming Open Houses
Sun, Sep 27, 11:00 AM - 1:00 PM
9525 W 11th Avenue9525 W 11th Avenue9525 W 11th Avenue9525 W 11th Avenue
Save
Ask
Tour
Hide
Share

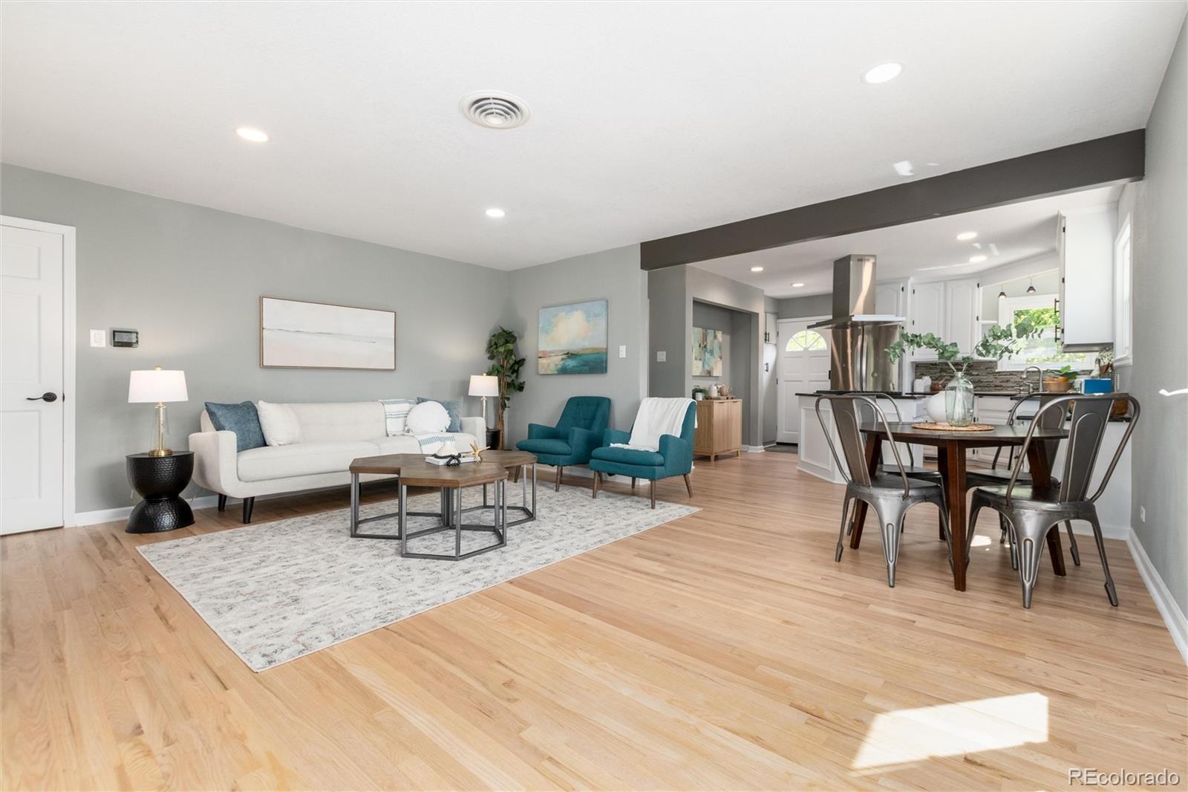
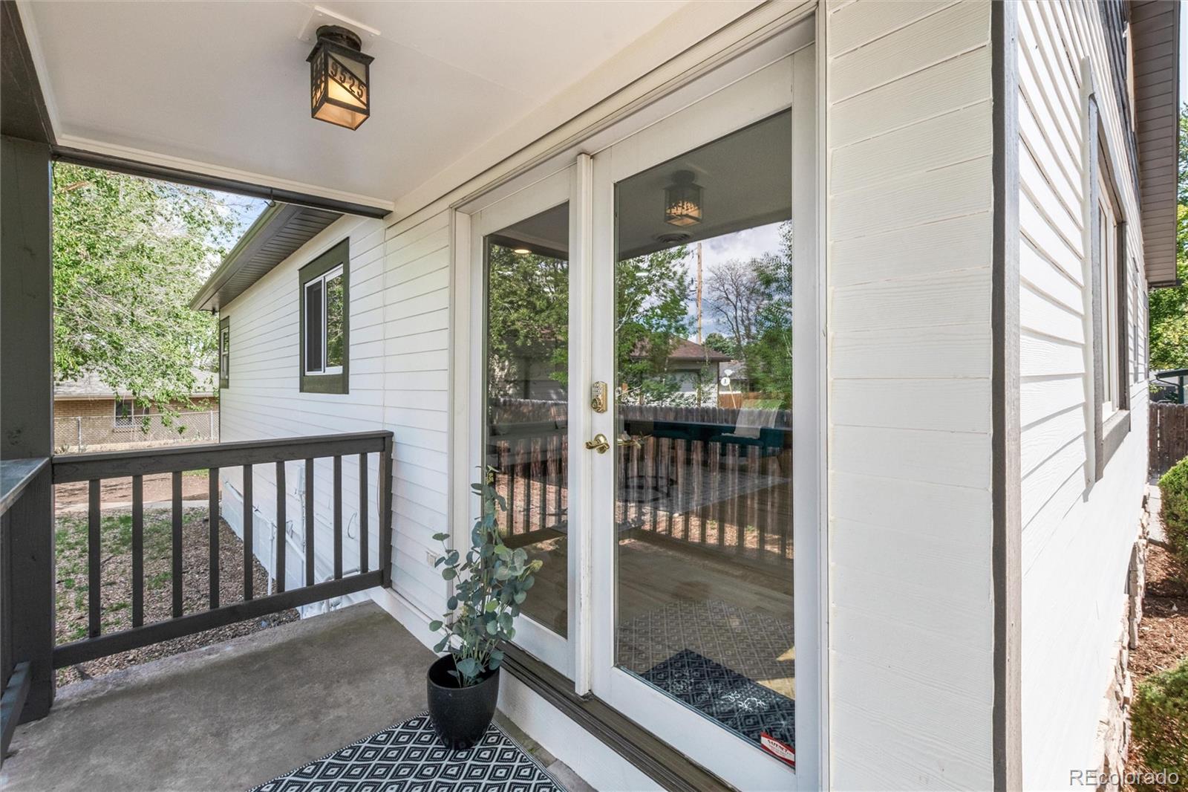
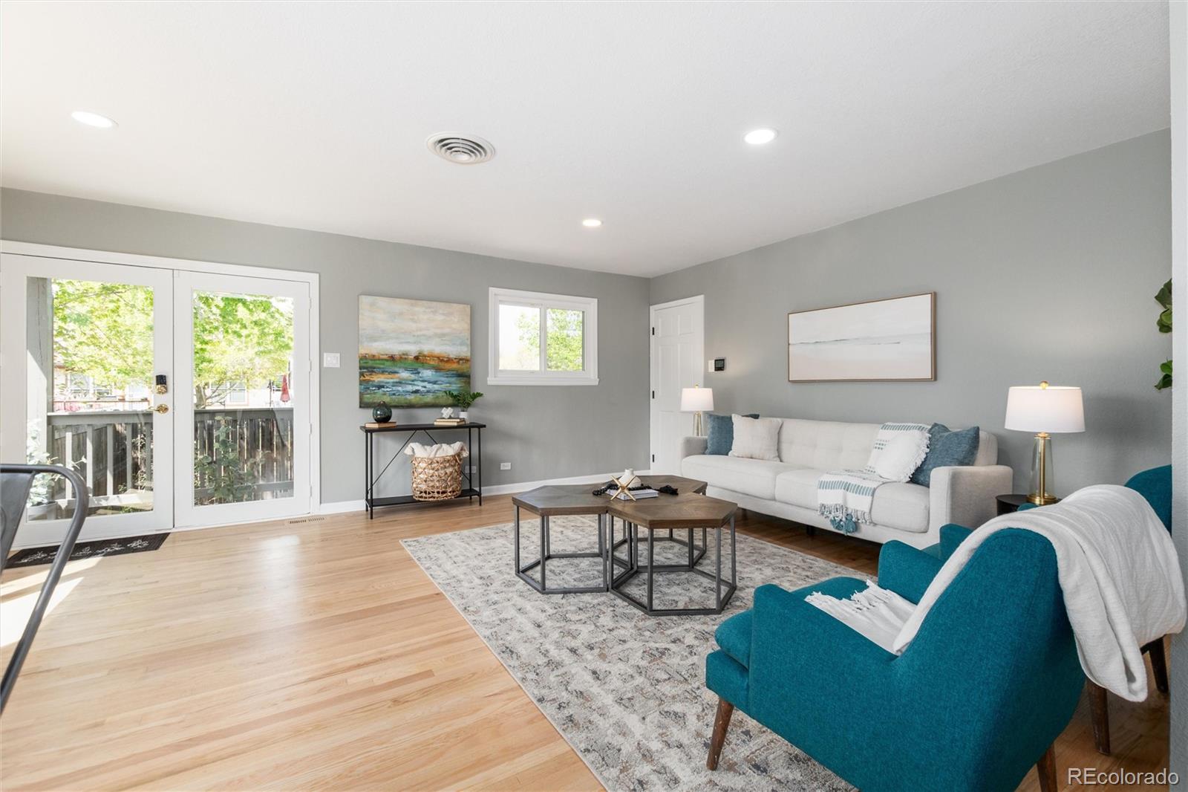
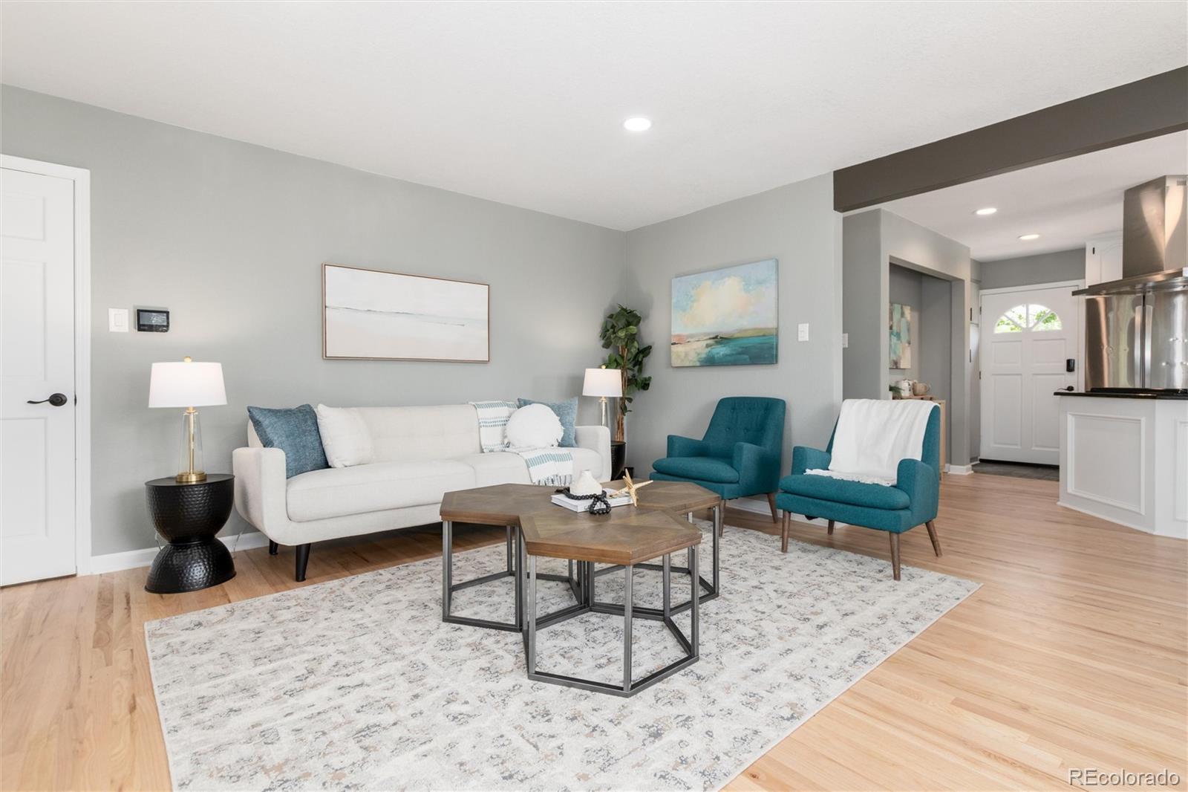
Tucked into a unique Lakewood community of custom homes, this property offers something increasingly hard to find: an oversized 1/3+ acre lot, exceptional privacy, and room to truly make the space your own. Set well back from the street behind a wide front yard, the home combines a desirable location with flexibility inside and out. Refreshed throughout, the home features brand new interior and exterior paint, select new windows, beautifully refinished hardwood floors, and an ultra-high-efficiency zoned heating and cooling system. The bright main level flows from the living room into a kitchen with granite countertops, stainless steel appliances, new range hood, tile backsplash, and a convenient nook for a coffee bar or extra storage. Two original bedrooms were combined into one spacious main-level suite, or the seller can reinstall the wall to restore the second bedroom. A private exterior entrance leads to the finished lower level, featuring a second primary suite with an updated bath, heated tile floors, jetted tub, new vanity, oversized dressing room, and additional bonus space—ideal for multigenerational living, guests, a home office, or added flexibility. Outside, the expansive lot is a standout, with a fully fenced backyard featuring a fire pit, covered patio, gas line for your grill, and plenty of room to garden, raise chickens, create a hobby farm, entertain, or simply enjoy more breathing room. The generous front yard and circular gravel driveway provide abundant parking for multiple vehicles, an RV, boat, or trailer. With its oversized lot, versatile layout, and distinctive setting among custom homes, this is a rare opportunity in Lakewood.

Save
Ask
Tour
Hide
Share
Listing Snapshot
Price 
$599,000
Days On Site 
1 Day
Bedrooms 
3
Inside Area (SqFt) 
1,974 sqft
Total Baths 
2
Full Baths 
2
Partial Baths 
N/A
Lot Size 
0.37 Acres
Year Built 
1937
MLS® Number 
7058373
Status 
Active
Property Tax 
$3,184
HOA/Condo/Coop Fees 
N/A
Sq Ft Source 
Public Records
Friends & Family
Recent Activity
yesterdayListing updated with changes from the MLS®
yesterdayListing first seen on site
General Features
Acres 
0.37
Direction Faces 
South
Garage 
Yes
Garage Spaces 
1
Levels 
One
Parking 
Circular DrivewayConcreteOversizedStorage
Parking Spaces 
4
Property Condition 
Updated/Remodeled
Property Sub Type 
Single Family Residence
Security 
Carbon Monoxide Detector(s)Smoke Detector(s)
Sewer 
Public Sewer
SqFt Above 
987
SqFt Below 
987
SqFt Total 
1974
Water Source 
Public
Interior Features
Appliances 
DishwasherDisposalDryerGas Water HeaterOvenRange HoodRefrigeratorWasher
Basement 
DaylightExterior EntryFinishedFullWalk-Out Access
Cooling 
Ceiling Fan(s)Central Air
Flooring 
CarpetTileWood
Heating 
Forced AirNatural Gas
Interior 
Ceiling Fan(s)Eat-in KitchenGranite CountersKitchen IslandOpen FloorplanWalk-In Closet(s)
Main Level Bedrooms 
2
Bathroom Full 
Level - MainDescription - Full bathroom on the main level
Bedroom 
Level - BasementDescription - Currently the primary bedroom is in the basement. Could also be used as a family room or den.
Bonus Room 
Level - BasementDescription - Bonus room attached to the bedroom/rec room. Massive walk-in closet or office? Let your imagination run wild.
Dining Room 
Level - MainDescription - Dining area connects the kitchen to the living room
Kitchen 
Level - MainDescription - Updated-adjoins living rm; granite counters; SS appliances; tile backsplash; island; brand new stove vent; pantry closet; coffee bar/shelving area; hardwood flooring; eat-in area
Laundry 
Level - BasementDescription - The laundry room can also serve as another living space, gym, office, etc. Also has a private entrance directly to the exterior
Living Room 
Level - MainDescription - Open and Bright; Freshly painted; some brand new windows; hardwood flooring; adjoins kitchen
Save
Ask
Tour
Hide
Share
Exterior Features
Construction Details 
Frame
Exterior 
Fire PitGardenPrivate Yard
Fencing 
FencedFull
Lot Features 
Near Public Transit
Patio And Porch 
CoveredPatio
Roof 
Composition
Spa Features 
Bath
Community Features
School District 
Jefferson County R-1
Financing Terms Available 
1031 ExchangeCashConventionalFHAVA Loan
Schools
School District
Jefferson County R-1
Elementary School
Eiber
Middle School
Creighton
High School
Lakewood
Listing courtesy of Madison & Company Properties melody@threelanternsgroup.com


The content relating to real estate for sale in this Web site comes in part from the Internet Data eXchange ("IDX") program of METROLIST, INC., DBA RECOLORADO real estate listings held by brokers other than Madison & Company Properties are marked with the IDX Logo. This information is being provided for the consumers' personal, non-commercial use and may not be used for any other purpose. All information subject to change and should be independently verified.

Neighborhood & Commute
Source: Walkscore
Disclosure: Community information and market data powered by Constellation Data Labs. Information is deemed reliable but not guaranteed.
Save
Ask
Tour
Hide
Share