Ready to Make Your Move?
Text or Call David and Tom
720-408-7409


Save
Ask
Tour
Hide
Share
$1,880,000
199 Days On Site

668 N Clarkson Street
Denver, CO 80218

For Sale|Single Family Residence|Active
5
Beds
5
Total Baths
4
Full Baths
1
Partial Bath
4,641
SqFt
$405
/SqFt
1905
Built
Subdivision:
Cheesman Park
County:
Denver
Call Now: 720.408.7409
Is this the listing for you? We can help make it yours.
720.408.7409
668 N Clarkson Street668 N Clarkson Street668 N Clarkson Street668 N Clarkson Street
Save
Ask
Tour
Hide
Share

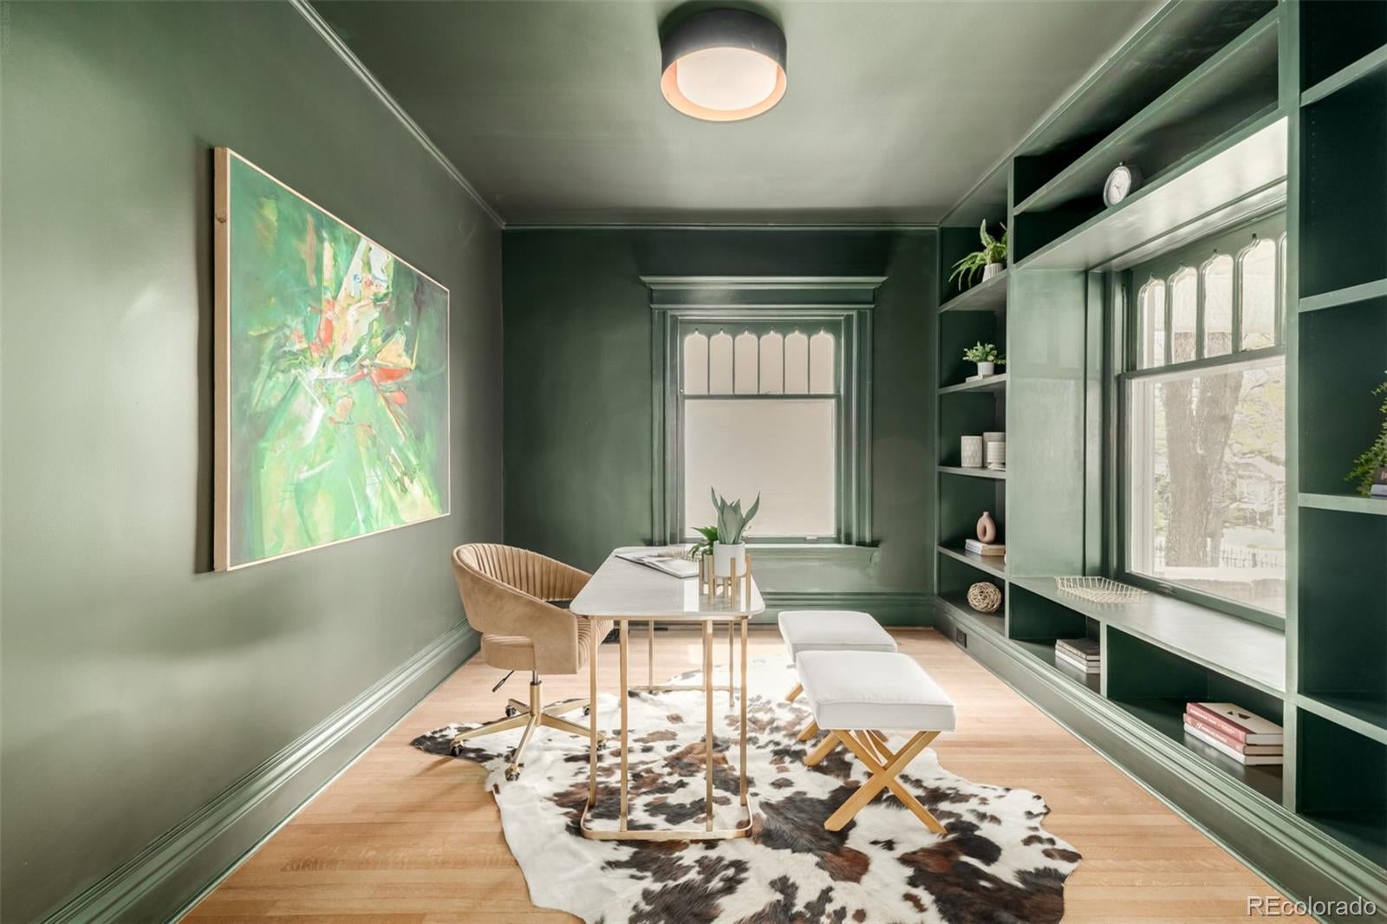
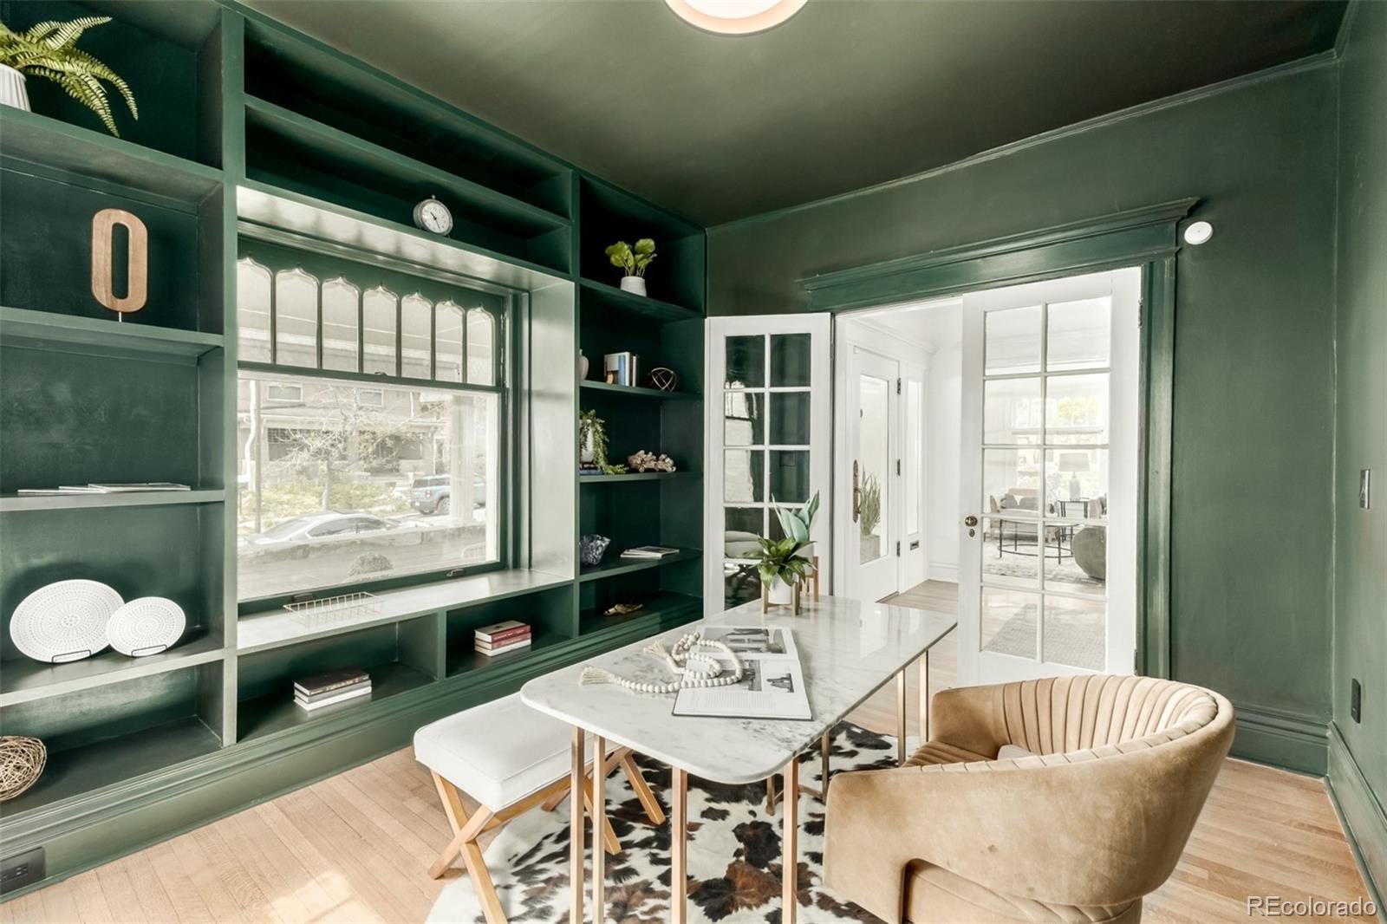
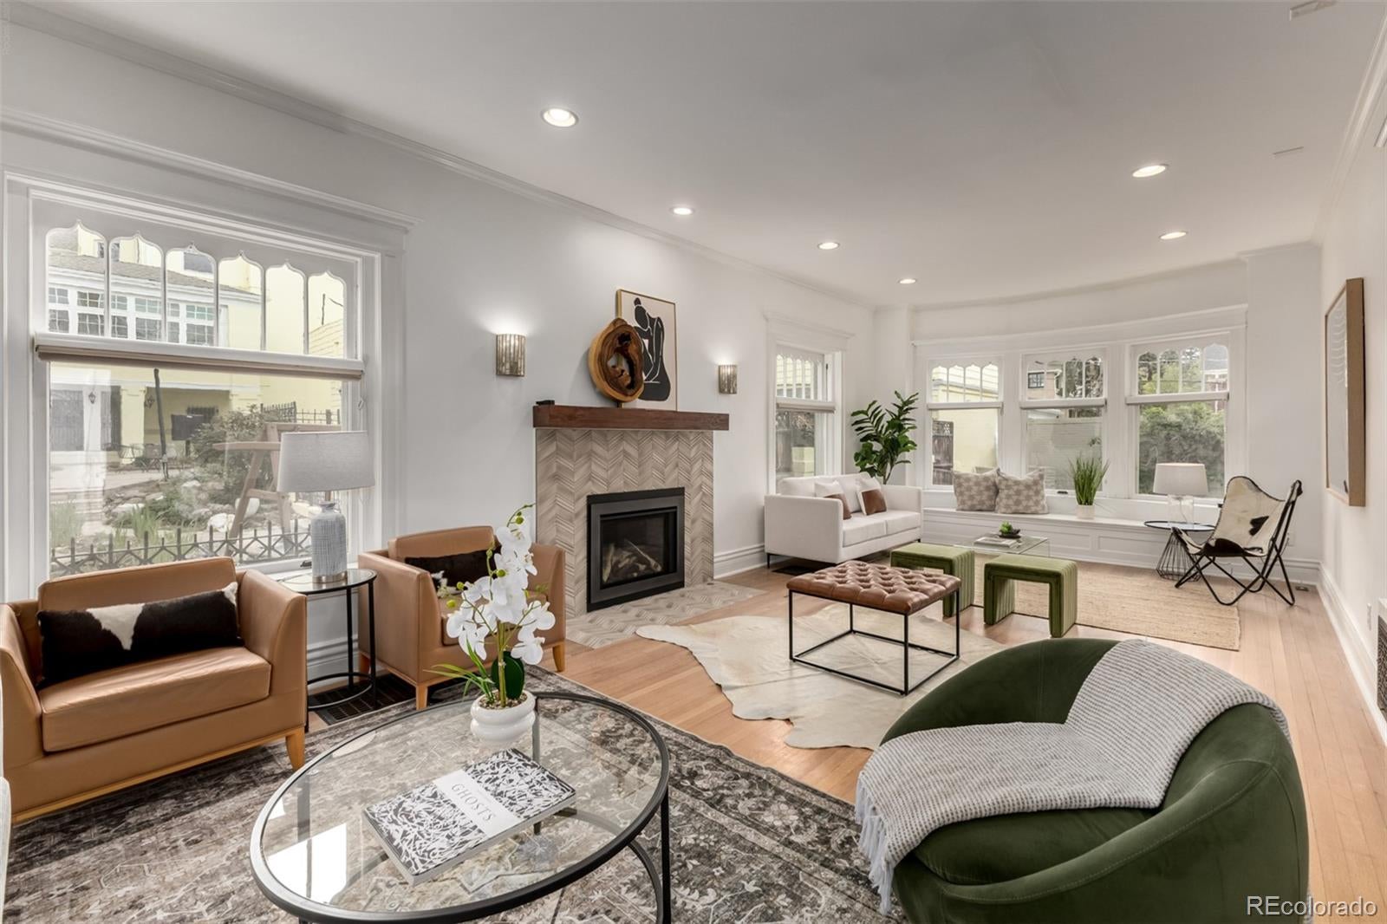
Discover timeless architecture and extensive modern updates in Denver's Historic 7th Avenue neighborhood. This beautifully remodeled 5-bedroom, 5-bath historic residence offers 4,737 square feet of living space, more than $500,000 in seller-completed improvements, a welcoming covered front porch, an expansive backyard entertaining area, and a detached 3-car garage. Inside, refinished hardwood floors, elegant moldings, and abundant natural light preserve the home's historic character while thoughtfully designed renovations enhance everyday living. The updated kitchen features custom cabinetry, stone countertops, a designer backsplash, and new windows, with improved flow to the dining room. The main level offers a formal living room with fireplace, a bright sitting area, dedicated dining room, and private home office. Upstairs, three bedrooms include a redesigned primary suite with a custom bathroom, walk-in closet, and integrated laundry. The finished basement adds a bedroom, full bathroom, family room, and separate exterior entrance, providing flexible additional living space. Major improvements include updated electrical and plumbing, two high-efficiency Carrier furnaces with a smart thermostat, and a serviced evaporative cooler. Outdoors, the expansive covered front porch, custom backyard deck, refreshed landscaping, and irrigation system create inviting spaces for outdoor dining and entertaining. Located near Cheesman Park, Cherry Creek shopping and dining, and Denver's historic 7th Avenue Parkway, this property combines distinctive architectural character, substantial renovations, generous living spaces, and a desirable central Denver location.

Save
Ask
Tour
Hide
Share
Listing Snapshot
Price 
$1,880,000
Days On Site 
199 Days
Bedrooms 
5
Inside Area (SqFt) 
4,641 sqft
Total Baths 
5
Full Baths 
4
Partial Baths 
1
Lot Size 
0.14 Acres
Year Built 
1905
MLS Number 
7047101
Status 
Active
Property Tax 
$9,294.74
HOA/Condo/Coop Fees 
N/A
Sq Ft Source 
Public Records
Friends & Family
Recent Activity
6 hours agoListing updated with changes from the MLS
5 months agoPrice changed to $1,880,000
6 months agoStatus changed to Active
7 months agoListing first seen on site
General Features
Acres 
0.14
Garage 
Yes
Garage Spaces 
3
Levels 
Three Or More
Parking Spaces 
3
Property Sub Type 
Single Family Residence
Security 
Carbon Monoxide Detector(s)Smoke Detector(s)
Sewer 
Public Sewer
SqFt Above 
3341
SqFt Below 
1300
SqFt Total 
4737
Water Source 
Public
Zoning 
U-SU-B
Interior Features
Appliances 
DishwasherDisposalOvenRange HoodRefrigerator
Basement 
FinishedFull
Cooling 
Ceiling Fan(s)Central Air
Fireplace 
Yes
Fireplaces 
2
Flooring 
CarpetTileWood
Heating 
Forced AirNatural Gas
Interior 
Ceiling Fan(s)Entrance FoyerGranite CountersKitchen IslandWalk-In Closet(s)
Bathroom Full 
Dimensions - 9.8 x 5.11Level - Upper
Bathroom Half 
Dimensions - 4.11 x 3.6Level - Main
Bedroom 
Dimensions - 11.1 x 14.1Level - Upper
Dining Room 
Dimensions - 14.11 x 15Level - Main
Family Room 
Dimensions - 12.11 x 31.7Level - Main
Kitchen 
Dimensions - 17.11 x 24.5Level - Main
Laundry 
Dimensions - 10.8 x 7.4Level - Basement
Office 
Dimensions - 12.5 x 12.11Level - Main
Save
Ask
Tour
Hide
Share
Exterior Features
Construction Details 
BrickFrame
Lot Features 
LevelNear Public Transit
Patio And Porch 
CoveredFront Porch
Roof 
Composition
Community Features
School District 
Denver 1
Financing Terms Available 
CashConventional
Schools
School District
Denver 1
Elementary School
Dora Moore
Middle School
Morey
High School
East
Listing courtesy of Usaj Realty jenny@usajrealty.com


The content relating to real estate for sale in this Web site comes in part from the Internet Data eXchange ("IDX") program of METROLIST, INC., DBA RECOLORADO real estate listings held by brokers other than Usaj Realty are marked with the IDX Logo. This information is being provided for the consumers' personal, non-commercial use and may not be used for any other purpose. All information subject to change and should be independently verified.

Neighborhood & Commute
Source: Walkscore
Disclosure: Community information and market data powered by Constellation Data Labs. Information is deemed reliable but not guaranteed.
Save
Ask
Tour
Hide
Share