Ready to Make Your Move?
Text or Call David and Tom
720-408-7409


Save
Ask
Tour
Hide
Share
$659,950
42 Days On Site

13440 Magnolia Street
Brighton, CO 80602

For Sale|Single Family Residence|Active
3
Beds
3
Total Baths
2
Full Baths
1
Partial Bath
2,260
SqFt
$292
/SqFt
2019
Built
Subdivision:
Amber Creek
County:
Adams
Call Now: 720.408.7409
Is this the listing for you? We can help make it yours.
720.408.7409
13440 Magnolia Street13440 Magnolia Street13440 Magnolia Street13440 Magnolia Street
Save
Ask
Tour
Hide
Share

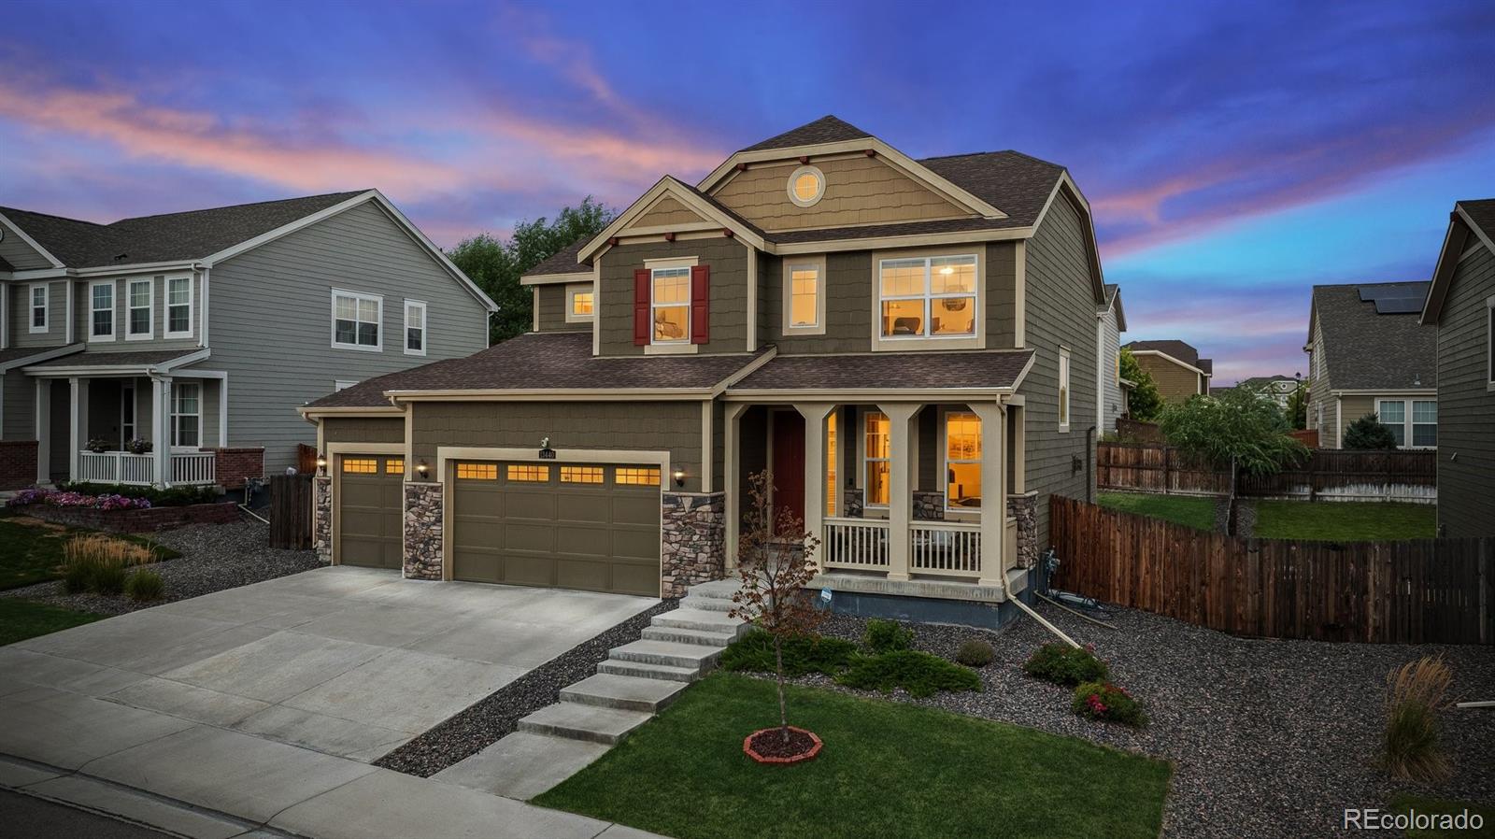
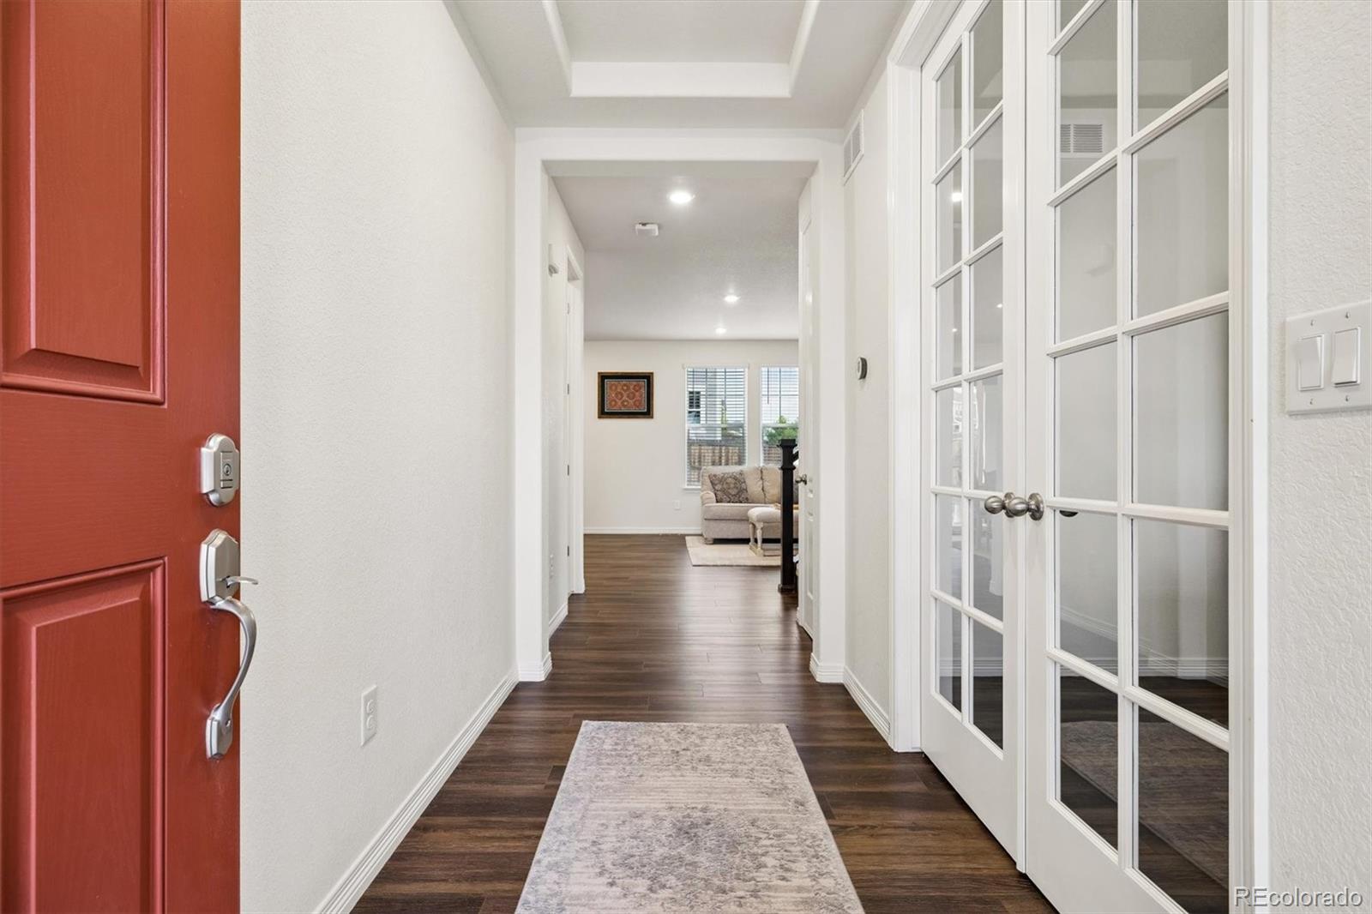
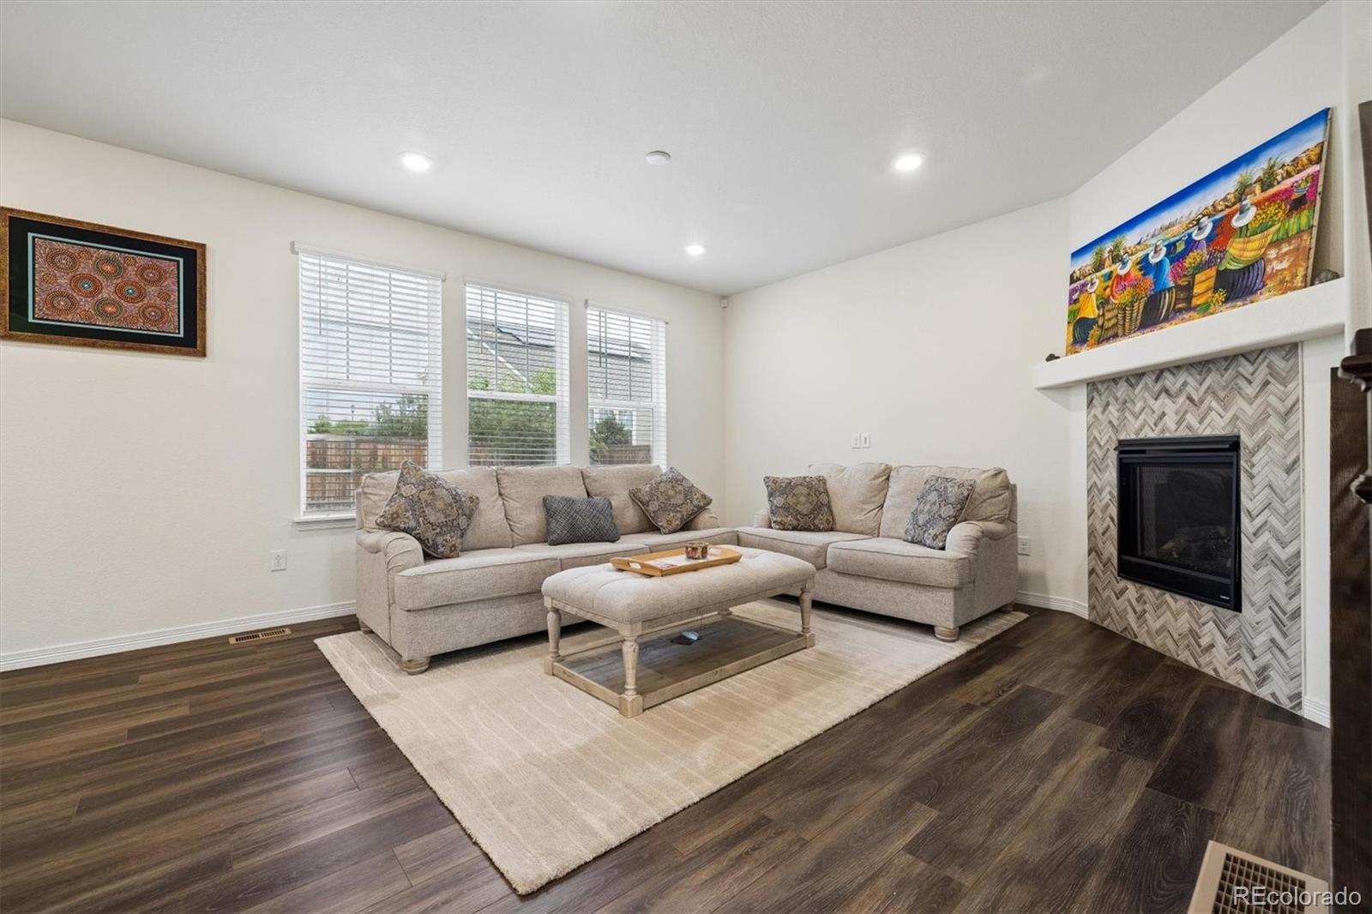
Meticulously maintained and ready for its next chapter, welcome home to this ‘Evergreen’ 2-story home in Brighton's Amber Creek community. Life here looks like: family gatherings and memories made in the spacious great room, centered around a gas fireplace. Mastering a new recipe in the gourmet kitchen, anchored by soft-close espresso cabinetry, granite counters, a GE appliance suite, and a center island. Dining al fresco on the covered deck, overlooking a fenced yard, raised garden beds, and two producing apple trees. Morning yoga or quiet afternoon play for the kids in the bonus loft space. The beautiful owner’s suite is a calm retreat, complete with a sizeable walk-in closet and an ensuite 5-piece bath. Installed solar panels, a dedicated home office, a 3-car oversized garage, a plumbed basement ready for future expansion, and over 2,200 sqft of functional living space only add to the appeal of 13440 Magnolia Street. This turnkey residence is centrally located with the convenience of two parks, grocery stores, fitness centers, and a nature library, all within walking distance. Offering the perfect blend of comfort, community, and location, this is a place you'll be proud to call home.

Save
Ask
Tour
Hide
Share
Listing Snapshot
Price 
$659,950
Days On Site 
42 Days
Bedrooms 
3
Inside Area (SqFt) 
2,260 sqft
Total Baths 
3
Full Baths 
2
Partial Baths 
1
Lot Size 
0.16 Acres
Year Built 
2019
MLS® Number 
7037166
Status 
Active
Property Tax 
$6,216
HOA/Condo/Coop Fees 
N/A
Sq Ft Source 
Public Records
Friends & Family
Recent Activity
a week agoListing updated with changes from the MLS®
a week agoPrice changed to $659,950
a month agoListing first seen on site
General Features
Acres 
0.16
Attached Garage 
Yes
Direction Faces 
West
Foundation 
Slab
Garage 
Yes
Garage Spaces 
3
Levels 
Two
Parking 
ConcreteAttached
Parking Spaces 
3
Property Condition 
Updated/Remodeled
Property Sub Type 
Single Family Residence
Security 
Carbon Monoxide Detector(s)Smoke Detector(s)
Sewer 
Public Sewer
SqFt Above 
2260
SqFt Total 
3267
Style 
Traditional
Water Source 
Public
Interior Features
Appliances 
DishwasherDisposalDryerHumidifierMicrowaveOvenRefrigeratorWasher
Basement 
Sump PumpUnfinished
Cooling 
Ceiling Fan(s)Central Air
Fireplace 
Yes
Fireplace Features 
GasGreat Room
Fireplaces 
1
Flooring 
CarpetTileVinyl
Furnished 
Unfurnished
Heating 
Forced AirNatural Gas
Interior 
Breakfast BarCeiling Fan(s)Eat-in KitchenEntrance FoyerGranite CountersHigh CeilingsKitchen IslandOpen FloorplanPantryWalk-In Closet(s)
Laundry Features 
In Unit
Window Features 
Double Pane Windows
Bathroom Full 
Level - UpperDescription - 5-piece ensuite bath
Bathroom Half 
Level - MainDescription - main floor powder bath
Bedroom 
Level - UpperDescription - walk-in closet, ensuite bath
Dining Room 
Level - MainDescription - LVP flooring, eat-in to kitchen, slider door to back deck
Great Room 
Level - MainDescription - LVP flooring, gas fireplace, abundant natural light
Kitchen 
Level - MainDescription - soft close cabinetry, granite, center island, GE ss appliances, pantry
Laundry 
Level - UpperDescription - w&d included
Loft 
Level - UpperDescription - bonus loft space
Office 
Level - MainDescription - main floor home office
Save
Ask
Tour
Hide
Share
Exterior Features
Construction Details 
ConcreteFrameStone
Exterior 
GardenPrivate YardRain Gutters
Fencing 
FencedFull
Lot Features 
LandscapedLevelSprinklers In FrontSprinklers In Rear
Patio And Porch 
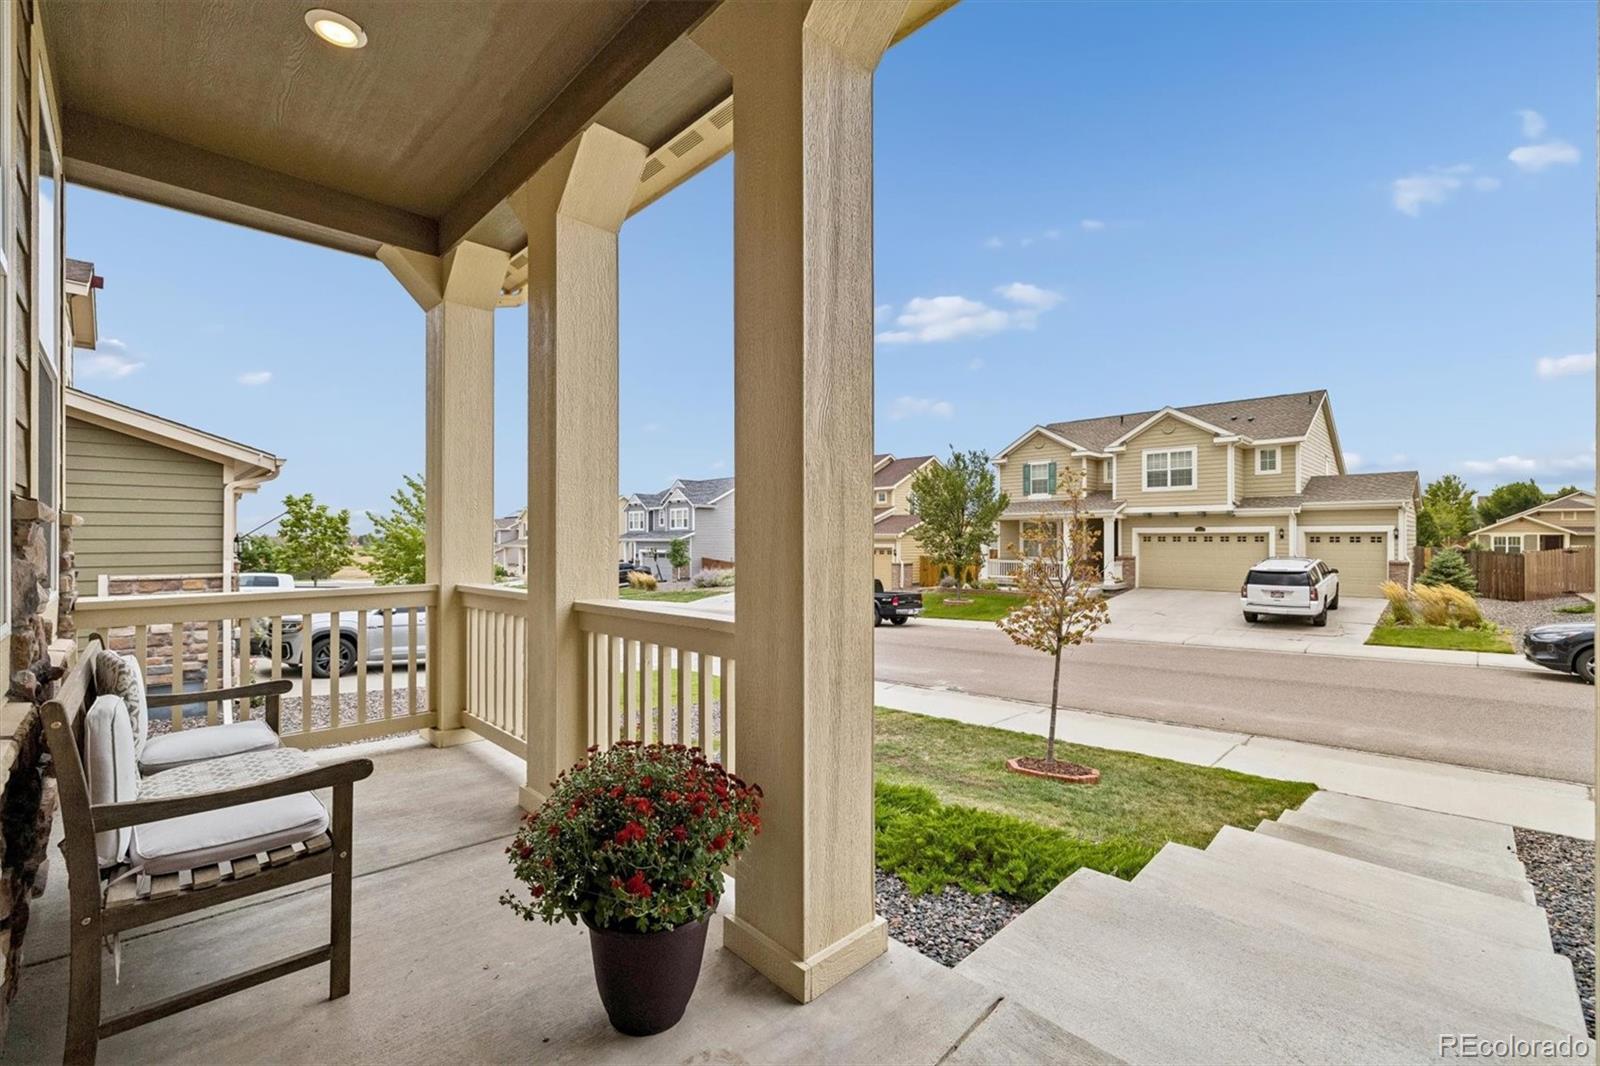
CoveredDeckFront Porch
Roof 
Composition
Windows/Doors 
Double Pane Windows
Community Features
Association Amenities 
ParkPlayground
School District 
School District 27-J
Financing Terms Available 
CashConventionalFHAVA Loan
Building Access 
Ground
Roads 
Paved
Schools
School District
School District 27-J
Elementary School
West Ridge
Middle School
Roger Quist
High School
Riverdale Ridge
Listing courtesy of RE/MAX Professionals Dustin@GriffithHomeTeam.com


The content relating to real estate for sale in this Web site comes in part from the Internet Data eXchange ("IDX") program of METROLIST, INC., DBA RECOLORADO real estate listings held by brokers other than RE/MAX Professionals are marked with the IDX Logo. This information is being provided for the consumers' personal, non-commercial use and may not be used for any other purpose. All information subject to change and should be independently verified.

Neighborhood & Commute
Source: Walkscore
Disclosure: Community information and market data powered by Constellation Data Labs. Information is deemed reliable but not guaranteed.
Save
Ask
Tour
Hide
Share