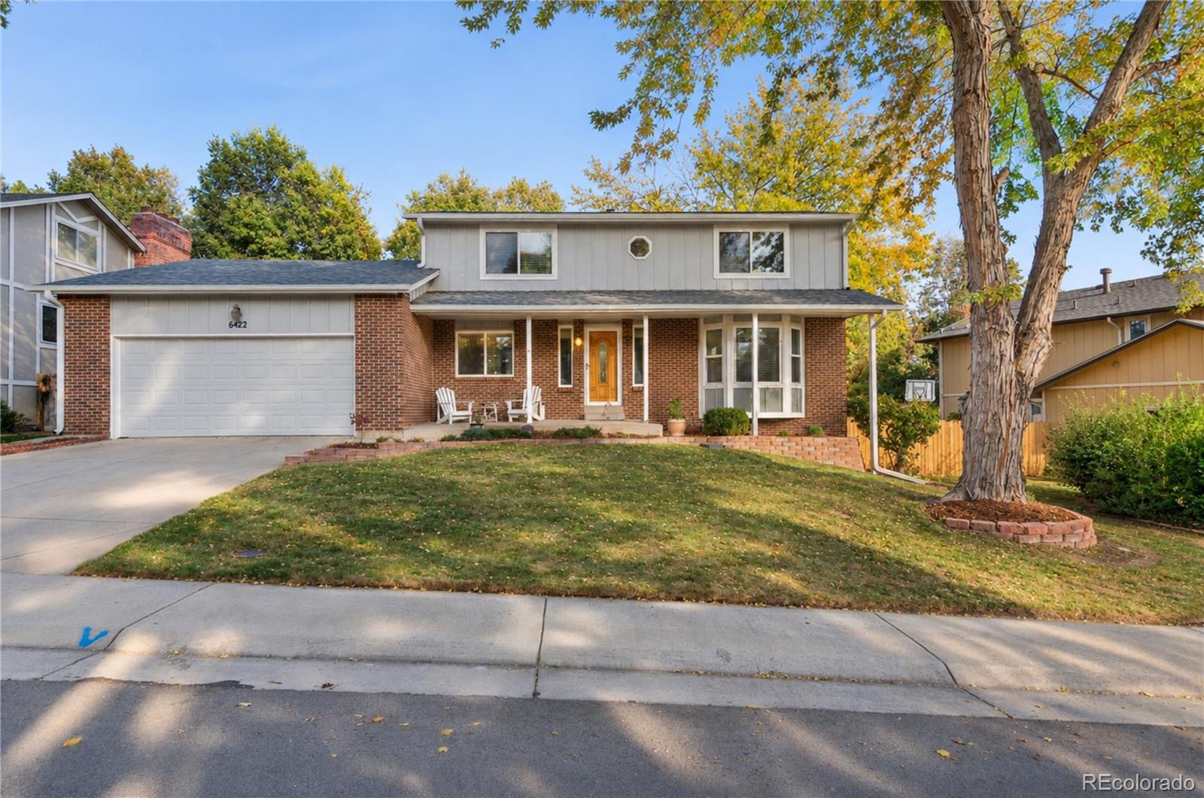
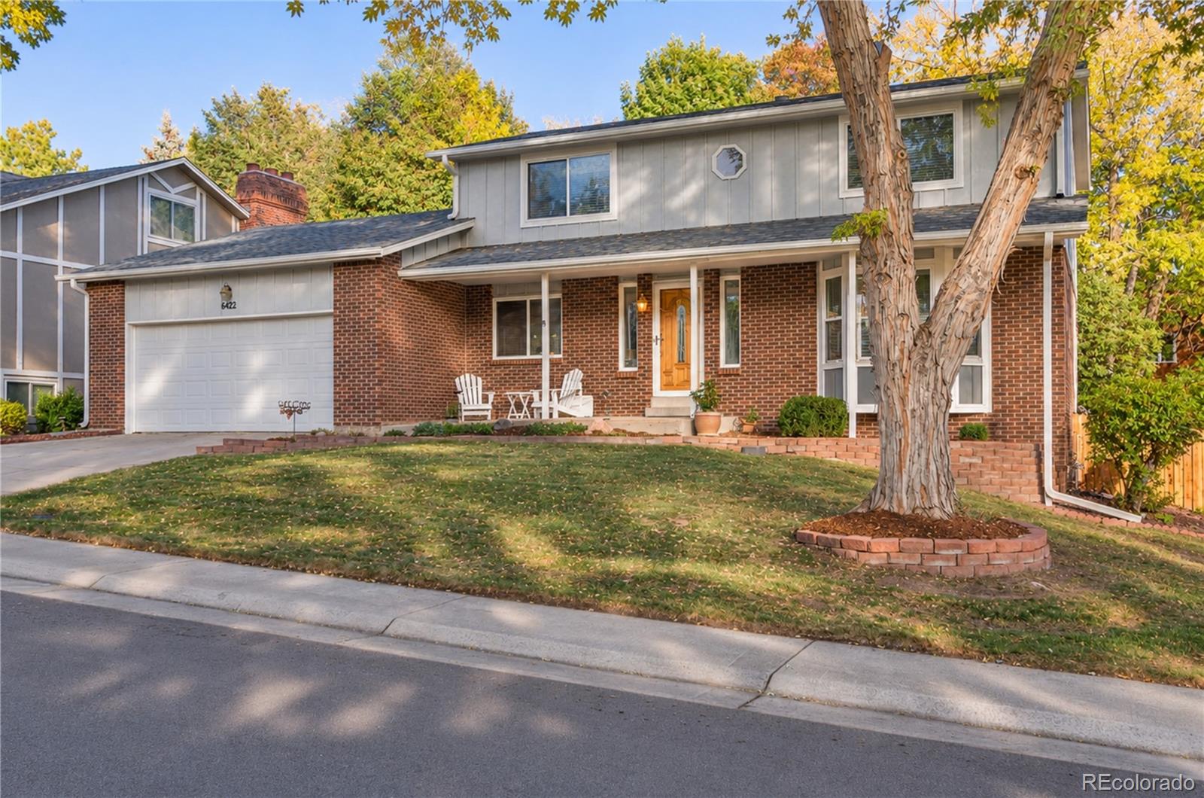
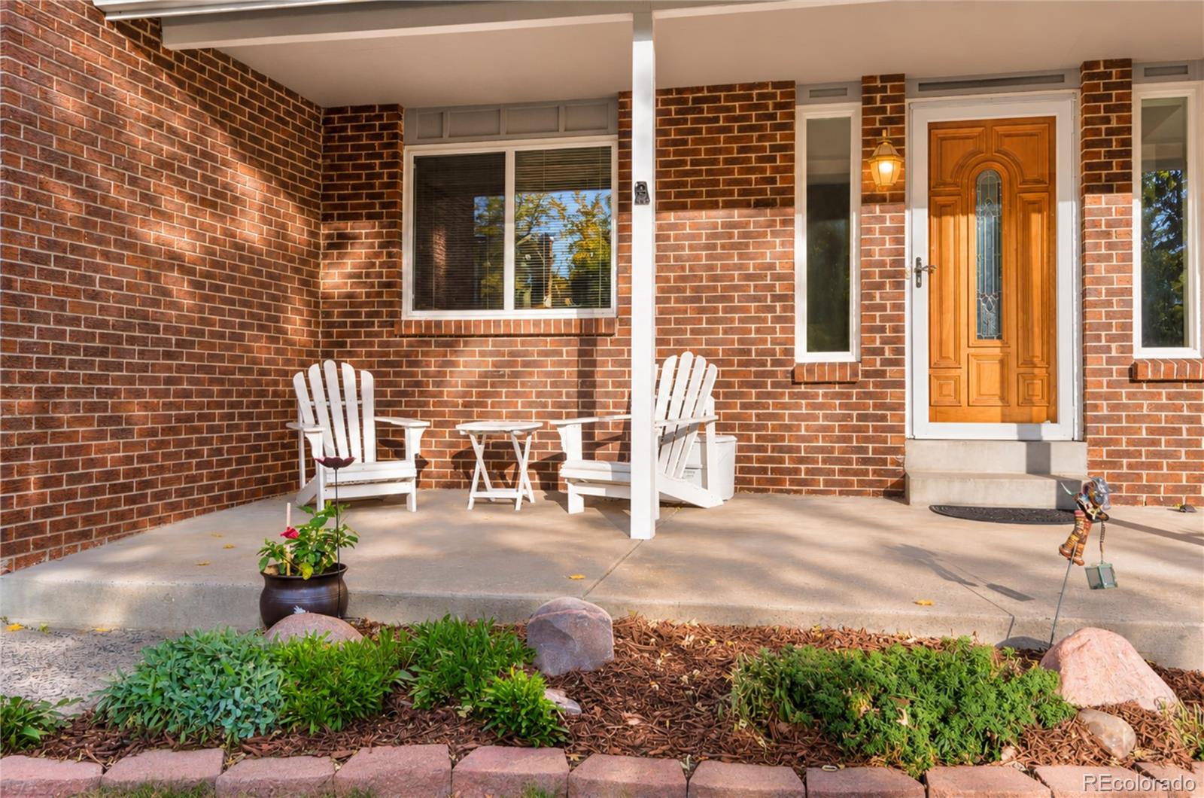
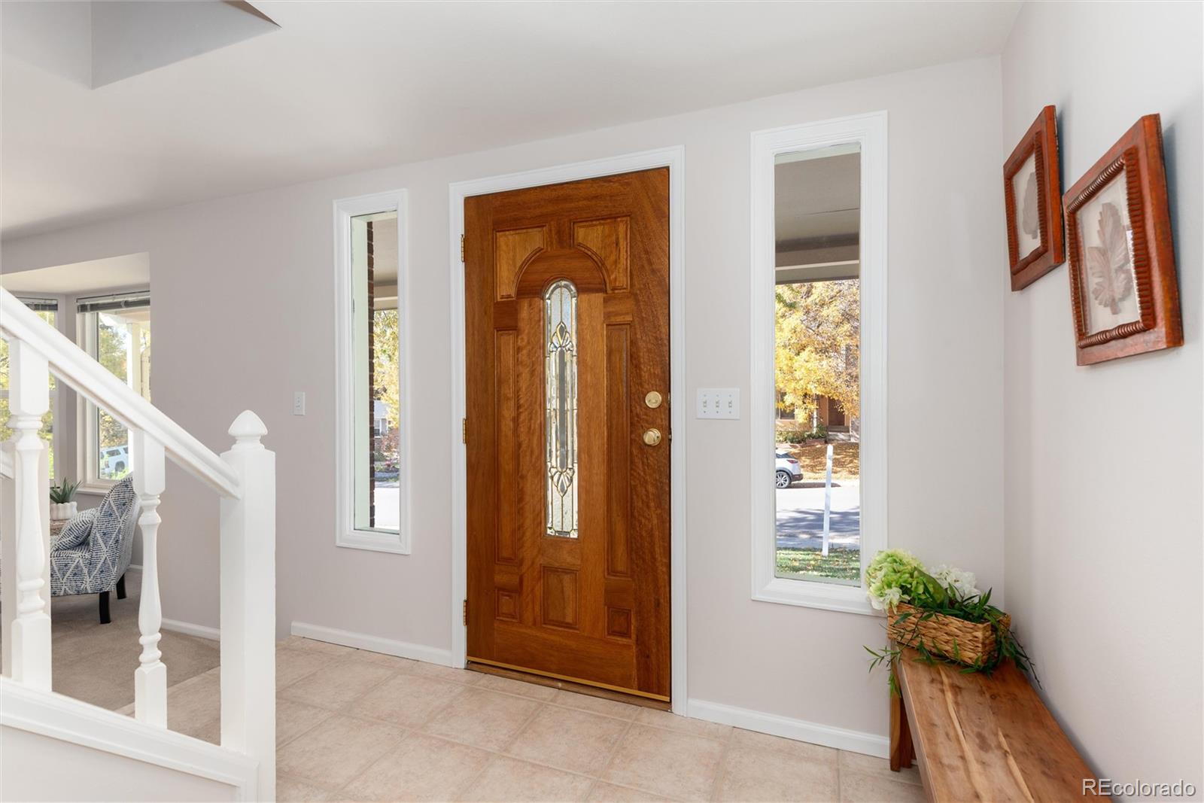
Welcome to this beautiful traditional two-story home in Columbine Knolls North, where mature trees and spacious homes create timeless appeal. Exceptionally maintained, this home offers generous room sizes, thoughtful updates, and wonderful potential to make it your own. Recent improvements include fresh interior paint, exterior paint in 2023, an 8-year-old furnace, and new roof and gutters also in 2023 with Class IV hail-resistant shingles and gutter guards. No popcorn ceilings! The updated kitchen features new quartz countertops, refreshed cabinetry, and a sunny eat-in area, complemented by a formal dining room. The bright family room offers built-in bookshelves, a wood-burning stove, and plenty of gathering space. A main-floor bedroom provides flexibility for guests or a home office. Upstairs, discover three remarkably oversized bedrooms, a refreshing departure from the smaller bedrooms found in many homes today. The expansive primary suite features an enormous closet and dressing area plus a private bathroom, offering incredible potential to create a luxurious, personalized ensuite retreat. The unfinished garden-level basement provides natural light and abundant space to expand and personalize. Outside, the beautifully landscaped, fully fenced backyard feels like a private retreat. Towering mature trees provide shade and seclusion, while the spacious deck invites outdoor dining and entertaining. With a west-facing front and east-facing backyard, outdoor living is especially inviting. Enjoy convenient access to Clement Park, Lilley Gulch Trail, greenbelts, recreation, walking and biking opportunities, and everyday conveniences nearby. Another bonus: the neighborhood HOA is voluntary, with an optional annual fee of just $35! Beautifully maintained, wonderfully spacious, and full of possibility, this home proves exceptional care and great design never go out of style.
Save
Ask
Tour
Hide
Share
Listing Snapshot
Price
$632,500
Days On Site
0 Days
Bedrooms
4
Inside Area (SqFt)
2,184 sqft
Total Baths
3
Full Baths
1
Partial Baths
2
Lot Size
0.19 Acres
Year Built
1979
MLS Number
7026645
Status
Coming Soon
Property Tax
$3,800
HOA/Condo/Coop Fees
$2.92 monthly
Sq Ft Source
Public Records
Friends & Family
React
Invite
Recent Activity
6 hours ago
Listing updated with changes from the MLS
9 hours ago
Listing first seen on site
General Features
Acres
0.19
Attached Garage
Yes
Garage
Yes
Garage Spaces
2
Levels
Two
Parking
Attached
Parking Spaces
2
Property Sub Type
Single Family Residence
Security
Carbon Monoxide Detector(s)Smoke Detector(s)
Sewer
Public Sewer
SqFt Above
2184
SqFt Total
3107
Style
Traditional
Utilities
Natural Gas AvailableCable AvailableElectricity ConnectedNatural Gas ConnectedPhone Available
Water Source
Public
Zoning
P-D
Interior Features
Appliances
OvenDishwasherDryerFreezerGas Water HeaterMicrowaveRefrigeratorSelf Cleaning OvenWasher
Basement
Sump PumpBath/StubbedDaylightUnfinished
Cooling
Ceiling Fan(s)Attic Fan
Electric
220 Volts
Fireplace
Yes
Fireplace Features
Wood Burning Stove
Fireplaces
1
Flooring
CarpetTile
Heating
Forced AirNatural Gas
Interior
Ceiling Fan(s)Eat-in KitchenEntrance FoyerHigh Speed Internet
Main Level Bedrooms
1
Window Features
Bay Window(s)Double Pane Windows
Bathroom Full
Dimensions - 9 x 8Level - UpperDescription - Full secondary bath with room for double sinks
Bathroom Half
Dimensions - 7 x 4Level - MainDescription - Powder room
Bathroom Three Quarter
Dimensions - 13 x 8Level - UpperDescription - Spacious bathroom, closet, and dressing area offer incredible potential to create a luxurious, personalized primary ensuite retreat
Bedroom
Dimensions - 12 x 11Level - MainDescription - Spacious secondary bedroom for main floor living, guests or working from home
Dining Room
Dimensions - 13 x 9Level - MainDescription - Dedicated formal dining space - easily could convert to office space off the front door perfect for working from home
Family Room
Dimensions - 22 x 12Level - MainDescription - Inviting family room showcasing the built in book shelves and wood burning stove - open to eat-in kitchen
Kitchen
Dimensions - 17 x 10Level - MainDescription - New quartz counters, refreshed cabinets and large eat in space
Laundry
Dimensions - 7 x 6Level - MainDescription - Main floor laundry
Living Room
Dimensions - 16 x 12Level - MainDescription - Bright front living room with bay window
Utility Room
Level - BasementDescription - Enrmous oversized unfinished basement with garden level windows looking out into the yard and ready for you to finish
Save
Ask
Tour
Hide
Share
Exterior Features
Construction Details
BrickFrame
Exterior
Private YardRain Gutters
Fencing
FencedFull
Lot Features
SlopedLandscapedMany TreesNear Public TransitSprinklers In FrontSprinklers In Rear
Patio And Porch
DeckPatio
Roof
Composition
Windows/Doors
Bay Window(s)Double Pane Windows
Community Features
Association Fee
$35.0
Association Fee Frequency
Annually
School District
Jefferson County R-1
Financing Terms Available
CashConventionalFHAVA Loan
Roads
Paved
Schools
School District
Jefferson County R-1
Elementary School
Leawood
Middle School
Ken Caryl
High School
Columbine
Listing courtesy of Dubrova and Associate LLC rosslori1914@gmail.com
The content relating to real estate for sale in this Web site comes in part from the Internet Data eXchange ("IDX") program of METROLIST, INC., DBA RECOLORADO real estate listings held by brokers other than Dubrova and Associate LLC are marked with the IDX Logo. This information is being provided for the consumers' personal, non-commercial use and may not be used for any other purpose. All information subject to change and should be independently verified.
Neighborhood & Commute
Source: Walkscore
Disclosure: Community information and market data powered by Constellation Data Labs. Information is deemed reliable but not guaranteed.

 Ready to Make Your Move?