Ready to Make Your Move?
Text or Call David and Tom
720-408-7409


Save
Ask
Tour
Hide
Share
$650,000
26 Days On Site

5941 S Waco Street
Aurora, CO 80016

For Sale|Single Family Residence|Active
4
Beds
3
Total Baths
2
Full Baths
1
Partial Bath
2,376
SqFt
$274
/SqFt
2000
Built
Subdivision:
The Farm at Arapahoe County
County:
Arapahoe
Call Now: 720.408.7409
Is this the listing for you? We can help make it yours.
720.408.7409
5941 S Waco Street5941 S Waco Street5941 S Waco Street5941 S Waco Street
Save
Ask
Tour
Hide
Share

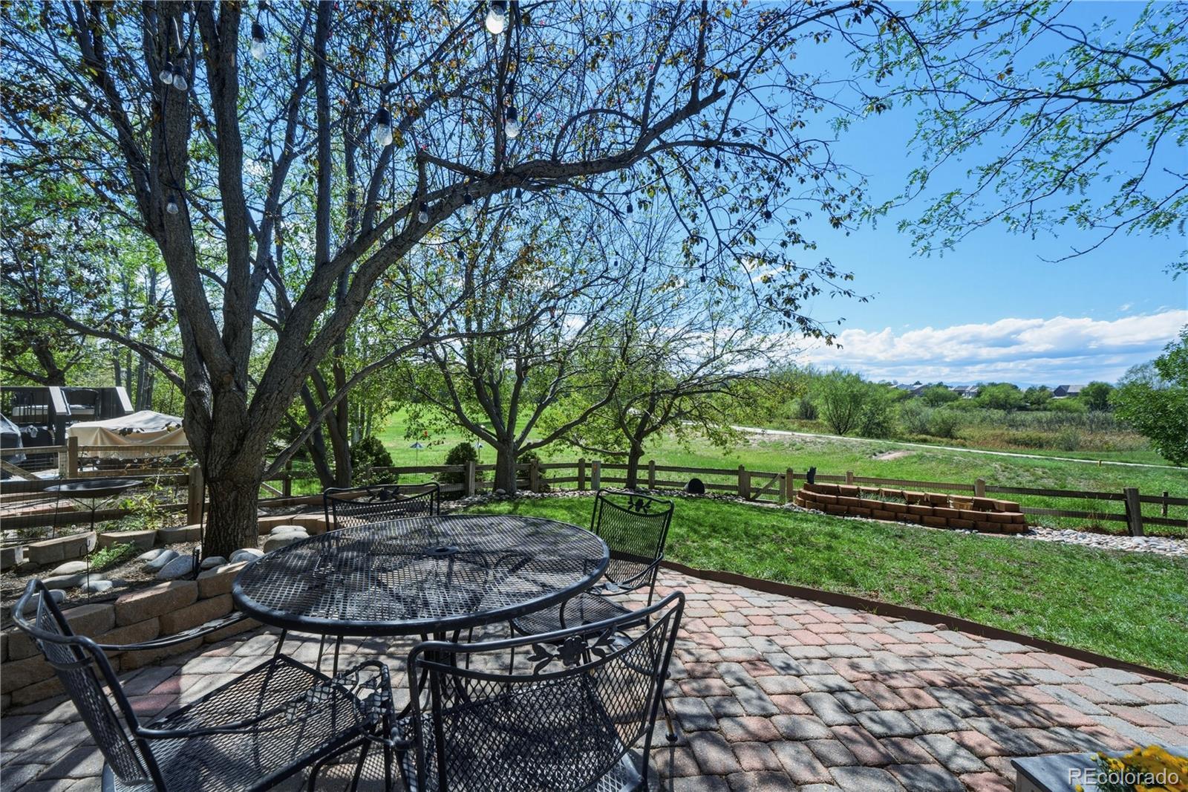
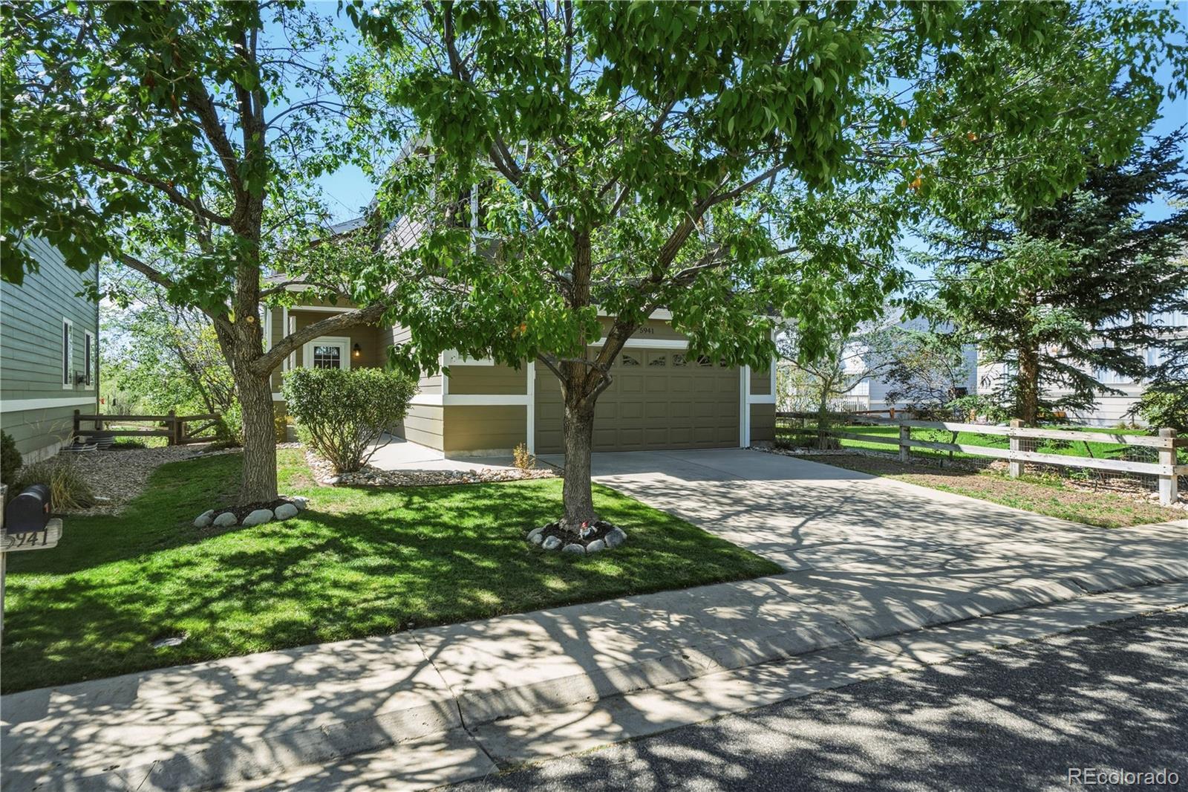
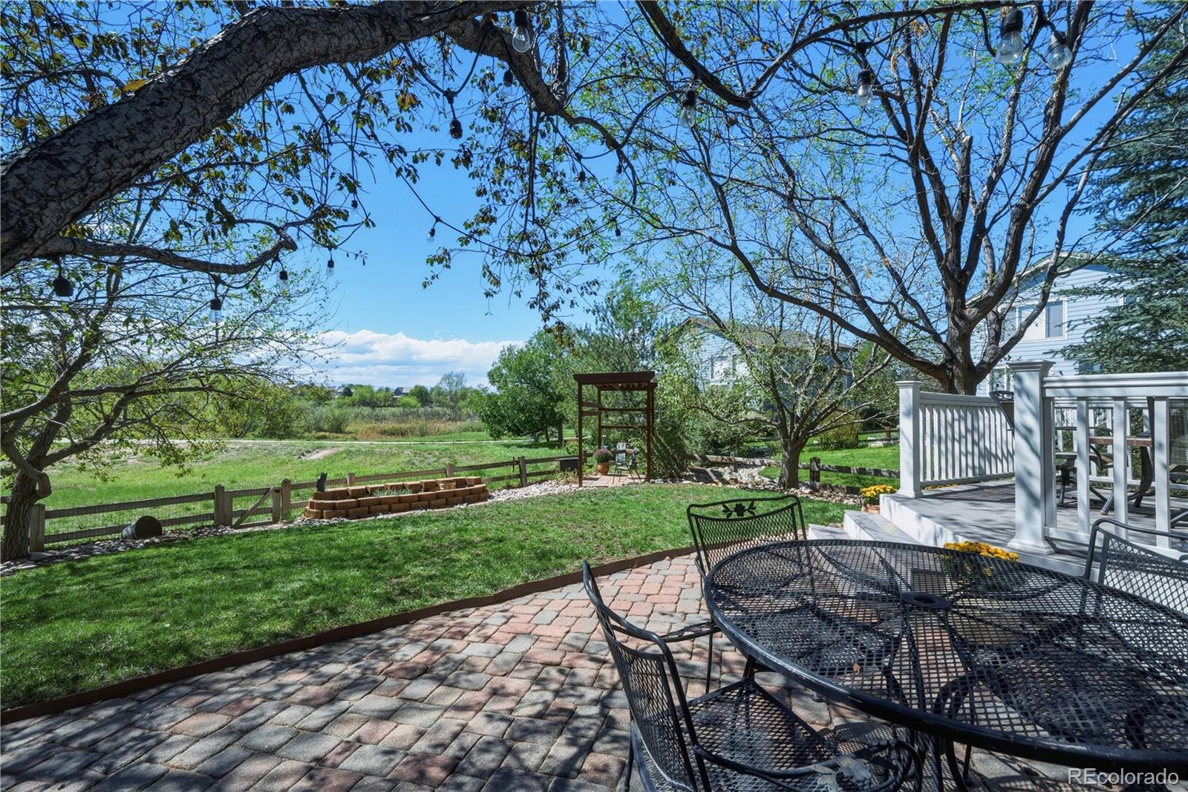
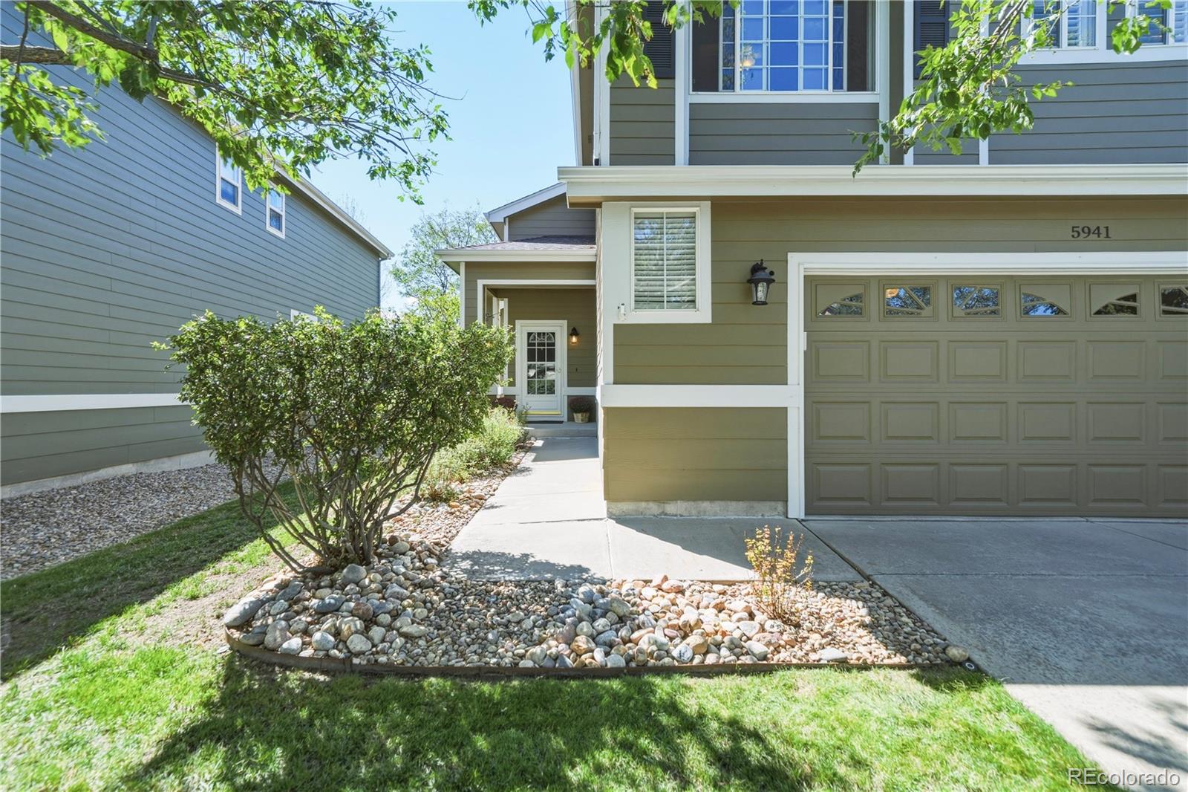
Enjoy gorgeous mountain views and an ideal layout in this beautifully maintained 4 bedroom | 2.5 bathroom home. Perfect for entertaining friends and family alike, this property backs up to open space with direct trail access behind. Set on a large lot, this residence features a spacious Trex deck with an automated sunshade, a paver stone patio, and spilt rail fence. The bright main level impresses with bamboo flooring and fresh paint. The great room boasts soaring ceilings, a gas fireplace, plantation shutters, and an open-concept layout that flows seamlessly into the kitchen and dining area. The kitchen is appointed with granite counters, stainless steel appliances, an upgraded Viking gas range, warm, natural wood cabinetry with under-cabinet recessed lighting, and a granite-topped island with bar seating. Bringing the outside in, a new sliding glass door near the breakfast nook | dining area serves as a gateway to the beautiful outdoor spaces. Completing the main level, a powder room with pedestal sink and an oversized 2-car garage with new door, workshop and storage racks provide functional convenience. Upstairs, the vaulted-ceiling primary suite features plantation shutters, closets with built-ins, and an en suite bath with dual vanities, a tumbled marble shower, and private water closet. Three additional bedrooms—one with a walk-in closet—share a full bath with granite counters and travertine-wrapped tub. A versatile loft works perfectly as a home office. The finished lower level offers a cozy family room, tile flooring, enclosed laundry space, and a spacious storage | pantry area. A new roof and skylight (2024) add to this home’s strong appeal. Truly a rare find, don't miss your opportunity to own an ideal combination of comfort, convenience, and scenic beauty. This beautiful home is perfectly positioned in a premier location with ready access to tranquil walking trails, a wildlife corridor, and top-rated nearby amenities.

Save
Ask
Tour
Hide
Share
Listing Snapshot
Price 
$650,000
Days On Site 
26 Days
Bedrooms 
4
Inside Area (SqFt) 
2,376 sqft
Total Baths 
3
Full Baths 
2
Partial Baths 
1
Lot Size 
0.12 Acres
Year Built 
2000
MLS® Number 
7008389
Status 
Active
Property Tax 
$4,562
HOA/Condo/Coop Fees 
$52 monthly
Sq Ft Source 
Public Records
Friends & Family
Recent Activity
4 weeks agoListing updated with changes from the MLS®
4 weeks agoListing first seen on site
General Features
Acres 
0.12
Attached Garage 
Yes
Direction Faces 
South
Foundation 
Concrete Perimeter
Garage 
Yes
Garage Spaces 
2
Levels 
Two
Parking 
ConcreteStorageAttached
Parking Spaces 
2
Property Sub Type 
Single Family Residence
Security 
Carbon Monoxide Detector(s)Security SystemSmoke Detector(s)
Sewer 
Public Sewer
SqFt Above 
1976
SqFt Below 
400
SqFt Total 
2376
Style 
Traditional
Utilities 
Natural Gas AvailableCable AvailableElectricity ConnectedNatural Gas Connected
Water Source 
Public
Interior Features
Appliances 
OvenCooktopDishwasherDisposalDouble OvenDown DraftDryerGas Water HeaterMicrowaveRangeRefrigeratorSelf Cleaning OvenWasher
Basement 
Sump PumpDaylightFinishedInterior Entry
Cooling 
Ceiling Fan(s)Attic FanCentral Air
Electric 
220 Volts
Fireplace 
Yes
Fireplace Features 
Family RoomGas
Fireplaces 
1
Flooring 
CarpetTileWood
Furnished 
Unfurnished
Heating 
Forced Air
Interior 
Ceiling Fan(s)Granite CountersHigh CeilingsHigh Speed InternetOpen FloorplanVaulted Ceiling(s)Walk-In Closet(s)
Laundry Features 
Laundry Closet
Window Features 
Double Pane WindowsSkylight(s)Window CoveringsWindow Treatments
Bathroom Full 
Dimensions - 5.6 x 4.1Level - Upper
Bathroom Half 
Dimensions - 7 x 3Level - MainDescription - wall unit stays
Bedroom 
Dimensions - 13 x 12.3Level - UpperDescription - This is the primary
Dining Room 
Dimensions - 13 x 9.8Level - MainDescription - What a view!
Family Room 
Dimensions - 16 x 14.9Level - MainDescription - Plantation shutters throughout
Kitchen 
Dimensions - 13.8 x 11.8Level - MainDescription - Wolf stove
Laundry 
Dimensions - 9 x 4.2Level - Basement
Loft 
Dimensions - 9 x 7.2Level - UpperDescription - top of stairs
Save
Ask
Tour
Hide
Share
Exterior Features
Construction Details 
BrickFrameVinyl Siding
Exterior 
Fire PitGardenPrivate YardRain Gutters
Fencing 
FencedFull
Lot Features 
GreenbeltLandscapedLevelSprinklers In FrontSprinklers In Rear
Patio And Porch 
CoveredDeckFront Porch
Roof 
Composition
View 
MeadowMountain(s)
Waterview 
MeadowMountain(s)
Windows/Doors 
Double Pane WindowsSkylight(s)Window CoveringsWindow Treatments
Community Features
Association Fee 
$52.0
Association Fee Frequency 
Monthly
School District 
Cherry Creek 5
Financing Terms Available 
1031 ExchangeCashConventionalFHA
Roads 
Paved
Schools
School District
Cherry Creek 5
Elementary School
Fox Hollow
Middle School
Liberty
High School
Grandview
Listing courtesy of LoKation tuscanyproperty@msn.com


The content relating to real estate for sale in this Web site comes in part from the Internet Data eXchange ("IDX") program of METROLIST, INC., DBA RECOLORADO real estate listings held by brokers other than LoKation are marked with the IDX Logo. This information is being provided for the consumers' personal, non-commercial use and may not be used for any other purpose. All information subject to change and should be independently verified.

Neighborhood & Commute
Source: Walkscore
Disclosure: Community information and market data powered by Constellation Data Labs. Information is deemed reliable but not guaranteed.
Save
Ask
Tour
Hide
Share