Ready to Make Your Move?
Text or Call David and Tom
720-408-7409


Save
Ask
Tour
Hide
Share
$225,000
New Listing

5723 N Gibralter Way #4-308
Aurora, CO 80019

For Sale|Condominium|Active
1
Bed
1
Total Bath
1
Full Bath
758
SqFt
$297
/SqFt
2003
Built
Subdivision:
First Creek Farm Condo
County:
Adams
Call Now: 720.408.7409
Is this the listing for you? We can help make it yours.
720.408.7409
5723 N Gibralter Way #4-3085723 N Gibralter Way #4-3085723 N Gibralter Way #4-3085723 N Gibralter Way #4-308
Save
Ask
Tour
Hide
Share

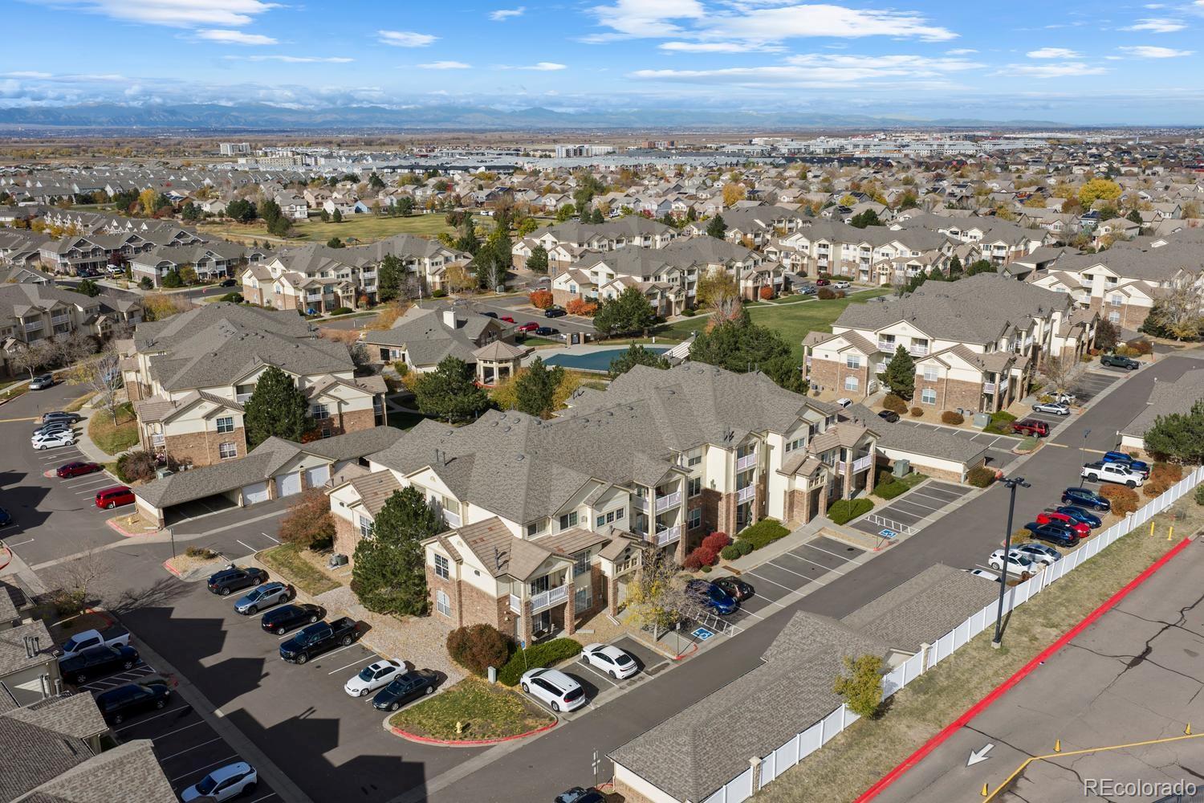
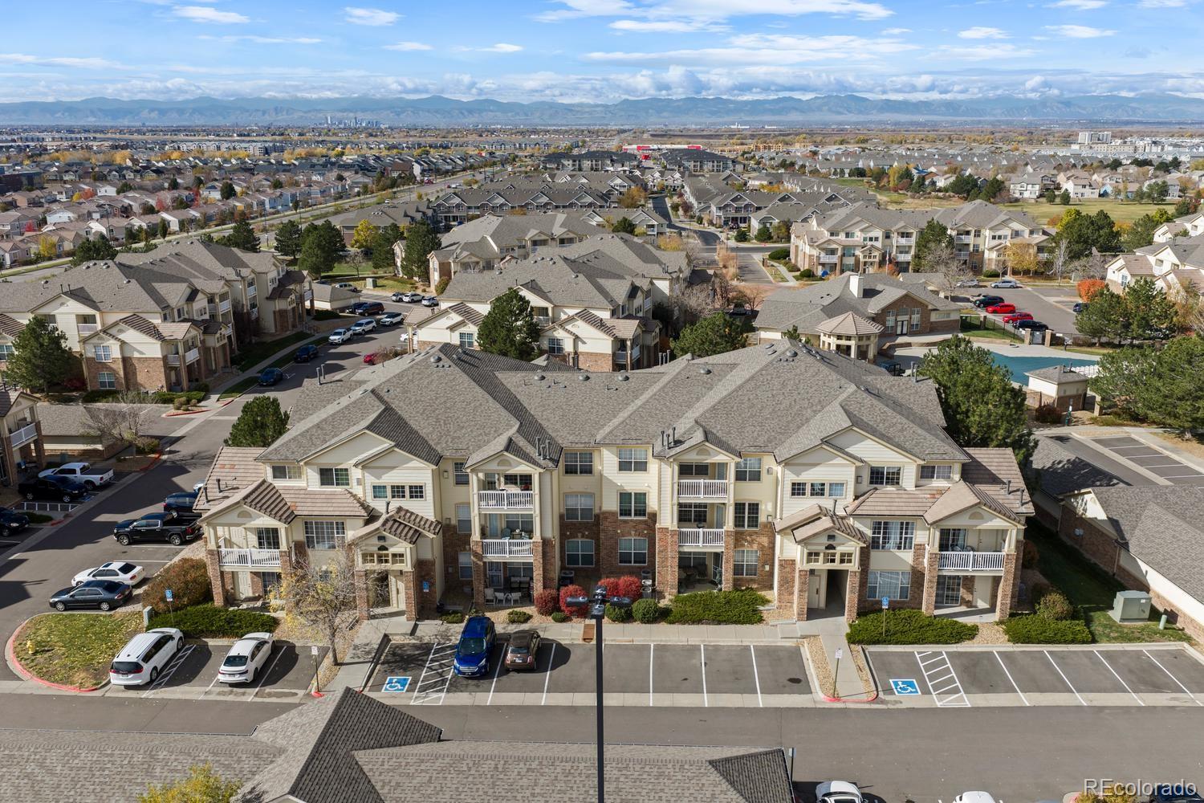
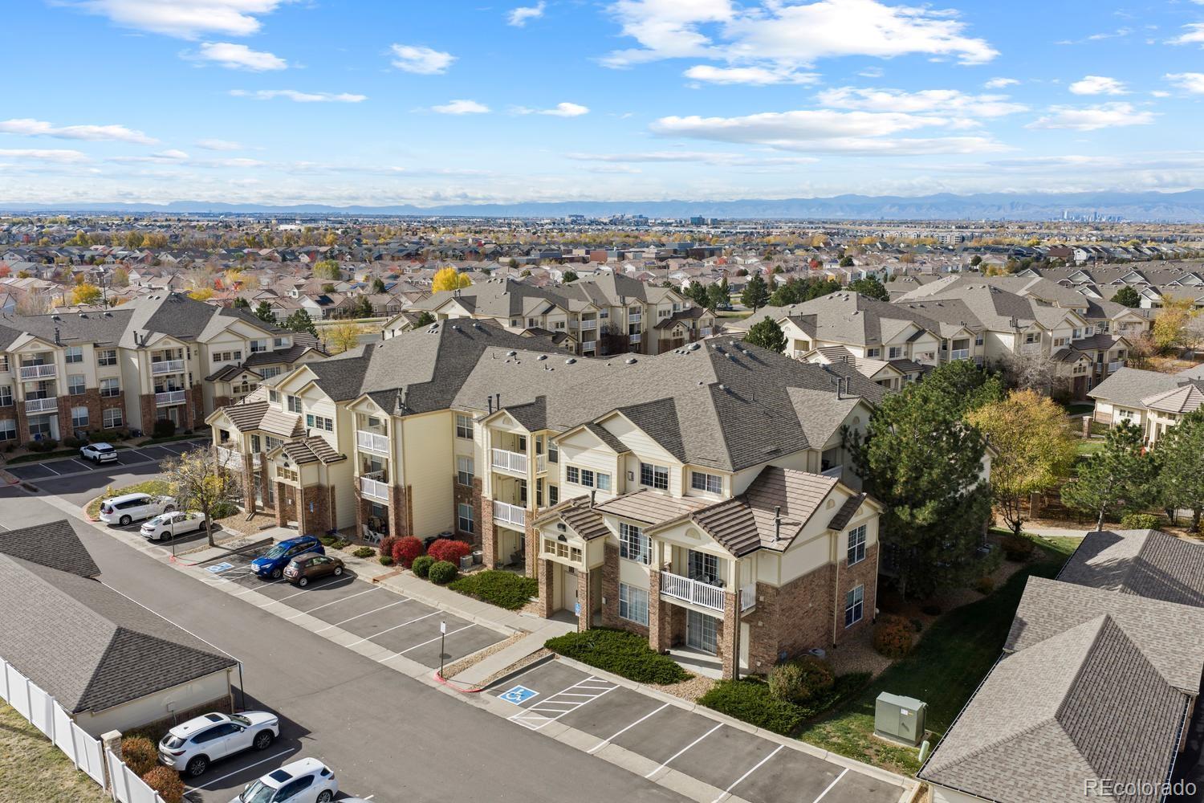
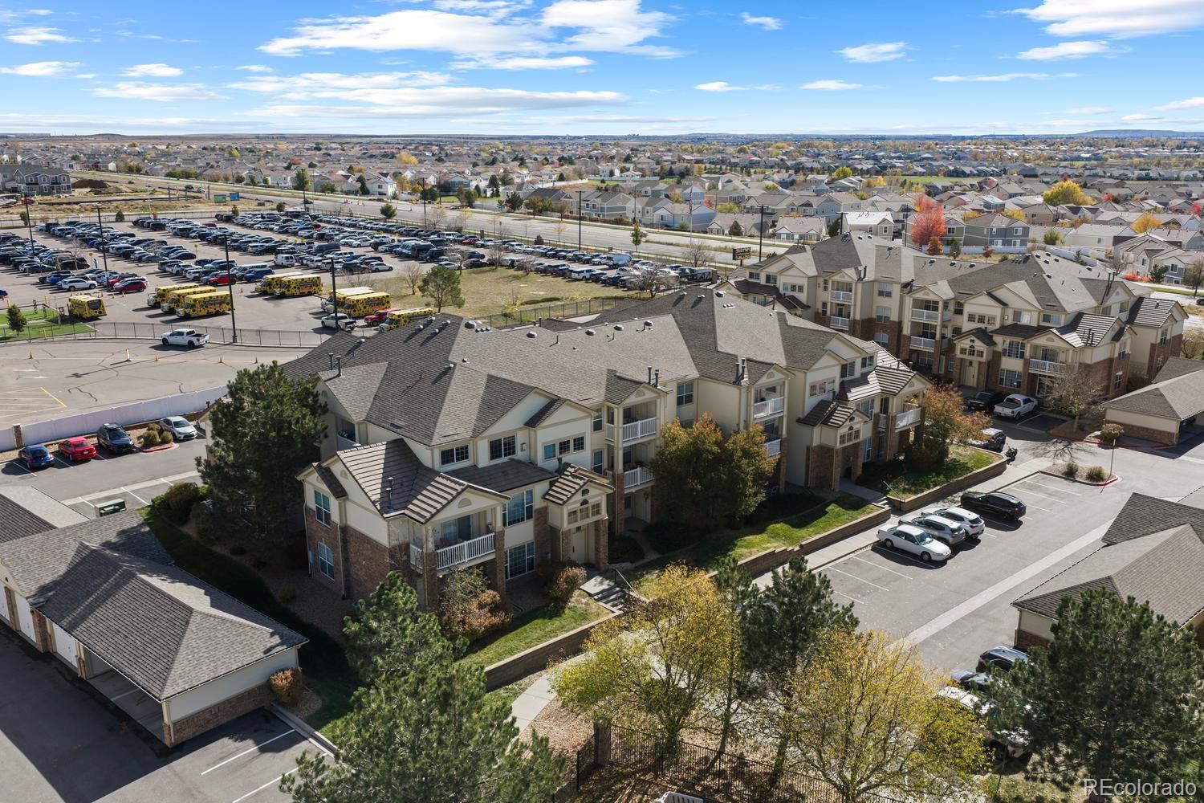
Location, Location, Location! Nestled within the gated First Creek Farm Condos, this beautiful 1-bedroom, 1-bathroom home perfectly combines comfort and convenience. Ideally situated in Building 4, the condo sits right outside the community's outdoor pool and playground. Inside, you will find a cozy family room complete with a gas fireplace—perfect for chilly winter evenings. The open kitchen features a convenient, dedicated laundry space with an in-unit washer and dryer. Down the hall, the full bathroom offers a large soaking tub and dual sinks, complemented by two large linen and storage closets. The primary bedroom serves as a true retreat, boasting dramatic vaulted ceilings, a spacious walk-in closet, and direct access to your own private deck. Beyond the gates, Singletree Park sits directly across the street, offering an off-leash fenced dog park, a basketball court, and an additional playground. You simply cannot beat this prime location—enjoy effortless commutes with quick access to the light rail and Denver International Airport (DIA), while living just minutes from the Gaylord Rockies Resort, Convention Center, and Downtown Denver. Schedule your tour today!

Save
Ask
Tour
Hide
Share
Listing Snapshot
Price 
$225,000
Days On Site 
0 Days
Bedrooms 
1
Inside Area (SqFt) 
758 sqft
Total Baths 
1
Full Baths 
1
Partial Baths 
N/A
Lot Size 
0.05 Acres
Year Built 
2003
MLS Number 
7003440
Status 
Active
Property Tax 
$2,354
HOA/Condo/Coop Fees 
$232 monthly
Sq Ft Source 
Public Records
Friends & Family
Recent Activity
2 hours agoListing updated with changes from the MLS
2 hours agoListing first seen on site
General Features
Acres 
0.05
Levels 
One
Parking 
Asphalt
Parking Spaces 
2
Pets 
Yes
Property Sub Type 
Condominium
Security 
Carbon Monoxide Detector(s)Smoke Detector(s)
Sewer 
Public Sewer
SqFt Above 
758
SqFt Total 
758
Utilities 
Natural Gas AvailableElectricity ConnectedNatural Gas Connected
Water Source 
Public
Interior Features
Appliances 
OvenDishwasherDisposalDryerGas Water HeaterMicrowaveRangeRefrigeratorSelf Cleaning OvenWasher
Cooling 
Ceiling Fan(s)Central Air
Fireplace 
Yes
Fireplace Features 
Family RoomGasGas Log
Fireplaces 
1
Flooring 
CarpetTile
Heating 
Forced AirNatural Gas
Interior 
Ceiling Fan(s)Eat-in KitchenHigh CeilingsHigh Speed InternetLaminate CountersOpen FloorplanPantryVaulted Ceiling(s)Walk-In Closet(s)
Laundry Features 
In Unit
Main Level Bedrooms 
1
Window Features 
Double Pane WindowsWindow Coverings
Bathroom Full 
Level - MainDescription - Bathroom has a nice big tub and dual sinks
Bedroom 
Level - MainDescription - Vaulted ceiling with deck off of the
Kitchen 
Level - MainDescription - With closet that holds the washer and dryer
Living Room 
Level - MainDescription - With gas fire place and mountain views
Save
Ask
Tour
Hide
Share
Exterior Features
Construction Details 
BrickConcreteFrameOtherWood Siding
Exterior 
Balcony
Lot Features 
LandscapedNear Public Transit
Patio And Porch 
Deck
Pool Features 
Outdoor Pool
Roof 
Composition
View 
Mountain(s)
Waterview 
Mountain(s)
Windows/Doors 
Double Pane WindowsWindow Coverings
Community Features
Association Amenities 
Fitness CenterGatedParkPlaygroundPool
Association Fee 
$232.0
Association Fee Frequency 
Monthly
School District 
Adams-Arapahoe 28J
Financing Terms Available 
CashConventionalFHAVA Loan
Building Access 
Stairs
Roads 
Paved
Schools
School District
Adams-Arapahoe 28J
Elementary School
Harmony Ridge P-8
Middle School
Mrachek
High School
Vista Peak
Listing courtesy of Compass - Denver katie.halsey@compass.com


The content relating to real estate for sale in this Web site comes in part from the Internet Data eXchange ("IDX") program of METROLIST, INC., DBA RECOLORADO real estate listings held by brokers other than Compass - Denver are marked with the IDX Logo. This information is being provided for the consumers' personal, non-commercial use and may not be used for any other purpose. All information subject to change and should be independently verified.

Neighborhood & Commute
Source: Walkscore
Disclosure: Community information and market data powered by Constellation Data Labs. Information is deemed reliable but not guaranteed.
Save
Ask
Tour
Hide
Share