Ready to Make Your Move?
Text or Call David and Tom
720-408-7409


Save
Ask
Tour
Hide
Share
$850,000
1 Day On Site

1671 S Grant Street
Denver, CO 80210

For Sale|Single Family Residence|Active
3
Beds
3
Total Baths
1
Full Bath
2
Partial Baths
1,995
SqFt
$426
/SqFt
1900
Built
Subdivision:
Platt Park
County:
Denver
Call Now: 720.408.7409
Is this the listing for you? We can help make it yours.
720.408.7409
Upcoming Open Houses
Sun, Sep 27, 10:00 AM - 12:00 PM
1671 S Grant Street1671 S Grant Street1671 S Grant Street1671 S Grant Street
Save
Ask
Tour
Hide
Share

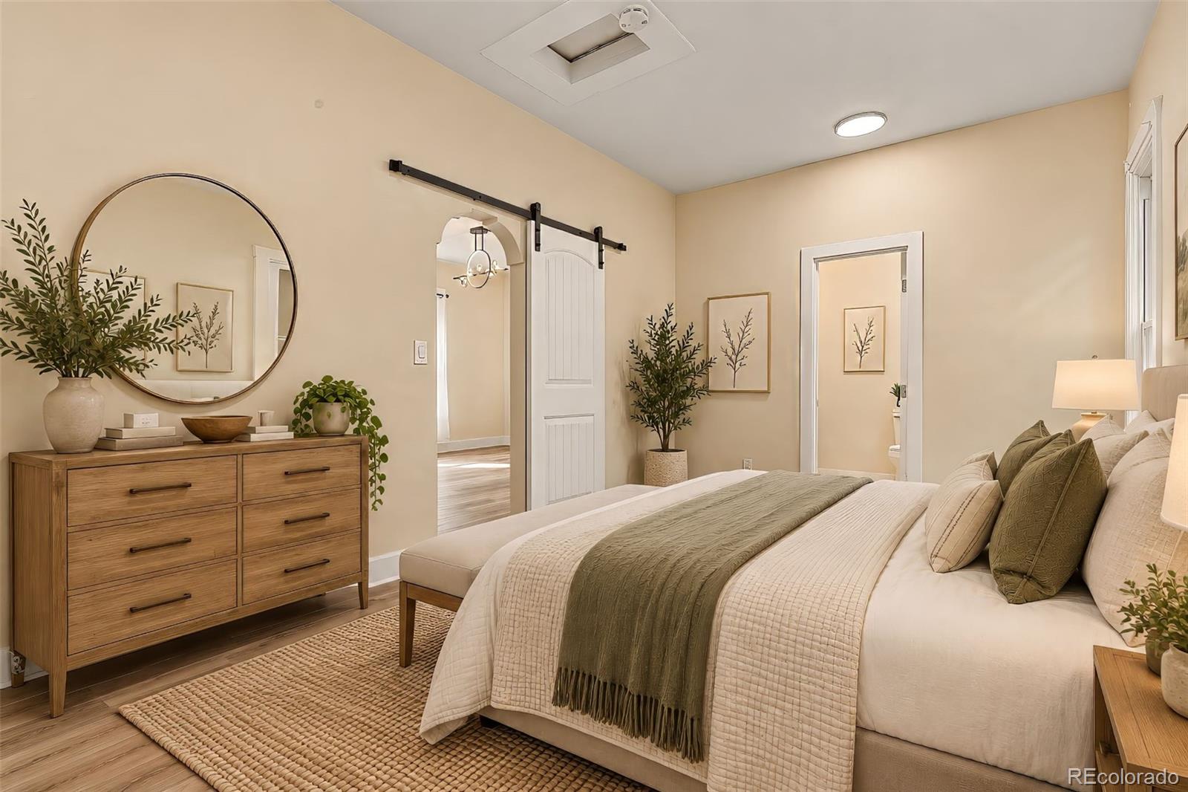
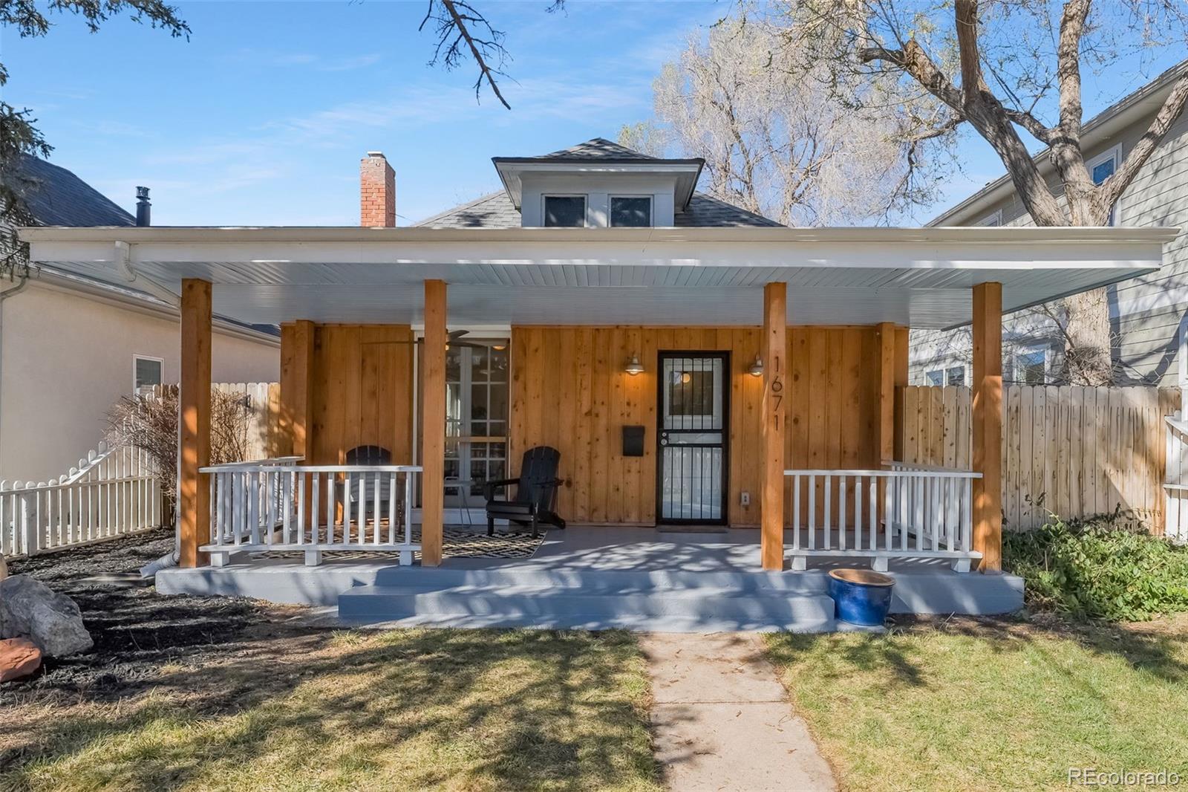
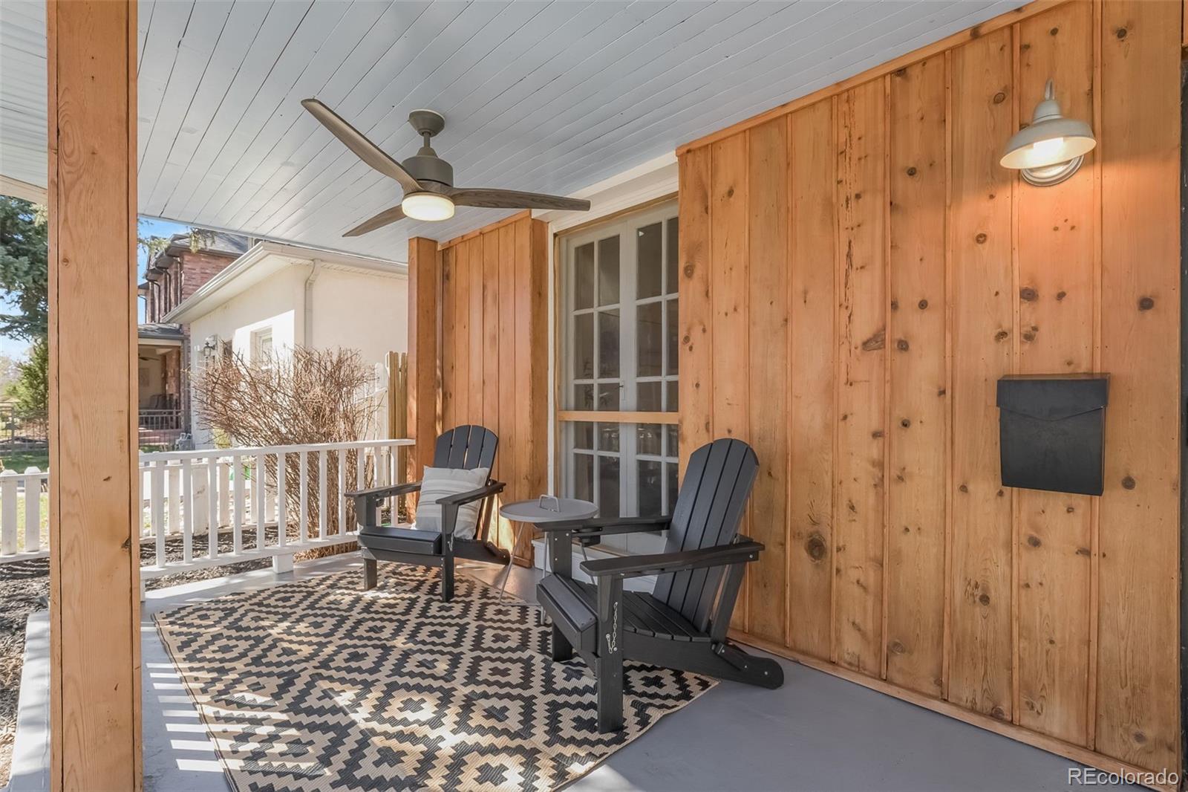
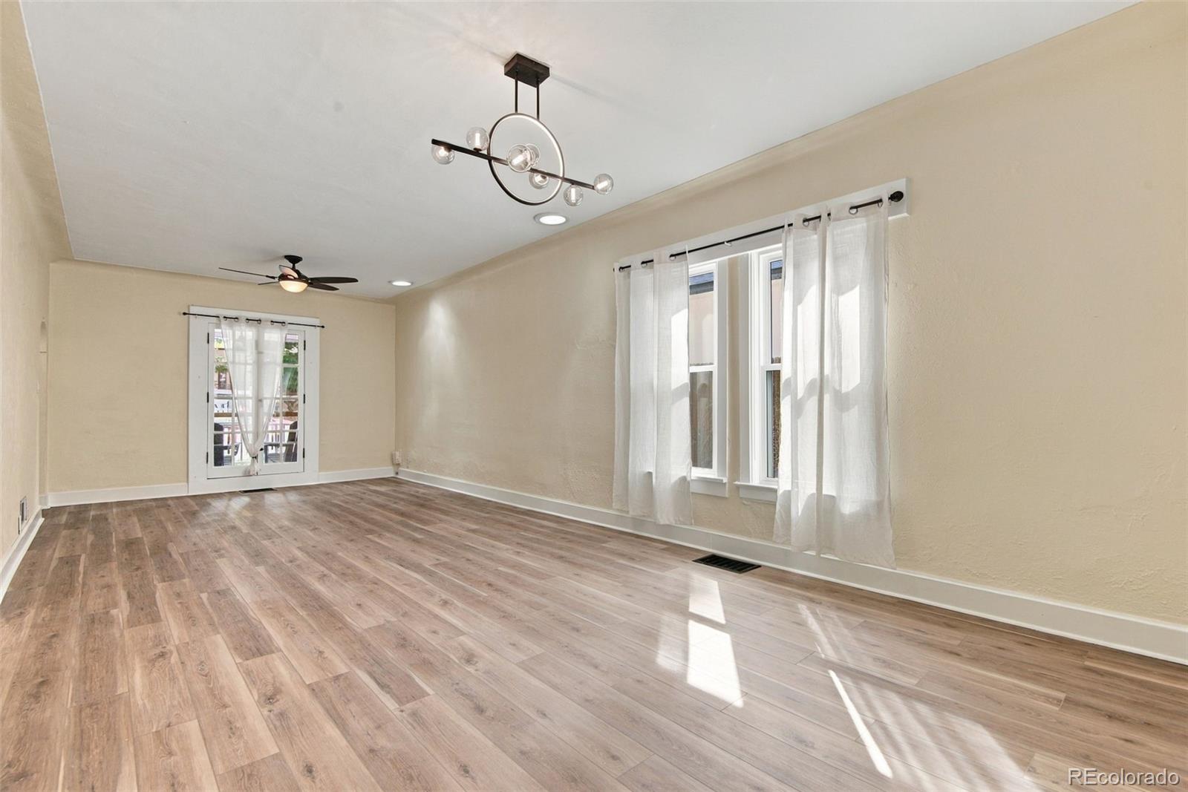
Platt Park charm with a major upgrade—this 3-bedroom, 3-bath home now offers a newly created primary en-suite, an additional bedroom and bathroom in the finished basement, and expanded living space. Step inside to a bright, open living and dining area filled with natural light, fresh interior paint, and new LVP flooring throughout. The main level features two bedrooms and two bathrooms, including a newly created primary suite with a walk-in closet and private bath featuring a double vanity and beautifully tiled shower. The kitchen has also been refreshed with brand-new granite countertops, a new sink, and new LG gas range. Downstairs, the newly finished third bedroom features an egress window and is joined by a new 3/4 bathroom, creating a comfortable and private space for guests, a home office, or additional living. Approximately 50 square feet of finished living space was also added to the basement. Newer HVAC and central A/C provide year-round comfort, while the private backyard and two-car detached garage with alley access add to the ease and functionality of this home. And then there’s the location—right in the heart of Platt Park, just blocks from Old South Pearl Street and minutes from Wash Park, with neighborhood favorites like Sushi Den, local shops, restaurants, coffee, and more nearby. This is one of those locations that makes it easy to enjoy the best of the neighborhood right outside your door. Open House Saturday 9/26 from 11 AM–1 PM and Sunday 9/27 from 10 AM–12 PM.

Save
Ask
Tour
Hide
Share
Listing Snapshot
Price 
$850,000
Days On Site 
1 Day
Bedrooms 
3
Inside Area (SqFt) 
1,995 sqft
Total Baths 
3
Full Baths 
1
Partial Baths 
2
Lot Size 
0.11 Acres
Year Built 
1900
MLS® Number 
6953732
Status 
Active
Property Tax 
$4,506
HOA/Condo/Coop Fees 
N/A
Sq Ft Source 
Public Records
Friends & Family
Recent Activity
17 hours agoListing updated with changes from the MLS®
yesterdayListing first seen on site
General Features
Acres 
0.11
Garage 
Yes
Garage Spaces 
2
Levels 
One
Parking Spaces 
2
Property Sub Type 
Single Family Residence
Security 
Carbon Monoxide Detector(s)
Sewer 
Public Sewer
SqFt Above 
1123
SqFt Below 
872
SqFt Total 
2151
Style 
Bungalow
Utilities 
Cable AvailableElectricity AvailableElectricity ConnectedElectricity Not AvailablePhone AvailablePhone Connected
Water Source 
Public
Zoning 
U-SU-B1
Interior Features
Appliances 
DishwasherDisposalDryerOvenRefrigeratorWasher
Basement 
Bath/StubbedFinishedFullInterior Entry
Cooling 
Ceiling Fan(s)Central Air
Flooring 
CarpetTileVinyl
Heating 
Forced Air
Interior 
Breakfast BarCeiling Fan(s)Granite CountersOpen FloorplanWalk-In Closet(s)
Laundry Features 
In Unit
Main Level Bedrooms 
2
Window Features 
Double Pane Windows
Bathroom Full 
Level - Main
Bathroom Three Quarter 
Level - Main
Bedroom 
Level - Main
Dining Room 
Level - Main
Kitchen 
Level - Main
Laundry 
Level - Basement
Living Room 
Level - Main
Save
Ask
Tour
Hide
Share
Exterior Features
Construction Details 
BrickFrame
Exterior 
Private Yard
Fencing 
FencedFull
Lot Features 
Level
Patio And Porch 
Front PorchPatio
Roof 
Composition
Windows/Doors 
Double Pane Windows
Community Features
School District 
Denver 1
Financing Terms Available 
1031 ExchangeCashConventional
Roads 
Paved
Schools
School District
Denver 1
Elementary School
McKinley-Thatcher
Middle School
Grant
High School
South
Listing courtesy of Keller Williams Realty Downtown LLC megankempkw@gmail.com


The content relating to real estate for sale in this Web site comes in part from the Internet Data eXchange ("IDX") program of METROLIST, INC., DBA RECOLORADO real estate listings held by brokers other than Keller Williams Realty Downtown LLC are marked with the IDX Logo. This information is being provided for the consumers' personal, non-commercial use and may not be used for any other purpose. All information subject to change and should be independently verified.

Neighborhood & Commute
Source: Walkscore
Disclosure: Community information and market data powered by Constellation Data Labs. Information is deemed reliable but not guaranteed.
Save
Ask
Tour
Hide
Share