
 Ready to Make Your Move?
10566 Wildhurst CircleHighlands Ranch, CO 80126
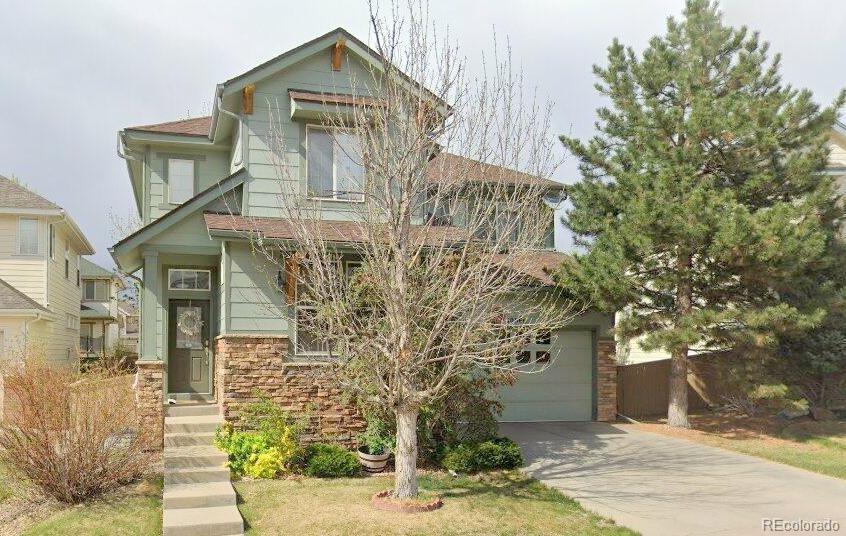
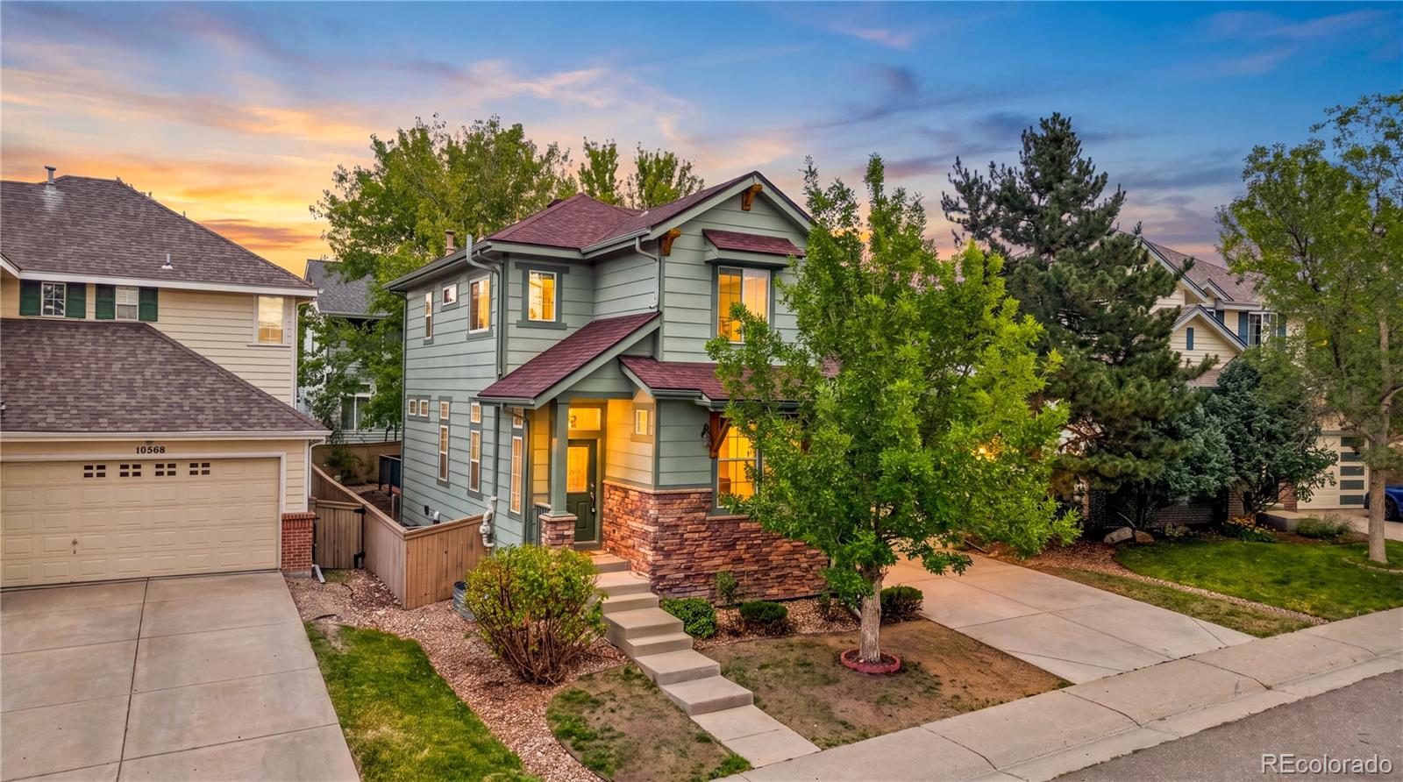
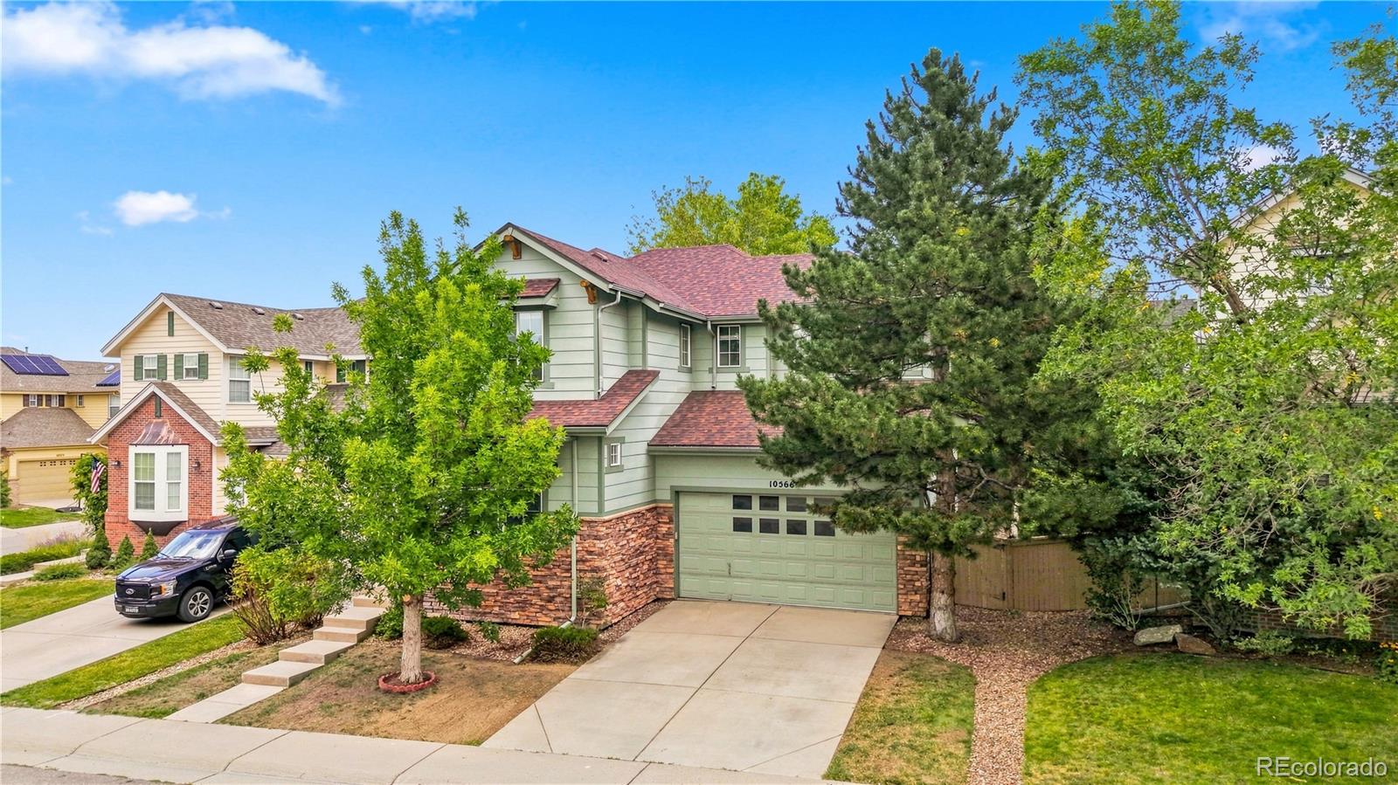
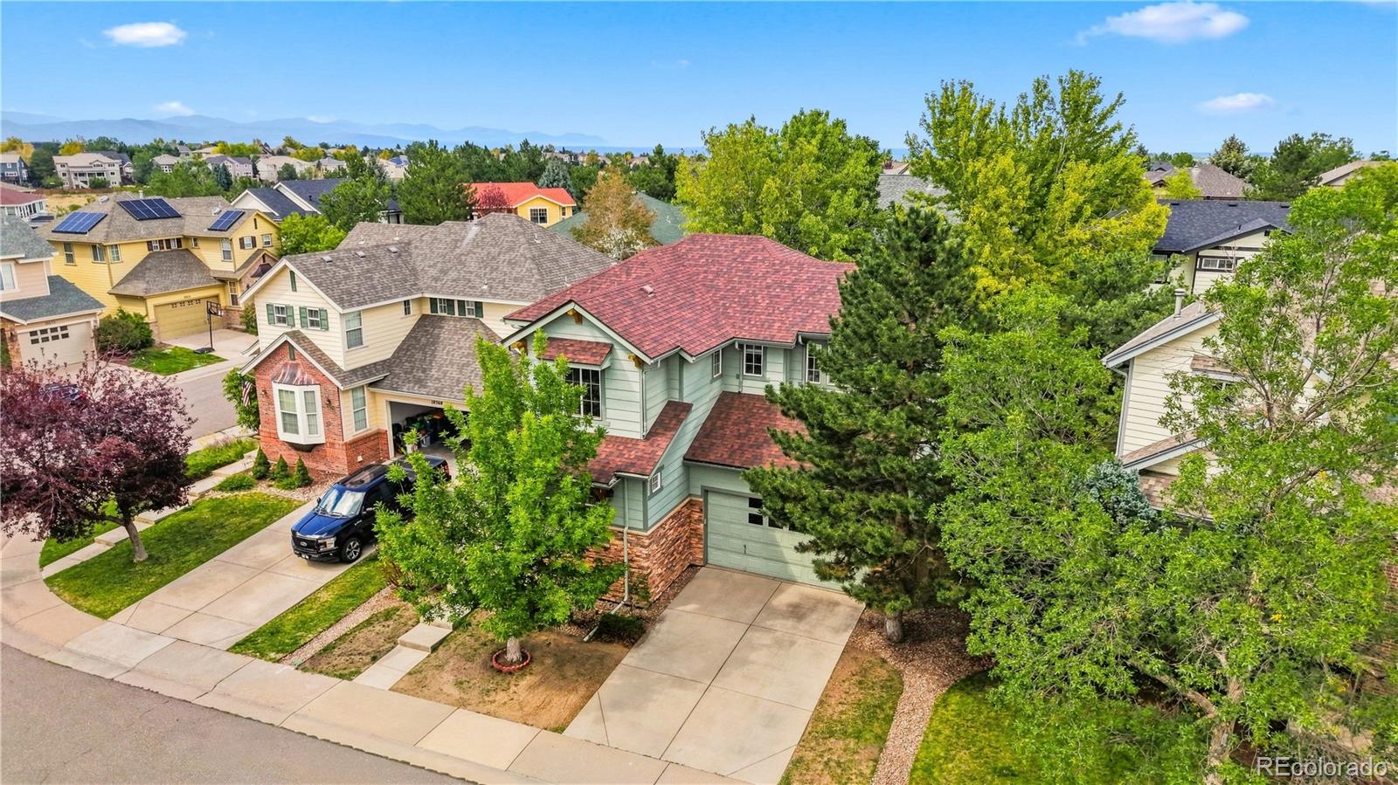
See Virtual Tour: https://my.matterport.com/show/?m=qThqpAWhceE 3-CAR TANDEM GARAGE! | $10,000 BUYER INCENTIVE. Desirable Firelight neighborhood of Highlands Ranch! Offering 5 bedrooms—or 4 bedrooms plus a study (the study has a closet and could easily function as a 5th bedroom). The Owner is offering the Buyer a $10,000 incentive, which may be used toward closing costs, prepaid expenses, or an interest-rate buydown, subject to lender and loan-program guidelines. Lots of natural light! Spacious kitchen with upgraded 42-inch cabinets, center island, stacked-stone backsplash, and stainless-steel appliances. The kitchen & dining area open directly to the large private deck, ideal space for entertaining or enjoying Colorado's beautiful weather. The family room features a cozy, flip-of-a-switch fireplace, perfect for chilly Colorado evenings. A radon mitigation system has been installed. Upstairs, primary suite features a coffered ceiling, upgraded 5-piece bathroom w/ separate soaking tub and shower, and a large walk-in closet. Three additional bedrooms share a full bathroom with dual sinks. The 3-car tandem garage provides additional parking, storage, and workspace options. The unfinished basement adds valuable space for storage, exercise equipment, a play area, hobbies, or future finishing. Large backyard and private deck, offering plenty of room for relaxing, entertaining, gardening, or play. As a Highlands Ranch resident, you'll have access to all four Highlands Ranch Community Association recreation centers, offering a variety of amenities, including indoor & outdoor pools, fitness facilities, tennis and basketball courts, trails, parks, sports fields, classes, and programs for both children and adults. You'll also enjoy miles of Backcountry trails for hiking, mountain biking, snowshoeing, and running. The location is convenient to shopping, restaurants, grocery stores, parks, trails, while being served by the highly regarded Douglas County School District.
| 2 weeks ago | Listing updated with changes from the MLS | |
| 2 weeks ago | Status changed to Active Under Contract | |
| 2 months ago | Listing first seen on site |

The content relating to real estate for sale in this Web site comes in part from the Internet Data eXchange ("IDX") program of METROLIST, INC., DBA RECOLORADO real estate listings held by brokers other than MB Peak Performance Group are marked with the IDX Logo. This information is being provided for the consumers' personal, non-commercial use and may not be used for any other purpose. All information subject to change and should be independently verified.
Did you know? You can invite friends and family to your search. They can join your search, rate and discuss listings with you.