
 Ready to Make Your Move?
5938 N Odessa StreetAurora, CO 80019
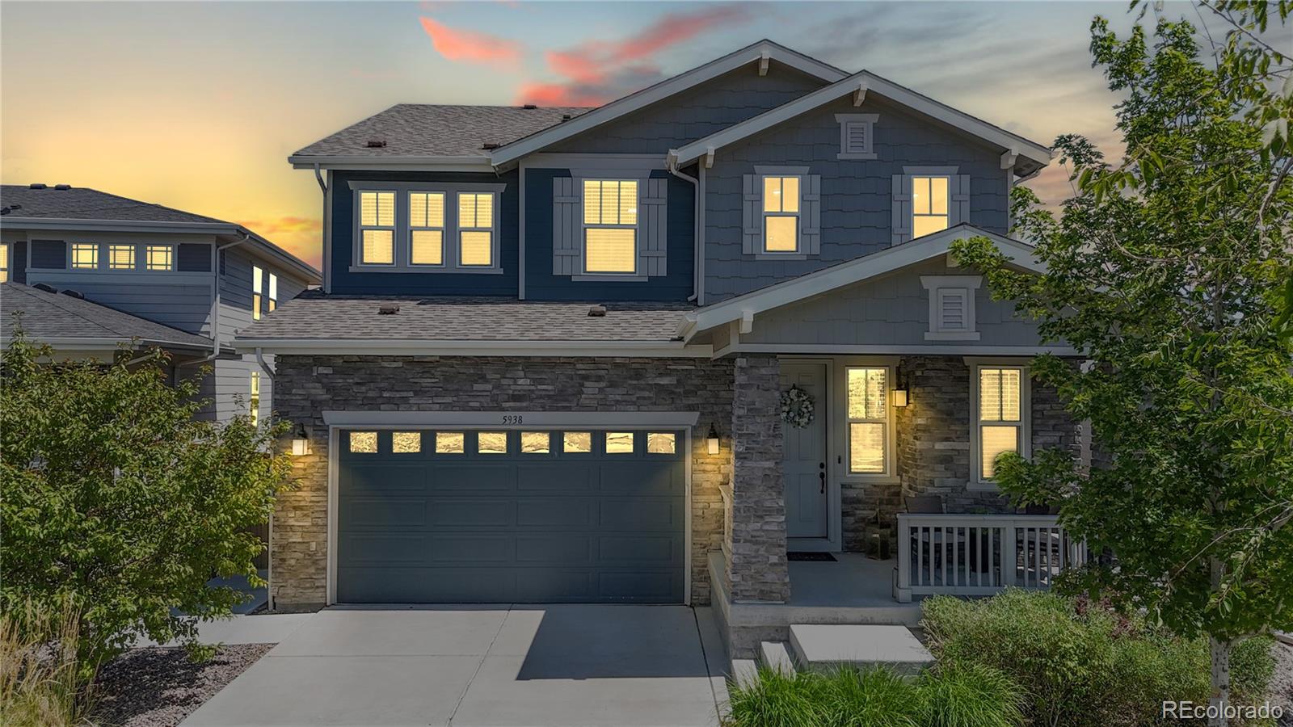
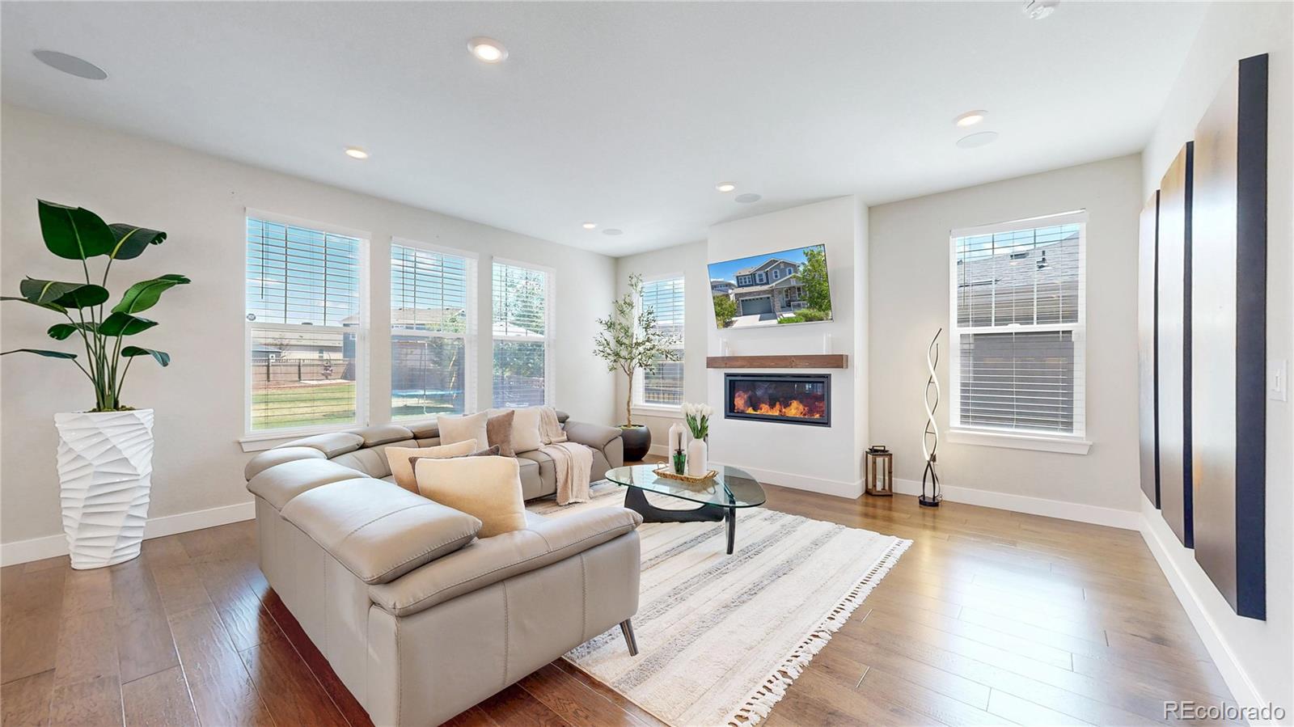
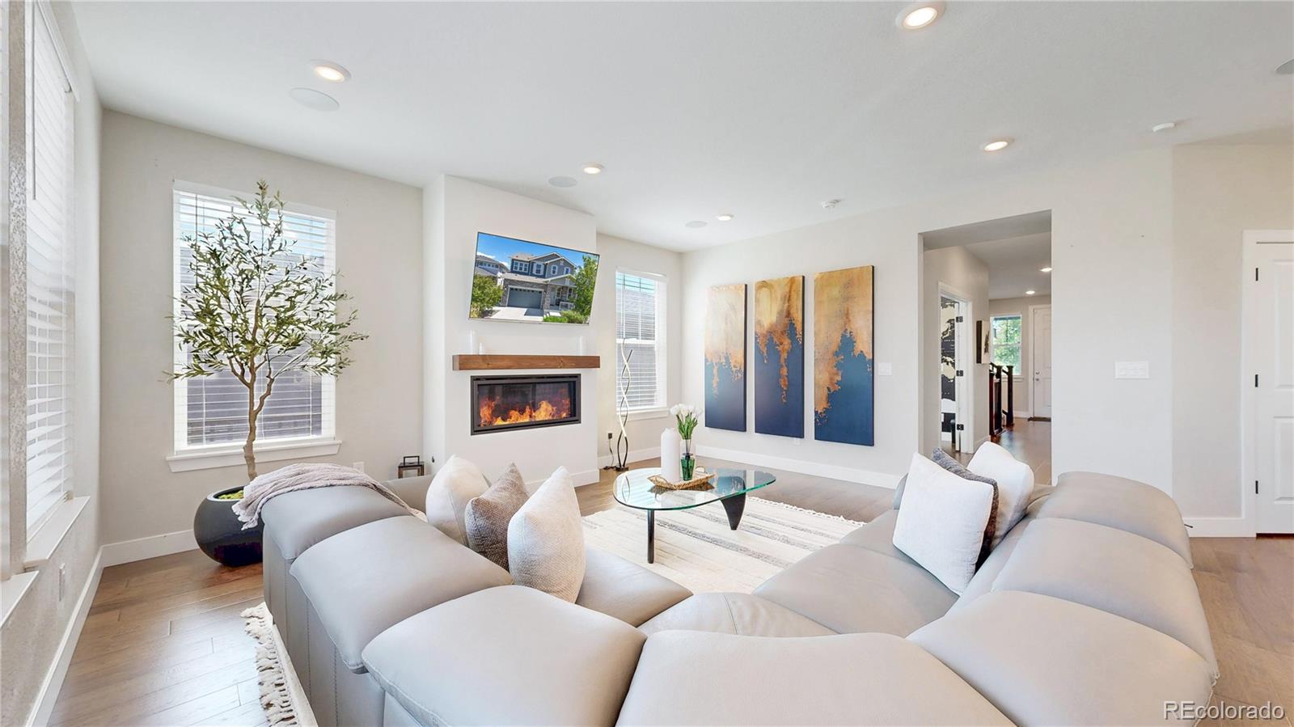
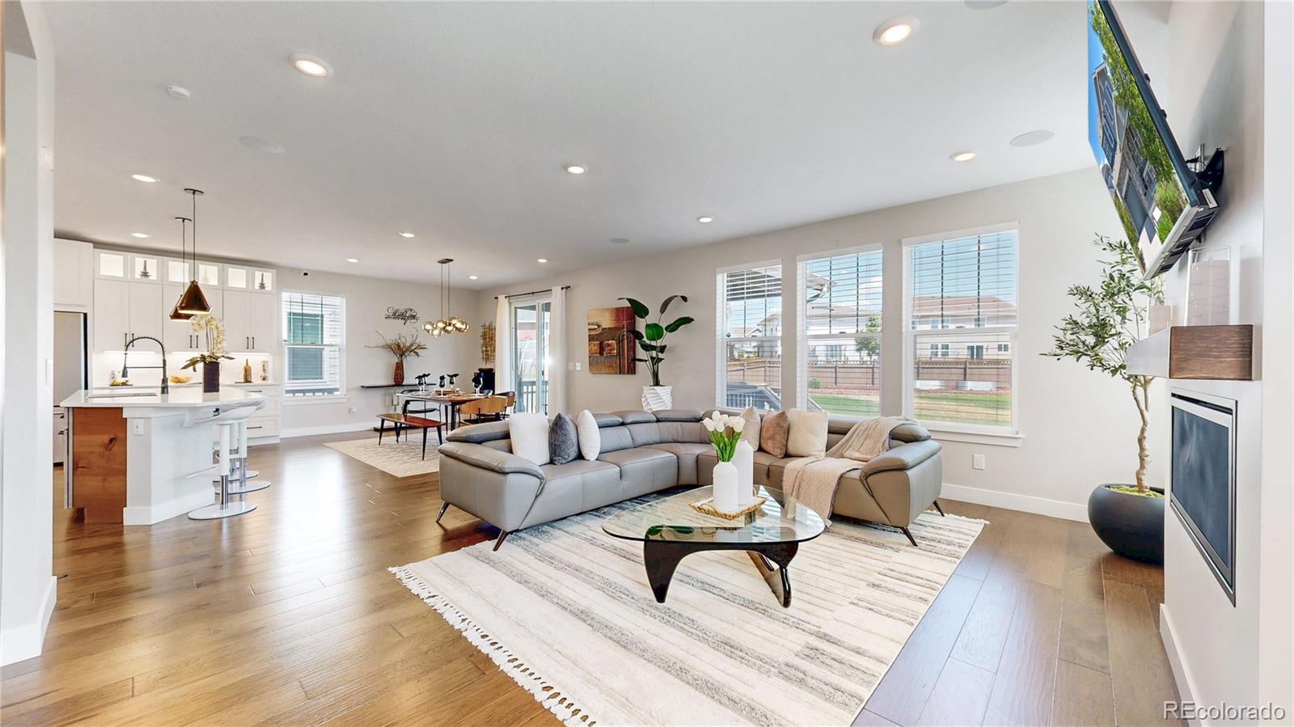
Open House Sunday August 30th 1-3 Experience a home that shows and lives like a professionally designed model in the award-winning Painted Prairie community. Thoughtfully upgraded from top to bottom, this move-in-ready home offers the style, comfort, and convenience buyers are looking for without having to complete projects after closing. The open concept floor plan creates a natural flow between the living, dining, and kitchen areas, making it ideal for everyday living and entertaining. Designer finishes, decorative wainscoting, Café® appliances, soft-close cabinetry, Newer Washer and dryer, hardwood flooring in the loft, and a whole-home wall and ceiling surround-sound system elevate the home's modern design. The sliding glass door opens to the covered patio, creating a seamless connection to the outdoor living space. The finished basement expands the home's versatility with a spacious recreation room and an additional bedroom, offering the flexibility for guests, a home office, a fitness area, or multigenerational living. Situated on the second-largest lot in the community, the professionally finished backyard is designed for year-round enjoyment with an extended concrete patio, custom outdoor fireplace, dedicated hot tub pad, retaining wall with raised garden boxes, and Tru Light permanent architectural lighting. Check out the virtual tour https://youtu.be/JcdHGcC0bj8. Additional features include paid solar panels, a one-year-old roof, custom window coverings, a newer washer and dryer, and a custom walk-in closet with a Lifetime Warranty organization system. Located directly across from a neighborhood park with convenient access to Denver International Airport, E470, shopping, dining, and recreation, this exceptional home offers the opportunity to enjoy one of Aurora's most desirable master planned communities while benefiting from the area's continued growth and future appreciation.
| 3 days ago | Listing updated with changes from the MLS® | |
| 2 weeks ago | Price changed to $699,999 | |
| 3 months ago | Listing first seen on site |

The content relating to real estate for sale in this Web site comes in part from the Internet Data eXchange ("IDX") program of METROLIST, INC., DBA RECOLORADO real estate listings held by brokers other than Kentwood Real Estate City Properties are marked with the IDX Logo. This information is being provided for the consumers' personal, non-commercial use and may not be used for any other purpose. All information subject to change and should be independently verified.