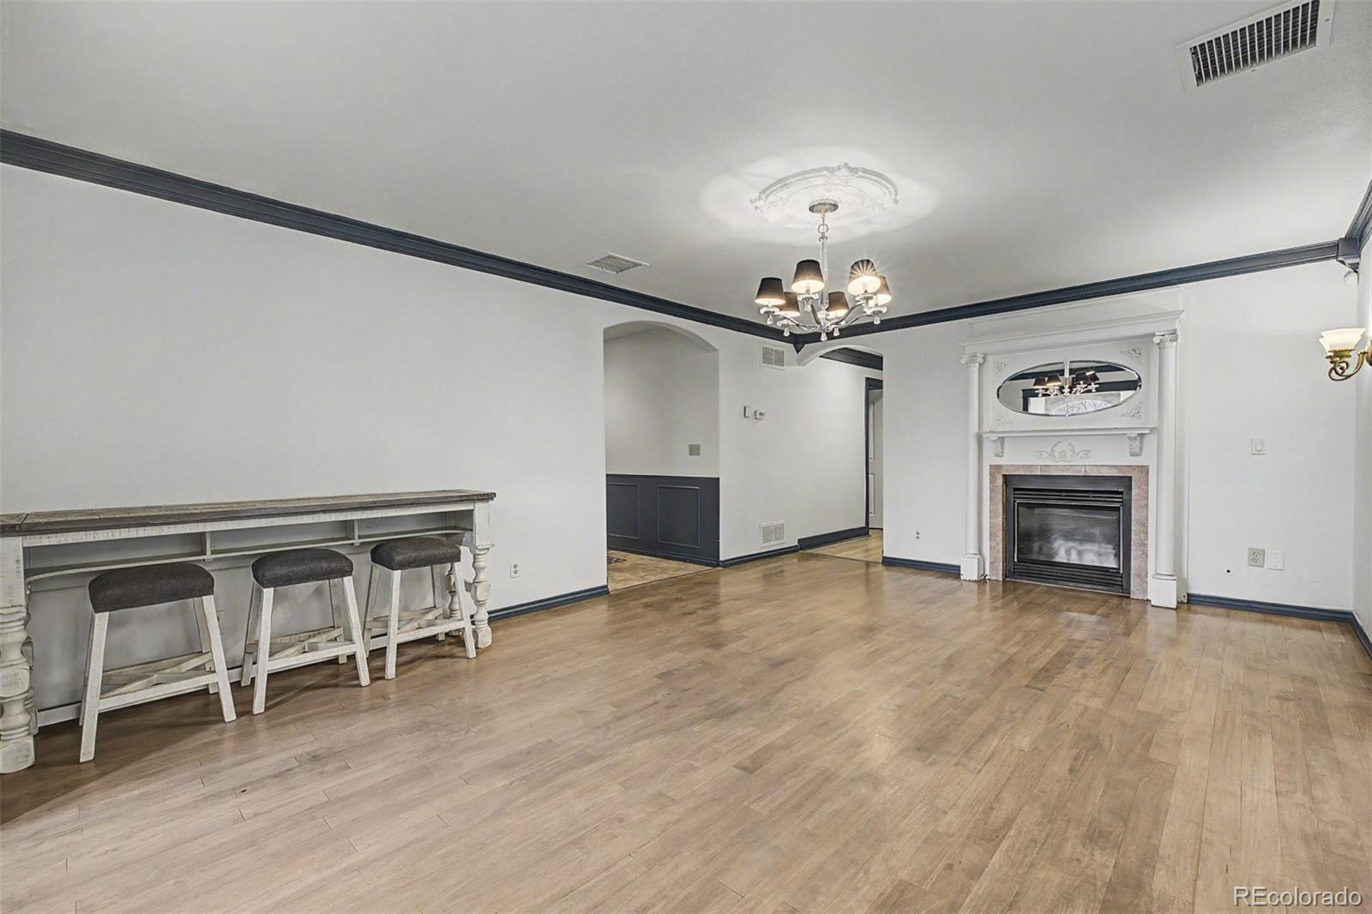
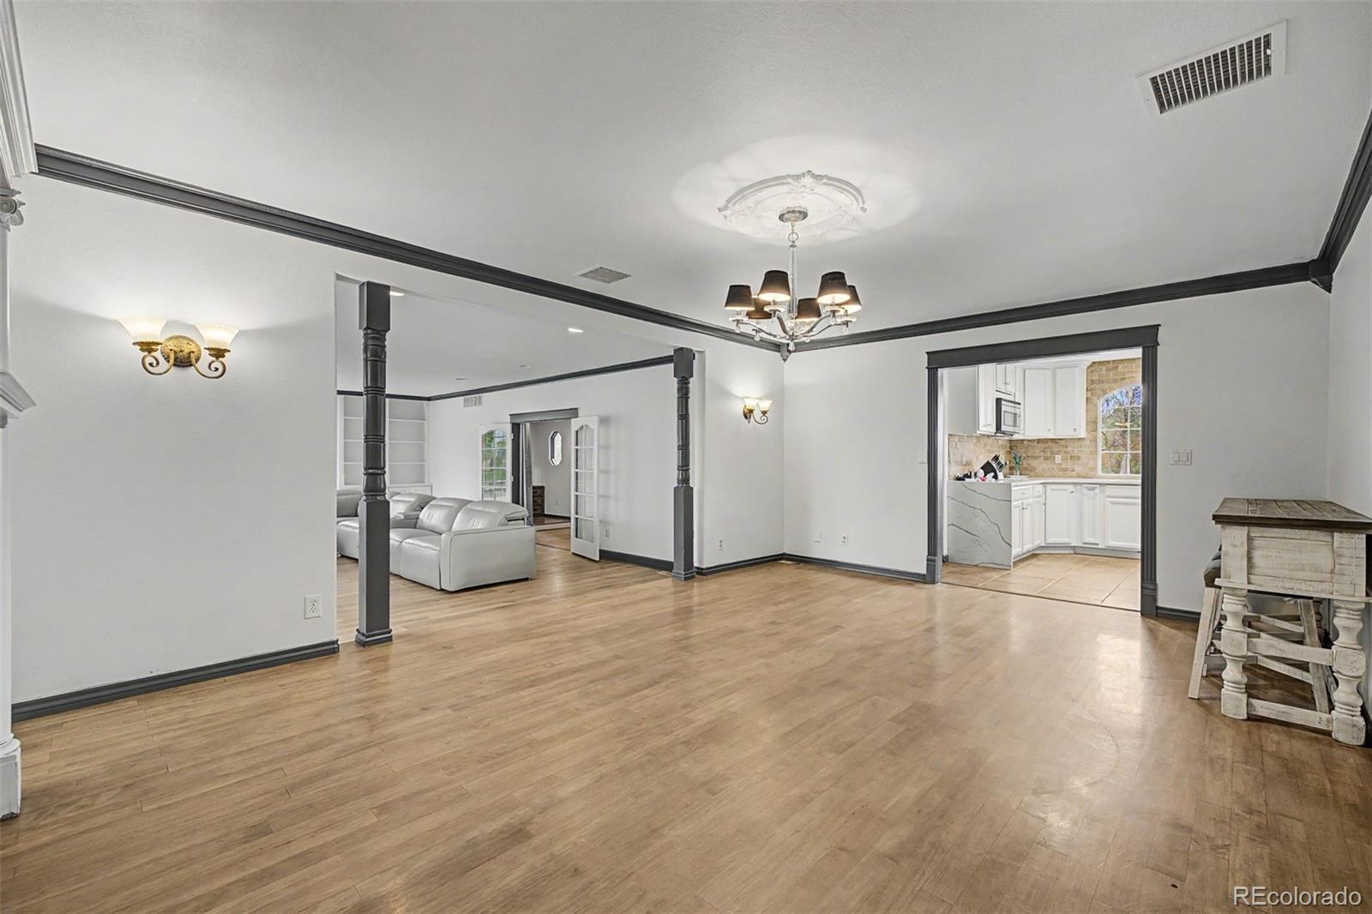
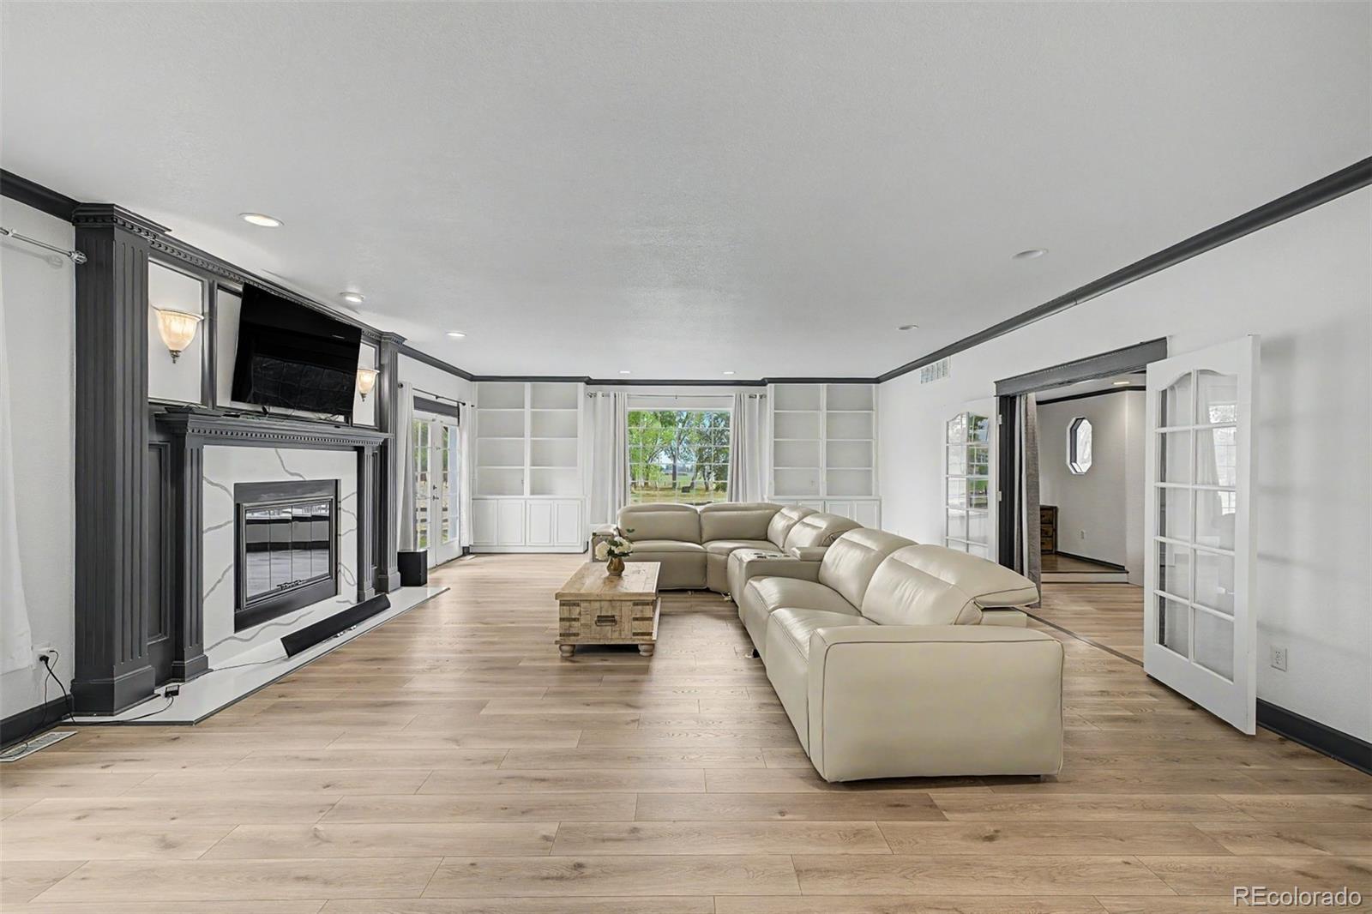
Prepare to be amazed! Check out this fantastic 4 bed, 4 bath residence in Bil Lar Acres! Nestled on an oversized 2.98 acre lot & featuring a detached 4 car garage, a detached RV garage, and a separate workshop. Inside you will find a spacious living room & formal dining area, each boasting its own fireplace to make sure you stay warm & cozy. Wood-look flooring, soft carpet in all the right places, crown molding, and soothing palette throughout! Continue into the sizeable family room, where you can spend quality time w/friends & loved ones. The gourmet kitchen is equipped w/everything the aspiring chef needs, ample cabinetry, granite counters, tile backsplash, stainless steel appliances, recessed lighting, a walk-in pantry, and a breakfast nook. End your busy day in the grand primary suite, showcasing a private bath w/dual sinks and a walk-in closet for all your belongings. The finished basement offers a bonus/game room w/an elegant wet bar and guest quarts which also come w/their own living area & kitchen! Also including multiple outdoor seating areas perfect for recreational activities, this home is a dream come true! Don't miss out!
Save
Ask
Tour
Hide
Share
Listing Snapshot
Price
$1,400,000
Days On Site
155 Days
Bedrooms
4
Inside Area (SqFt)
5,006 sqft
Total Baths
4
Full Baths
1
Partial Baths
3
Lot Size
2.98 Acres
Year Built
1971
MLS® Number
6934276
Status
Active
Property Tax
$7,197
HOA/Condo/Coop Fees
N/A
Sq Ft Source
Public Records
Friends & Family
React
Comment
Invite
No Comments Yet
Did you know? You can invite friends and family to your search. They can join your search, rate and discuss listings with you.
Recent Activity
2 months ago
Listing updated with changes from the MLS®
4 months ago
Price changed to $1,400,000
5 months ago
Listing first seen on site
General Features
Acres
2.98
Direction Faces
Southeast
Garage
Yes
Garage Spaces
6
Levels
One
Parking
RV Garage
Parking Spaces
6
Property Sub Type
Single Family Residence
Security
Smoke Detector(s)
Sewer
Septic Tank
SqFt Above
3098
SqFt Below
1908
SqFt Total
5006
Style
Traditional
Utilities
Cable AvailableElectricity AvailableNatural Gas AvailablePhone AvailablePropane
Water Source
PrivateWell
Interior Features
Appliances
Bar FridgeCooktopDishwasherDisposalDouble OvenGas Water HeaterMicrowaveWine Cooler
Basement
FinishedFullInterior Entry
Cooling
Ceiling Fan(s)Central Air
Fireplace
Yes
Fireplace Features
Dining RoomGas LogLiving Room
Fireplaces
2
Flooring
CarpetTileVinyl
Heating
Forced AirNatural GasPropane
Interior
Breakfast BarBuilt-in FeaturesCeiling Fan(s)Granite CountersHigh Speed InternetPantryWalk-In Closet(s)Wet Bar
Laundry Features
In Unit
Main Level Bedrooms
3
Window Features
Double Pane Windows
Bathroom Full
Dimensions - 10 x 5Level - MainDescription - Shower & Tub Combo
Bathroom Half
Dimensions - 7 x 4Level - MainDescription - Powder Room
Bathroom Three Quarter
Dimensions - 9 x 9Level - BasementDescription - Step-in Shower
Bedroom
Dimensions - 10 x 13Level - MainDescription - Wood-look Flooring
Bonus Room
Dimensions - 21 x 13Level - BasementDescription - Wet Bar
Dining Room
Dimensions - 20 x 14Level - MainDescription - Fireplace
Family Room
Dimensions - 23 x 26Level - MainDescription - Neutral palette
Kitchen
Dimensions - 15 x 13Level - BasementDescription - Granite Counters
Laundry
Dimensions - 13 x 17Level - BasementDescription - In Unit
Living Room
Dimensions - 18 x 13Level - BasementDescription - Carpeted
Save
Ask
Tour
Hide
Share
Exterior Features
Construction Details
BrickFrameWood Siding
Exterior
Private YardRain Gutters
Fencing
FencedFull
Lot Features
Level
Patio And Porch
DeckFront PorchPatio
Roof
Composition
Windows/Doors
Double Pane Windows
Community Features
School District
School District 27-J
Horse Property
Pasture
Financing Terms Available
CashConventionalFHAVA Loan
Roads
Paved
Horse Allowed
Yes
Schools
School District
School District 27-J
Elementary School
North
Middle School
Overland Trail
High School
Brighton
Listing courtesy of Orchard Brokerage LLC atoozrealty@gmail.com
The content relating to real estate for sale in this Web site comes in part from the Internet Data eXchange ("IDX") program of METROLIST, INC., DBA RECOLORADO real estate listings held by brokers other than Orchard Brokerage LLC are marked with the IDX Logo. This information is being provided for the consumers' personal, non-commercial use and may not be used for any other purpose. All information subject to change and should be independently verified.
Neighborhood & Commute
Source: Walkscore
Disclosure: Community information and market data powered by Constellation Data Labs. Information is deemed reliable but not guaranteed.

 Ready to Make Your Move?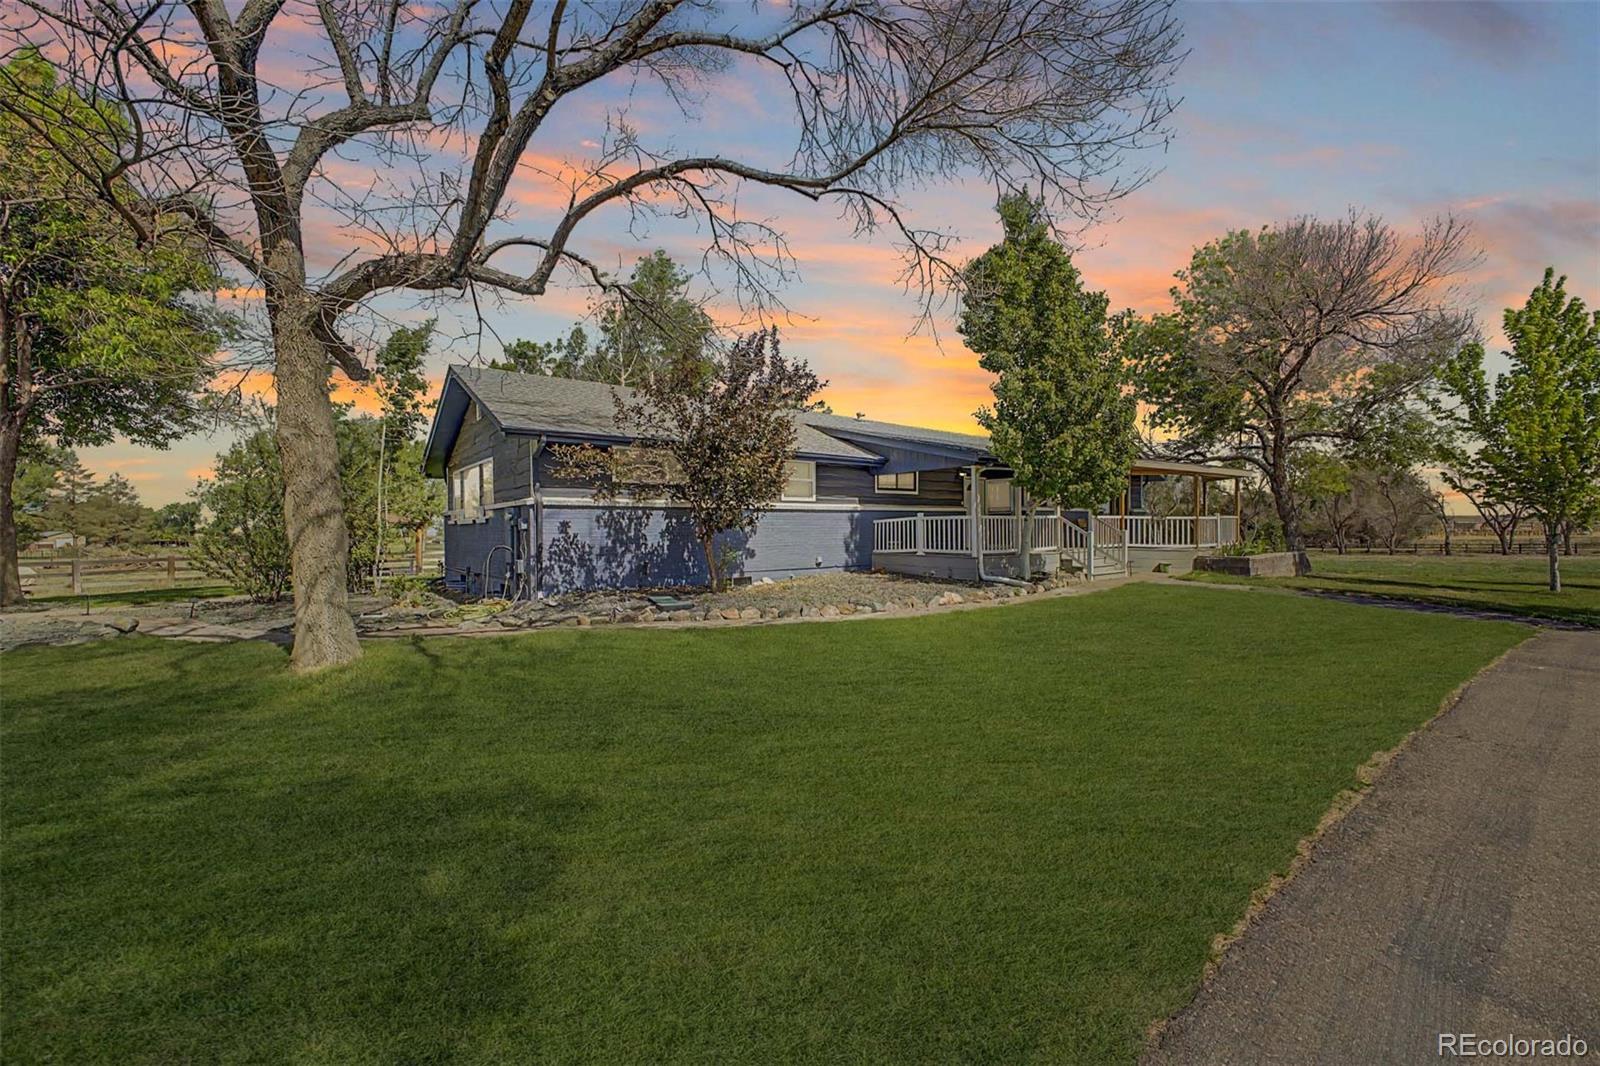

Did you know? You can invite friends and family to your search. They can join your search, rate and discuss listings with you.