Ready to Make Your Move?
Text or Call David and Tom
720-408-7409


Save
Ask
Tour
Hide
Share
$799,000
35 Days On Site

20984 E 62nd Avenue
Aurora, CO 80019

For Sale|Single Family Residence|Active
4
Beds
4
Total Baths
3
Full Baths
1
Partial Bath
3,315
SqFt
$241
/SqFt
2023
Built
Subdivision:
Painted Prairie
County:
Adams
Call Now: 720.408.7409
Is this the listing for you? We can help make it yours.
720.408.7409
Upcoming Open Houses
Sat, Oct 10, 1:00 PM - 3:00 PM
20984 E 62nd Avenue20984 E 62nd Avenue20984 E 62nd Avenue20984 E 62nd Avenue
Save
Ask
Tour
Hide
Share

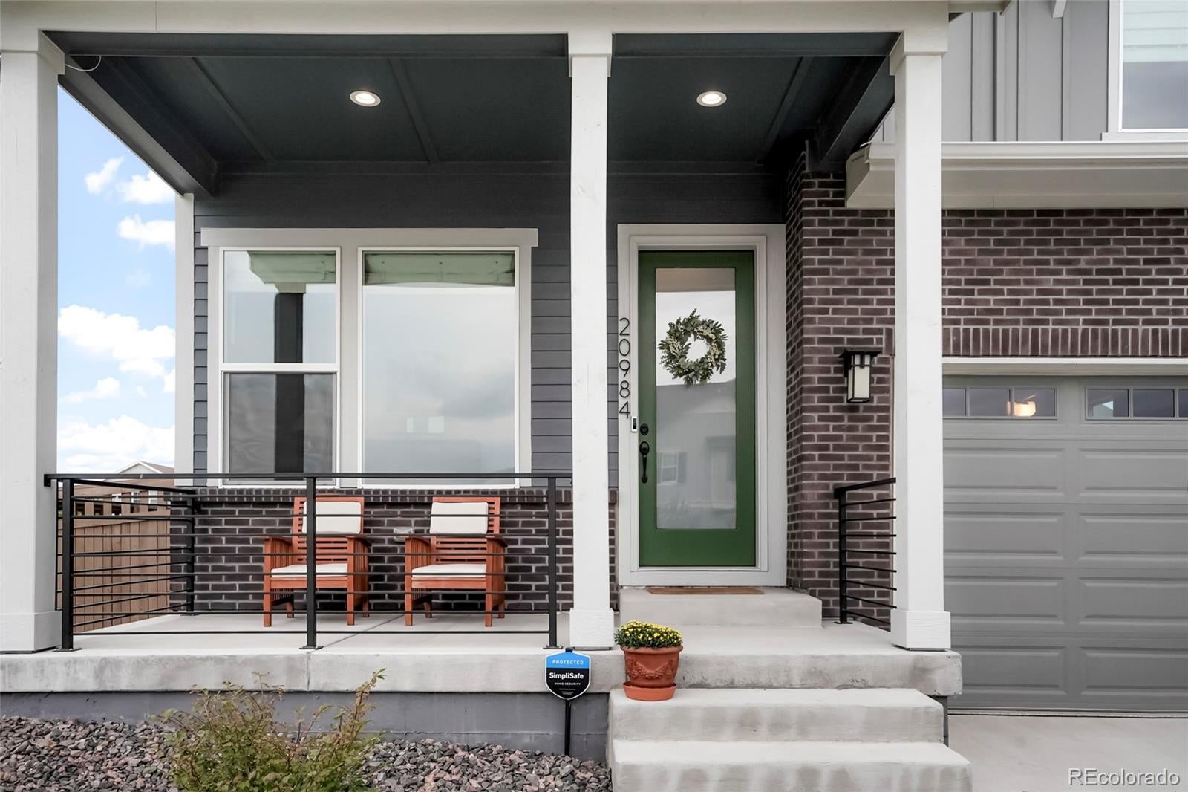
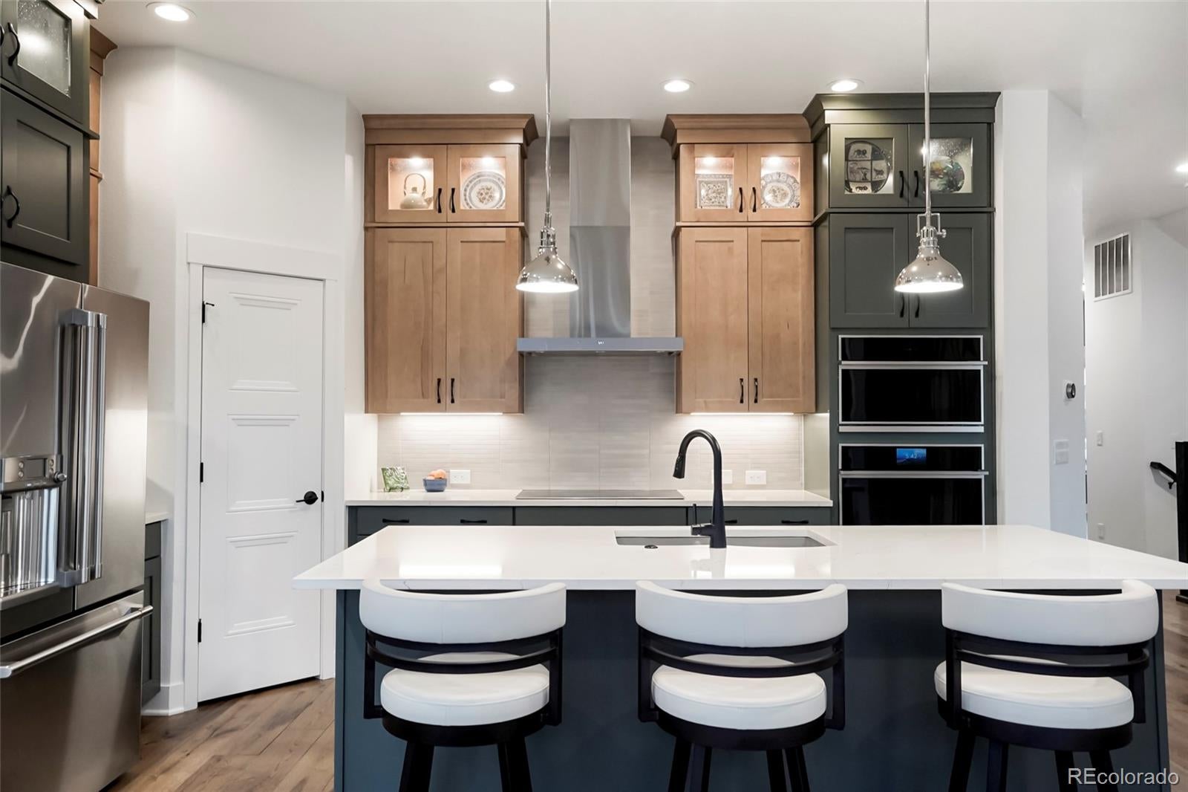
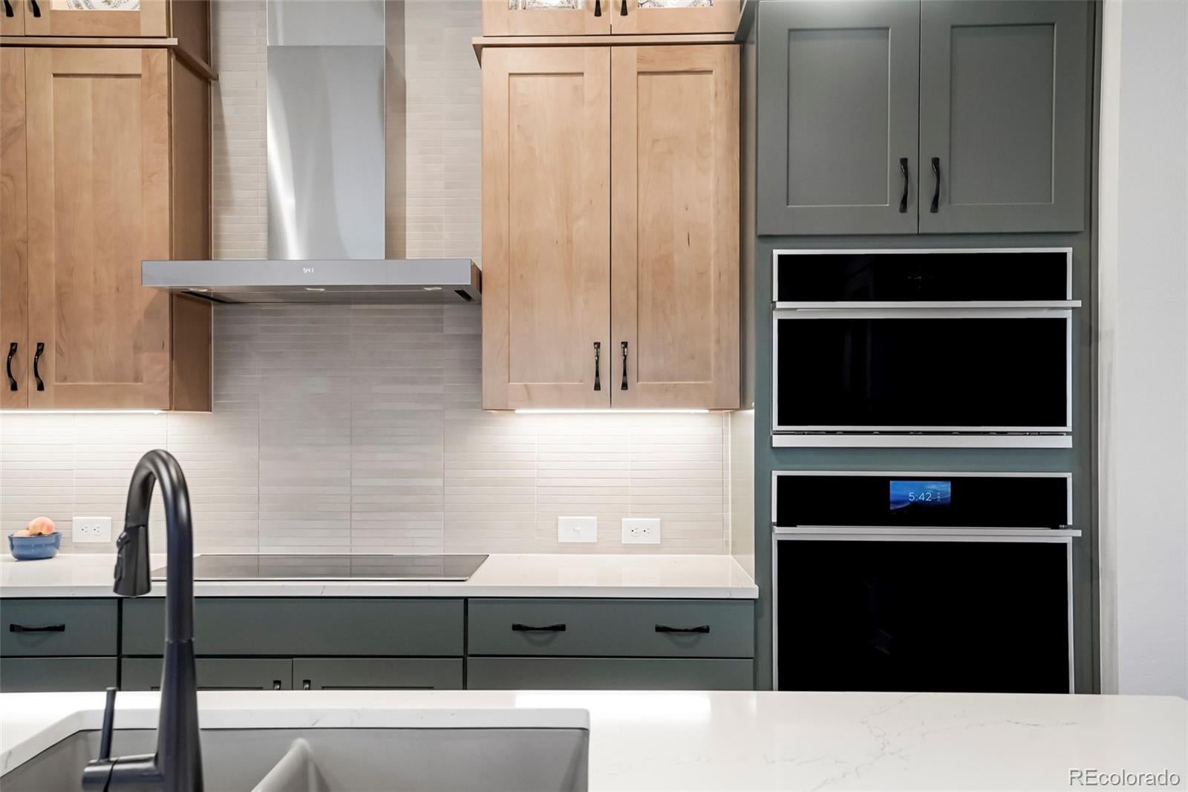
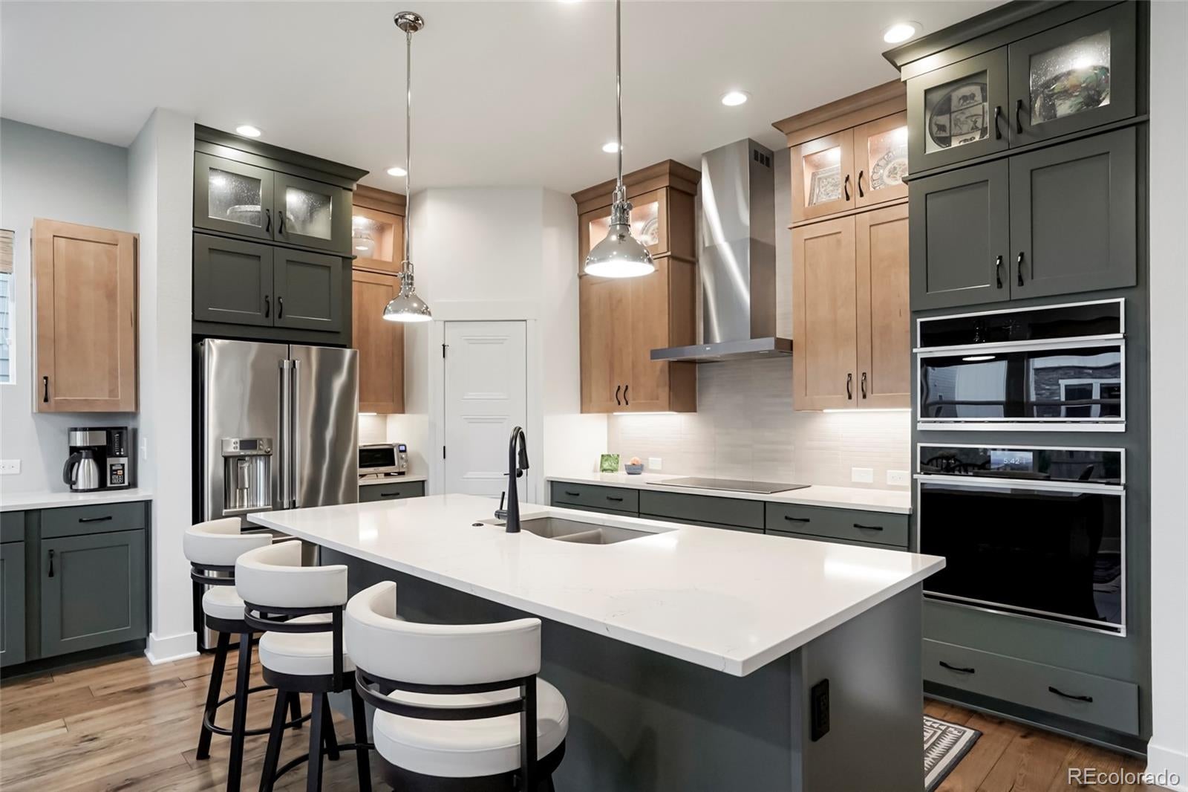
OH: Sat, Oct 10th 1-3pm/Welcome to an exceptional David Weekley Sloan floor plan where design, premium finishes, and more than $200,000 in upgrades come together to create a truly elevated experience. From the owned solar panels and battery system to the beautifully appointed interiors and professionally designed outdoor spaces, this home offers luxury, functionality, and energy efficiency at every turn. The main level welcomes you with a foyer, private office/flex room, half bath, coat closet, and a mudroom. The kitchen, dining, and living areas are designed for both everyday living and entertaining, featuring GE Monogram appliances, induction cooktop, drawer banks, custom pantry, marble countertops, and additional cabinetry in the dining area. The living room has a modern gas fireplace with recessed lighting, Shaw White Oak hardwood floors, three-panel interior doors, and an open iron handrail add sophisticated architectural detail throughout the home. The garage is finished with epoxy flooring and has space for dedicated trash-can storage. Upstairs, the primary suite is a private retreat featuring ceiling beams, a super shower with upgraded floor tile, and a walk-in closet. Two additional bedrooms, a secondary bathroom, a laundry room, and a versatile loft complete the upper level. The laundry room includes cabinetry and a utility sink, while the loft is enhanced by custom built-in bookshelves. The finished basement expands the home with a living/flex room, additional bedroom, full bathroom, wet bar, and wine refrigerator. Upgraded carpet, a large storage closet, substantial utility/storage space, and under-stair storage. The backyard is complete with a covered deck, gas fireplace, custom landscaping, and a drip-line irrigation system—the perfect setting for enjoying Colorado's beautiful seasons. With owned solar panels and a solar battery, extensive interior upgrades this is a home designed to impress while providing the comfort and functionality.

Save
Ask
Tour
Hide
Share
Listing Snapshot
Price 
$799,000
Days On Site 
35 Days
Bedrooms 
4
Inside Area (SqFt) 
3,315 sqft
Total Baths 
4
Full Baths 
3
Partial Baths 
1
Lot Size 
0.12 Acres
Year Built 
2023
MLS® Number 
6908790
Status 
Active
Property Tax 
$8,396
HOA/Condo/Coop Fees 
$53 monthly
Sq Ft Source 
Public Records
Friends & Family
Recent Activity
3 days agoListing updated with changes from the MLS®
2 weeks agoPrice changed to $799,000
4 weeks agoStatus changed to Active
a month agoListing first seen on site
General Features
Acres 
0.12
Attached Garage 
Yes
Direction Faces 
North
Foundation 
Concrete Perimeter
Garage 
Yes
Garage Spaces 
2
Green Energy Efficient 
AppliancesHVACThermostat
Levels 
Two
Parking 
ConcreteAttached
Parking Spaces 
2
Pets 
Cats OKDogs OK
Property Sub Type 
Single Family Residence
Sewer 
Public Sewer
SqFt Above 
2413
SqFt Below 
902
SqFt Total 
3375
Style 
Contemporary
Utilities 
Natural Gas AvailableCable AvailableElectricity ConnectedNatural Gas Connected
Water Source 
Public
Interior Features
Appliances 
Bar FridgeDishwasherDisposalDryerMicrowaveOvenRangeRange HoodRefrigeratorTankless Water HeaterWasher
Basement 
Sump PumpFinishedFull
Cooling 
Ceiling Fan(s)Central Air
Fireplace 
Yes
Fireplace Features 
Family RoomOutside
Fireplaces 
2
Flooring 
CarpetTileWood
Heating 
Forced Air
Interior 
Built-in FeaturesCeiling Fan(s)Eat-in KitchenEntrance FoyerHigh CeilingsKitchen IslandOpen FloorplanPantrySmart ThermostatWalk-In Closet(s)
Laundry Features 
SinkIn Unit
Window Features 
Double Pane WindowsWindow CoveringsWindow Treatments
Bathroom Full 
Level - Basement
Bathroom Half 
Level - Main
Bedroom 
Level - Upper
Bonus Room 
Level - Basement
Dining Room 
Level - Main
Kitchen 
Level - Main
Laundry 
Level - Upper
Living Room 
Level - Main
Loft 
Level - Upper
Mud Room 
Level - Main
Office 
Level - Main
Utility Room 
Level - Basement
Save
Ask
Tour
Hide
Share
Exterior Features
Construction Details 
Cement SidingFrame
Exterior 
GardenLightingPrivate YardRain Gutters
Fencing 
FencedFull
Lot Features 
Corner LotLandscapedLevelSprinklers In Front
Patio And Porch 
CoveredDeckFront PorchPatio
Roof 
Composition
Windows/Doors 
Double Pane WindowsWindow CoveringsWindow Treatments
Community Features
Association Amenities 
ParkPlaygroundTrail(s)
Association Fee 
$53.0
Association Fee Frequency 
Monthly
School District 
Adams-Arapahoe 28J
Financing Terms Available 
1031 ExchangeCashConventionalFHAVA Loan
Roads 
Paved
Schools
School District
Adams-Arapahoe 28J
Elementary School
Aurora Highlands
Middle School
Aurora Highlands
High School
Vista Peak
Listing courtesy of Serhant Colorado LLC liz.thompson@serhant.com


The content relating to real estate for sale in this Web site comes in part from the Internet Data eXchange ("IDX") program of METROLIST, INC., DBA RECOLORADO real estate listings held by brokers other than Serhant Colorado LLC are marked with the IDX Logo. This information is being provided for the consumers' personal, non-commercial use and may not be used for any other purpose. All information subject to change and should be independently verified.

Neighborhood & Commute
Source: Walkscore
Disclosure: Community information and market data powered by Constellation Data Labs. Information is deemed reliable but not guaranteed.
Save
Ask
Tour
Hide
Share