
 Ready to Make Your Move?
851 Eva Peak DriveErie, CO 80516
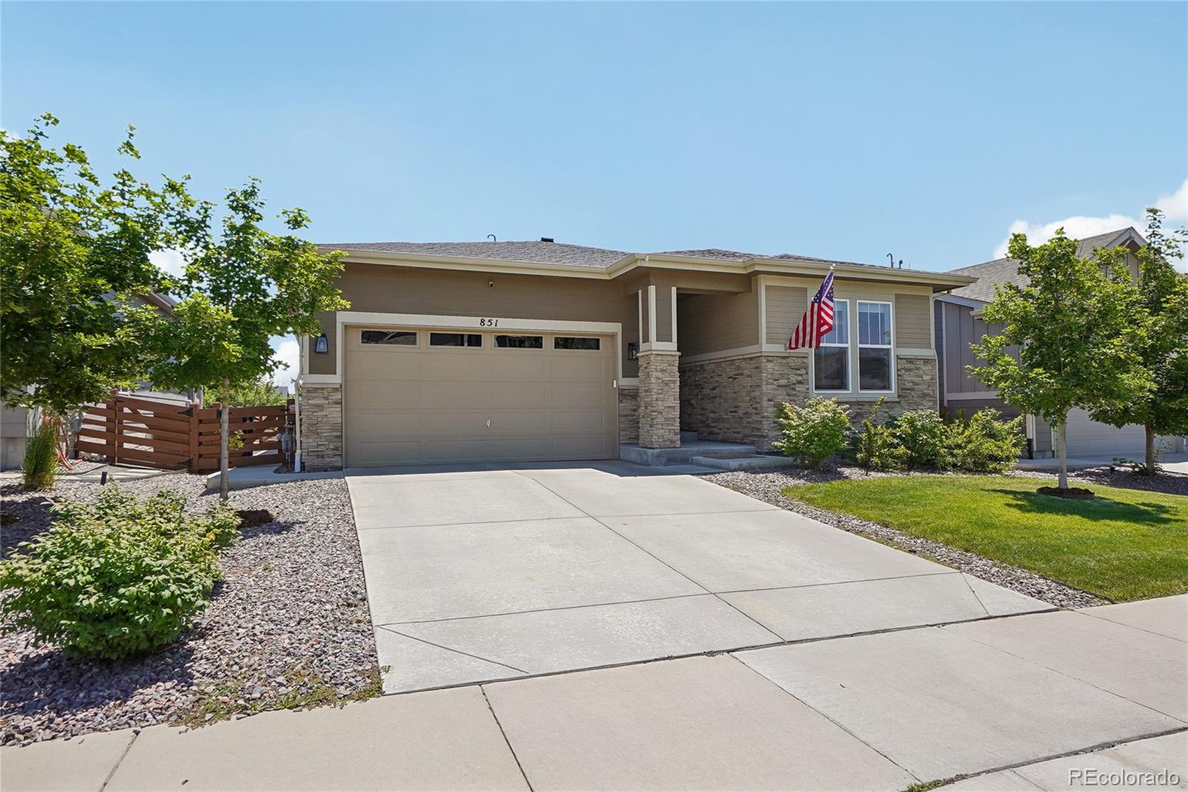
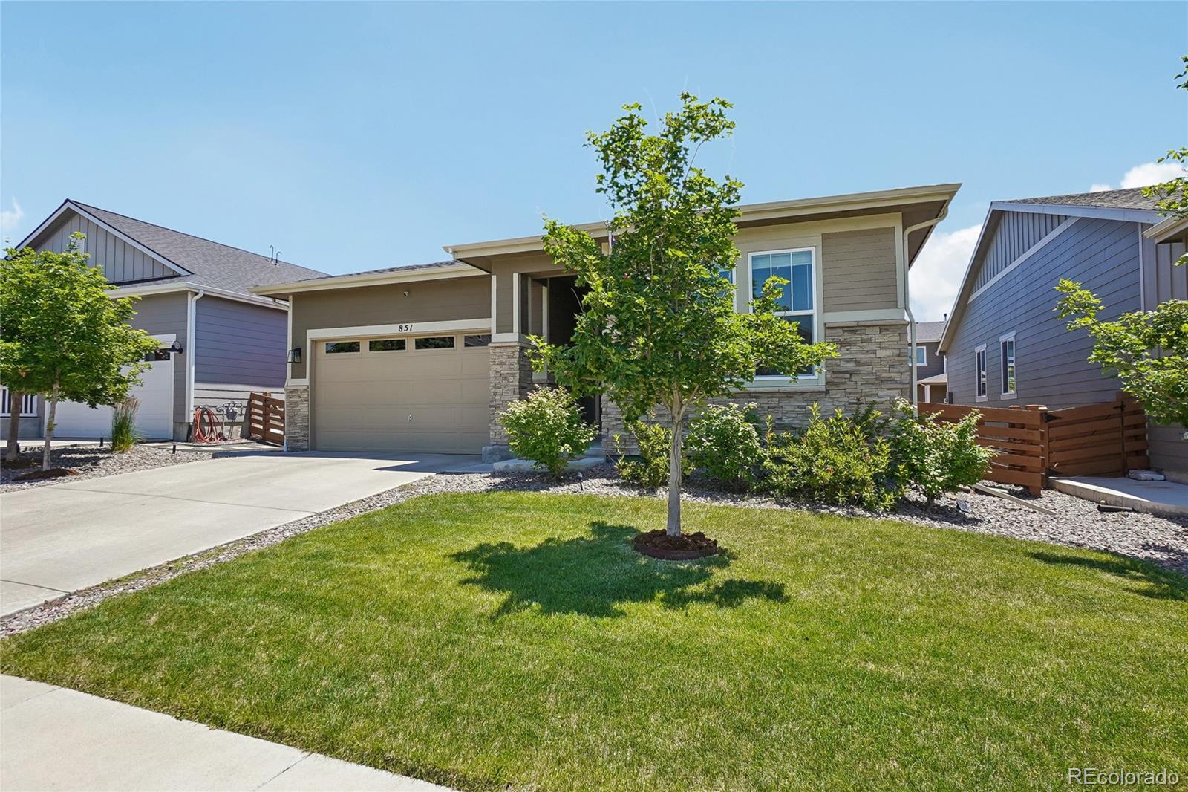
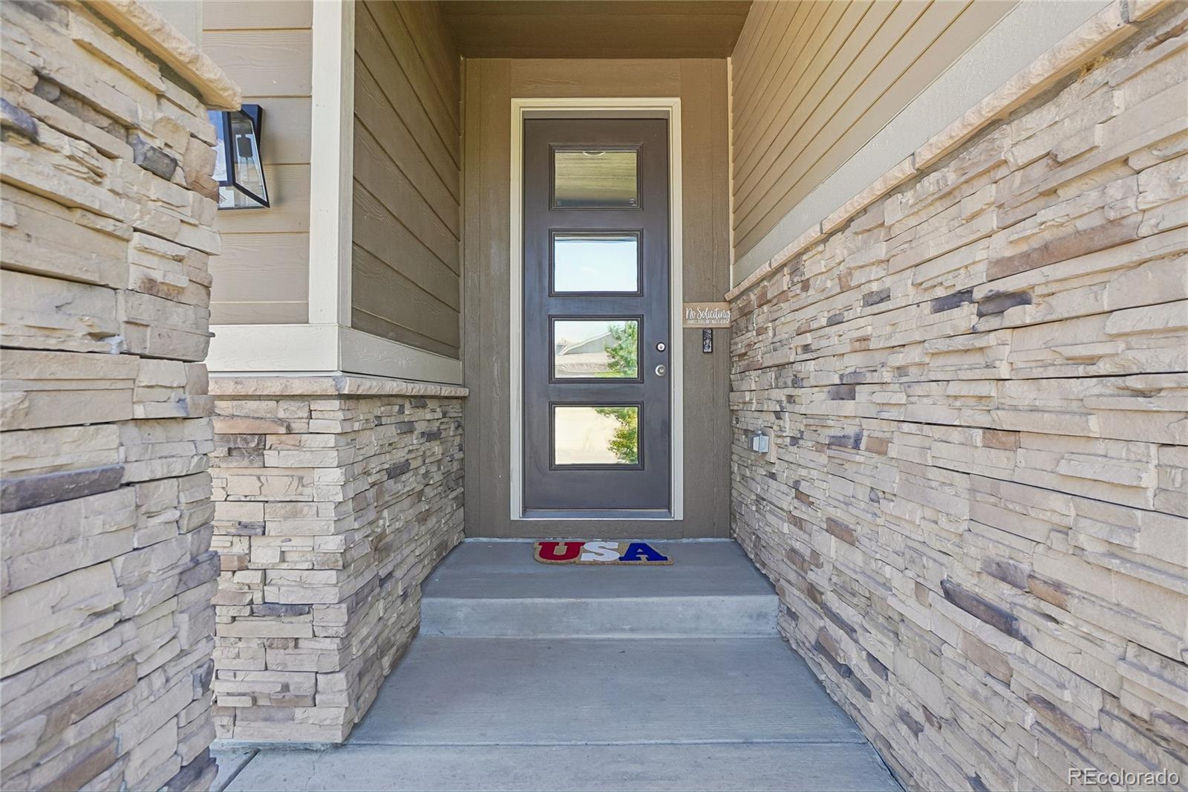
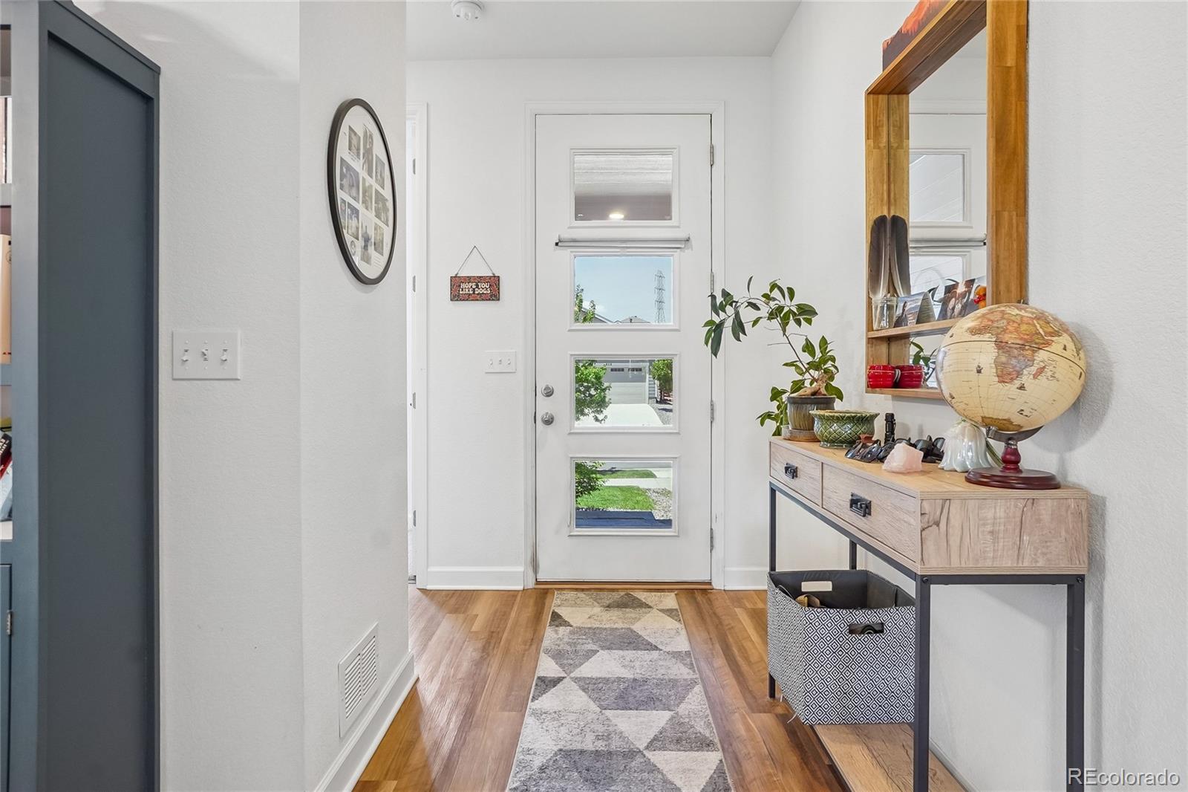
Welcome to this beautifully maintained ranch-style home located in the desirable Colliers Hill community in Erie, offering modern comfort, thoughtful design, and convenient access to nearby amenities, schools, and outdoor recreation. Built in 2019, this single-family residence features 2 bedrooms and 2 full bathrooms with a well-designed open-concept layout that seamlessly connects the living, dining, and kitchen areas, creating an inviting space for both everyday living and entertaining. The home offers the ease and convenience of single-level living, maximizing functionality and comfort for a variety of lifestyles. Enjoy year-round comfort with central air conditioning, along with durable construction featuring a composition shingle roof and frame hardboard exterior. An attached garage provides ample space for parking and storage. Located within the highly regarded St. Vrain Valley School District, this home is part of a growing and sought-after neighborhood known for its community appeal and accessibility. Residents enjoy close proximity to parks, trails, shopping, and dining, making it easy to take advantage of everything Erie has to offer. Whether you are searching for a primary residence or an investment opportunity, this home presents a great combination of modern construction, efficient layout, and desirable location in a thriving community.
| 2 weeks ago | Listing updated with changes from the MLS | |
| 2 weeks ago | Price changed to $547,500 | |
| 4 months ago | Status changed to Active | |
| 4 months ago | Listing first seen on site |

The content relating to real estate for sale in this Web site comes in part from the Internet Data eXchange ("IDX") program of METROLIST, INC., DBA RECOLORADO real estate listings held by brokers other than eXp Realty, LLC are marked with the IDX Logo. This information is being provided for the consumers' personal, non-commercial use and may not be used for any other purpose. All information subject to change and should be independently verified.