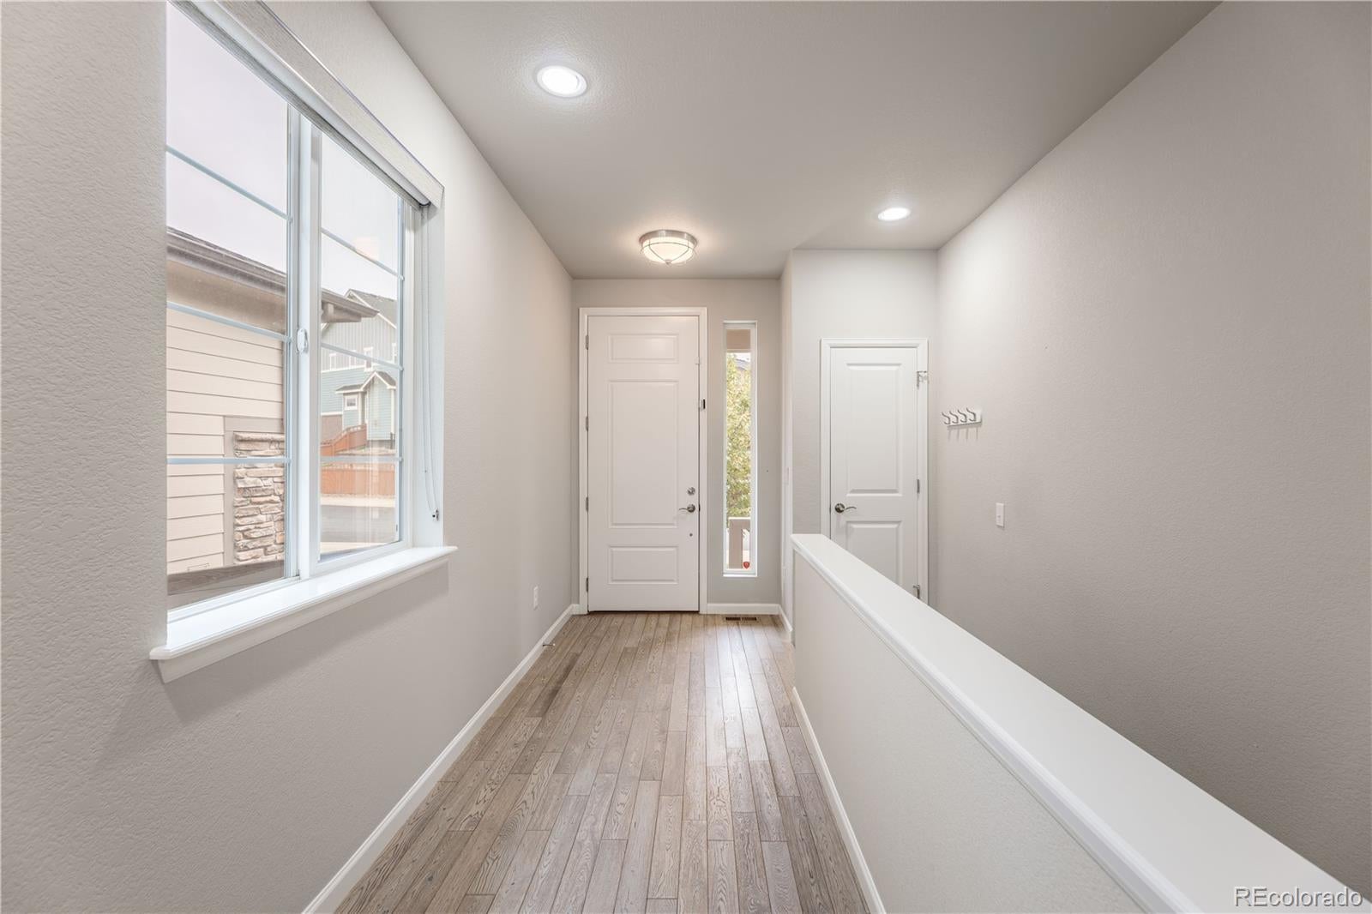
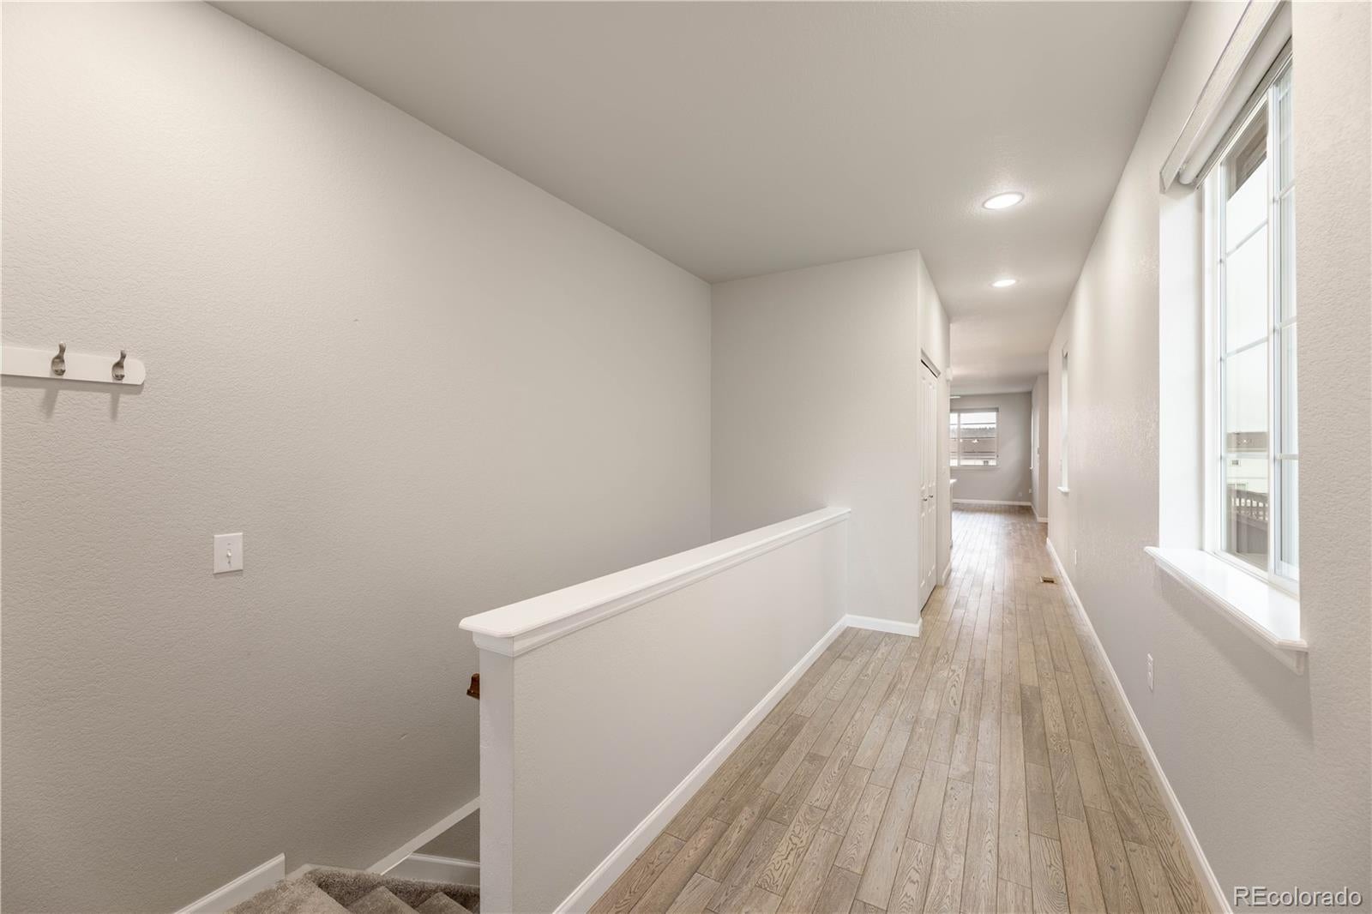
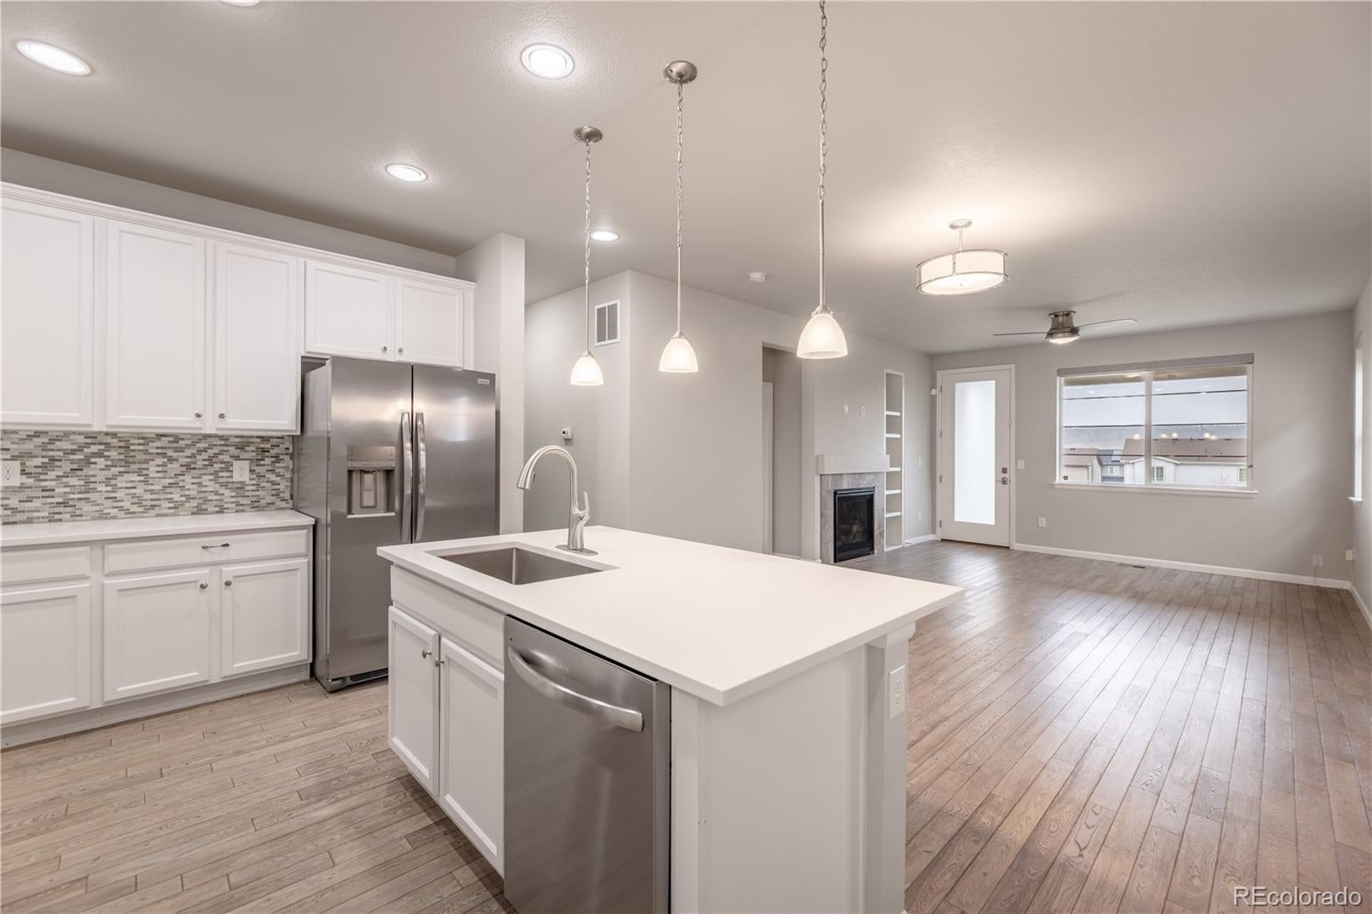
Beautifully refreshed ranch-style home on a quiet cul-de-sac in The Meadows. This is a once-in-a-lifetime opportunity to own a below-market-value ranch in The Meadows, and by far the lowest-priced single-family ranch in the neighborhood. Incredibly rare. Recent updates include fresh exterior paint, painted fencing, all-new front and back landscaping, full interior paint, painted kitchen cabinets, new kitchen countertops, a new stainless kitchen sink and faucet, a new garbage disposal, new kitchen appliances, new quartz countertops, sinks, and faucets in both main-floor bathrooms, updated primary bath tile, new carpet, a new dryer, and professionally cleaned windows. The main level offers an open, comfortable layout with high ceilings, natural light, and a spacious kitchen featuring quartz countertops, stainless steel appliances, a tile backsplash, pantry, and island seating. The dining area flows into the family room, where built-in shelving, ceiling speakers, and a gas fireplace create a warm central living space. The primary suite includes a ceiling fan, walk-in closet, and updated en-suite bath with an oversized vanity and walk-in tiled shower. The lower level adds a large rec/flex space, a non-conforming bedroom with room for a closet addition, a three-quarter bath with walk-in tiled shower, and a stylish wet bar with wood accents and concrete countertops. The low-maintenance backyard includes a covered patio, extended outdoor living space, full fencing, fresh landscaping, and no direct neighbor behind. Attached two-car garage and main-floor laundry. Close to Red Hawk Ridge Golf Course, parks, trails, schools, shopping, dining, and I-25. Priced to allow room for a roof replacement and basement permitting, an incredible opportunity to build equity in Castle Rock’s most coveted community. SHOWINGS BEGIN 10/23. VIEW DUE DILIGENCE DOCUMENTS AT https://youngheart.thethayergroup.com/
Save
Ask
Tour
Hide
Share
Listing Snapshot
Price
$499,000
Days On Site
0 Days
Bedrooms
3
Inside Area (SqFt)
2,191 sqft
Total Baths
3
Full Baths
1
Partial Baths
2
Lot Size
0.09 Acres
Year Built
2016
MLS® Number
6889261
Status
Coming Soon
Property Tax
$4,145
HOA/Condo/Coop Fees
$90.67 monthly
Sq Ft Source
Public Records
Friends & Family
React
Comment
Invite
No Comments Yet
Did you know? You can invite friends and family to your search. They can join your search, rate and discuss listings with you.
Recent Activity
2 hours ago
Listing updated with changes from the MLS®
13 hours ago
Listing first seen on site
General Features
Acres
0.09
Attached Garage
Yes
Garage
Yes
Garage Spaces
2
Levels
One
Parking
ConcreteAttached
Parking Spaces
2
Property Sub Type
Single Family Residence
Security
Carbon Monoxide Detector(s)Smoke Detector(s)
Sewer
Public Sewer
SqFt Above
1292
SqFt Below
899
SqFt Total
2562
Utilities
Natural Gas AvailableElectricity ConnectedNatural Gas Connected
Water Source
Public
Interior Features
Appliances
DishwasherDisposalDryerGas Water HeaterMicrowaveRangeRefrigeratorWasher
Dimensions - 8 x 5Level - MainDescription - Guest/secondary bathroom with quartz countertops and tub/shower combo
Bathroom Three Quarter
Dimensions - 9 x 8Level - MainDescription - Modern primary bathroom with oversized vanity featuring quartz countertop, walk-in tiled shower, and a large walk-in closet
Bedroom
Dimensions - 13 x 12Level - MainDescription - Carpeted guest bedroom with ceiling fan and large window
Bonus Room
Dimensions - 16 x 7Level - BasementDescription - Stylish wet bar with wood accents and concrete countertops
Dining Room
Dimensions - 16 x 10Level - MainDescription - Open concept dining area filled with natural light
Family Room
Dimensions - 15 x 12Level - MainDescription - Spacious family room with built-in shelving, ceiling speakers, fireplace with tile surround, and walkout access to covered patio
Great Room
Dimensions - 35 x 21Level - BasementDescription - Large basement flex space perfect for recreation room or secondary entertainment center!
Kitchen
Dimensions - 15 x 12Level - MainDescription - Modern kitchen with stainless appliances, quartz countertops, recently painted cabinetry, tile backsplash, pantry, and island with counter height bar seating
Laundry
Dimensions - 5 x 3Level - MainDescription - Convenient main floor laundry closet with side-by-side washer/dryer and cabinetry
Save
Ask
Tour
Hide
Share
Exterior Features
Construction Details
FrameStoneWood Siding
Exterior
Lighting
Fencing
FencedFull
Lot Features
Cul-De-SacGreenbeltLandscapedLevelSprinklers In FrontSprinklers In Rear
Listing courtesy of Keller Williams Action Realty LLC thayergroup@kw.com
The content relating to real estate for sale in this Web site comes in part from the Internet Data eXchange ("IDX") program of METROLIST, INC., DBA RECOLORADO real estate listings held by brokers other than Keller Williams Action Realty LLC are marked with the IDX Logo. This information is being provided for the consumers' personal, non-commercial use and may not be used for any other purpose. All information subject to change and should be independently verified.
Neighborhood & Commute
Source: Walkscore
Disclosure: Community information and market data powered by Constellation Data Labs. Information is deemed reliable but not guaranteed.

 Ready to Make Your Move?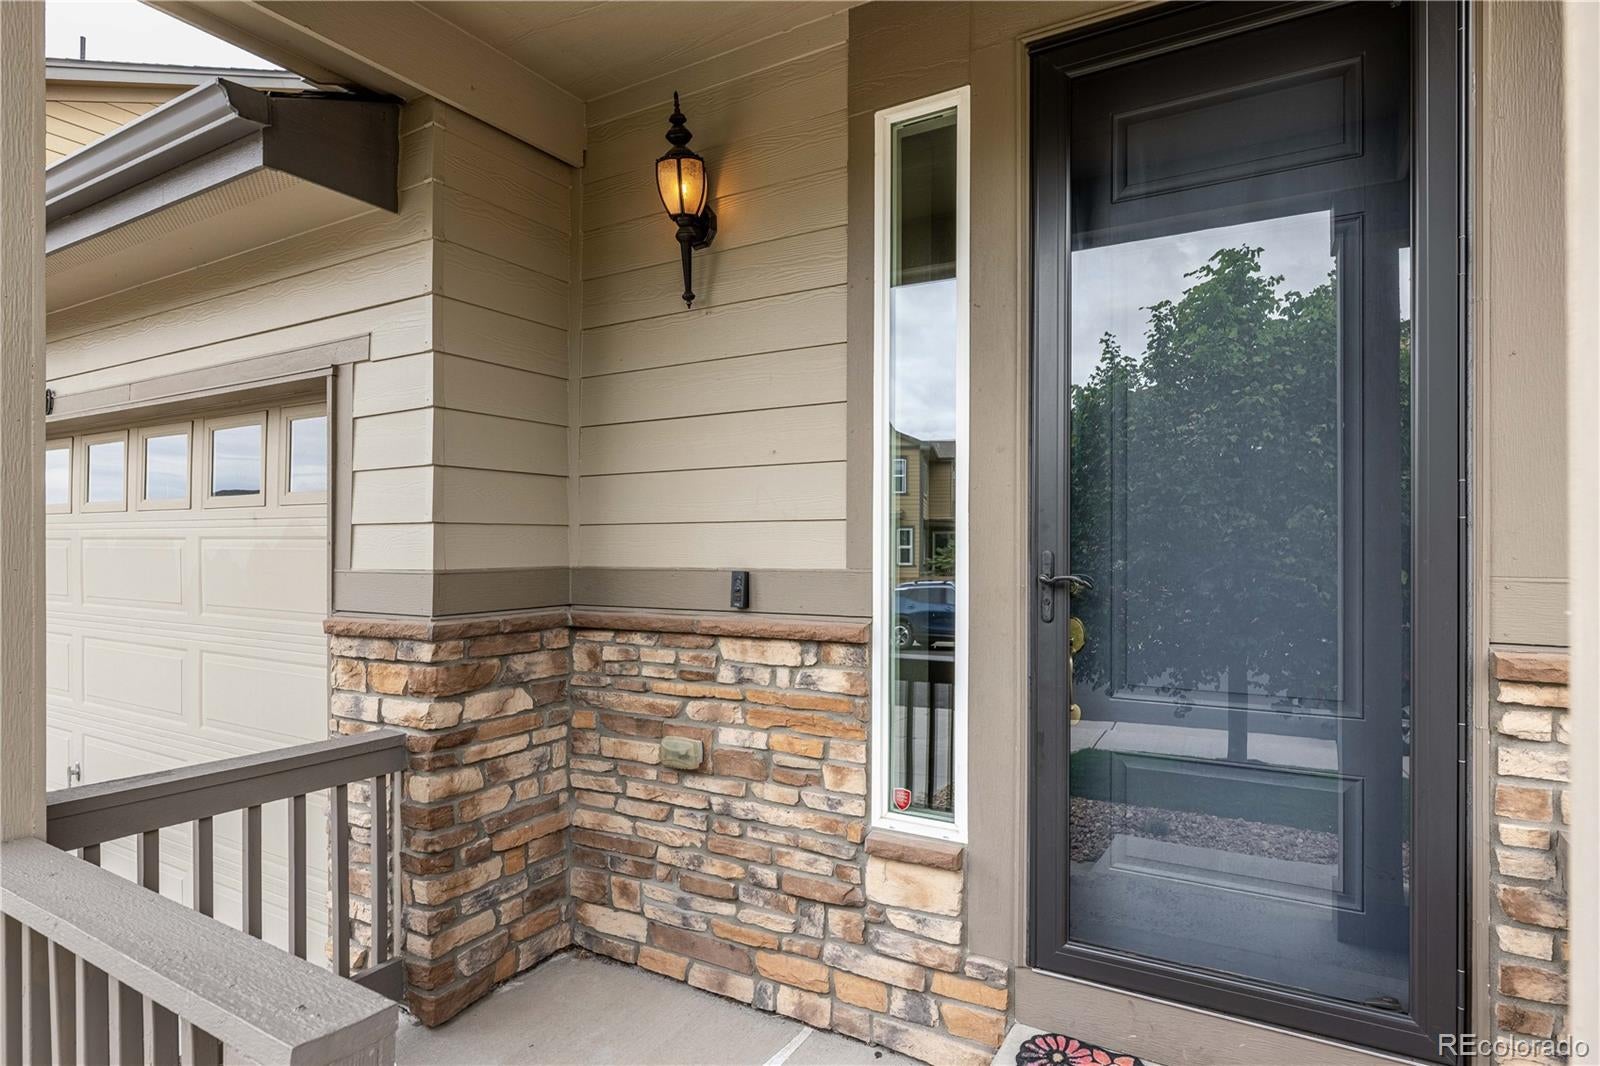

Did you know? You can invite friends and family to your search. They can join your search, rate and discuss listings with you.