Ready to Make Your Move?
Text or Call David and Tom
720-408-7409


Save
Ask
Tour
Hide
Share
$994,999
52 Days On Site

3829 Osage Street
Denver, CO 80211

For Sale|Single Family Residence|Active
4
Beds
5
Total Baths
3
Full Baths
2
Partial Baths
3,145
SqFt
$316
/SqFt
2019
Built
Subdivision:
Sunnyside
County:
Denver
Call Now: 720.408.7409
Is this the listing for you? We can help make it yours.
720.408.7409
Upcoming Open Houses
Sat, Oct 24, 12:00 PM - 3:00 PM
3829 Osage Street3829 Osage Street3829 Osage Street3829 Osage Street
Save
Ask
Tour
Hide
Share

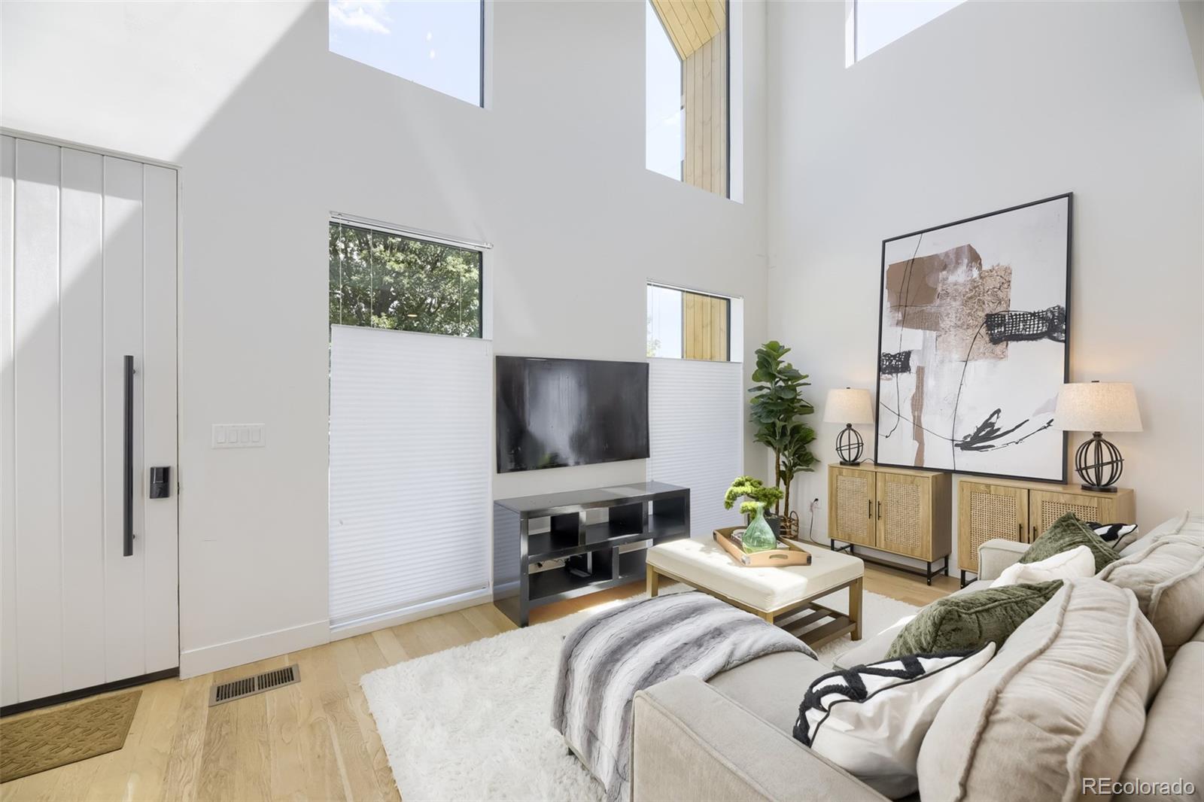
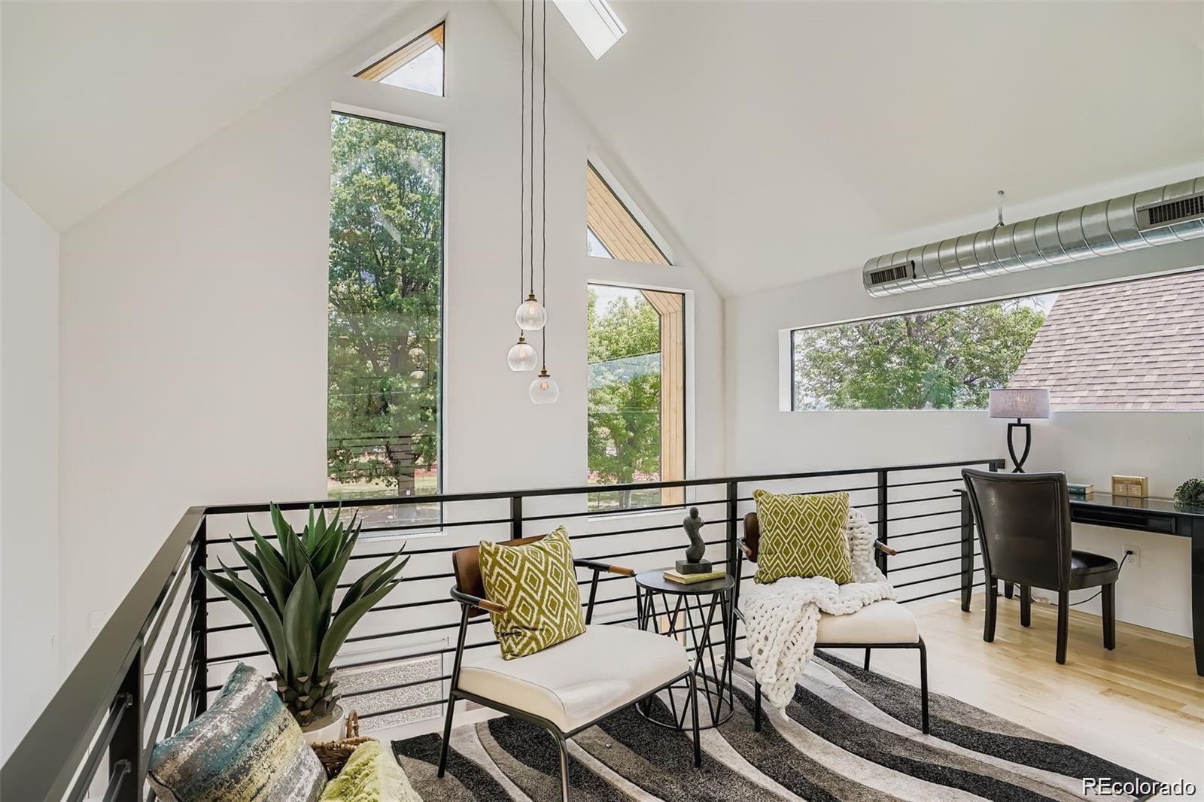
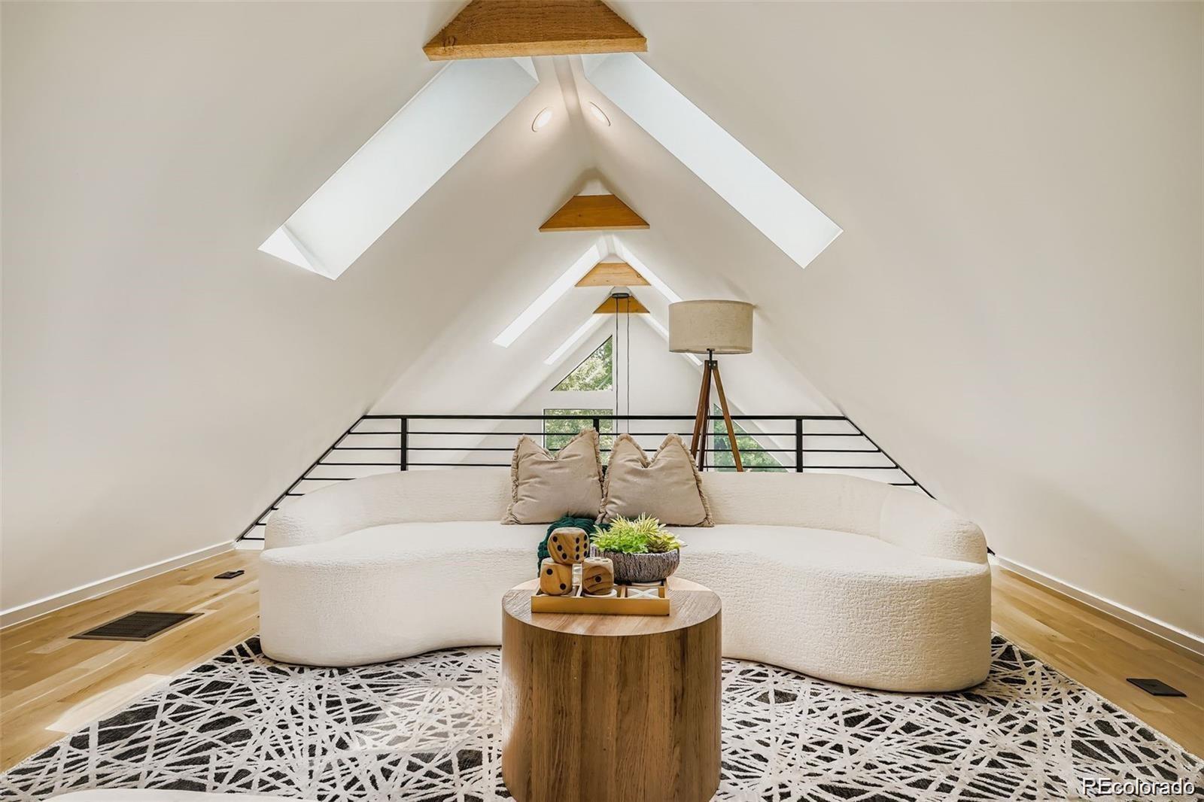
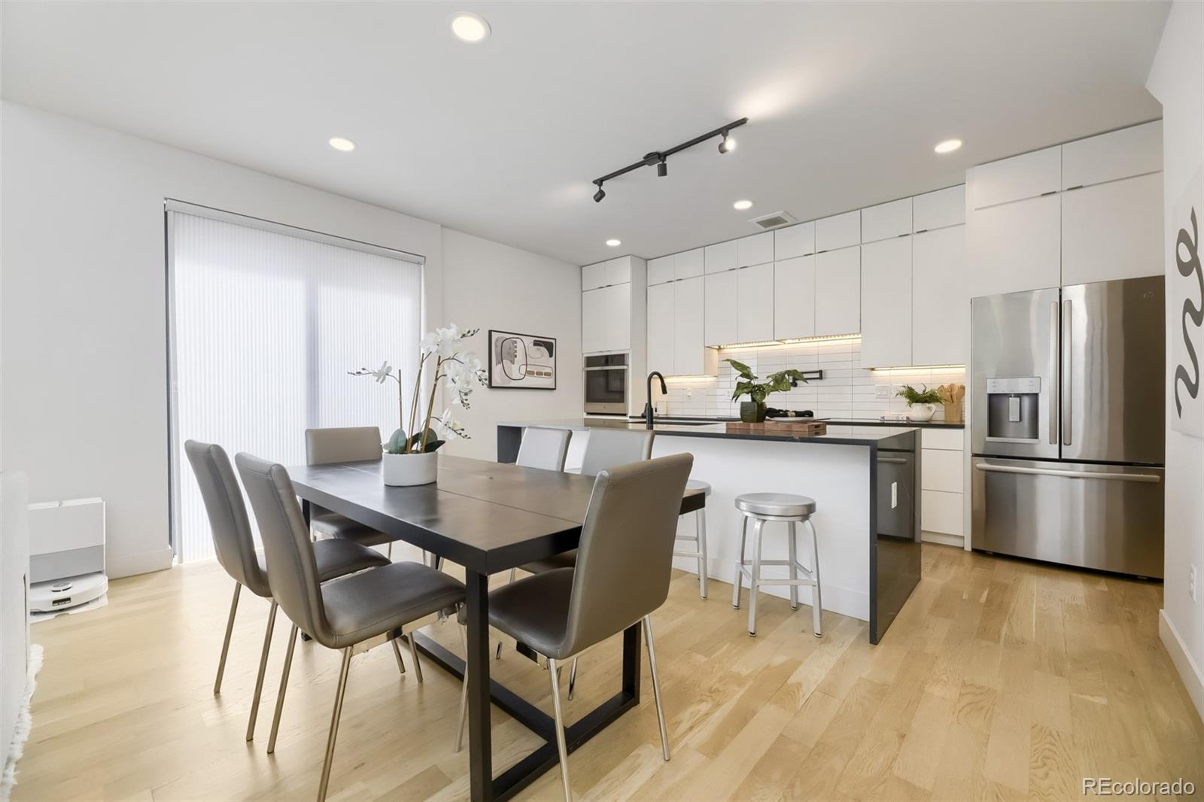
SELLER OFFERING $25,000 IN SELLER CONCESSIONS FOR RATE BUYDOWN OR CLOSING COSTS! Steps from the newly renovated La Raza Park, 3 acres of beauty and fun, this stunning contemporary Sunnyside duplex offers park-front living with an unbeatable walkable Denver lifestyle. Freshly repositioned and better than ever, this 4-bed, 5-bath, 3,193 sq ft home is light-filled and move-in ready. The main level is anchored by a chef's kitchen with quartz countertops, an oversized island, and stainless steel appliances. Soaring ceilings, floor-to-ceiling windows, and skylights flood the open-concept floor plan with natural light, while oak hardwood floors, custom lighting, and modern metal railings carry clean, contemporary style throughout. Upstairs, a second primary suite joins an additional bedroom and bath, plus a loft/office flex space with park and city views — ideal for work-from-home. The third level delivers a private retreat with a wet bar and west-facing balcony, perfect for Colorado sunsets. The finished basement adds a spacious rec room, guest bedroom, full bath, and extra storage — great for a media room, gym, or playroom. Outside, a private, low-maintenance backyard leads to a 2-car detached garage. Multi-zone heating & cooling, a tankless water heater, and seller-owned solar panels (~$100/month average utilities) offer energy-efficient, green-built living in one of Denver's most walkable neighborhoods. Just steps to Sunnyside's best coffee shops, restaurants, and Traverse Fitness, with quick connections to LoHi, RiNo, downtown Denver, I-25, and I-70. Modern Denver living with space, style, and a brand-new park right outside your door.

Save
Ask
Tour
Hide
Share
Listing Snapshot
Price 
$994,999
Days On Site 
52 Days
Bedrooms 
4
Inside Area (SqFt) 
3,145 sqft
Total Baths 
5
Full Baths 
3
Partial Baths 
2
Lot Size 
0.07 Acres
Year Built 
2019
MLS Number 
6887755
Status 
Active
Property Tax 
$6,464
HOA/Condo/Coop Fees 
N/A
Sq Ft Source 
Public Records
Friends & Family
Recent Activity
yesterdayListing updated with changes from the MLS
4 weeks agoPrice changed to $994,999
4 weeks agoStatus changed to Active
2 months agoListing first seen on site
General Features
Acres 
0.07
Garage 
Yes
Garage Spaces 
2
Levels 
Three Or More
Parking Spaces 
2
Property Condition 
Updated/Remodeled
Property Sub Type 
Single Family Residence
Sewer 
Public Sewer
SqFt Above 
2233
SqFt Below 
912
SqFt Total 
3193
Style 
Contemporary
Water Source 
Public
Zoning 
U-TU-C
Interior Features
Appliances 
DishwasherDryerMicrowaveOvenRangeRefrigeratorWasher
Basement 
FinishedFull
Cooling 
Ceiling Fan(s)Central Air
Flooring 
CarpetTileWood
Heating 
Forced AirNatural Gas
Interior 
Ceiling Fan(s)High CeilingsKitchen IslandOpen FloorplanPantryVaulted Ceiling(s)Walk-In Closet(s)Wet Bar
Laundry Features 
In Unit
Main Level Bedrooms 
1
Window Features 
Skylight(s)
Bathroom Full 
Level - MainDescription - Main floor primary with 5 piece bathroom
Bathroom Half 
Level - Main
Bathroom Three Quarter 
Level - UpperDescription - 2nd Primary Bath with Primary Bedroom
Bedroom 
Level - UpperDescription - 2nd Primary Suite with 3/4 bath
Bonus Room 
Level - UpperDescription - On 3rd Level with a wet bar and west facing balcony
Dining Room 
Level - MainDescription - Open to Great Room and Kitchen
Family Room 
Level - Basement
Great Room 
Level - MainDescription - Vaulted Ceilings, Dramatic Windows
Kitchen 
Level - MainDescription - Gorgeous cook's kitchen
Laundry 
Level - Main
Loft 
Level - UpperDescription - Park and city views
Save
Ask
Tour
Hide
Share
Exterior Features
Construction Details 
FrameMetal SidingWood Siding
Exterior 
BalconyPrivate YardRain Gutters
Lot Features 
Level
Patio And Porch 
CoveredDeckFront PorchPatio
Roof 
MetalOther
View 
City
Waterview 
City
Windows/Doors 
Skylight(s)
Community Features
School District 
Denver 1
Financing Terms Available 
CashConventionalFHAVA Loan
Building Access 
Ground
Roads 
Paved
Schools
School District
Denver 1
Elementary School
Trevista at Horace Mann
Middle School
Strive Sunnyside
High School
North
Listing courtesy of Serhant Colorado LLC jim@jlsells.net


The content relating to real estate for sale in this Web site comes in part from the Internet Data eXchange ("IDX") program of METROLIST, INC., DBA RECOLORADO real estate listings held by brokers other than Serhant Colorado LLC are marked with the IDX Logo. This information is being provided for the consumers' personal, non-commercial use and may not be used for any other purpose. All information subject to change and should be independently verified.

Neighborhood & Commute
Source: Walkscore
Disclosure: Community information and market data powered by Constellation Data Labs. Information is deemed reliable but not guaranteed.
Save
Ask
Tour
Hide
Share