
 Ready to Make Your Move?
10340 Saint Mary PlaceParker, CO 80138
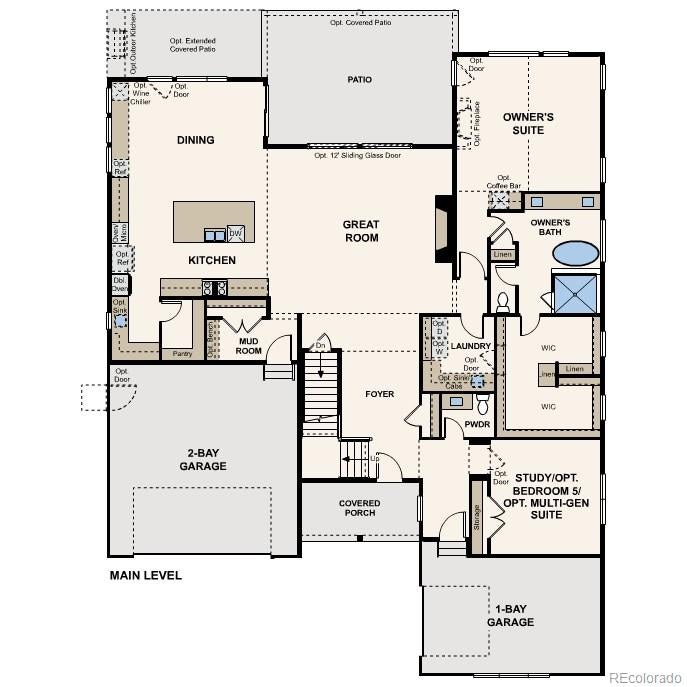
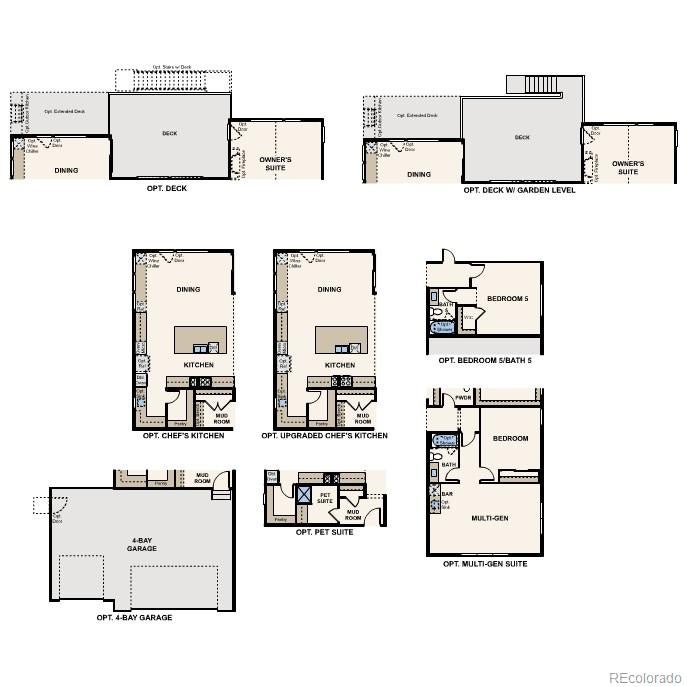
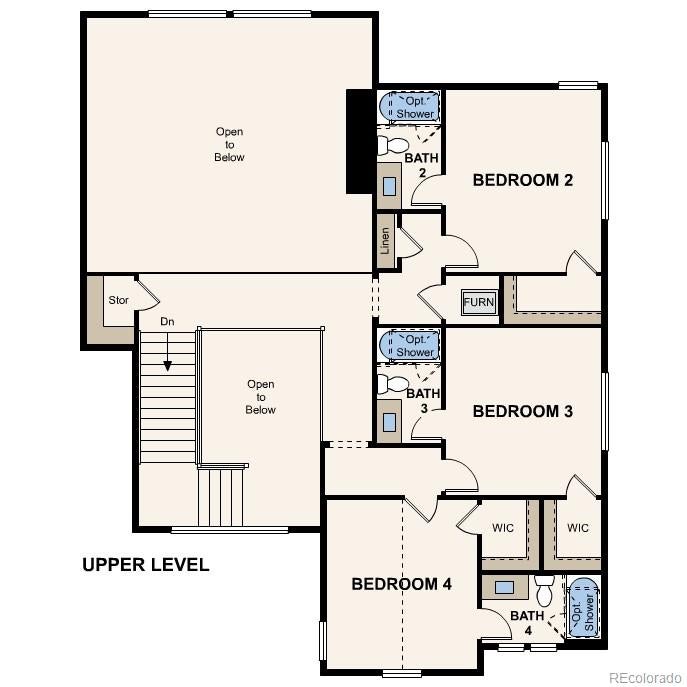
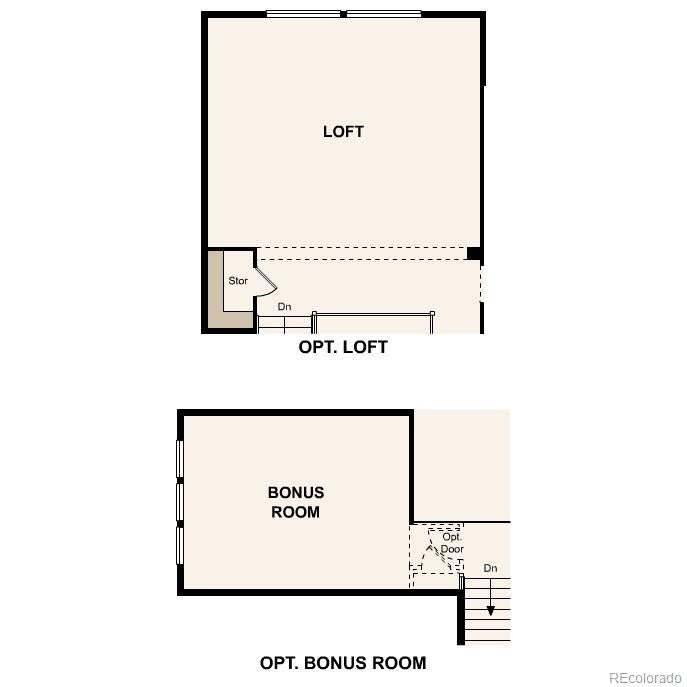
Experience refined living in the Windsor plan, where sophisticated design and thoughtful functionality come together in perfect harmony. At the center of the home, an expansive great room offers an inviting setting for both intimate evenings and effortless entertaining. The space flows gracefully into an elegant dining area and a chef-inspired kitchen appointed with sweeping wraparound countertops, an oversized walk-in pantry, and a substantial center island designed for gathering, meal prep, and casual dining. Just beyond the great room, a private patio extends the living space outdoors—ideal for al fresco dining, quiet mornings, or evening relaxation. The owner’s suite is a serene retreat, thoughtfully designed to evoke comfort and luxury. The spa-like bath features dual vanities, a soaking tub, an oversized walk-in shower, and direct access to a spacious walk-in closet. A versatile study near the front of the home may be optioned as a fifth bedroom or multigenerational suite, offering flexibility to suit a variety of lifestyles. A powder bath, mudroom, and laundry room complete the main level with ease and sophistication. Upstairs, three generously sized secondary bedrooms each feature private en-suite baths and walk-in closets, providing exceptional comfort and privacy for family members and guests alike. The Windsor plan is further enhanced by an unfinished basement, a spacious 2-bay garage, and an additional tandem 1-bay garage, offering abundant storage and versatility. Additional home features include main floor primary suite, cul-de-sac, 2-story great room, Chef's kitchen, and covered patio. Buyer may still add an optional finished basement. All floor plans are newly released. Please ask about current incentives. Renderings and model photos are provided for representational purposes only and may not depict this exact property. Contact the builder for specifics on this property.
| 3 weeks ago | Listing updated with changes from the MLS® | |
| 3 weeks ago | Price changed to $1,249,990 | |
| 3 months ago | Listing first seen on site |

The content relating to real estate for sale in this Web site comes in part from the Internet Data eXchange ("IDX") program of METROLIST, INC., DBA RECOLORADO real estate listings held by brokers other than Landmark Residential Brokerage are marked with the IDX Logo. This information is being provided for the consumers' personal, non-commercial use and may not be used for any other purpose. All information subject to change and should be independently verified.
Did you know? You can invite friends and family to your search. They can join your search, rate and discuss listings with you.