Ready to Make Your Move?
Text or Call David and Tom
720-408-7409


Save
Ask
Tour
Hide
Share
$450,000
New Listing

20723 E 43rd Avenue
Denver, CO 80249

For Sale|Single Family Residence|Active
3
Beds
2
Total Baths
1
Full Bath
1
Partial Bath
1,408
SqFt
$320
/SqFt
1984
Built
Subdivision:
Green Valley Ranch
County:
Denver
Call Now: 720.408.7409
Is this the listing for you? We can help make it yours.
720.408.7409
20723 E 43rd Avenue20723 E 43rd Avenue20723 E 43rd Avenue20723 E 43rd Avenue
Save
Ask
Tour
Hide
Share

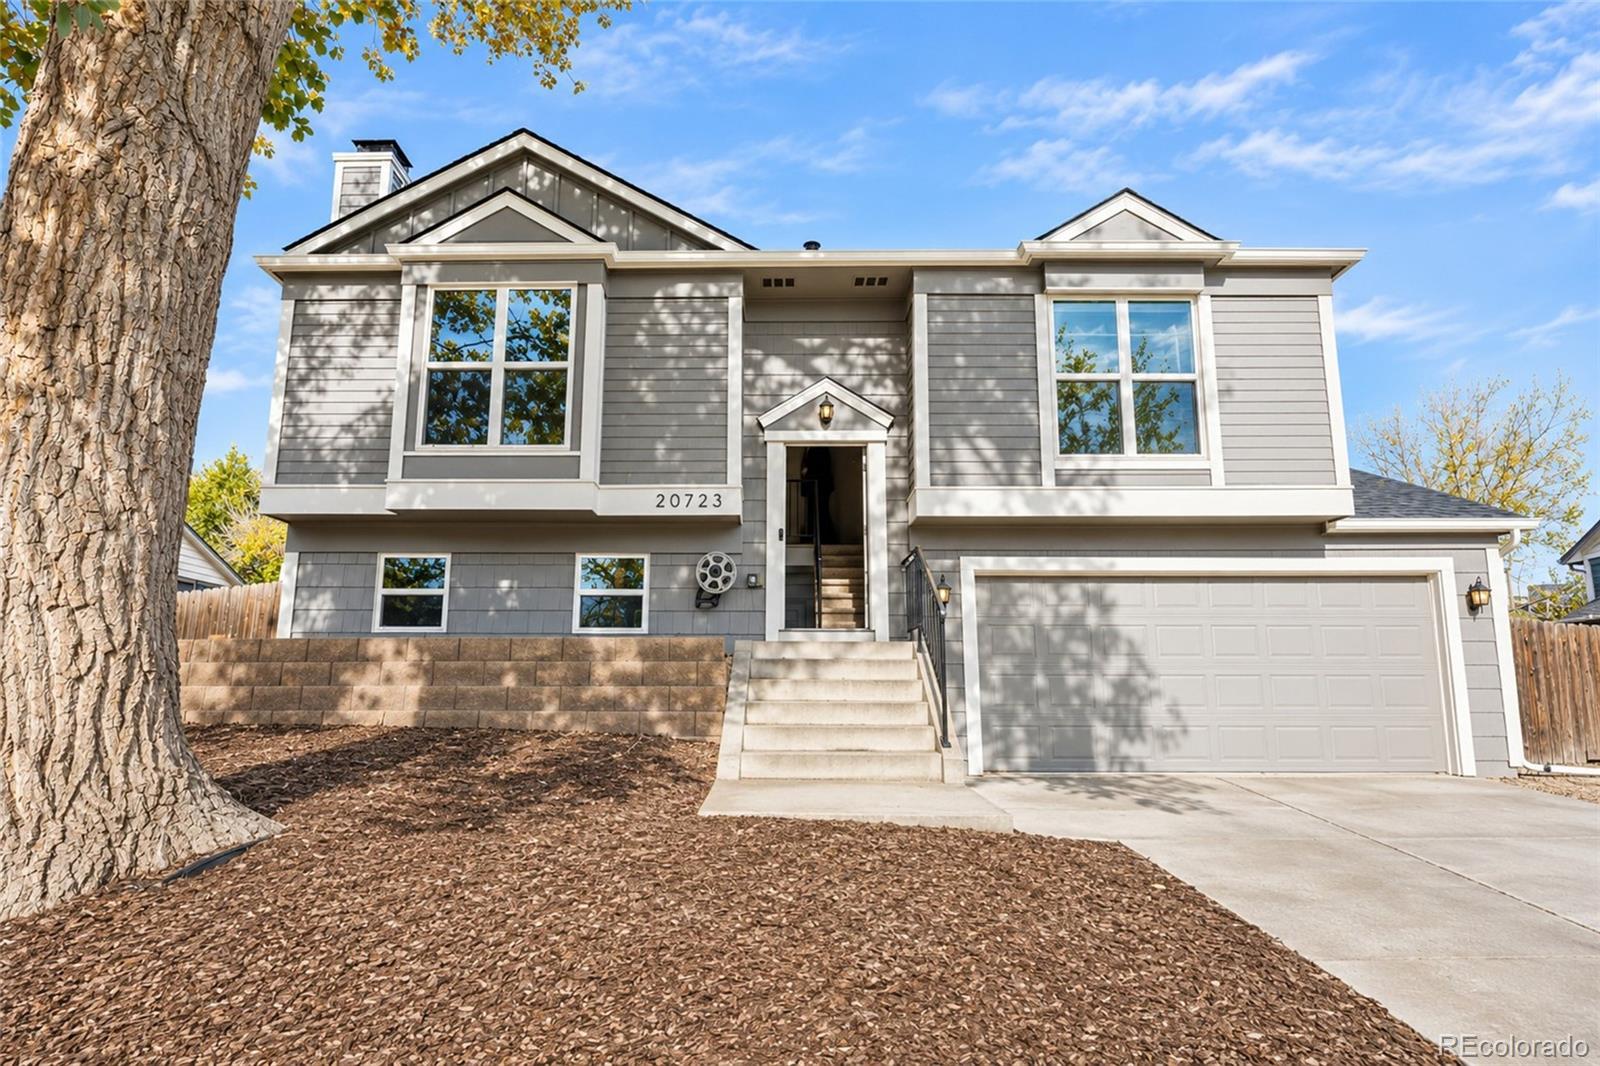
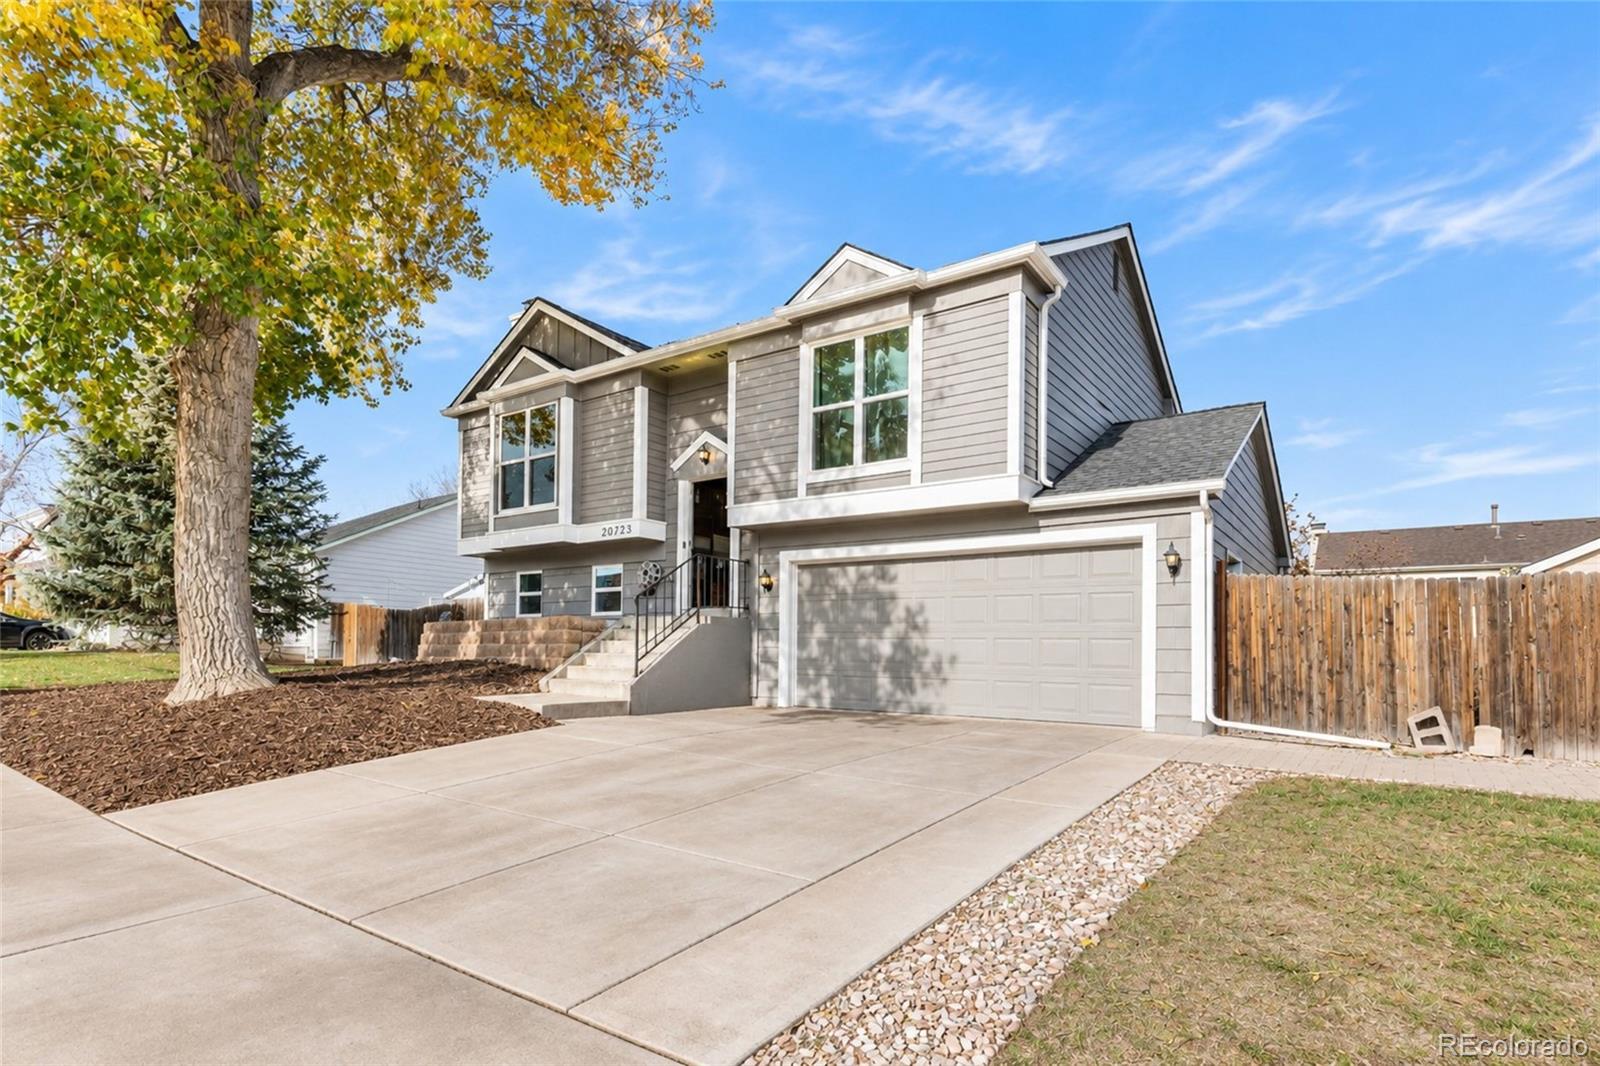
Welcome home to this beautifully updated property in the highly desirable Green Valley Ranch community! Major system upgrades provide peace of mind, including a new roof, new furnace, new air conditioning unit, and new energy-efficient windows featuring microbial-barrier film. Enjoy cleaner, healthier indoor air thanks to the whole-home air ionizer system. Conveniently located just minutes from Denver International Airport (DIA), the RTD light rail, I-70, and I-225, this home offers exceptional access for commuters, travelers, and anyone looking to enjoy all that the Denver metro area has to offer. Whether you're a first-time homebuyer or looking for your next move-up home, you'll appreciate the comfort, convenience, and value this property provides. You owe it to yourself to come see this exceptional home in person.

Save
Ask
Tour
Hide
Share
Listing Snapshot
Price 
$450,000
Days On Site 
0 Days
Bedrooms 
3
Inside Area (SqFt) 
1,408 sqft
Total Baths 
2
Full Baths 
1
Partial Baths 
1
Lot Size 
0.15 Acres
Year Built 
1984
MLS Number 
6872283
Status 
Active
Property Tax 
$2,619
HOA/Condo/Coop Fees 
N/A
Sq Ft Source 
Public Records
Friends & Family
Recent Activity
5 hours agoListing updated with changes from the MLS
5 hours agoListing first seen on site
General Features
Acres 
0.15
Attached Garage 
Yes
Foundation 
Block
Garage 
Yes
Garage Spaces 
2
Parking 
ConcreteAttached
Parking Spaces 
2
Pets 
Cats OKDogs OK
Property Sub Type 
Single Family Residence
Security 
Carbon Monoxide Detector(s)Smoke Detector(s)
Sewer 
Public Sewer
SqFt Above 
1408
SqFt Total 
1408
Style 
Traditional
Utilities 
Natural Gas AvailableCable AvailableElectricity ConnectedNatural Gas ConnectedPhone Connected
Water Source 
Public
Zoning 
R-2
Interior Features
Appliances 
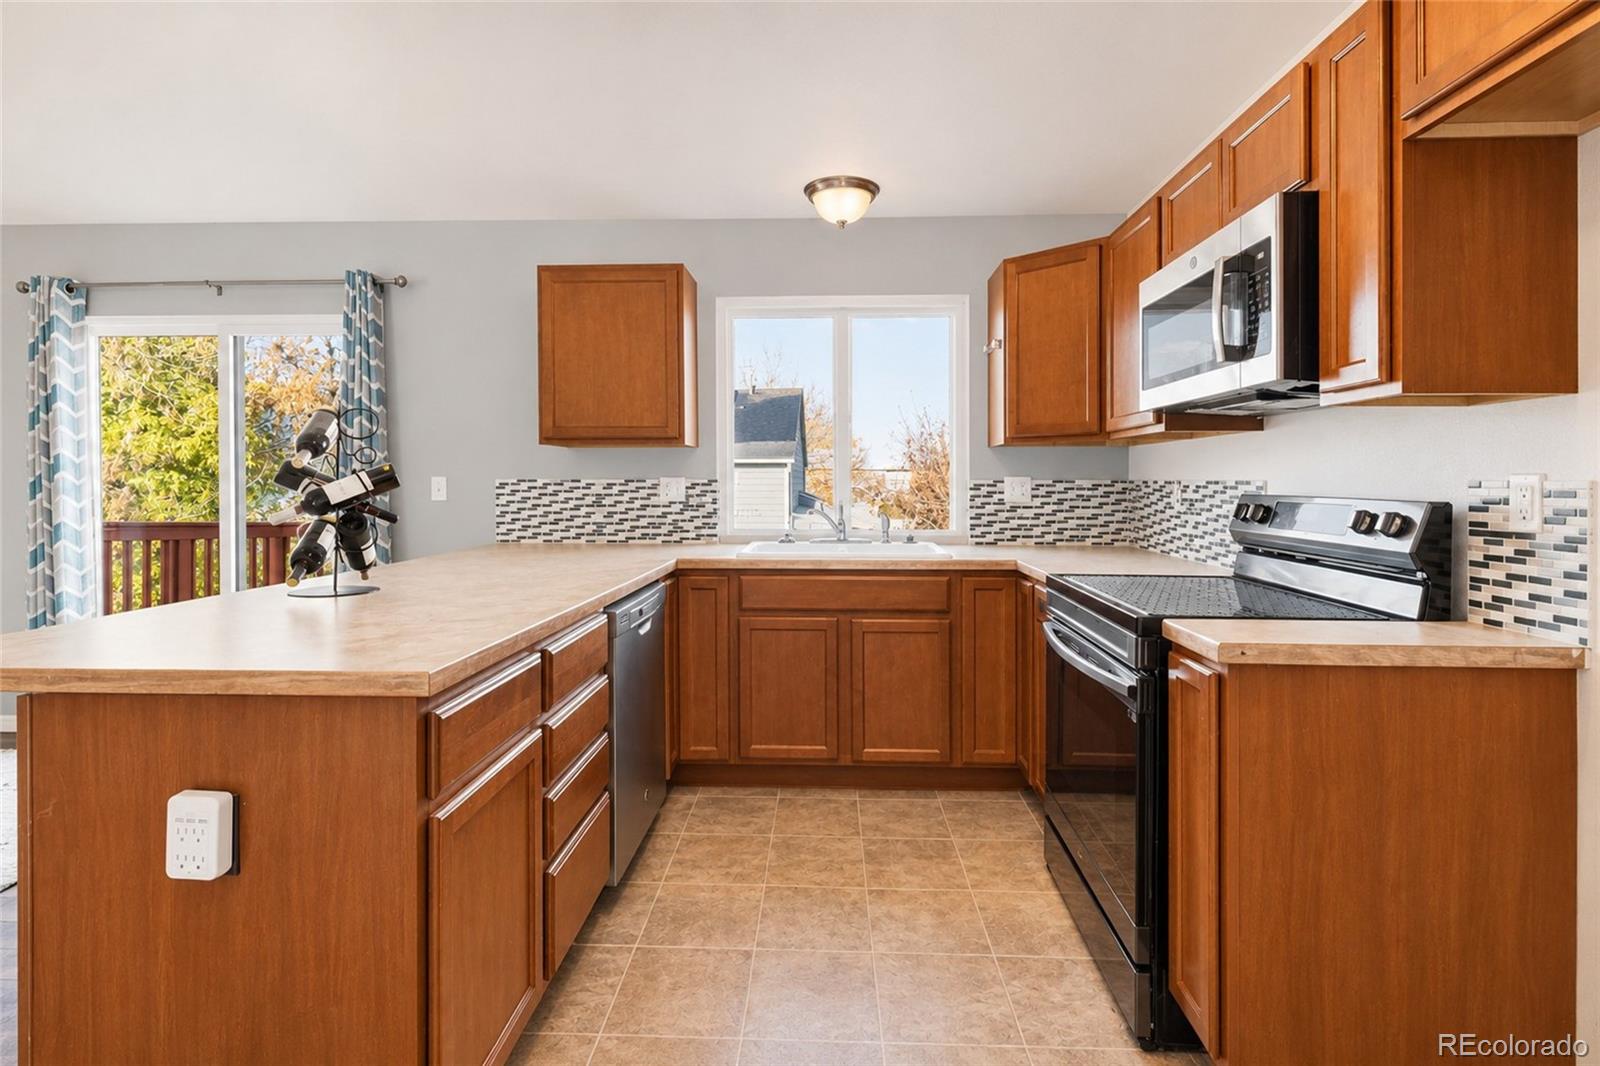
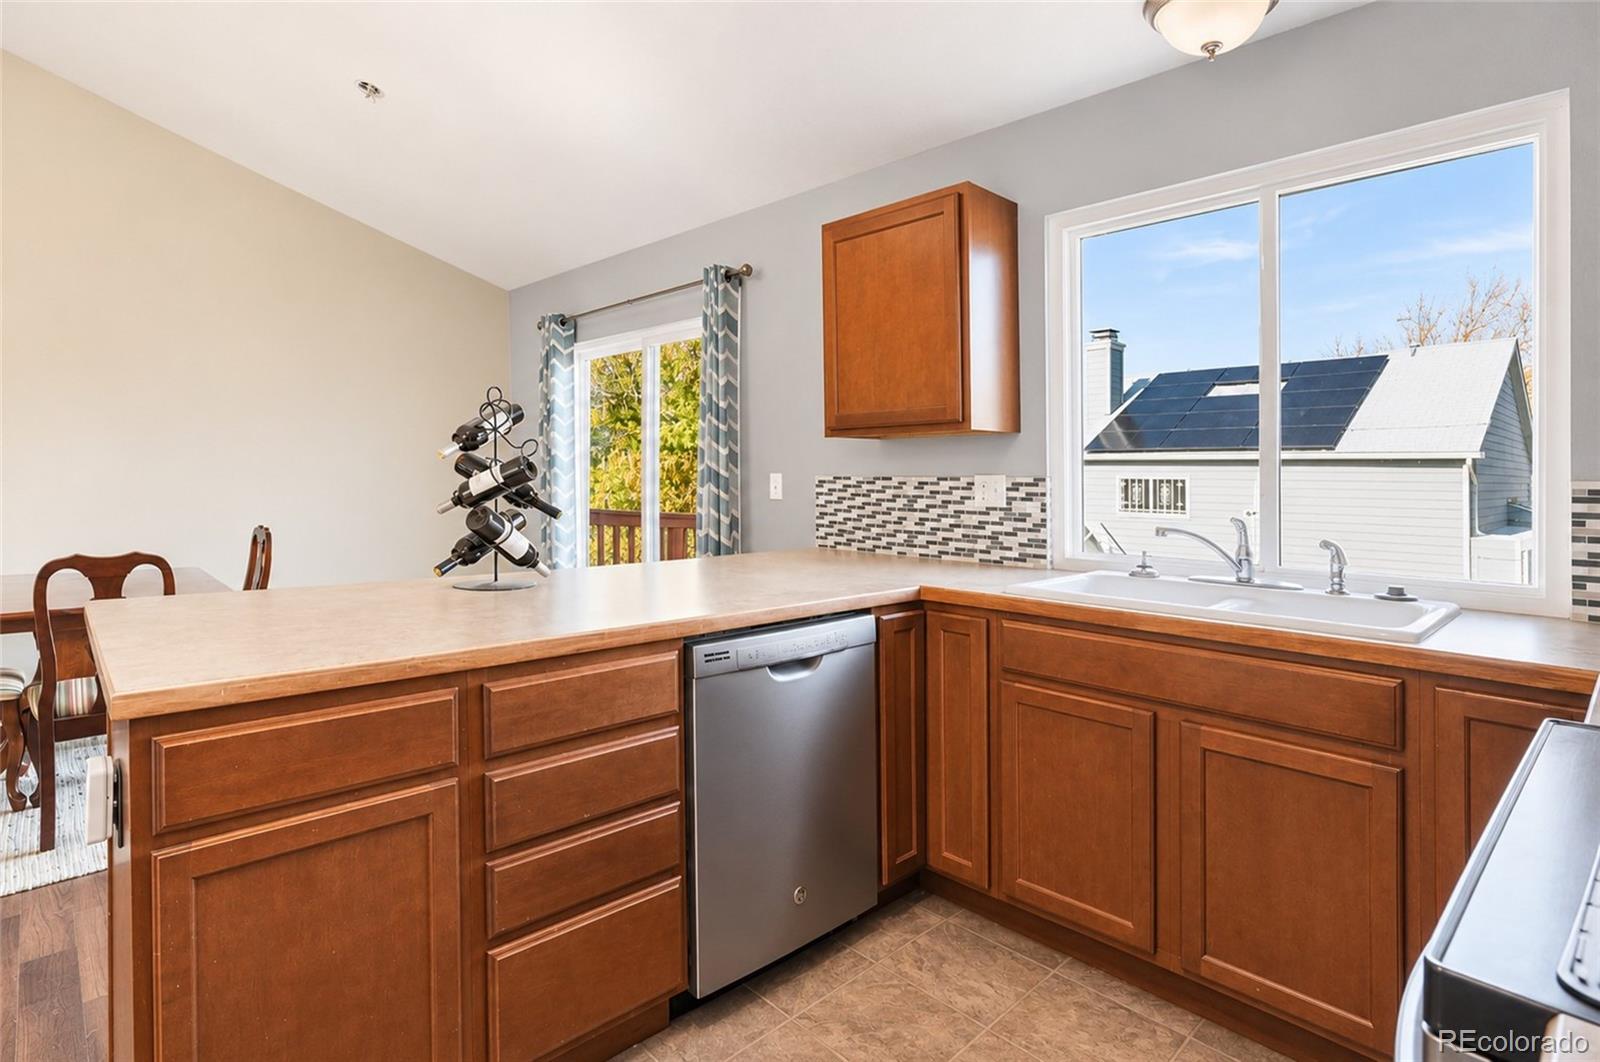
CooktopDishwasherDisposalDryerFreezerOvenWasher
Cooling 
Central Air
Electric 
220 Volts
Flooring 
CarpetVinyl
Heating 
Forced Air
Laundry Features 
In Unit
Bathroom Full 
Level - Upper
Bathroom Three Quarter 
Level - Lower
Bedroom 
Level - Lower
Dining Room 
Level - Main
Family Room 
Level - Lower
Kitchen 
Level - Main
Laundry 
Level - Lower
Living Room 
Level - Main
Save
Ask
Tour
Hide
Share
Exterior Features
Construction Details 
BlockConcreteOtherVinyl Siding
Exterior 
BalconyPrivate Yard
Fencing 
FencedFull
Lot Features 
Level
Roof 
Shingle
Community Features
School District 
Denver 1
Financing Terms Available 
1031 ExchangeCashConventionalFHAVA Loan
Schools
School District
Denver 1
Elementary School
Green Valley
Middle School
Dr. Martin Luther King
High School
Dr. Martin Luther King
Listing courtesy of Century 21 Signature Realty, Inc marc@maidreamhome.com


The content relating to real estate for sale in this Web site comes in part from the Internet Data eXchange ("IDX") program of METROLIST, INC., DBA RECOLORADO real estate listings held by brokers other than Century 21 Signature Realty, Inc are marked with the IDX Logo. This information is being provided for the consumers' personal, non-commercial use and may not be used for any other purpose. All information subject to change and should be independently verified.

Neighborhood & Commute
Source: Walkscore
Disclosure: Community information and market data powered by Constellation Data Labs. Information is deemed reliable but not guaranteed.
Save
Ask
Tour
Hide
Share