Ready to Make Your Move?
Text or Call David and Tom
720-408-7409


Save
Ask
Tour
Hide
Share
$1,049,900
16 Days On Site

14072 Jersey Circle
Thornton, CO 80602

For Sale|Single Family Residence|Active
4
Beds
5
Total Baths
4
Full Baths
1
Partial Bath
4,672
SqFt
$225
/SqFt
2019
Built
Subdivision:
North Hill
County:
Adams
Call Now: 720.408.7409
Is this the listing for you? We can help make it yours.
720.408.7409
14072 Jersey Circle14072 Jersey Circle14072 Jersey Circle14072 Jersey Circle
Save
Ask
Tour
Hide
Share

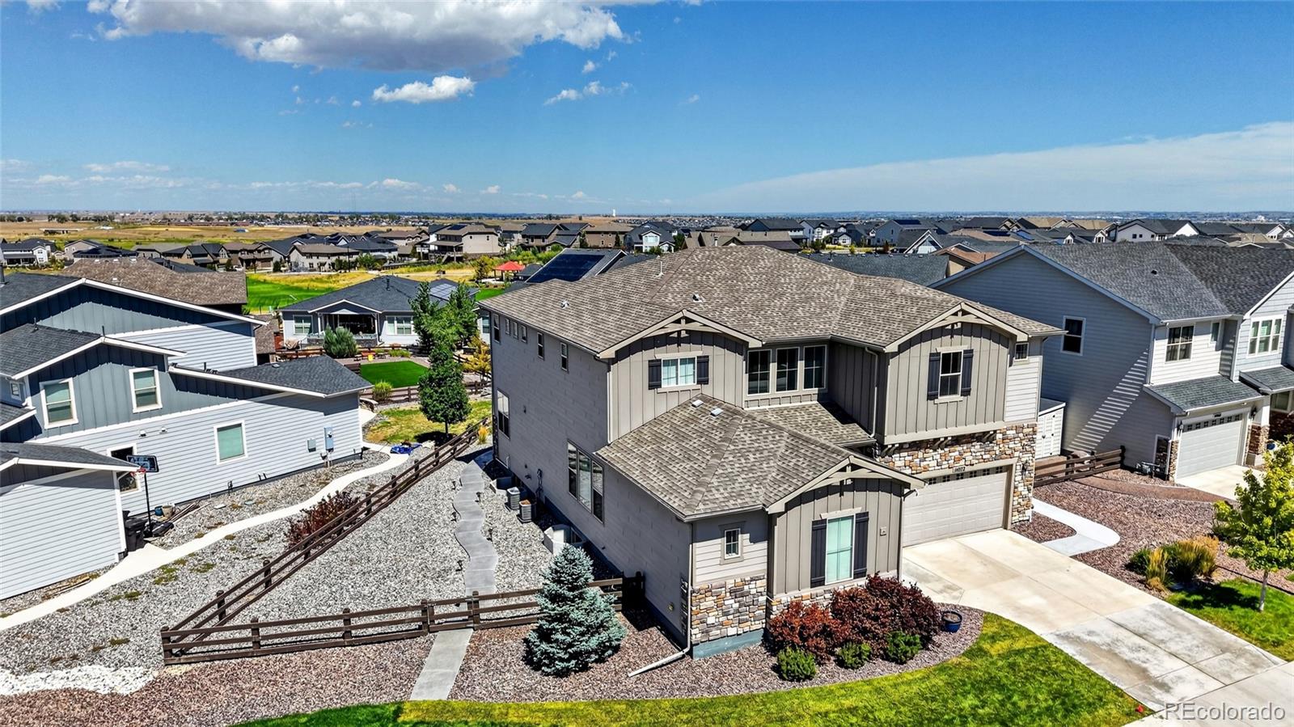
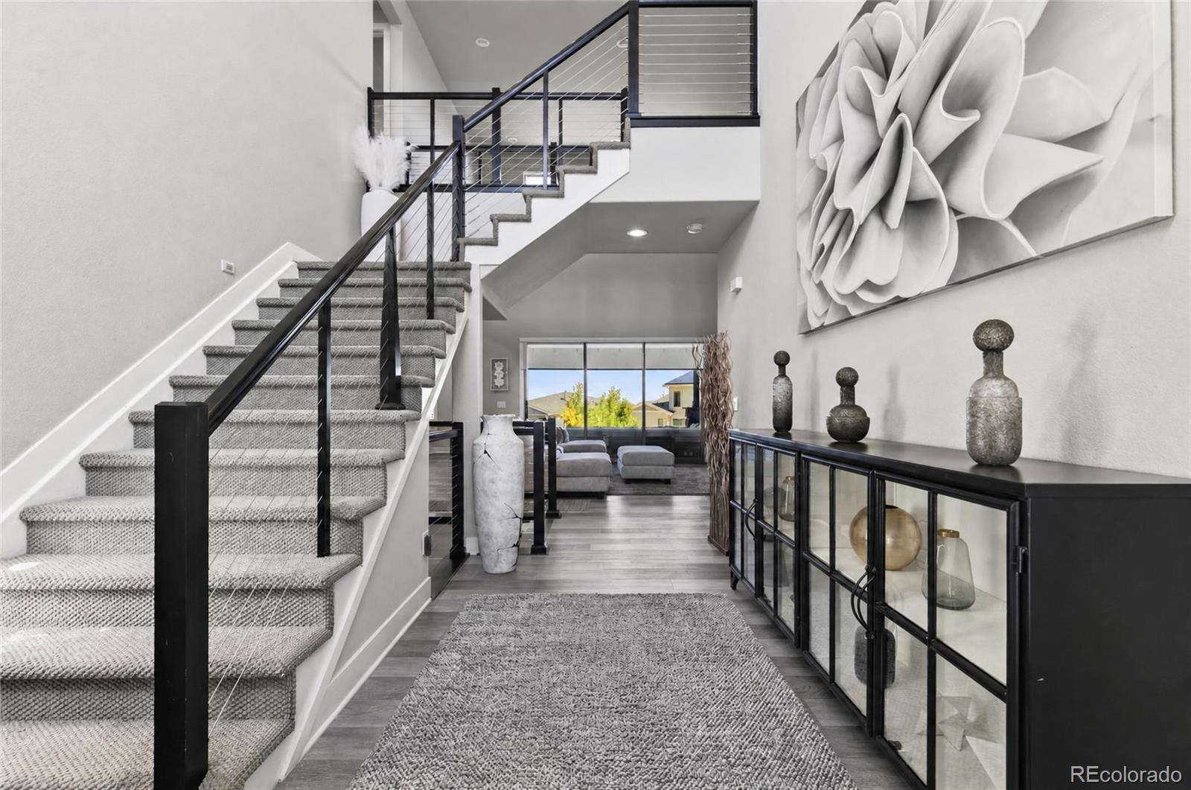
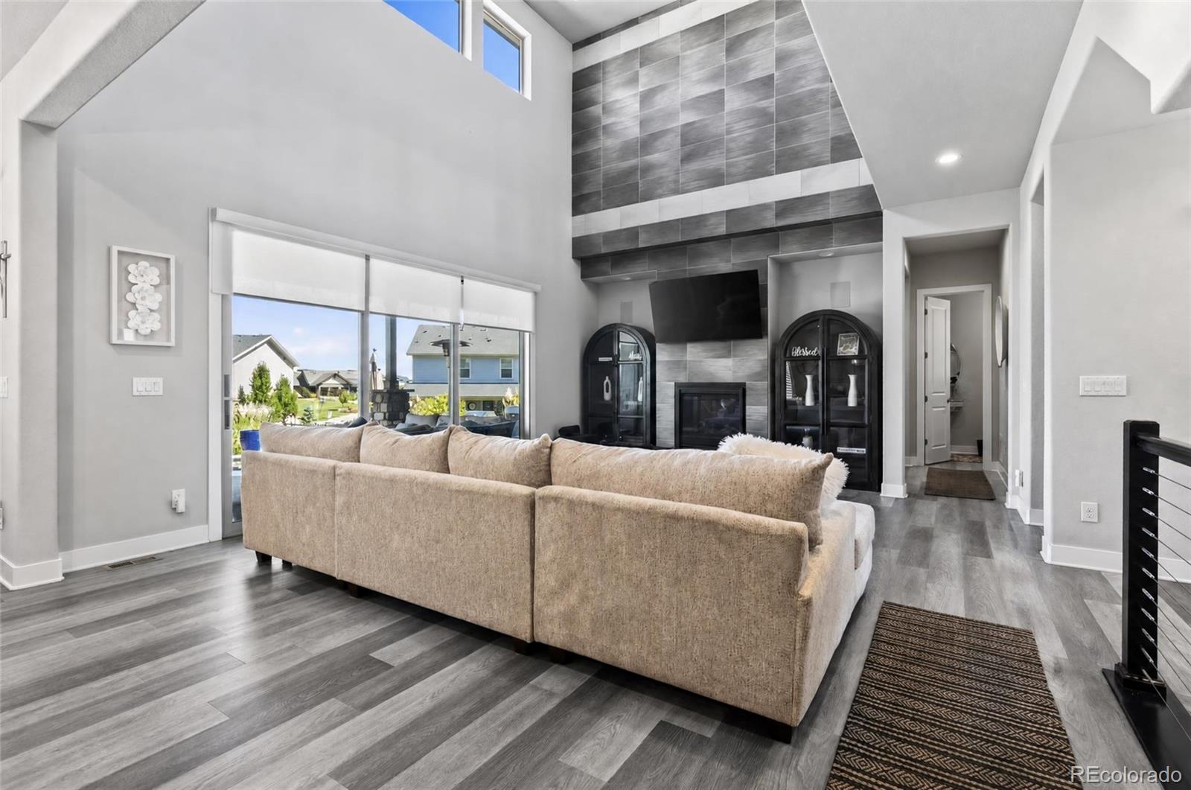
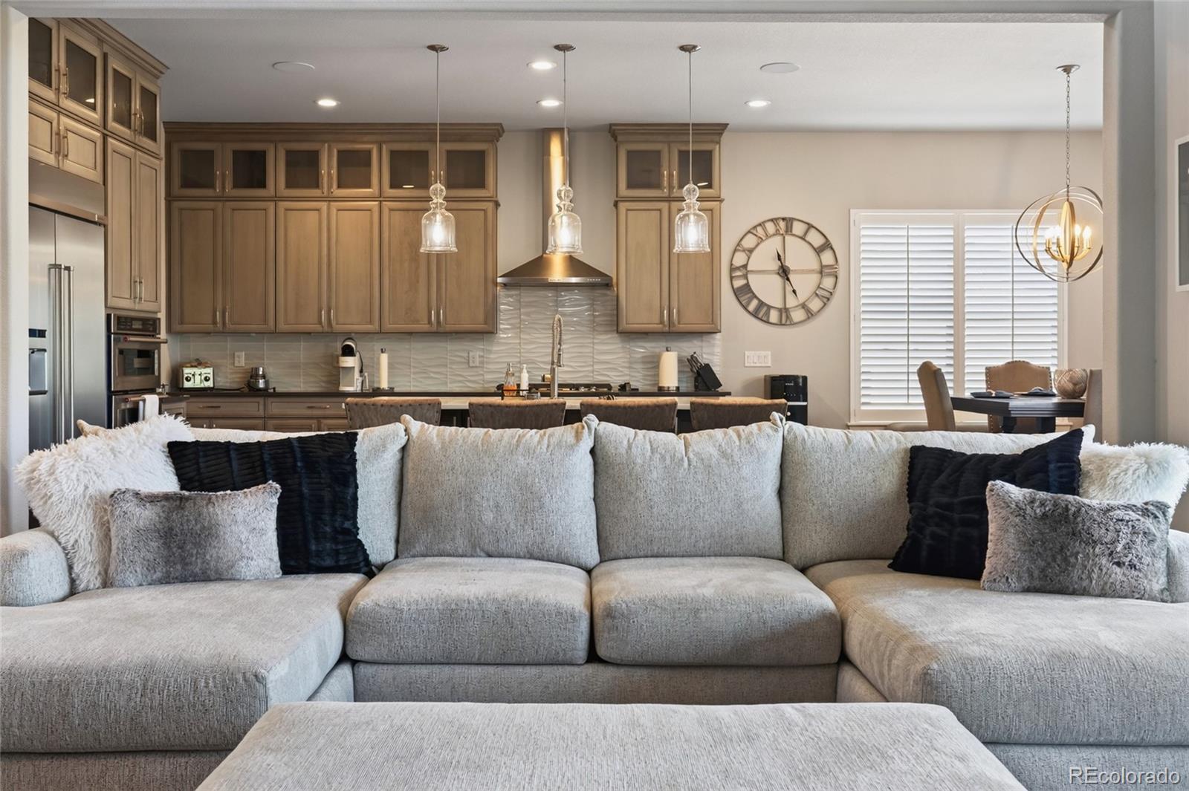
This beautiful home has been well taken care of and has many upgraded features and high-end finishes with surround sound throughout the entire home. It is one of the largest lots in the subdivision. There are not many homes in this subdivision that come up for sale. You will love the gourmet kitchen with oversized counters, walk-in pantry, updated cabinetry and stainless steel appliances. The main level has an open concept the great/family room, fireplace, large office, a quarter bathroom, dining room, eat-in kitchen and off garage-entry with a mudroom. The upstairs has a very large primary suite with spacious bathroom, his and hers walk-in closet, individual sinks, shower and stand alone deep tub. Two of the bedrooms with walk-in closets share a jack-n-jill full bathroom and the fourth bedroom has it's own en-suite full bathroom. The finished basement includes a large open space for entertaining, counter space with sink, mini fridge, full bathroom for guests, and large storage enclosed area with tankless water heater and radon mitigation system. You will enjoy the beautiful yard with over a $100K in upgrades that are less than a year old. These improvements include covered patio with lights, built-in fire pit and bbq grill, with hot tub included. The community amenities include a work-out facility, community room with a kitchenette that you can use for entertaining, playground, basketball court, swimming pool, hot tub and large open space. This home is close to the major highways such as E-470, and I-25. There are plenty of restaurants to choose from for formal dining to fast food. Just minutes from Denver Premium Outlet and Orchard Town Center outdoor malls.

Save
Ask
Tour
Hide
Share
Listing Snapshot
Price 
$1,049,900
Days On Site 
16 Days
Bedrooms 
4
Inside Area (SqFt) 
4,672 sqft
Total Baths 
5
Full Baths 
4
Partial Baths 
1
Lot Size 
0.25 Acres
Year Built 
2019
MLS® Number 
6854680
Status 
Active
Property Tax 
$9,604
HOA/Condo/Coop Fees 
$164 monthly
Sq Ft Source 
Public Records
Friends & Family
Recent Activity
2 weeks agoListing updated with changes from the MLS®
2 weeks agoListing first seen on site
General Features
Acres 
0.25
Attached Garage 
Yes
Direction Faces 
South
Garage 
Yes
Garage Spaces 
3
Levels 
Two
Parking 
ConcreteLightedAttached
Parking Spaces 
3
Pets 
Cats OKDogs OK
Property Condition 
Updated/Remodeled
Property Sub Type 
Single Family Residence
Security 
Carbon Monoxide Detector(s)Security SystemSmoke Detector(s)
Sewer 
Public Sewer
SqFt Above 
3482
SqFt Below 
1190
SqFt Total 
4672
Style 
Contemporary
Utilities 
Cable AvailableElectricity Available
Water Source 
Public
Zoning 
Thornton
Interior Features
Appliances 
OvenCooktopDishwasherDisposalDryerRangeRange HoodRefrigeratorSelf Cleaning OvenWasherWine Cooler
Basement 
Bath/StubbedFinished
Cooling 
Ceiling Fan(s)Central Air
Electric 
220 Volts
Fireplace 
Yes
Fireplace Features 
Family Room
Fireplaces 
1
Flooring 
CarpetTile
Furnished 
Unfurnished
Heating 
Forced Air
Interior 
Built-in FeaturesCeiling Fan(s)Eat-in KitchenEntrance FoyerHigh CeilingsKitchen IslandOpen FloorplanPantrySmart ThermostatSound SystemWalk-In Closet(s)
Laundry Features 
SinkIn Unit
Spa 
Yes
Window Features 
Double Pane WindowsWindow Coverings
Bathroom Full 
Level - Upper
Bathroom One Quarter 
Level - Main
Bedroom 
Level - Upper
Bonus Room 
Level - Upper
Dining Room 
Level - Main
Great Room 
Level - Basement
Kitchen 
Level - Main
Laundry 
Level - Upper
Living Room 
Level - Main
Office 
Level - Main
Save
Ask
Tour
Hide
Share
Exterior Features
Construction Details 
BrickFrame
Exterior 
BarbecueFire PitGas GrillLightingPrivate Yard
Fencing 
Partial
Lot Features 
LandscapedSprinklers In FrontSprinklers In Rear
Patio And Porch 
CoveredDeckPatio
Roof 
Composition
Spa 
Yes
Windows/Doors 
Double Pane WindowsWindow Coverings
Community Features
Association Amenities 
ClubhouseFitness CenterParkingPlaygroundPoolSpa/Hot Tub
Association Fee 
$164.0
Association Fee Frequency 
Monthly
School District 
School District 27-J
Financing Terms Available 
CashConventionalFHAVA Loan
Building Access 
Ground
Roads 
Paved
Schools
School District
School District 27-J
Elementary School
West Ridge
Middle School
Roger Quist
High School
Riverdale Ridge
Listing courtesy of Picaso Real Estate picasorealestate@gmail.com


The content relating to real estate for sale in this Web site comes in part from the Internet Data eXchange ("IDX") program of METROLIST, INC., DBA RECOLORADO real estate listings held by brokers other than Picaso Real Estate are marked with the IDX Logo. This information is being provided for the consumers' personal, non-commercial use and may not be used for any other purpose. All information subject to change and should be independently verified.

Neighborhood & Commute
Source: Walkscore
Disclosure: Community information and market data powered by Constellation Data Labs. Information is deemed reliable but not guaranteed.
Save
Ask
Tour
Hide
Share