Ready to Make Your Move?
Text or Call David and Tom
720-408-7409


Save
Ask
Tour
Hide
Share
$1,650,000
76 Days On Site

3107 W 23rd Avenue
Denver, CO 80211

For Sale|Single Family Residence|Active
3
Beds
5
Total Baths
4
Full Baths
1
Partial Bath
2,978
SqFt
$554
/SqFt
1905
Built
Subdivision:
Sloan's Lake
County:
Denver
Call Now: 720.408.7409
Is this the listing for you? We can help make it yours.
720.408.7409
3107 W 23rd Avenue3107 W 23rd Avenue3107 W 23rd Avenue3107 W 23rd Avenue
Save
Ask
Tour
Hide
Share

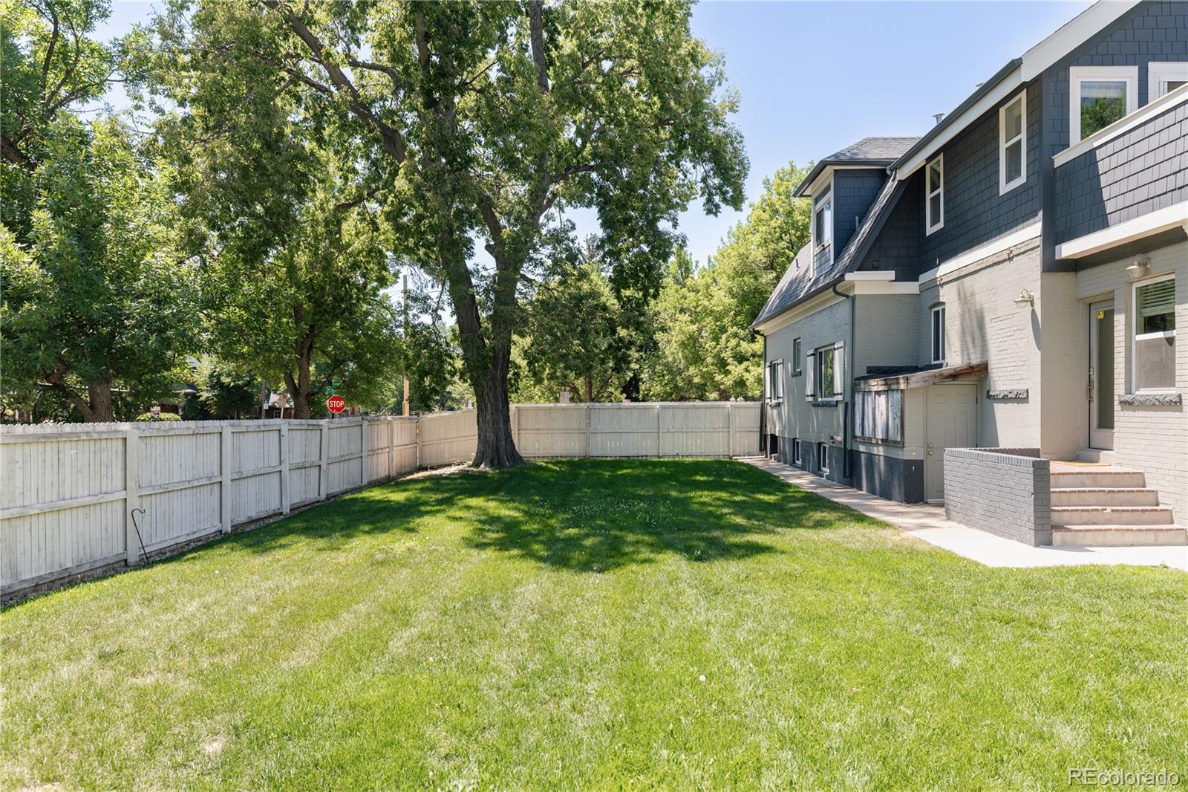
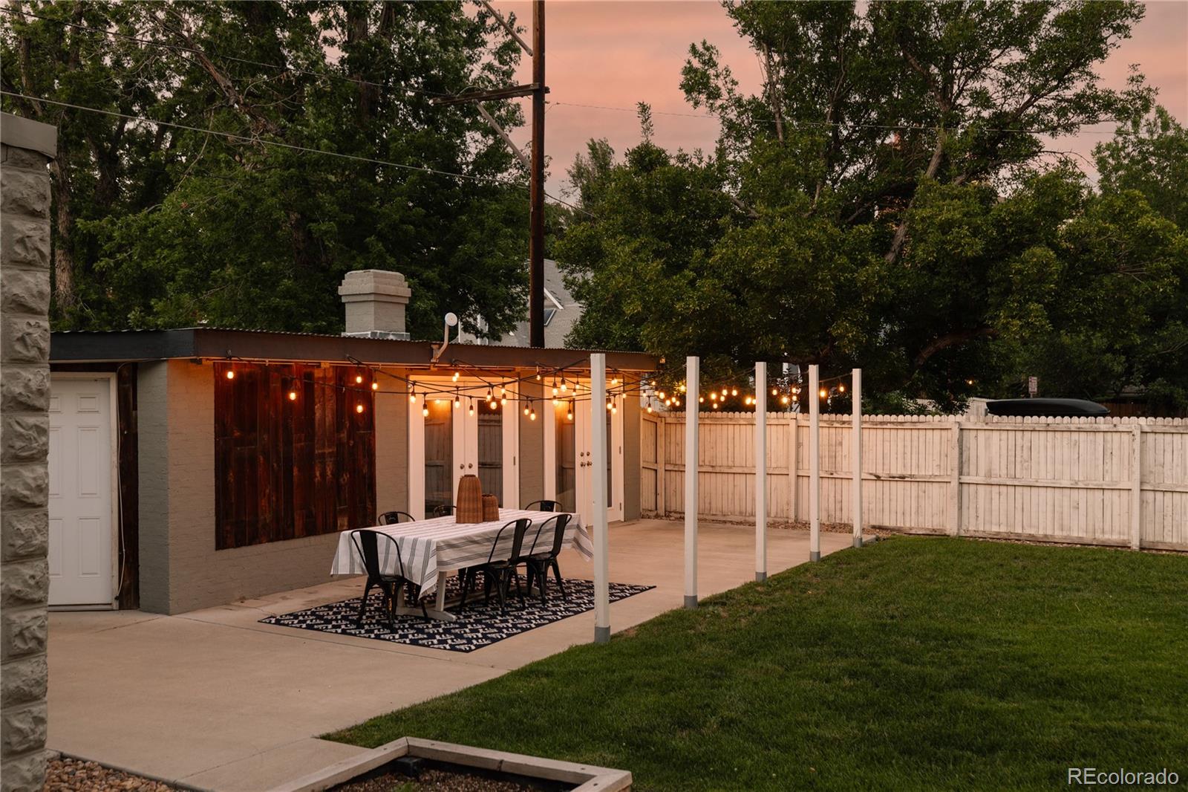
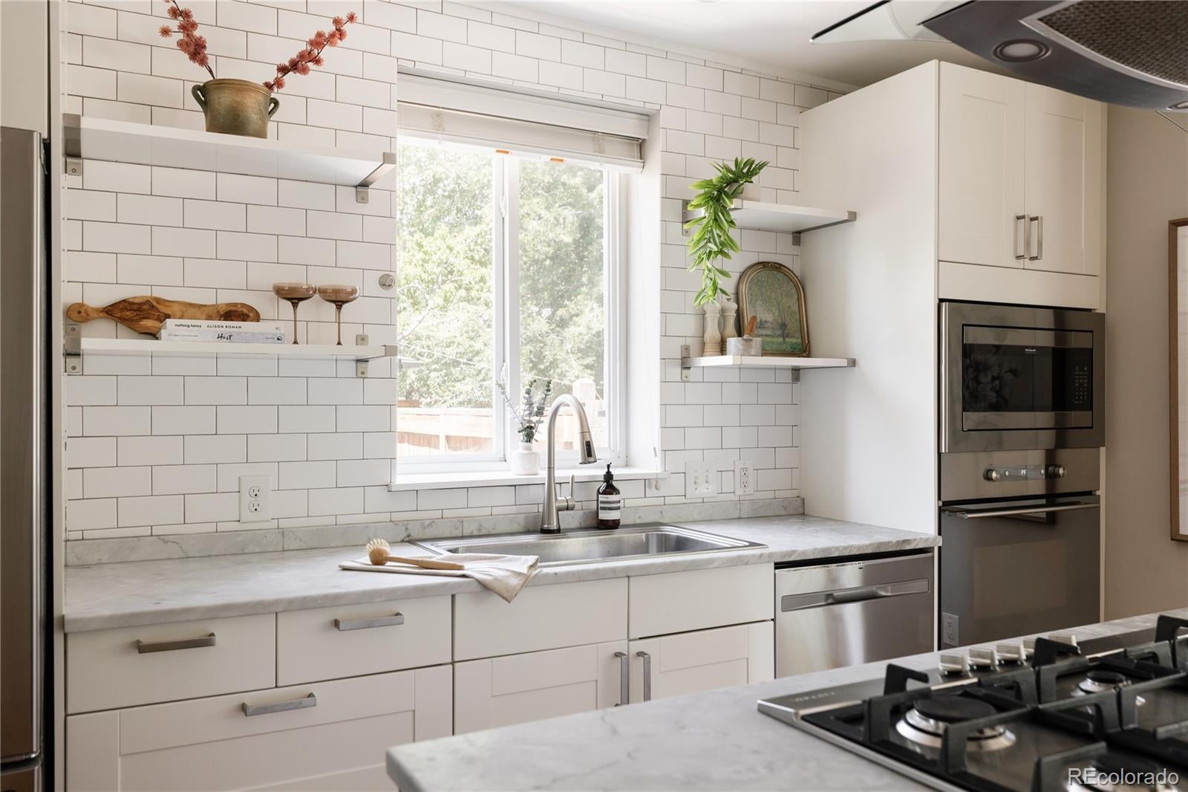
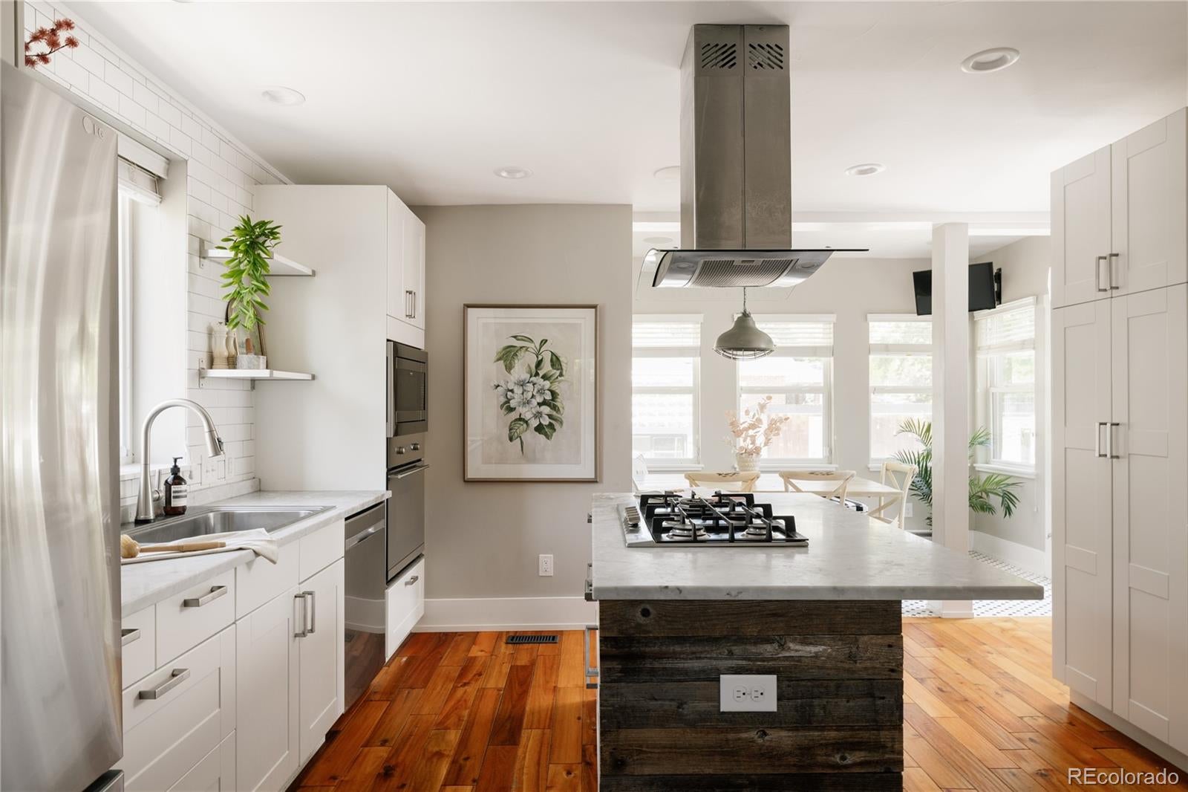
PRICE IMPROVEMENT! Now offered at $1,650,000, this is a rare find. Exceptional location, perfectly siituated near the vibrant West Highlands and Sloan's Lake border, offering rapid access to local coffee shops, eateries, and I-25 via 23rd Avenue. Rare 8,440 sq ft lot zoned ADU, FULLY fenced with an added privacy fence along the side and backyard, this corner lot delivers the quiet, private outdoor living Denver buyers dream about! A separate backyard structure with a 1/2 bath is ready to become your home office, gym, studio, or guest retreat. Inside, the updated kitchen impresses with custom white cabinetry, marble countertops, a gas cooktop island, and a built-in banquette breakfast nook with access to the yard and garden. The primary suite is a true retreat — vaulted wood clapboard ceilings, a private balcony, and a spa-caliber 5-piece marble bath with a clawfoot soaking tub. Original hardwood floors, exposed brick, and a grand staircase anchor the main level. The finished basement with its own entrance adds serious flexibility — easily add a 4th bedroom, home gym, or guest suite. Major systems upgraded: new furnace, tankless water heater, and Halo 5 whole-home water filtration.

Save
Ask
Tour
Hide
Share
Listing Snapshot
Price 
$1,650,000
Days On Site 
76 Days
Bedrooms 
3
Inside Area (SqFt) 
2,978 sqft
Total Baths 
5
Full Baths 
4
Partial Baths 
1
Lot Size 
0.19 Acres
Year Built 
1905
MLS® Number 
6770047
Status 
Active
Property Tax 
$8,683.38
HOA/Condo/Coop Fees 
N/A
Sq Ft Source 
Appraiser
Friends & Family
Recent Activity
5 hours agoListing updated with changes from the MLS®
6 hours agoPrice changed to $1,650,000
3 months agoListing first seen on site
General Features
Acres 
0.19
Direction Faces 
South
Garage 
Yes
Garage Spaces 
2
Levels 
Two
Parking Spaces 
2
Property Sub Type 
Single Family Residence
Security 
Carbon Monoxide Detector(s)Security SystemSmoke Detector(s)
Sewer 
Public Sewer
SqFt Above 
2017
SqFt Below 
961
SqFt Total 
3153
Water Source 
Public
Zoning 
U-SU-C
Interior Features
Appliances 
CooktopDishwasherDisposalDryerMicrowaveOvenRange HoodRefrigeratorTankless Water HeaterWasherWater Purifier
Basement 
Sump PumpFinished
Cooling 
Central Air
Fireplace 
Yes
Fireplace Features 
Living RoomWood Burning
Fireplaces 
1
Flooring 
CarpetTileWood
Furnished 
Unfurnished
Heating 
Forced Air
Interior 
Breakfast BarEat-in KitchenHigh CeilingsKitchen IslandSmart Thermostat
Laundry Features 
Sink
Main Level Bedrooms 
1
Window Features 
Window Coverings
Bathroom Full 
Level - Upper
Bathroom Half 
Level - MainDescription - Flex Space has an included 1/2 bathroom
Bedroom 
Dimensions - 15 x 14Level - UpperDescription - Primary Bedroom features a private deck and seating area with en suite primary bathroom
Dining Room 
Dimensions - 11.5 x 8Level - MainDescription - Breakfast Nook with benches that have additional storage underneath
Kitchen 
Dimensions - 14 x 13.5Level - MainDescription - Stainless Steel appliances and marble countertops
Laundry 
Dimensions - 12.5 x 8.5Level - BasementDescription - Laundry room in basement with stainless steel sink and plenty of counter space -there are even hanging racks
Living Room 
Dimensions - 22.5 x 12.5Level - MainDescription - Orignal hardwood floors and brick interior walls
Utility Room 
Level - BasementDescription - Plenty of storage
Workshop 
Dimensions - 18 x 15Level - MainDescription - Flex Space in Backyard fully enclosed
Save
Ask
Tour
Hide
Share
Exterior Features
Construction Details 
BrickWood Siding
Exterior 
BalconyGardenPrivate Yard
Fencing 
FencedFull
Lot Features 
Corner LotLandscapedLevelNear Public TransitSprinklers In FrontSprinklers In Rear
Patio And Porch 
DeckFront Porch
Roof 
Composition
Windows/Doors 
Window Coverings
Community Features
School District 
Denver 1
Financing Terms Available 
CashConventional
Schools
School District
Denver 1
Elementary School
Brown
Middle School
Lake
High School
North
Listing courtesy of XS Real Estate Advisors, LLC Bthomas@xsrealestateadvisors.com


The content relating to real estate for sale in this Web site comes in part from the Internet Data eXchange ("IDX") program of METROLIST, INC., DBA RECOLORADO real estate listings held by brokers other than XS Real Estate Advisors, LLC are marked with the IDX Logo. This information is being provided for the consumers' personal, non-commercial use and may not be used for any other purpose. All information subject to change and should be independently verified.

Neighborhood & Commute
Source: Walkscore
Disclosure: Community information and market data powered by Constellation Data Labs. Information is deemed reliable but not guaranteed.
Save
Ask
Tour
Hide
Share