Ready to Make Your Move?
Text or Call David and Tom
720-408-7409


Save
Ask
Tour
Hide
Share
$355,000
1 Day On Site

16035 E Elk Place
Denver, CO 80239

Townhouse|Coming Soon
2
Beds
3
Total Baths
1
Full Bath
2
Partial Baths
1,317
SqFt
$270
/SqFt
2017
Built
Subdivision:
Denver Connection West
County:
Denver
Call Now: 720.408.7409
Is this the listing for you? We can help make it yours.
720.408.7409
16035 E Elk Place16035 E Elk Place16035 E Elk Place16035 E Elk Place
Save
Ask
Tour
Hide
Share

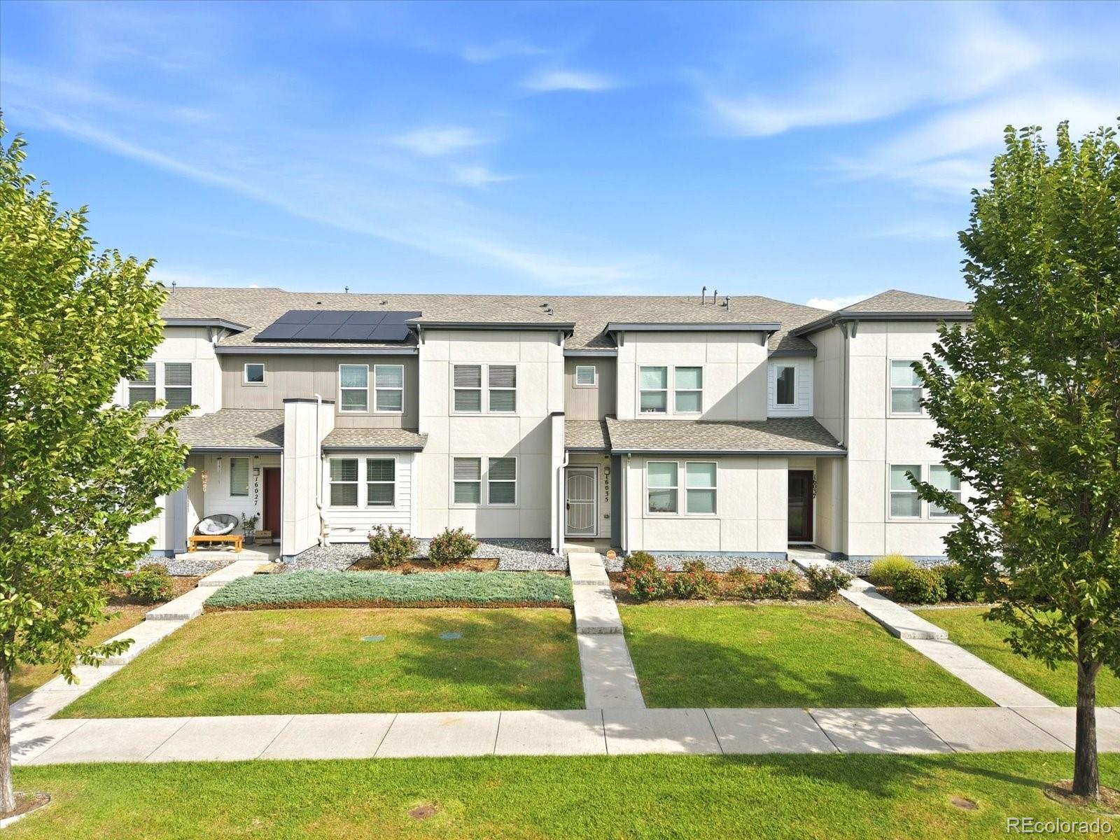
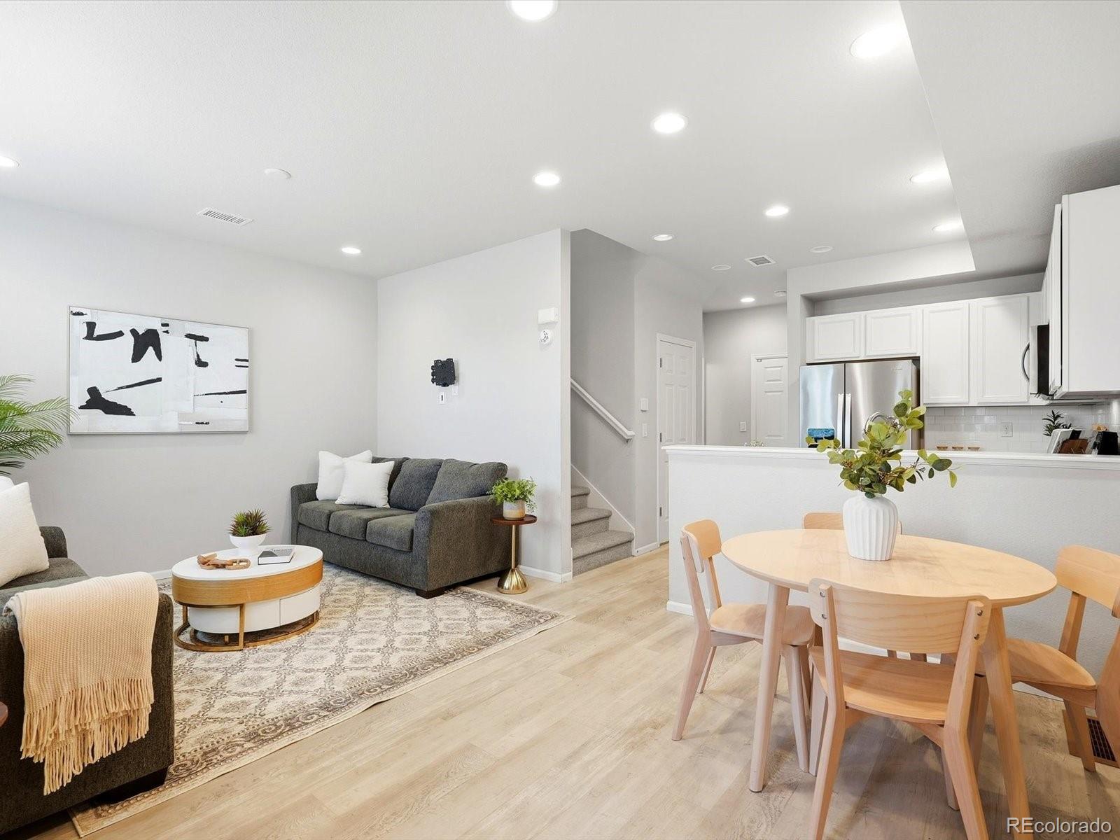
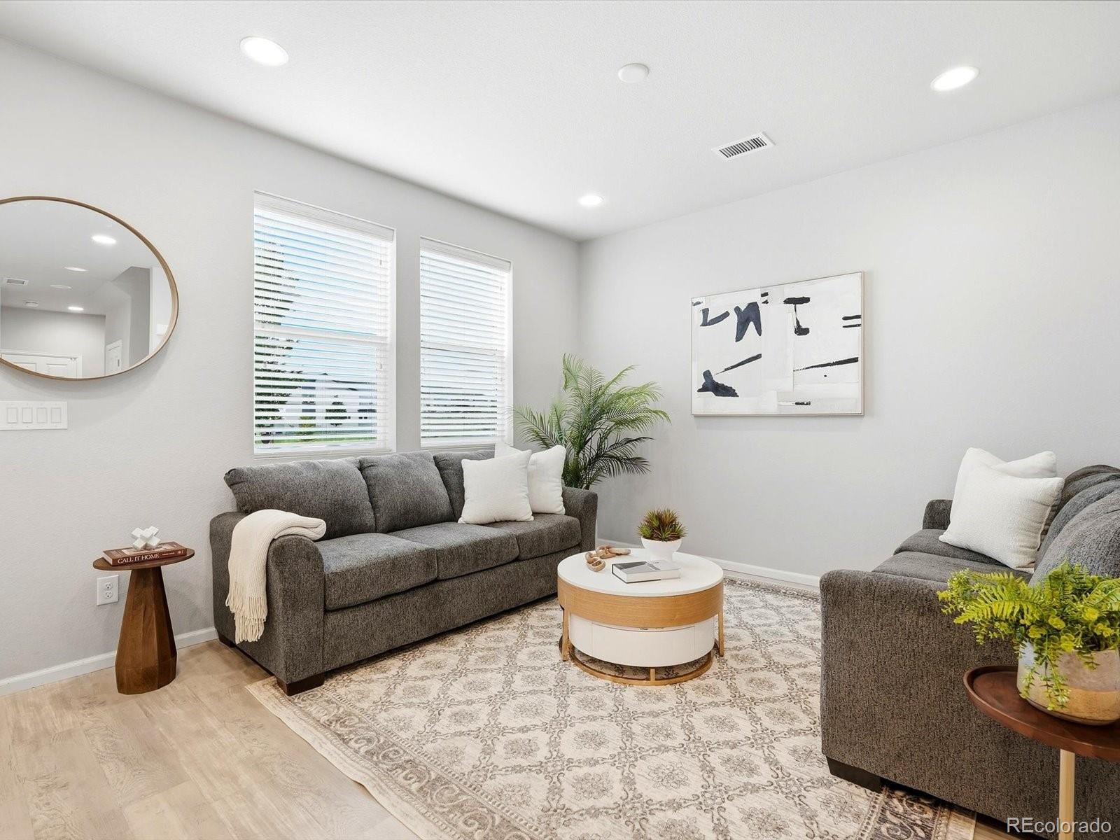
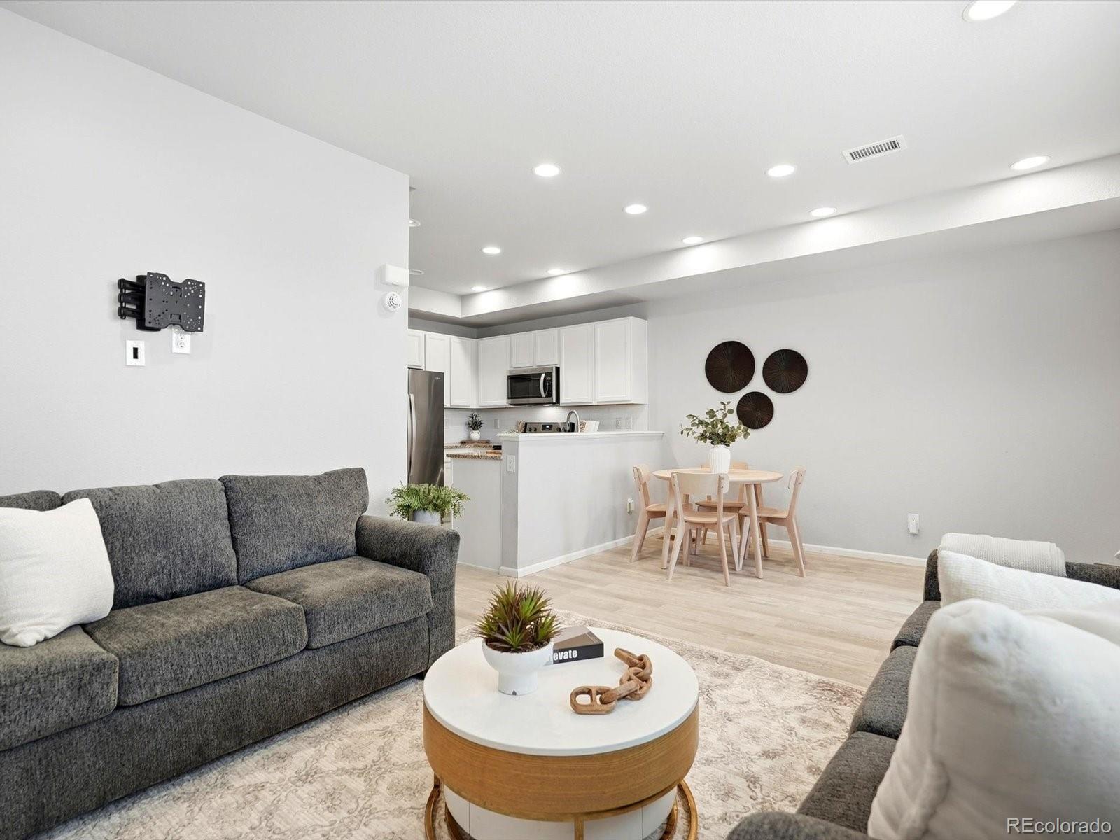
This 2017 townhome in Avion has 2 bedrooms, 3 bathrooms and 1,317 square feet of low-maintenance living. There's also an attached 2-car garage. With a bathroom for each bedroom plus a half bath for guests, the layout gives everyone their own space. It works for roommates, for a home office setup, or for anyone who wants privacy without extra square footage to maintain. The location handles the everyday for you. Costco is right next door, and Peña Blvd and I-70 are close by for easy trips to DIA, downtown or the mountains. A new neighborhood park just opened a block away, so green space is a short walk from your front door. The seller is offering $10,000 in concessions. You can put it toward a rate buydown to lower your monthly payment or use it to reduce your cash-to-close. Easy to own, easy to get around, and real help at closing. Schedule your showing today.

Save
Ask
Tour
Hide
Share
Listing Snapshot
Price 
$355,000
Days On Site 
1 Day
Bedrooms 
2
Inside Area (SqFt) 
1,317 sqft
Total Baths 
3
Full Baths 
1
Partial Baths 
2
Lot Size 
0.03 Acres
Year Built 
2017
MLS® Number 
6770032
Status 
Coming Soon
Property Tax 
$4,780
HOA/Condo/Coop Fees 
$221 monthly
Sq Ft Source 
Public Records
Friends & Family
Recent Activity
yesterdayListing updated with changes from the MLS®
yesterdayListing first seen on site
General Features
Acres 
0.03
Attached Garage 
Yes
Garage 
Yes
Garage Spaces 
2
Levels 
Two
Parking 
Attached
Parking Spaces 
2
Pets 
Cats OKDogs OK
Property Sub Type 
Townhouse
Security 
Carbon Monoxide Detector(s)Smoke Detector(s)
Sewer 
Public Sewer
SqFt Above 
1317
SqFt Total 
1317
Utilities 
Cable AvailableElectricity Connected
Water Source 
Public
Zoning 
PUD
Interior Features
Appliances 
OvenCooktopDisposalMicrowaveRefrigeratorSelf Cleaning Oven
Heating 
Forced Air
Interior 
Granite Counters
Bathroom Full 
Level - Upper
Bathroom Half 
Level - Main
Bathroom Three Quarter 
Level - Upper
Bedroom 
Level - Upper
Dining Room 
Level - Main
Kitchen 
Level - Main
Laundry 
Level - Upper
Living Room 
Level - Main
Save
Ask
Tour
Hide
Share
Exterior Features
Construction Details 
FrameStucco
Pool Features 
Outdoor Pool
Roof 
Composition
Community Features
Association Fee 
$221.0
Association Fee Frequency 
Monthly
School District 
Denver 1
Financing Terms Available 
CashConventionalFHAVA Loan
Schools
School District
Denver 1
Elementary School
Lena Archuleta
Middle School
DSST: Green Valley Ranch
High School
DSST: Green Valley Ranch
Listing courtesy of eXp Realty, LLC ruben@helointl.com


The content relating to real estate for sale in this Web site comes in part from the Internet Data eXchange ("IDX") program of METROLIST, INC., DBA RECOLORADO real estate listings held by brokers other than eXp Realty, LLC are marked with the IDX Logo. This information is being provided for the consumers' personal, non-commercial use and may not be used for any other purpose. All information subject to change and should be independently verified.

Neighborhood & Commute
Source: Walkscore
Disclosure: Community information and market data powered by Constellation Data Labs. Information is deemed reliable but not guaranteed.
Save
Ask
Tour
Hide
Share