
 Ready to Make Your Move?
Save
Ask
Tour
Hide
$1,130,000
69 Days On Site
5095 Coal Bank DriveCastle Rock, CO 80104
For Sale|Single Family Residence|Active
4
Beds
5
Total Baths
4
Full Baths
1
Partial Bath
3,929
SqFt
$288
/SqFt
2026
Built
Subdivision:
Montaine
County:
Douglas
Call Now: 720.408.7409
Is this the listing for you? We can help make it yours.
720.408.7409Upcoming Open Houses
Tue, Oct 20, 11:00 AM - 4:00 PM
Wed, Oct 21, 11:00 AM - 4:00 PM
Thu, Oct 22, 11:00 AM - 4:00 PM
Fri, Oct 23, 11:00 AM - 4:00 PM
Sat, Oct 24, 11:00 AM - 4:00 PM
Sun, Oct 25, 11:00 AM - 4:00 PM
Save
Ask
Tour
Hide
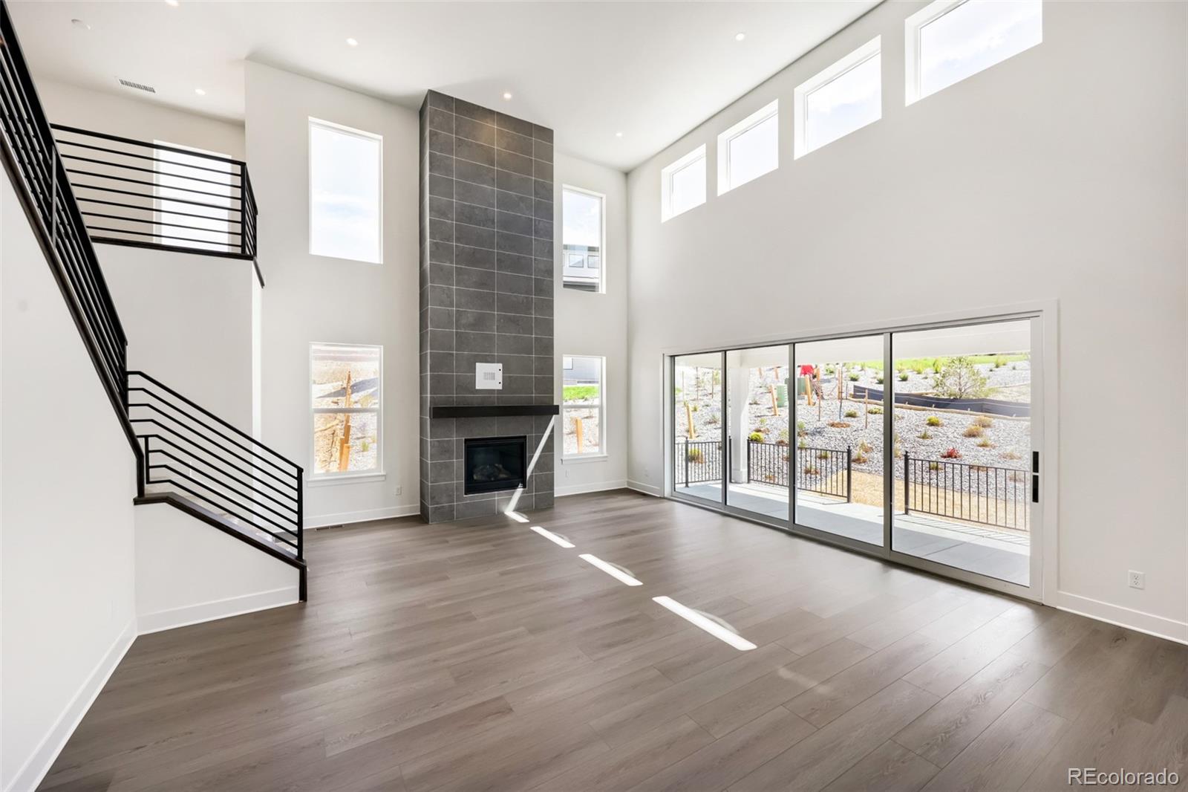
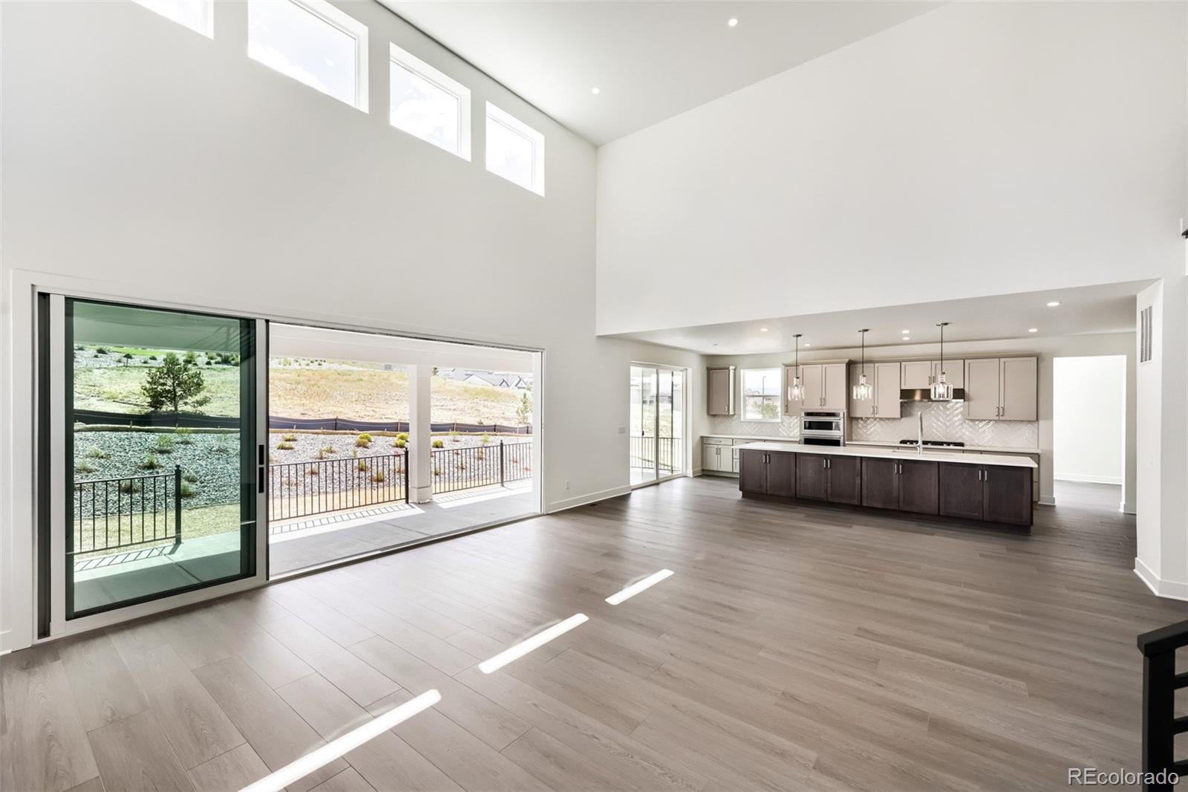
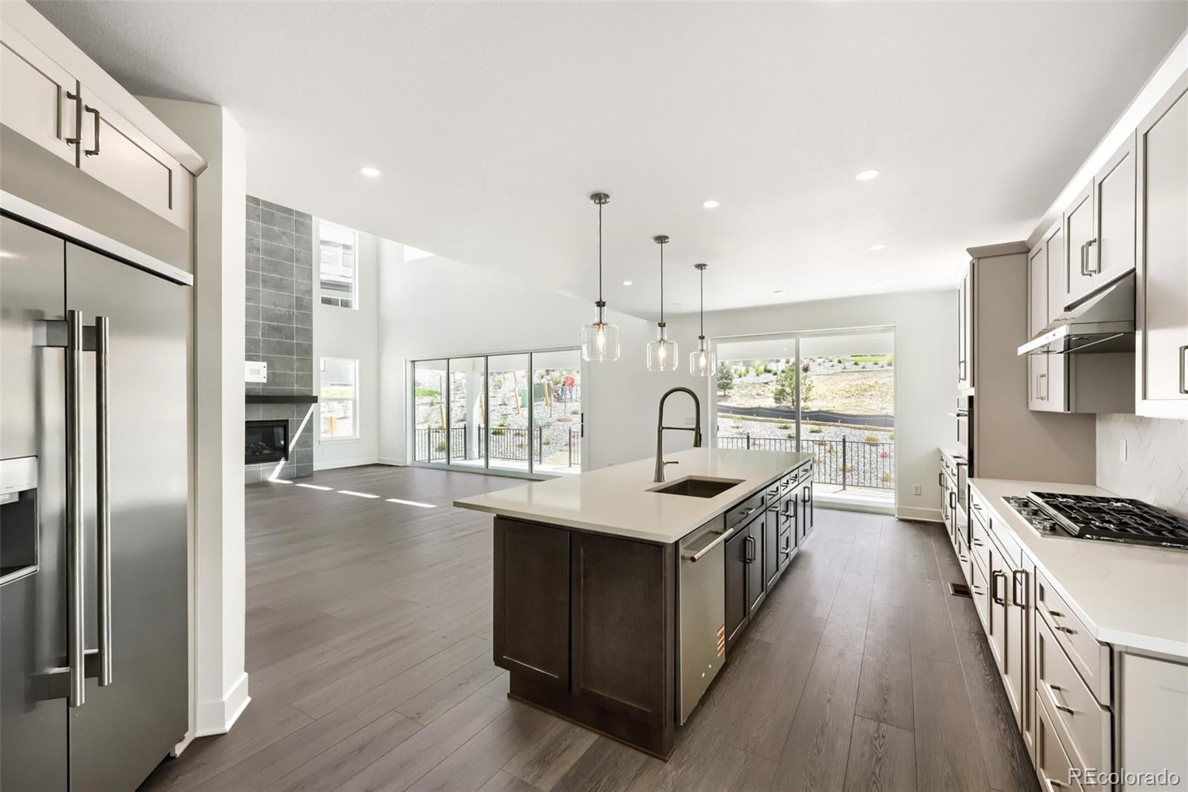
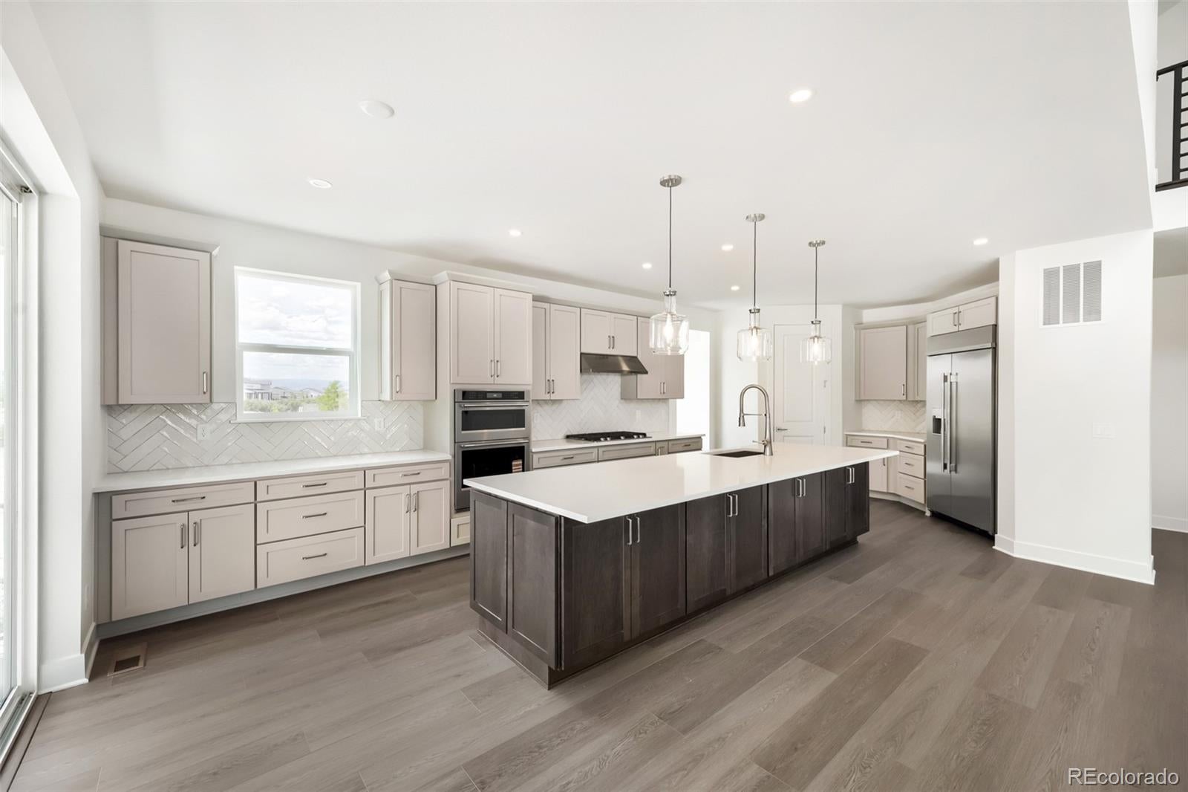
Brand new Toll Brother's Ogden Farmhouse ready in September! Step into this stunning home featuring clean, contemporary finishes and a bright, open-concept floor plan. The chef’s kitchen is a showstopper, boasting elegant quartz countertops and a premium suite of KitchenAid stainless appliances including a 42” built-in refrigerator. Beautiful Luxury Vinyl Plank flooring throughout the main floor of the home and main hallway on the second floor, tying together a cohesive and inviting living space designed for both daily life and entertaining. Every bedroom has its own bath. Walk to the pool and clubhouse and you are just minutes from downtown Castle Rock. One of our largest remaining home sites. Schedule your tour today!
Save
Ask
Tour
Hide
Listing Snapshot
Price
$1,130,000
Days On Site
69 Days
Bedrooms
4
Inside Area (SqFt)
3,929 sqft
Total Baths
5
Full Baths
4
Partial Baths
1
Lot Size
0.25 Acres
Year Built
2026
MLS Number
6763062
Status
Active
Property Tax
$126,430
HOA/Condo/Coop Fees
$182 monthly
Sq Ft Source
Builder
Friends & Family
Recent Activity
| 8 hours ago | Listing updated with changes from the MLS | |
| 2 weeks ago | Price changed to $1,130,000 | |
| 2 months ago | Listing first seen on site |
General Features
Acres
0.25
Attached Garage
Yes
Direction Faces
North
Foundation
Slab
Garage
Yes
Garage Spaces
3
Home Warranty
Yes
Levels
Two
Parking
Attached
Parking Spaces
3
Pets
Cats OKDogs OKNumber LimitYes
Property Condition
New Construction
Property Sub Type
Single Family Residence
Security
Carbon Monoxide Detector(s)Smoke Detector(s)
Sewer
Public Sewer
SqFt Above
3929
SqFt Total
5415
Style
Traditional
Utilities
Natural Gas AvailableCable AvailableElectricity ConnectedNatural Gas ConnectedPhone Available
Water Source
Public
Interior Features
Appliances
CooktopDishwasherDisposalHumidifierMicrowaveOvenRange HoodRefrigeratorTankless Water Heater
Basement
Sump PumpBath/StubbedCrawl SpacePartialUnfinished
Cooling
Central Air
Fireplace
Yes
Fireplace Features
Gas LogGreat Room
Fireplaces
1
Flooring
CarpetLaminateTile
Furnished
Unfurnished
Heating
Forced AirNatural Gas
Interior
Entrance FoyerHigh CeilingsKitchen IslandOpen FloorplanPantrySmart ThermostatSound SystemWalk-In Closet(s)Wired for Data
Laundry Features
Sink
Main Level Bedrooms
1
Window Features
Double Pane Windows
Bathroom Full
Level - Upper
Bathroom Half
Level - Main
Bedroom
Dimensions - 14.8 x 13.7Level - Upper
Dining Room
Dimensions - 17.6 x 12.6Level - Main
Great Room
Dimensions - 23.5 x 20.9Level - Main
Kitchen
Dimensions - 17.8 x 14.9Level - Main
Laundry
Level - Main
Loft
Dimensions - 11 x 10Level - Upper
Office
Dimensions - 12.6 x 12.4Level - Main
Save
Ask
Tour
Hide
Exterior Features
Construction Details
Metal SidingCement SidingConcreteFrameStoneSteel Siding
Exterior
LightingPrivate YardRain Gutters
Fencing
None
Lot Features
GreenbeltLandscapedSprinklers In FrontSprinklers In Rear
Patio And Porch
CoveredFront PorchPatio
Roof
Composition
Windows/Doors
Double Pane Windows
Community Features
Association Amenities
ClubhouseFitness CenterParkParkingPlaygroundPoolSpa/Hot TubTennis Court(s)Trail(s)
Association Fee
$182.0
Association Fee Frequency
Monthly
School District
Douglas RE-1
Financing Terms Available
CashConventionalFHAVA Loan
Roads
Paved
Schools
School District
Douglas RE-1
Elementary School
Flagstone
Middle School
Mesa
High School
Douglas County
Listing courtesy of Coldwell Banker Realty 56 AMY@THENEWDOORGROUP.COM

The content relating to real estate for sale in this Web site comes in part from the Internet Data eXchange ("IDX") program of METROLIST, INC., DBA RECOLORADO real estate listings held by brokers other than Coldwell Banker Realty 56 are marked with the IDX Logo. This information is being provided for the consumers' personal, non-commercial use and may not be used for any other purpose. All information subject to change and should be independently verified.
The content relating to real estate for sale in this Web site comes in part from the Internet Data eXchange ("IDX") program of METROLIST, INC., DBA RECOLORADO real estate listings held by brokers other than Coldwell Banker Realty 56 are marked with the IDX Logo. This information is being provided for the consumers' personal, non-commercial use and may not be used for any other purpose. All information subject to change and should be independently verified.
Neighborhood & Commute
Source: Walkscore
Disclosure: Community information and market data powered by Constellation Data Labs. Information is deemed reliable but not guaranteed.
Save
Ask
Tour
Hide