Ready to Make Your Move?
Text or Call David and Tom
720-408-7409


Save
Ask
Tour
Hide
Share
$675,000
New Listing

9352 Wilmington Court
Highlands Ranch, CO 80130

Single Family Residence|Coming Soon
4
Beds
4
Total Baths
3
Full Baths
1
Partial Bath
2,651
SqFt
$255
/SqFt
1988
Built
Subdivision:
Eastridge
County:
Douglas
Call Now: 720.408.7409
Is this the listing for you? We can help make it yours.
720.408.7409
9352 Wilmington Court9352 Wilmington Court9352 Wilmington Court9352 Wilmington Court
Save
Ask
Tour
Hide
Share

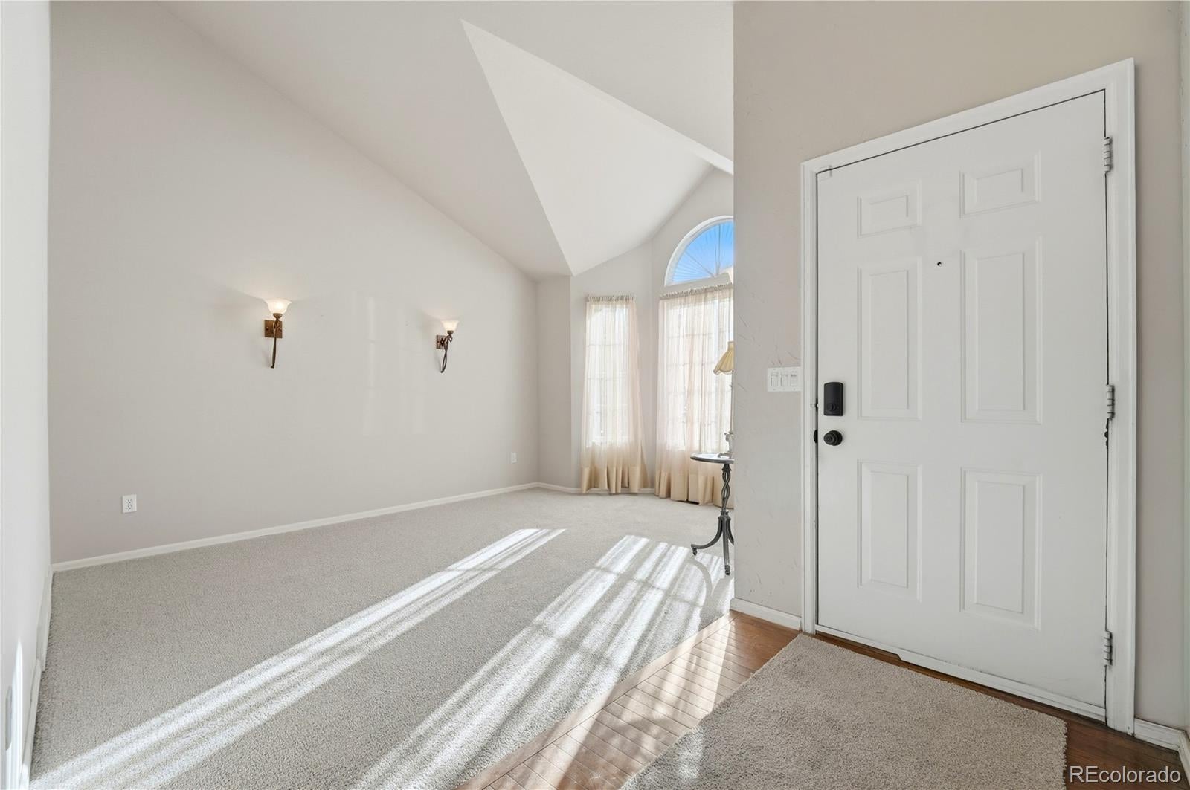
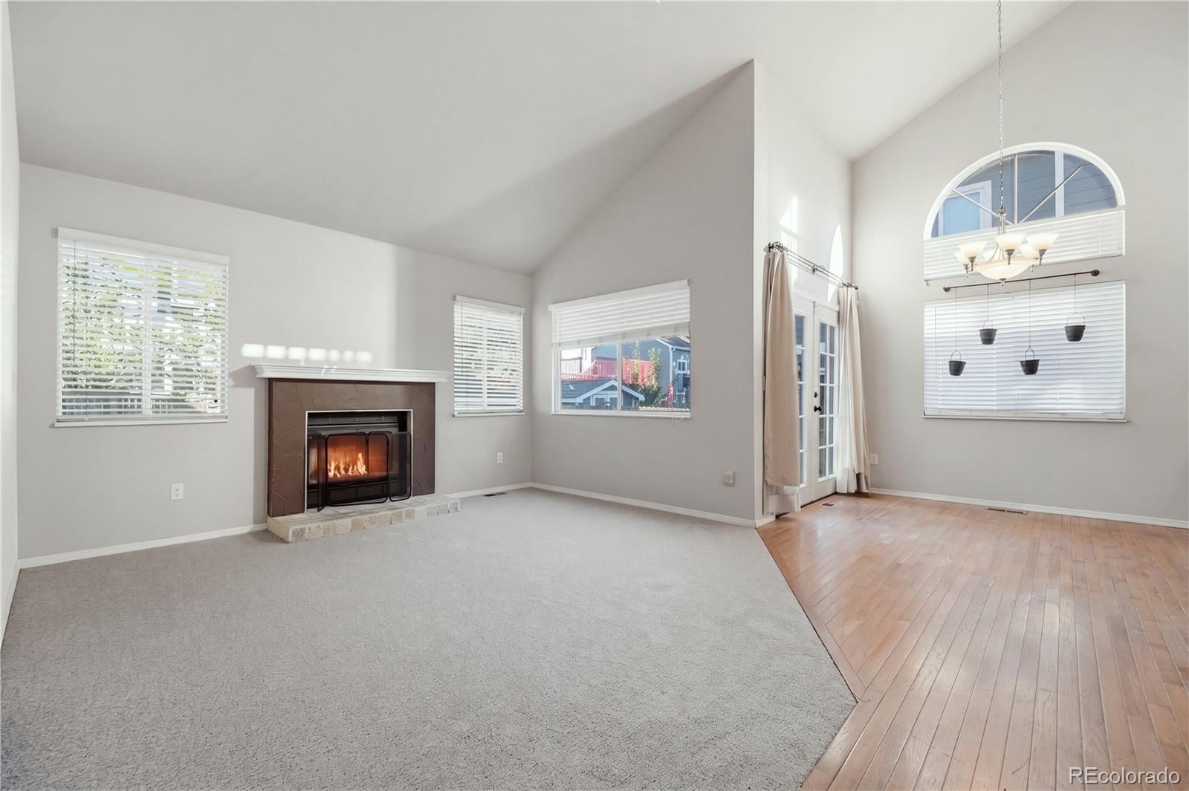
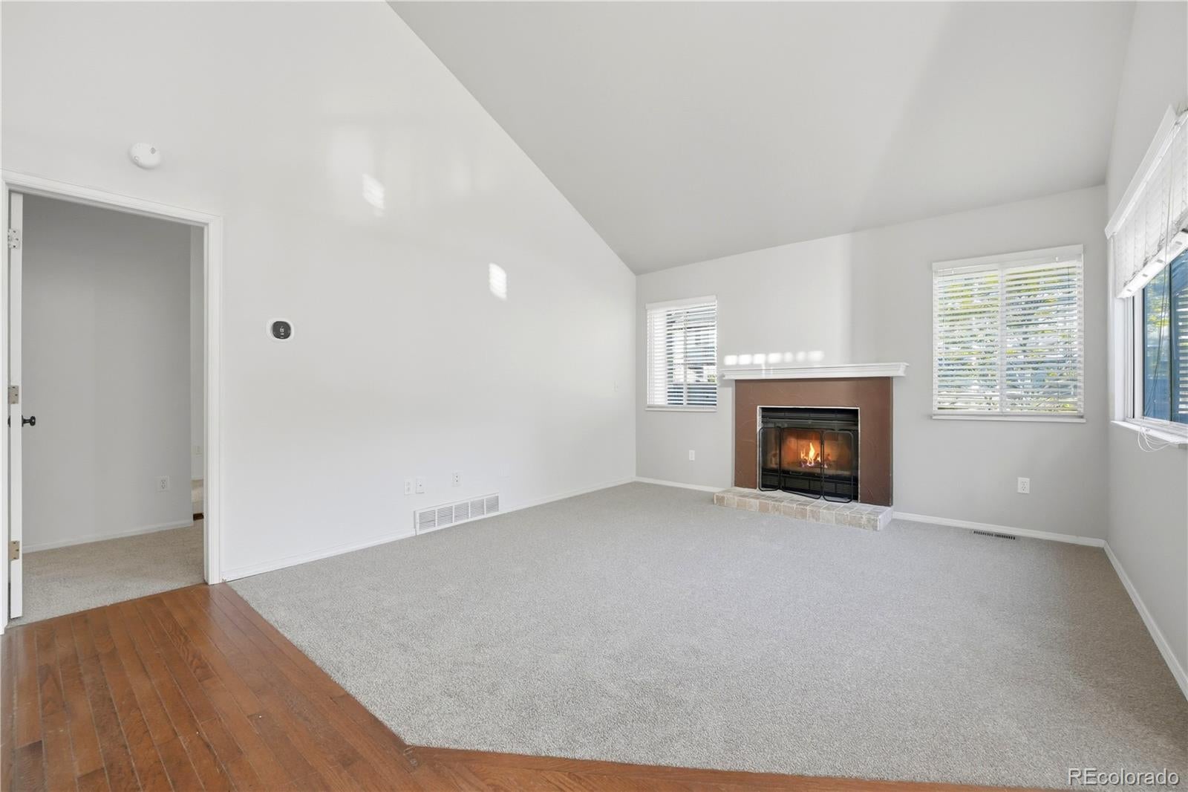
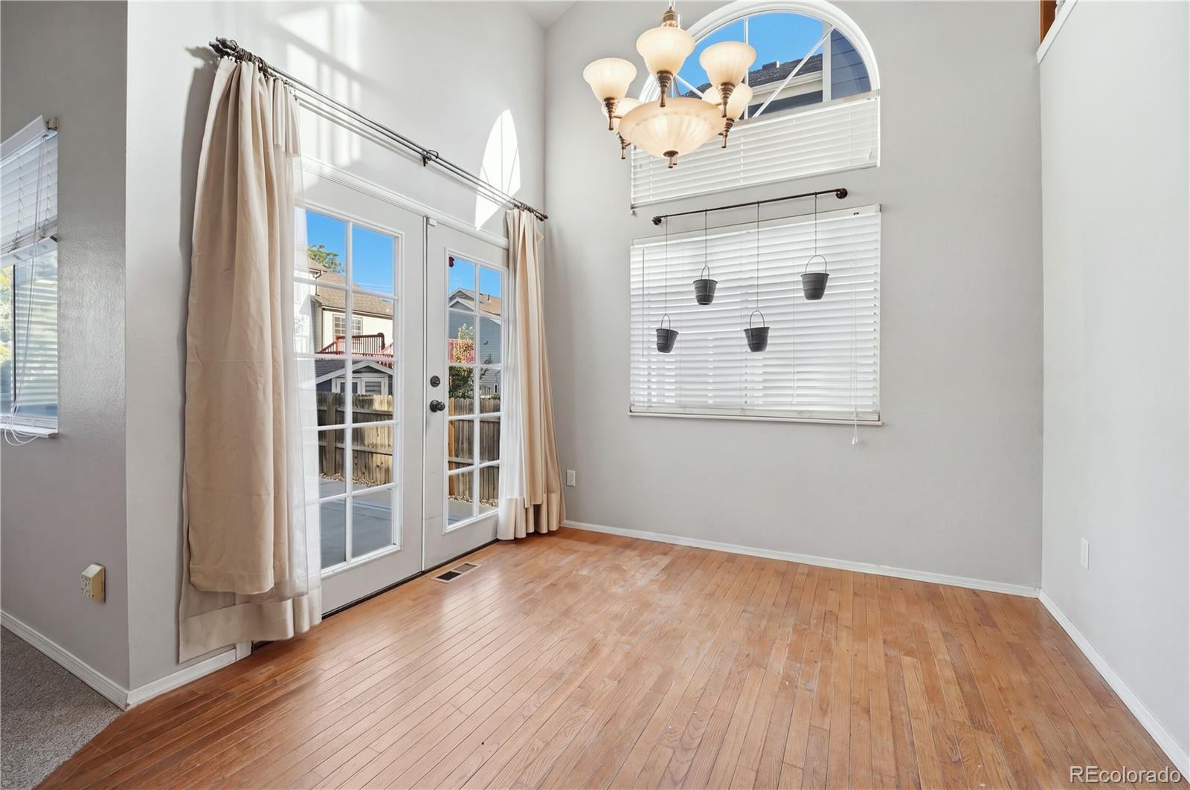
Beautiful 4 Bedroom, 4 Bath home on a quiet cul-de-sac in Highlands Ranch! Home is move-in ready with brand-new carpet and walls that are freshly painted. Refinished hardwood floors and railings, all of this completed in October 2026. The main floor primary bedroom has an ensuite and a great sized walk in closet. The 2019 kitchen remodel added new cabinets and quartz countertops. A bathroom is right around the corner from the kitchen. Next to the kitchen is the family room with a wood-burning fireplace that anchors the room, vaulted ceilings and 2 skylights to bring in the natural sun. Upstairs, a loft with a ceiling fan makes an ideal home office. 2 bedrooms also located on the upper level as well as a full bathroom. The finished basement adds a bedroom, full bath, bonus room/office, storage room, utility closet, and laundry room. There is an island/countertop with cupboards below for storage. There is seating for people to enjoy doing crafts, wrapping presents, or even use as a bar. Large room that could be used for watching TV, playing games, kids playroom, etc. There is also a built-in slide (removable) for some inside fun. Outside enjoy a fenced back yard with a shed for yard maintenance, garden bed, mature trees, patio, and an area for a possible fire pit. Newer furnace, attic fan, double-pane windows and a 2 car garage with storage cabinets and overhead lighting. And access to 4 community rec centers to choose from with full amenities.

Save
Ask
Tour
Hide
Share
Listing Snapshot
Price 
$675,000
Days On Site 
0 Days
Bedrooms 
4
Inside Area (SqFt) 
2,651 sqft
Total Baths 
4
Full Baths 
3
Partial Baths 
1
Lot Size 
0.1 Acres
Year Built 
1988
MLS® Number 
6759426
Status 
Coming Soon
Property Tax 
$3,974
HOA/Condo/Coop Fees 
$53.33 monthly
Sq Ft Source 
Public Records
Friends & Family
Recent Activity
3 hours agoListing updated with changes from the MLS®
3 hours agoListing first seen on site
General Features
Acres 
0.1
Attached Garage 
Yes
Garage 
Yes
Garage Spaces 
2
Levels 
Two
Parking 
Attached
Parking Spaces 
2
Pets 
Yes
Property Condition 
Updated/Remodeled
Property Sub Type 
Single Family Residence
Security 
Carbon Monoxide Detector(s)Security SystemSmoke Detector(s)
Sewer 
Public Sewer
SqFt Above 
1714
SqFt Below 
937
SqFt Total 
2843
Style 
Traditional
Water Source 
Public
Zoning 
PDU
Interior Features
Appliances 
OvenDishwasherDisposalDouble OvenDryerHumidifierMicrowaveRefrigeratorSelf Cleaning OvenWasher
Basement 
Partial
Cooling 
Ceiling Fan(s)Central Air
Fireplace 
Yes
Fireplace Features 
Family Room
Fireplaces 
1
Flooring 
CarpetTileWood
Furnished 
Unfurnished
Heating 
ElectricForced Air
Interior 
Ceiling Fan(s)High CeilingsHigh Speed InternetVaulted Ceiling(s)Walk-In Closet(s)
Main Level Bedrooms 
1
Window Features 
Bay Window(s)Double Pane WindowsSkylight(s)
Bathroom Full 
Level - BasementDescription - Basement Bath near Bedroom
Bathroom Half 
Level - Main
Bedroom 
Level - Upper
Bonus Room 
Level - UpperDescription - Basement
Family Room 
Level - Main
Kitchen 
Level - Main
Living Room 
Level - Main
Utility Room 
Level - Basement
Save
Ask
Tour
Hide
Share
Exterior Features
Construction Details 
Vinyl Siding
Exterior 
Private Yard
Patio And Porch 
Front Porch
Road Frontage 
None
Roof 
Composition
Windows/Doors 
Bay Window(s)Double Pane WindowsSkylight(s)
Community Features
Association Amenities 
Fitness CenterParkingPlaygroundPoolSpa/Hot TubTennis Court(s)Trail(s)
Association Fee 
$160.0
Association Fee Frequency 
Quarterly
School District 
Douglas RE-1
Financing Terms Available 
CashConventionalFHAVA Loan
Roads 
Paved
Schools
School District
Douglas RE-1
Elementary School
Eagle Ridge
Middle School
Cresthill
High School
Highlands Ranch
Listing courtesy of HomeSmart tatiagonzalez@outlook.com


The content relating to real estate for sale in this Web site comes in part from the Internet Data eXchange ("IDX") program of METROLIST, INC., DBA RECOLORADO real estate listings held by brokers other than HomeSmart are marked with the IDX Logo. This information is being provided for the consumers' personal, non-commercial use and may not be used for any other purpose. All information subject to change and should be independently verified.

Neighborhood & Commute
Source: Walkscore
Disclosure: Community information and market data powered by Constellation Data Labs. Information is deemed reliable but not guaranteed.
Save
Ask
Tour
Hide
Share