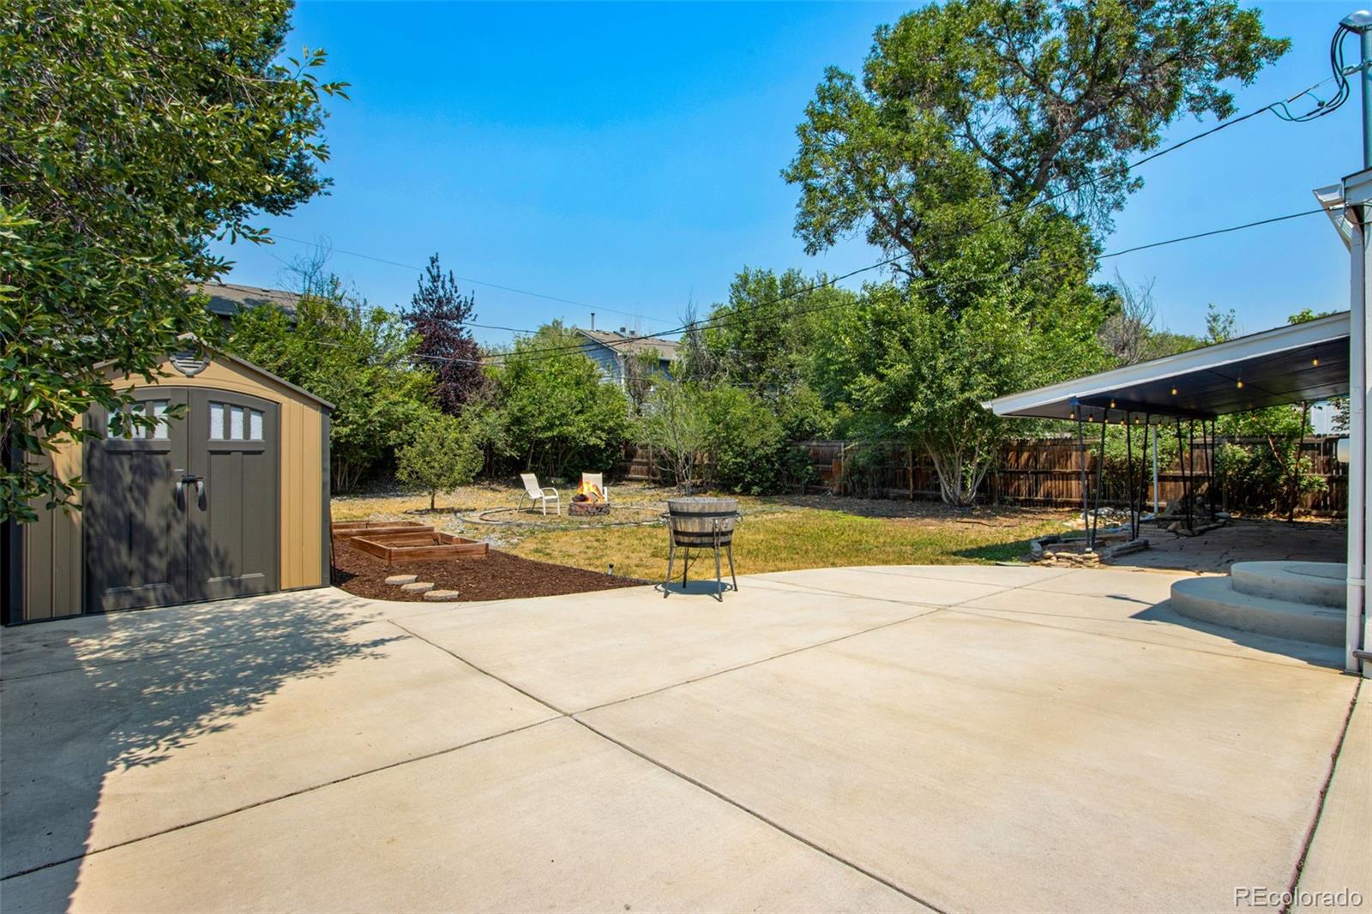
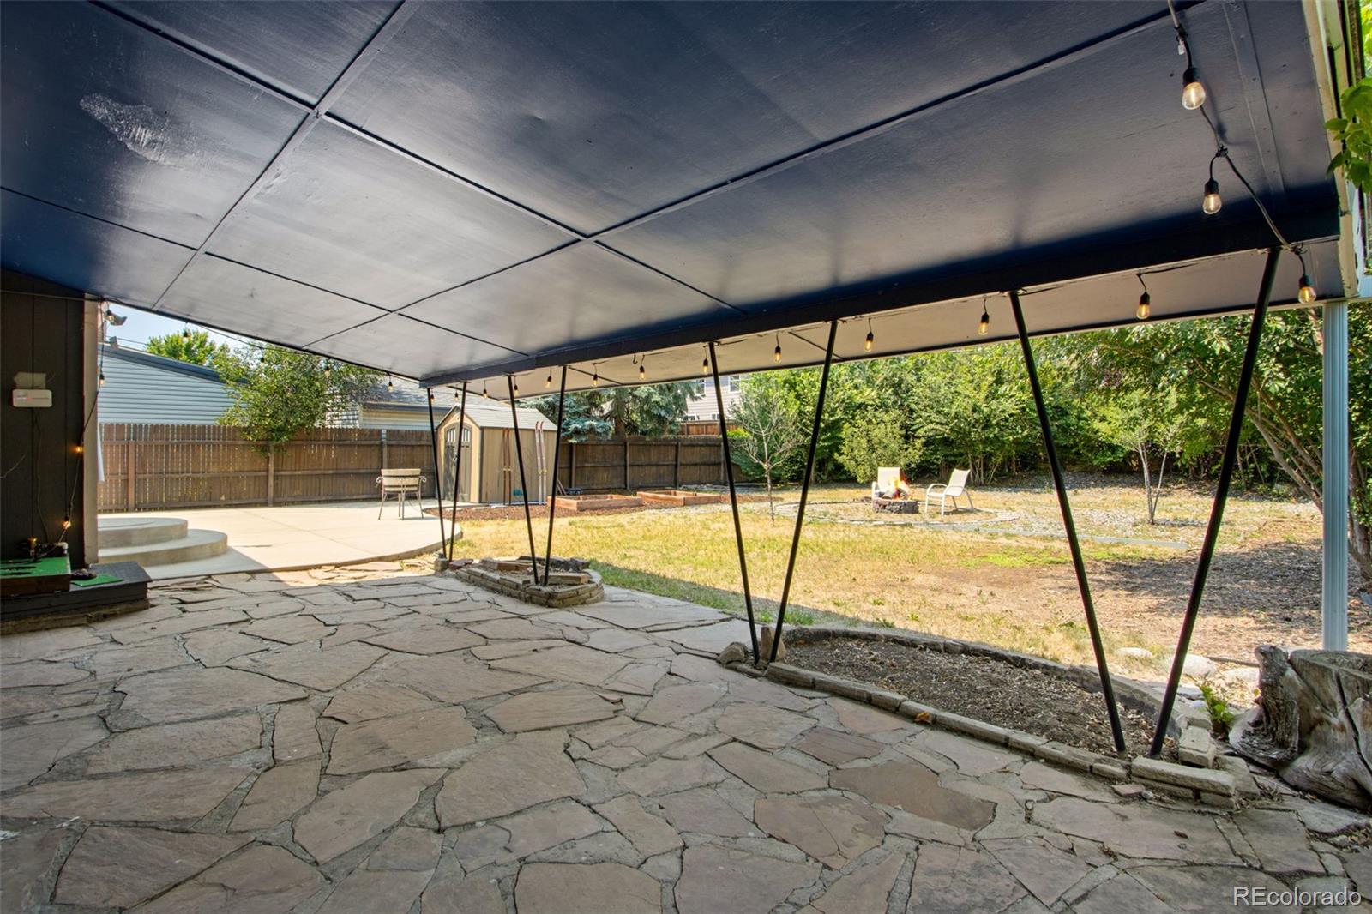
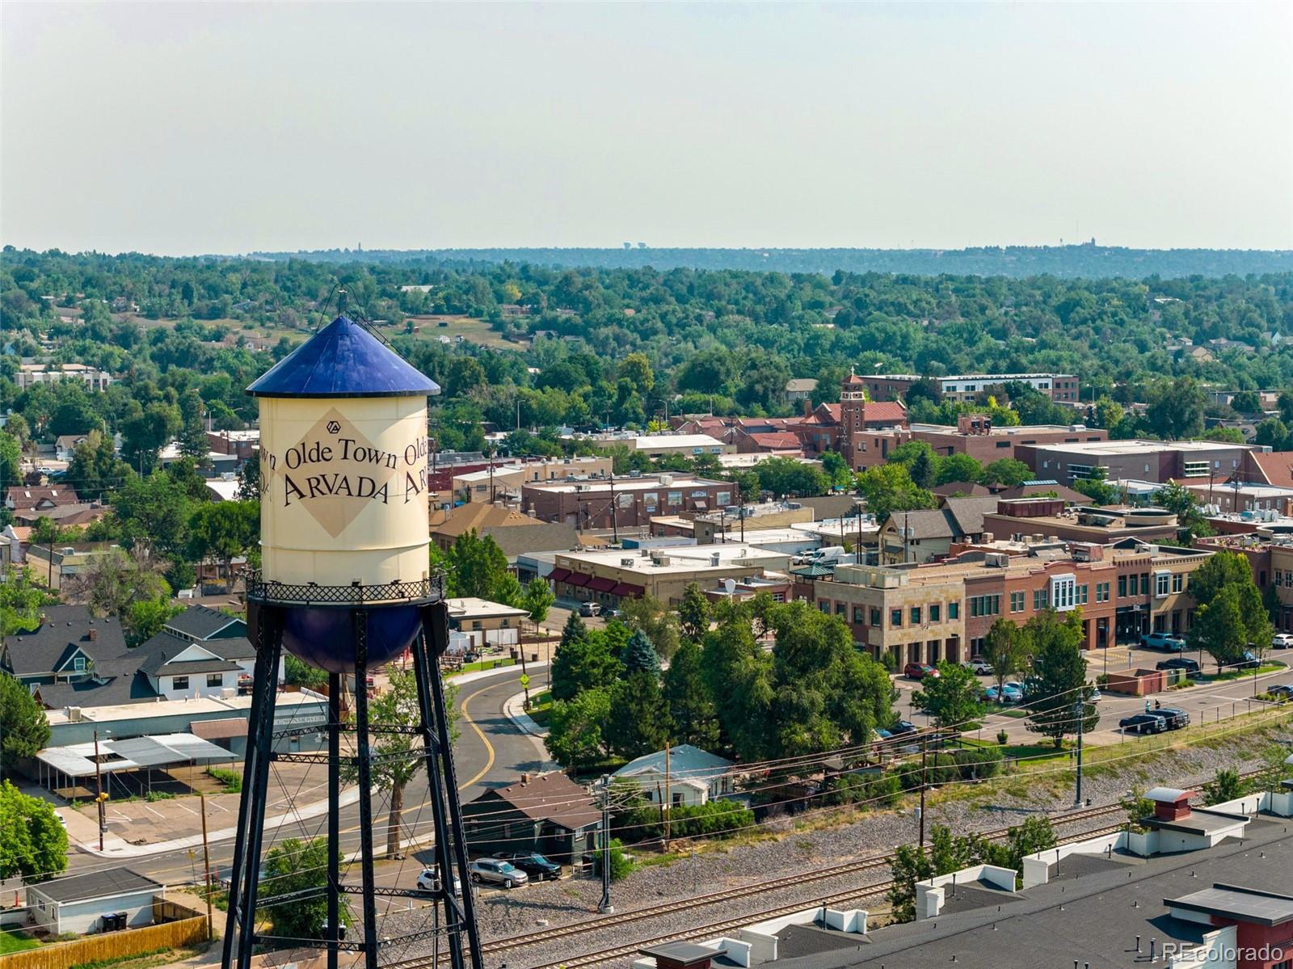
Updated modern mid-century ranch style home offering endless opportunity. Strategically placed on a sprawling Olde Town Arvada-Terrace Park Lot. Home located moments away from the local Inter-Urban Trail System, numerous nearby neighborhood Parks, local Ponds with wild-life, large Retail (Costco-Sam's Club-Home Depot), locally owned and operated Restaurants, locally owned and operated Specialty Shops and Stores, Farmers & Makers Markets, Public Bus systems and Olde Town Arvada RTD Rail G-Line to Downtown Denver Union Station; ALL greeting you upon your doorstep. Oversized yard, detached storage shed, personal garden beds with smart low-drip sprinkler system, fire-pit, and covered patio offer a unique blend of entertaining and lifestyle options. NO HOA Lower utility bills with PPA 4.8 KW Solar System Owned and Included. Experience accessible living in Olde Town Arvada.
Save
Ask
Tour
Hide
Share
Listing Snapshot
Price
$535,000
Days On Site
1 Day
Bedrooms
3
Inside Area (SqFt)
1,249 sqft
Total Baths
1
Full Baths
1
Partial Baths
N/A
Lot Size
0.19 Acres
Year Built
1955
MLS® Number
6732798
Status
Active
Property Tax
$3,288
HOA/Condo/Coop Fees
N/A
Sq Ft Source
Public Records
Friends & Family
React
Comment
Invite
No Comments Yet
Did you know? You can invite friends and family to your search. They can join your search, rate and discuss listings with you.
Recent Activity
24 hours ago
Listing updated with changes from the MLS®
yesterday
Listing first seen on site
General Features
Acres
0.19
Carport
1
Foundation
Block
Levels
One
Parking
ConcreteOversized
Parking Spaces
1
Pets
Cats OKDogs OKYes
Property Condition
Updated/Remodeled
Property Sub Type
Single Family Residence
Security
Carbon Monoxide Detector(s)Smoke Detector(s)
Sewer
Public Sewer
SqFt Above
1249
SqFt Total
1249
Style
ContemporaryMid-Century ModernUrban Contemporary
Water Source
Public
Zoning
R13
Interior Features
Appliances
Bar FridgeDishwasherDisposalDryerGas Water HeaterMicrowaveRangeRange HoodRefrigeratorWasher
Listing courtesy of Enclusive Real Estate LLC TPGannon@outlook.com
The content relating to real estate for sale in this Web site comes in part from the Internet Data eXchange ("IDX") program of METROLIST, INC., DBA RECOLORADO real estate listings held by brokers other than Enclusive Real Estate LLC are marked with the IDX Logo. This information is being provided for the consumers' personal, non-commercial use and may not be used for any other purpose. All information subject to change and should be independently verified.
Neighborhood & Commute
Source: Walkscore
Disclosure: Community information and market data powered by Constellation Data Labs. Information is deemed reliable but not guaranteed.

 Ready to Make Your Move?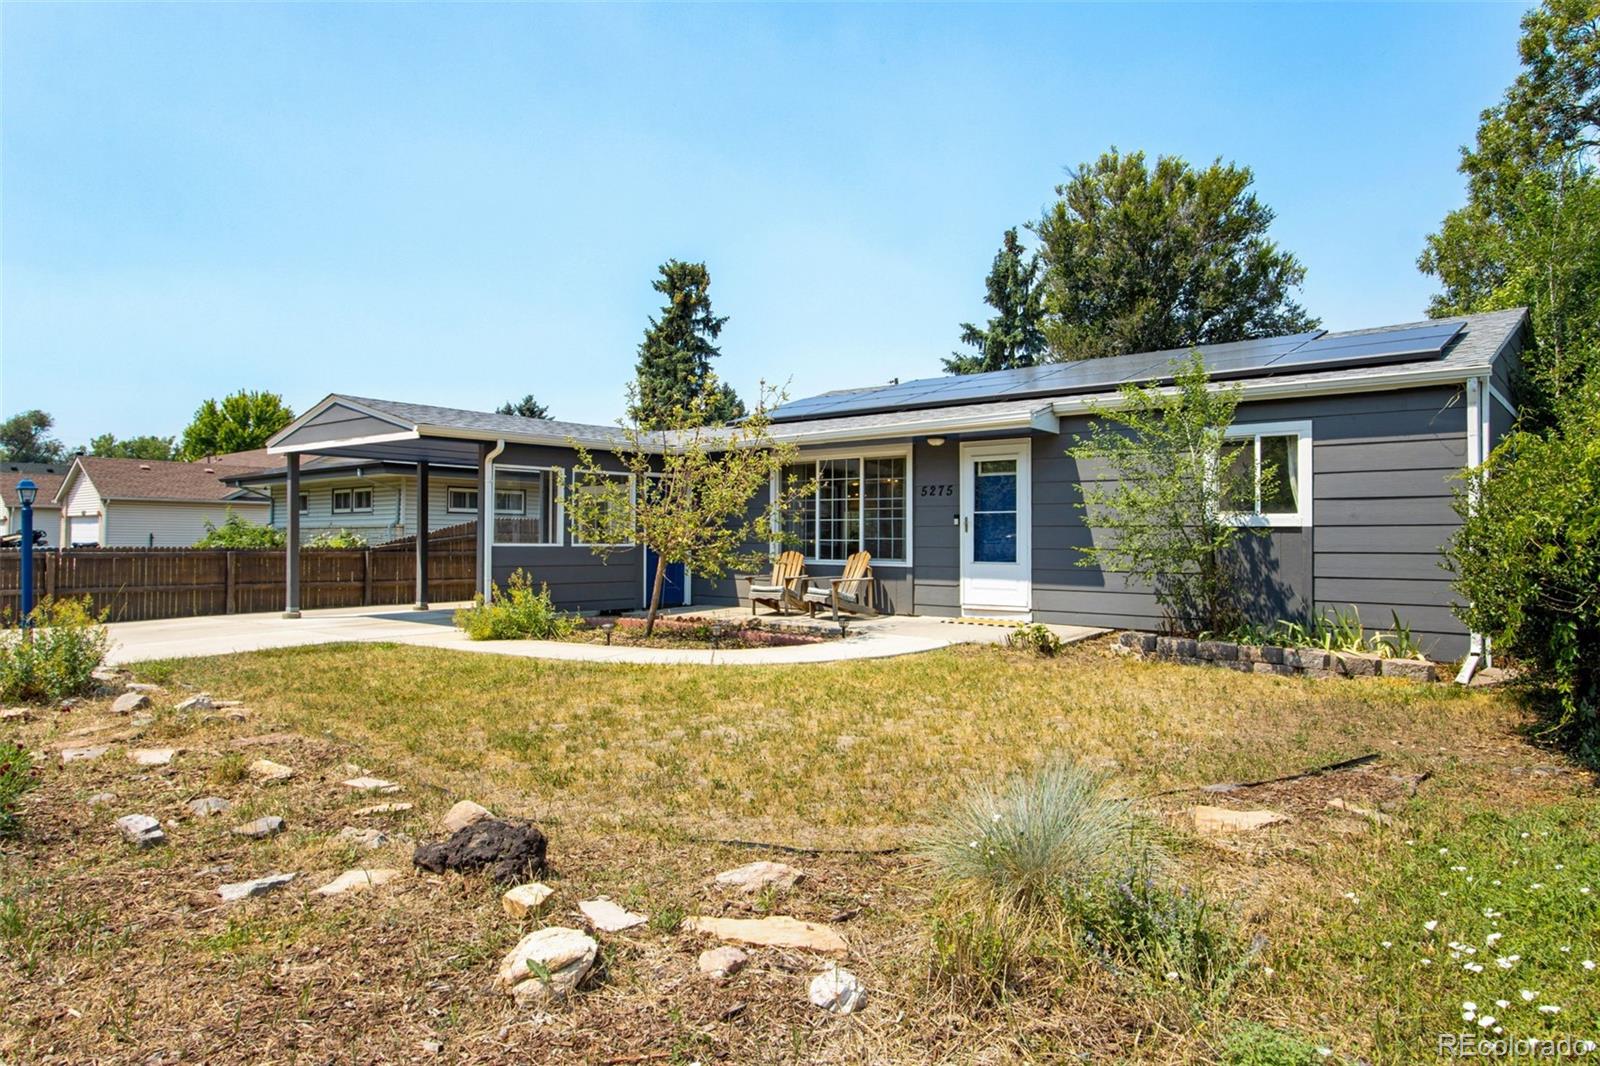

Did you know? You can invite friends and family to your search. They can join your search, rate and discuss listings with you.