Ready to Make Your Move?
Text or Call David and Tom
720-408-7409


Save
Ask
Tour
Hide
Share
$805,000
New Listing

5406 S Fultondale Way
Aurora, CO 80016

For Sale|Single Family Residence|Active
6
Beds
4
Total Baths
4
Full Baths
4,082
SqFt
$197
/SqFt
2009
Built
Subdivision:
TOLLGATE CROSSING SUB 5TH FLG
County:
Arapahoe
Call Now: 720.408.7409
Is this the listing for you? We can help make it yours.
720.408.7409
Upcoming Open Houses
Mon, Sep 28, 9:00 AM - 7:00 PM
Tue, Sep 29, 9:00 AM - 7:00 PM
Wed, Sep 30, 9:00 AM - 7:00 PM
Thu, Oct 1, 9:00 AM - 7:00 PM
Fri, Oct 2, 9:00 AM - 7:00 PM
Sat, Oct 3, 9:00 AM - 7:00 PM
Sun, Oct 4, 9:00 AM - 7:00 PM
Mon, Oct 5, 9:00 AM - 7:00 PM
Tue, Oct 6, 9:00 AM - 7:00 PM
Wed, Oct 7, 9:00 AM - 7:00 PM
5406 S Fultondale Way5406 S Fultondale Way5406 S Fultondale Way5406 S Fultondale Way
Save
Ask
Tour
Hide
Share

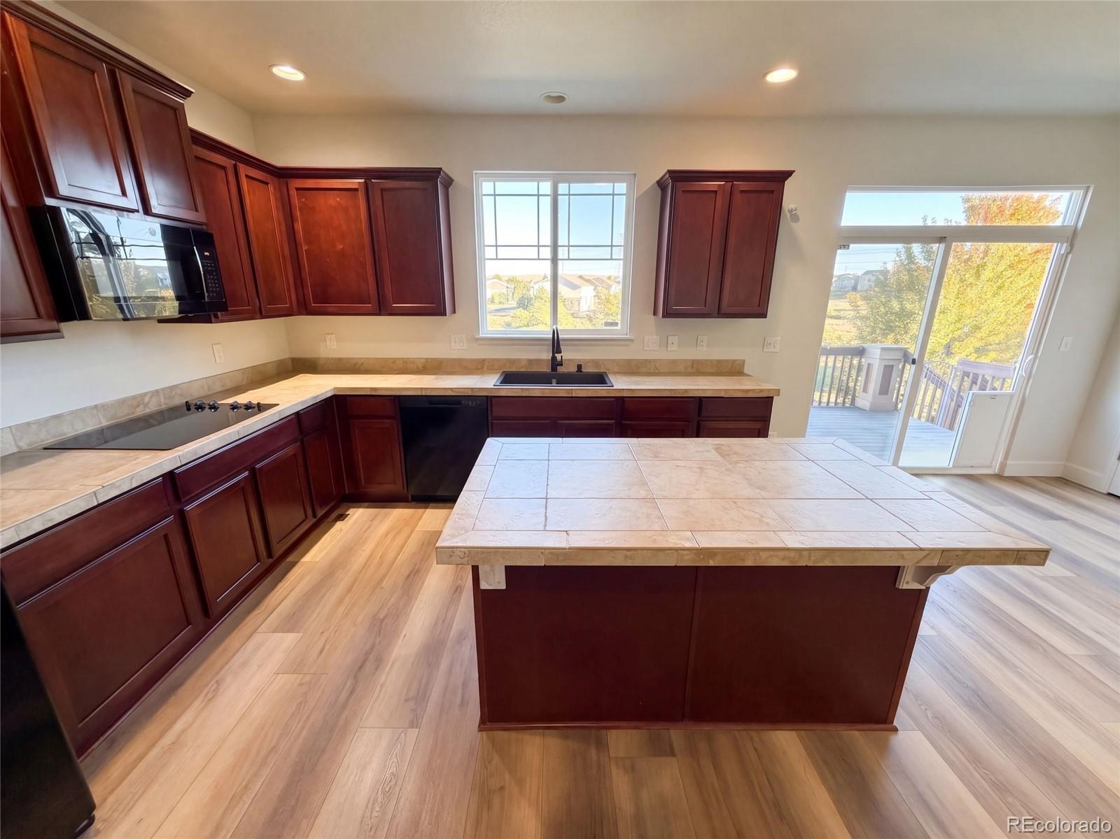
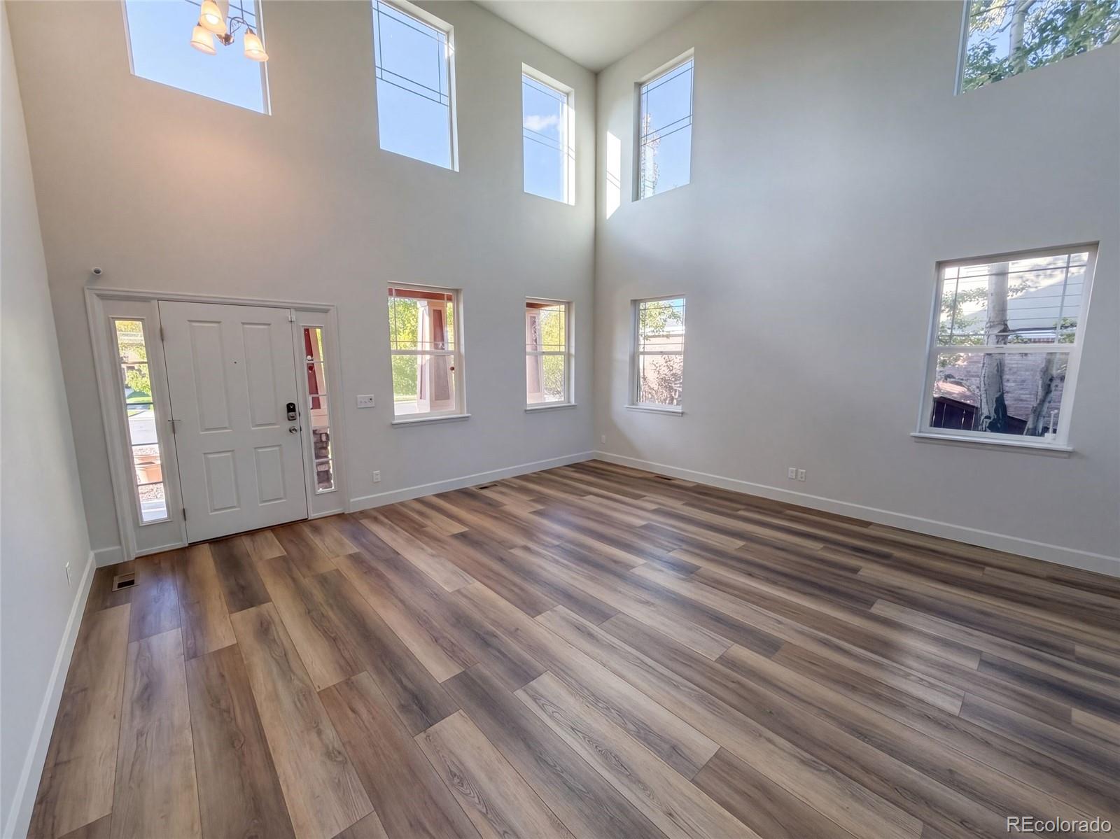
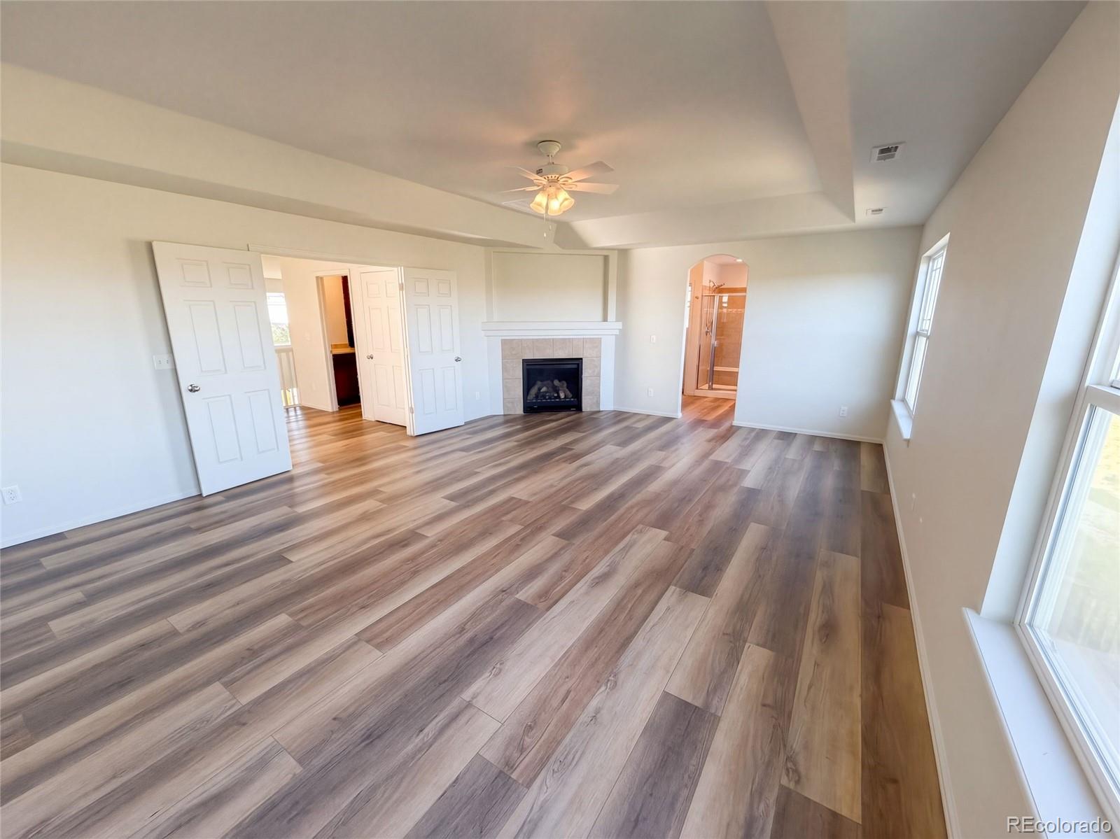
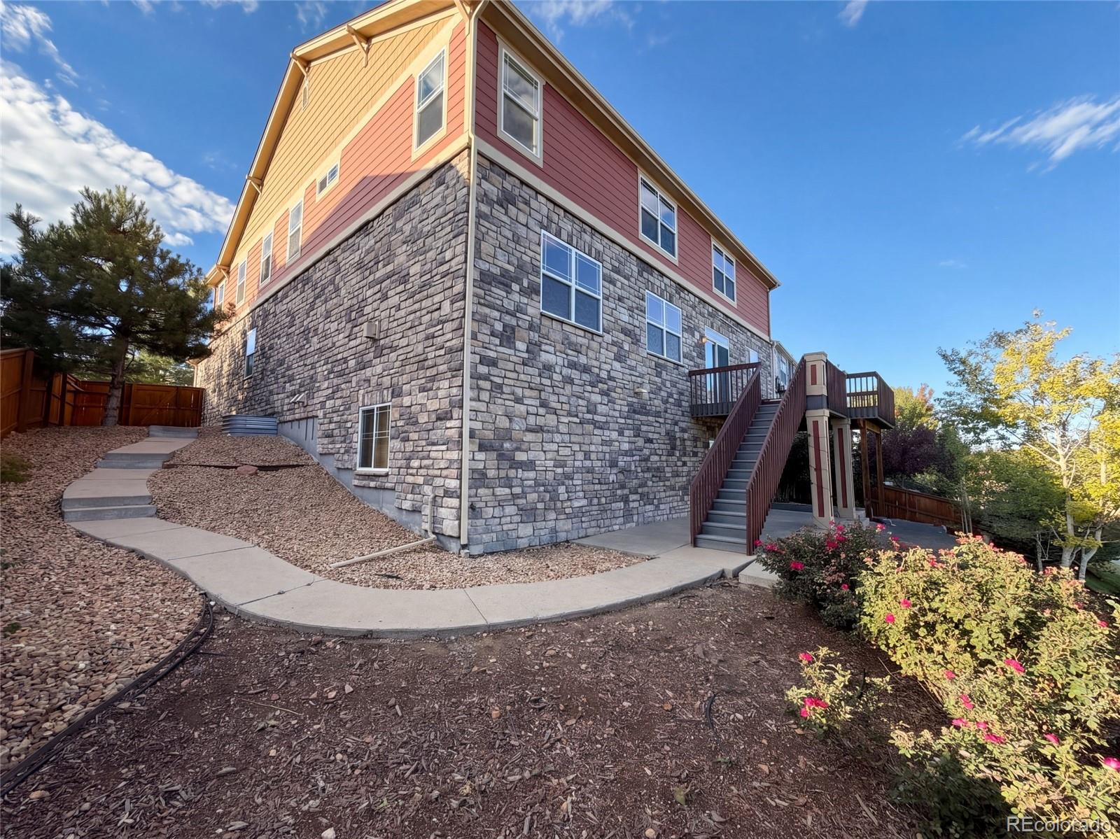
In the Tollgate Crossing Sub 5th Flg subdivision near Buffalo Trail and Cherokee Trail, 5406 S Fultondale Way is a 4,082-square-foot home built in 2009 and renovated in 2026. Backing to open space and a walking trail, the Aurora property features fresh interior paint, an attached garage, and a fireplace that warms the main living area. The kitchen is equipped with quartz countertops, a center island for meal prep, and a walk-in pantry for storage. Across the primary bedrooms, the primary bathroom includes separate vanities, a walk-in closet, and a separate tub and shower. A dedicated laundry room handles household tasks, while the fenced yard features a patio for relaxing outdoors. Enjoy updated interior finishes, open surroundings, and convenient trailside living. Included 100-Day Home Warranty with buyer activation

Save
Ask
Tour
Hide
Share
Listing Snapshot
Price 
$805,000
Days On Site 
0 Days
Bedrooms 
6
Inside Area (SqFt) 
4,082 sqft
Total Baths 
4
Full Baths 
4
Partial Baths 
N/A
Lot Size 
0.21 Acres
Year Built 
2009
MLS® Number 
6730176
Status 
Active
Property Tax 
$7,286
HOA/Condo/Coop Fees 
$200 Semi-Annually
Sq Ft Source 
Public Records
Friends & Family
Recent Activity
2 hours agoListing updated with changes from the MLS®
2 hours agoListing first seen on site
General Features
Acres 
0.21
Attached Garage 
Yes
Garage 
Yes
Garage Spaces 
3
Levels 
Two
Parking 
Attached
Parking Spaces 
3
Property Sub Type 
Single Family Residence
Sewer 
Public Sewer
SqFt Above 
4082
SqFt Total 
6099
Utilities 
Electricity AvailableNatural Gas Available
Interior Features
Appliances 
DishwasherMicrowave
Basement 
Unfinished
Cooling 
Central Air
Fireplace 
Yes
Fireplaces 
2
Flooring 
CarpetLaminate
Heating 
Forced AirNatural Gas
Interior 
Kitchen Island
Main Level Bedrooms 
2
Bathroom Full 
Level - Upper
Bedroom 
Level - Main
Kitchen 
Living Room 
Save
Ask
Tour
Hide
Share
Exterior Features
Construction Details 
BrickOtherStoneWood Siding
Lot Features 
Level
Roof 
Composition
Community Features
Association Fee 
$200.0
Association Fee Frequency 
Semi-Annually
School District 
Cherry Creek 5
Financing Terms Available 
CashConventionalVA Loan
Schools
School District
Cherry Creek 5
Elementary School
Buffalo Trail
Middle School
Infinity
High School
Cherokee Trail
Listing courtesy of Opendoor Brokerage LLC homes@opendoor.com


The content relating to real estate for sale in this Web site comes in part from the Internet Data eXchange ("IDX") program of METROLIST, INC., DBA RECOLORADO real estate listings held by brokers other than Opendoor Brokerage LLC are marked with the IDX Logo. This information is being provided for the consumers' personal, non-commercial use and may not be used for any other purpose. All information subject to change and should be independently verified.

Neighborhood & Commute
Source: Walkscore
Disclosure: Community information and market data powered by Constellation Data Labs. Information is deemed reliable but not guaranteed.
Save
Ask
Tour
Hide
Share